
48b Byron Avenue Ottawa, Ontario K1Y 3J1


$1,449,000
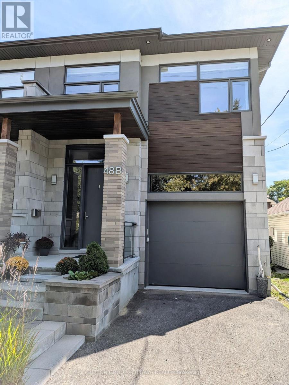
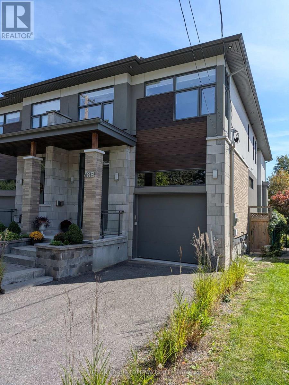
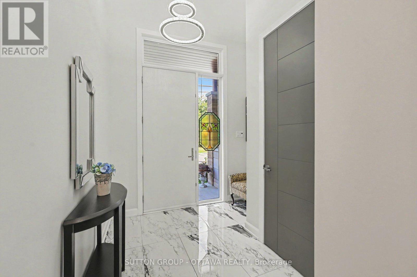
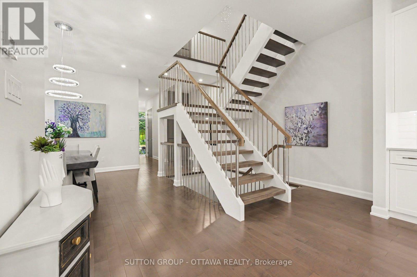
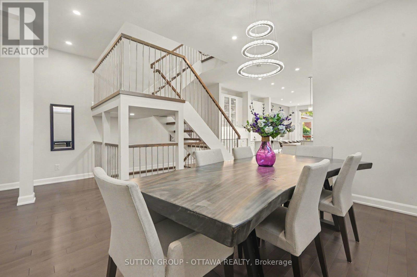
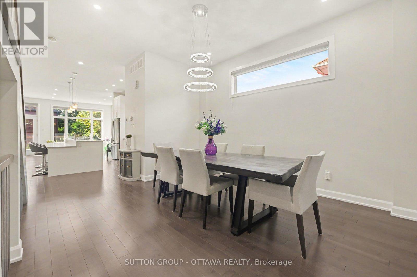
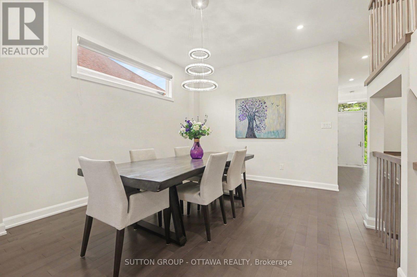
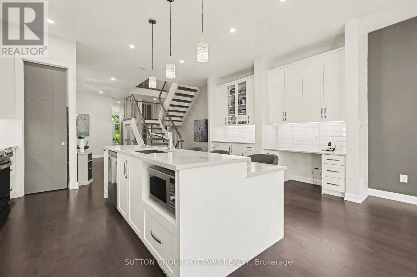
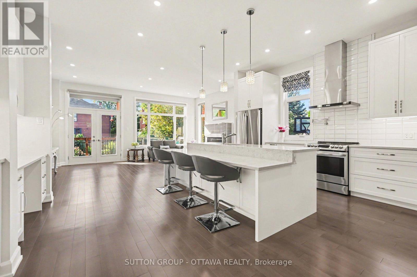
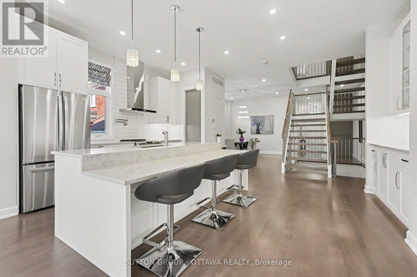
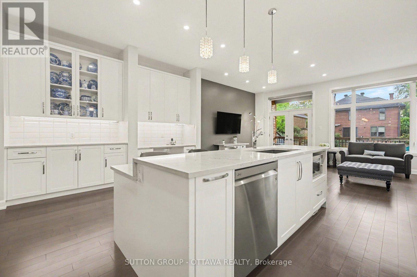
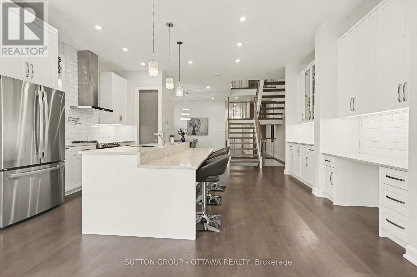
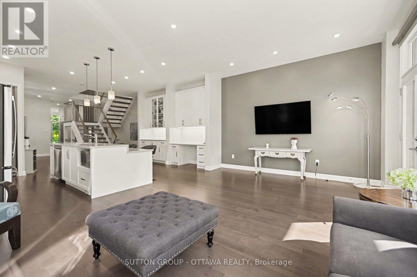
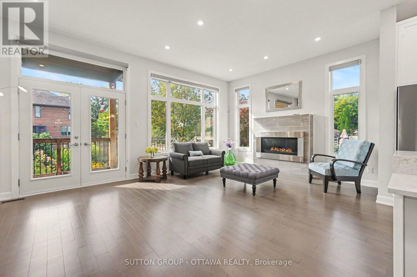
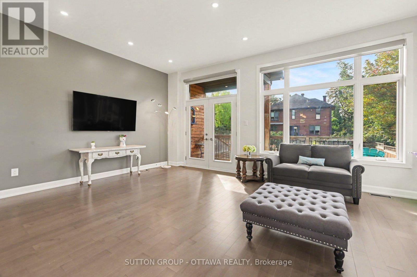
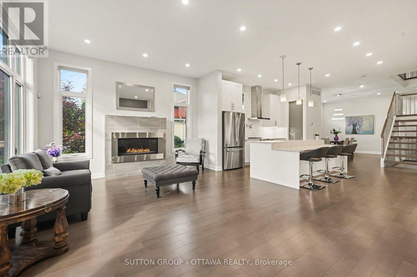
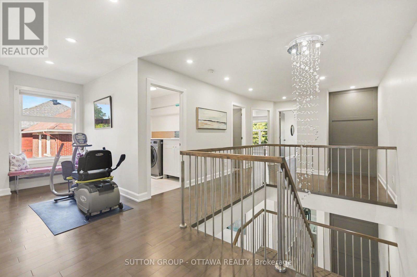
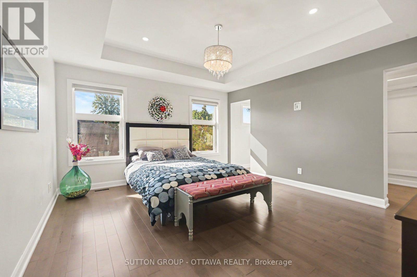
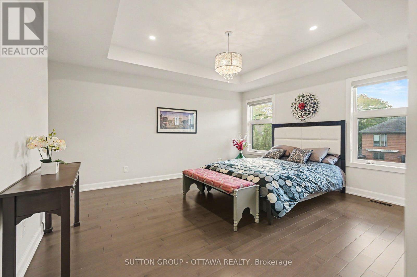
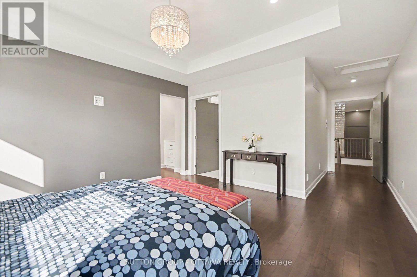
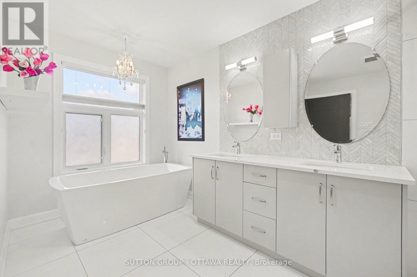
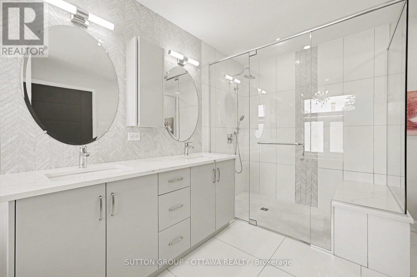
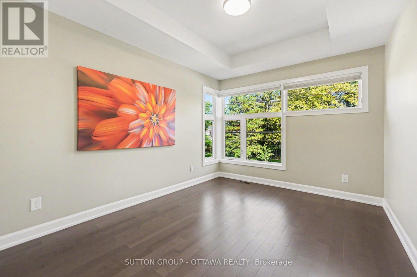
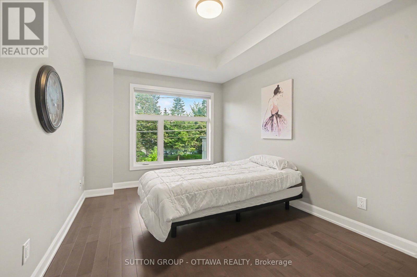
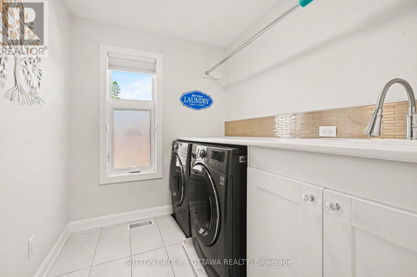
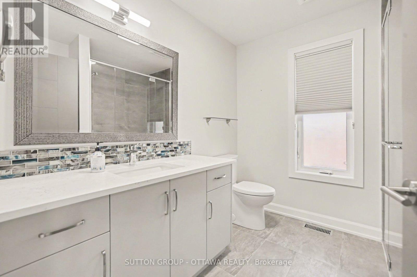
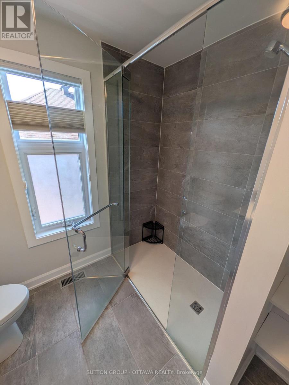
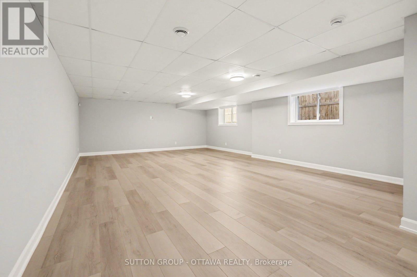
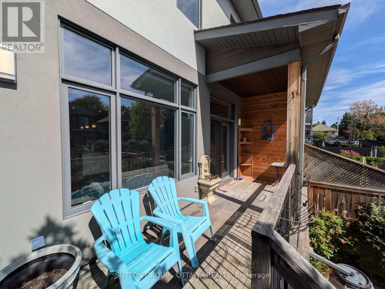
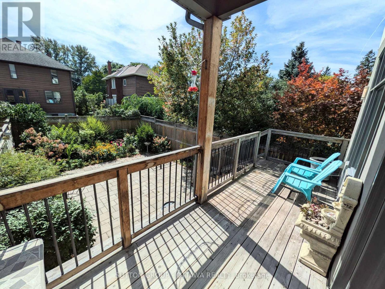
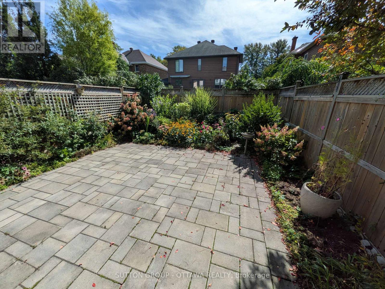
Fall for this! A Big Beautiful Semi-Detached in Wellington West that is a walk to everything this popular neighbourhood has to offer. With over 3500 sq.ft with the basement this 2019 Custom built home sits on a 25x130ft deep lot. That extra depth allows a rare full dining room on the main, plus extra parking, and a good sized backyard. This style semi just works better on a deeper lot - and is why the sellers chose to build their dream home here! Enter to view the large dining room for family meals and a modern white kitchen with an incredible amount of cabinet storage including under the island. There is a walk in pantry as well. The gas fireplaced living room has a double door to a large 20x7 deck overlooking the interlocked yard with a gardeners paradise of perennials including roses. That large deck also has full height storage underneath it (bikes, tires, gardening tools). The second floor has 3 bedrooms, 2 bathrooms, two sitting areas, and the laundry. The primary bedroom has the walk in closet and 5pc ensuite you deserve. Your next laundry room has an extra long folding/sorting counterspace that makes if very practicable. The basement family room is finished, has a separate hobby room with laundry sink, and an unfinished 4pc roughed in bathroom - the last room left for you to customize when you need it. All the house appliances, central vac, and custom blinds are included. The floors are hardwood, tile, and waterproof laminate in the basement. The garage has the rough in for a future car charger and with 13ft high ceilings has potential for lots of storage and overhead bike racks. Total parking inside the garage and on the laneway for up to three cars. (id:44758)
房源概要
| MLS® Number | X13778400 |
| 房源类型 | 民宅 |
| 社区名字 | 4303 - Ottawa West |
| 特征 | 无地毯, Sump Pump |
| 总车位 | 3 |
| 结构 | Porch |
详 情
| 浴室 | 3 |
| 地上卧房 | 3 |
| 总卧房 | 3 |
| 公寓设施 | Fireplace(s) |
| 赠送家电包括 | Central Vacuum, Water Heater, Blinds, 洗碗机, 烘干机, Hood 电扇, 微波炉, 炉子, 洗衣机, 冰箱 |
| 地下室进展 | 已装修 |
| 地下室类型 | N/a (finished) |
| 施工种类 | Semi-detached |
| 空调 | Central Air Conditioning, 换气机 |
| 外墙 | 砖, 石 |
| Fire Protection | 报警系统 |
| 壁炉 | 有 |
| Fireplace Total | 1 |
| 地基类型 | 混凝土浇筑 |
| 供暖方式 | 天然气 |
| 供暖类型 | 压力热风 |
| 储存空间 | 2 |
| 内部尺寸 | 2500 - 3000 Sqft |
| 类型 | 独立屋 |
| 设备间 | 市政供水 |
车 位
| 附加车库 | |
| Garage |
土地
| 英亩数 | 无 |
| 围栏类型 | Fenced Yard |
| 污水道 | Sanitary Sewer |
| 土地深度 | 129 Ft ,9 In |
| 土地宽度 | 25 Ft |
| 不规则大小 | 25 X 129.8 Ft |
房 间
| 楼 层 | 类 型 | 长 度 | 宽 度 | 面 积 |
|---|---|---|---|---|
| 二楼 | 第三卧房 | 5.58 m | 2.96 m | 5.58 m x 2.96 m |
| 二楼 | 浴室 | 4.36 m | 2.87 m | 4.36 m x 2.87 m |
| 二楼 | 浴室 | 2.44 m | 2.41 m | 2.44 m x 2.41 m |
| 二楼 | 洗衣房 | 2.44 m | 1.98 m | 2.44 m x 1.98 m |
| 二楼 | 起居室 | 2.74 m | 1.77 m | 2.74 m x 1.77 m |
| 二楼 | 起居室 | 2.35 m | 1.1 m | 2.35 m x 1.1 m |
| 二楼 | 其它 | 1.49 m | 1.37 m | 1.49 m x 1.37 m |
| 二楼 | 主卧 | 4.39 m | 4.05 m | 4.39 m x 4.05 m |
| 二楼 | 其它 | 4.57 m | 1.74 m | 4.57 m x 1.74 m |
| 二楼 | 第二卧房 | 4.69 m | 2.9 m | 4.69 m x 2.9 m |
| 地下室 | 家庭房 | 7.93 m | 5.64 m | 7.93 m x 5.64 m |
| 地下室 | Furnace | 2.35 m | 2.35 m | 2.35 m x 2.35 m |
| 地下室 | Games Room | 2.53 m | 2.13 m | 2.53 m x 2.13 m |
| 地下室 | 设备间 | 4.42 m | 2.13 m | 4.42 m x 2.13 m |
| 地下室 | 其它 | 2.62 m | 2.13 m | 2.62 m x 2.13 m |
| 一楼 | 厨房 | 5.97 m | 3.96 m | 5.97 m x 3.96 m |
| 一楼 | 客厅 | 6.01 m | 4.05 m | 6.01 m x 4.05 m |
| 一楼 | 餐厅 | 4.21 m | 3.66 m | 4.21 m x 3.66 m |
| 一楼 | Partial Bathroom | 2.13 m | 1.1 m | 2.13 m x 1.1 m |
| 一楼 | 门厅 | 2.44 m | 2.44 m | 2.44 m x 2.44 m |
| 一楼 | Pantry | 1.68 m | 1.01 m | 1.68 m x 1.01 m |
| 一楼 | 起居室 | 2.47 m | 1.1 m | 2.47 m x 1.1 m |
设备间
| 有线电视 | 已安装 |
| 配电箱 | 已安装 |
| 污水道 | 已安装 |
https://www.realtor.ca/real-estate/30272786/48b-byron-avenue-ottawa-4303-ottawa-west

The trademarks REALTOR®, REALTORS®, and the REALTOR® logo are controlled by The Canadian Real Estate Association (CREA) and identify real estate professionals who are members of CREA. The trademarks MLS®, Multiple Listing Service® and the associated logos are owned by The Canadian Real Estate Association (CREA) and identify the quality of services provided by real estate professionals who are members of CREA. The trademark DDF® is owned by The Canadian Real Estate Association (CREA) and identifies CREA's Data Distribution Facility (DDF®)
Ottawa Real Estate Board
Sutton Group - Ottawa Realty
September 25 2026 02:53:01
