
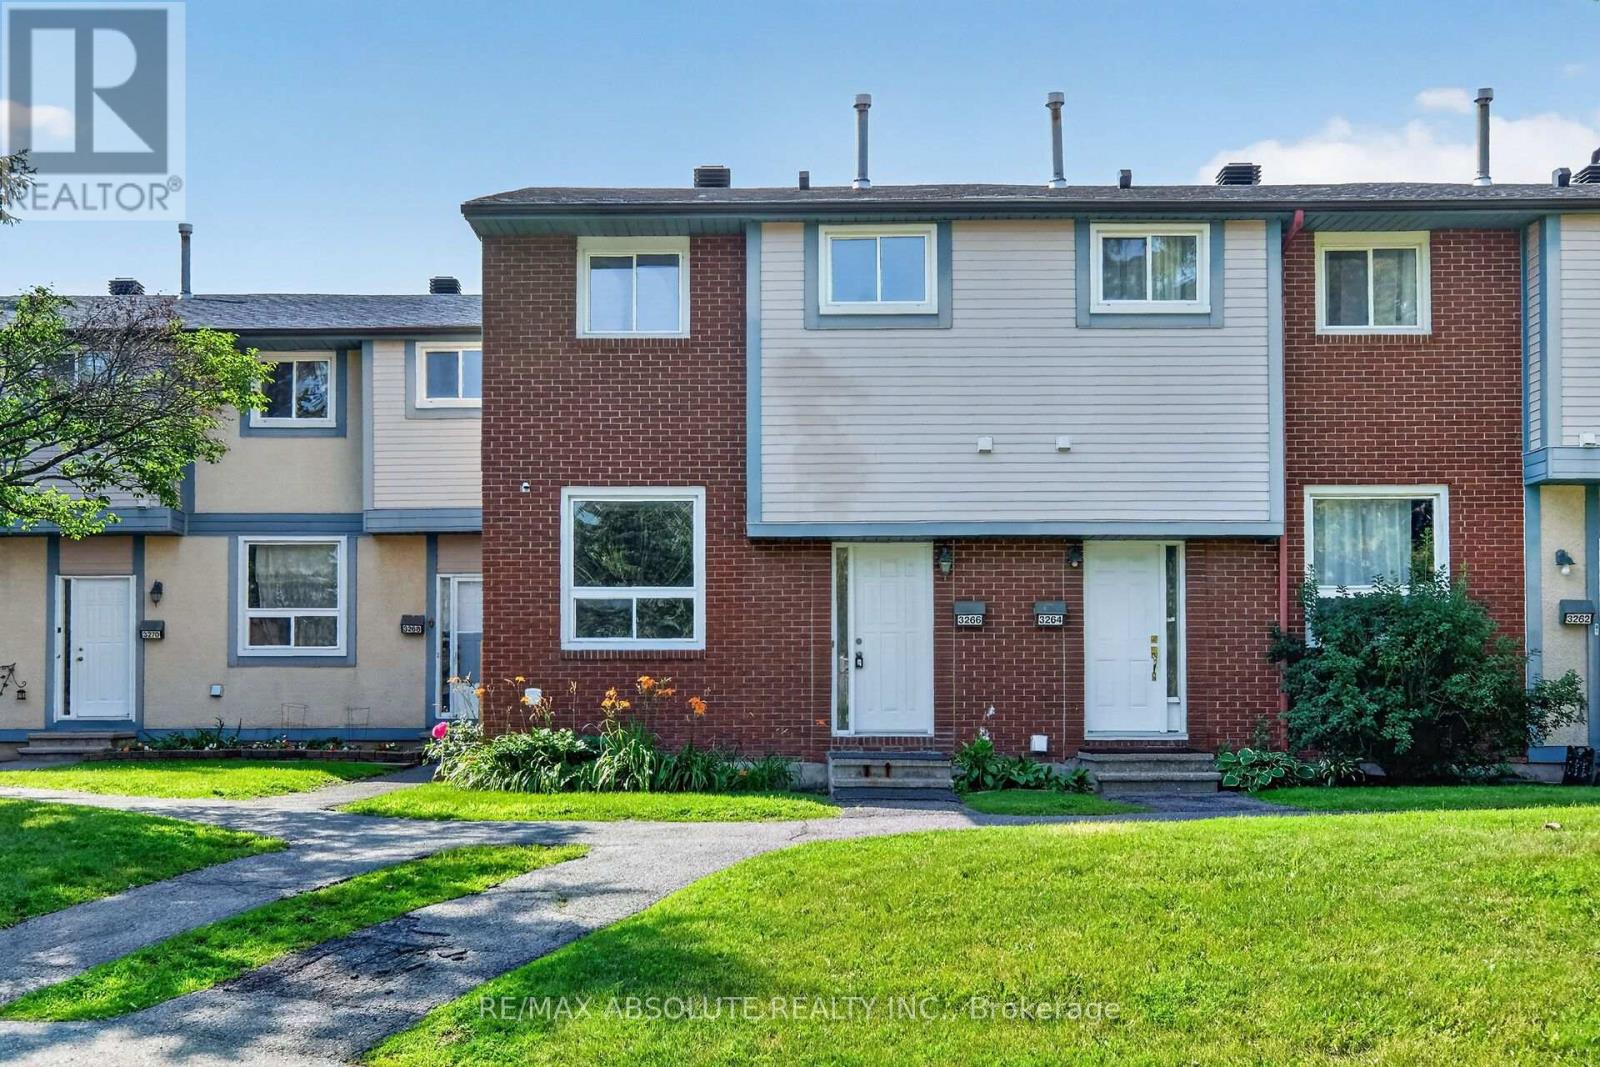
49 - 3266 Uplands Drive Ottawa, Ontario K1V 0C7


$399,900管理费,Insurance, Common Area Maintenance, Parking, Water
$435.11 每月
管理费,Insurance, Common Area Maintenance, Parking, Water
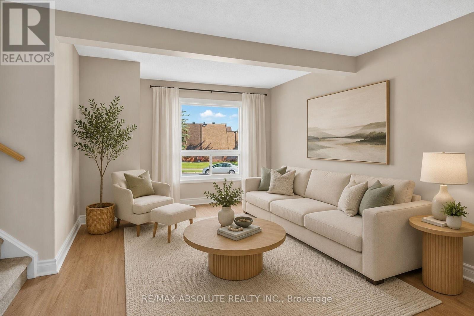
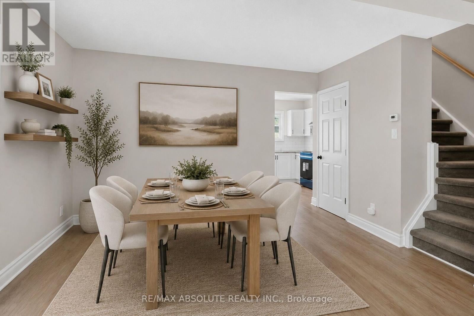
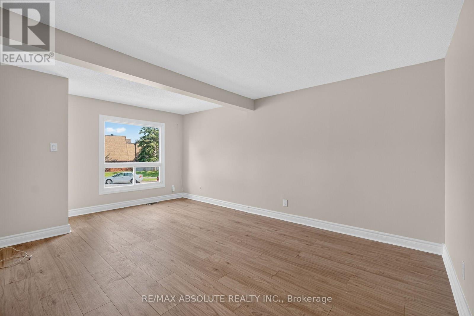
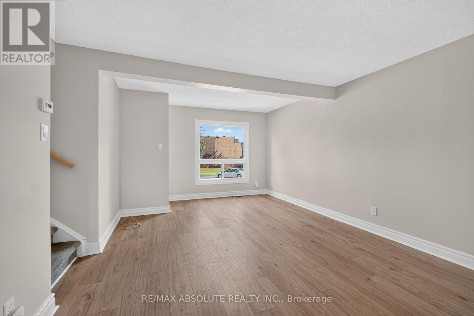
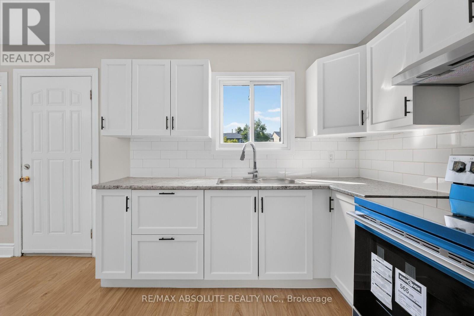
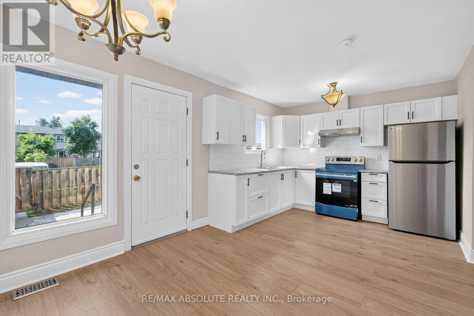
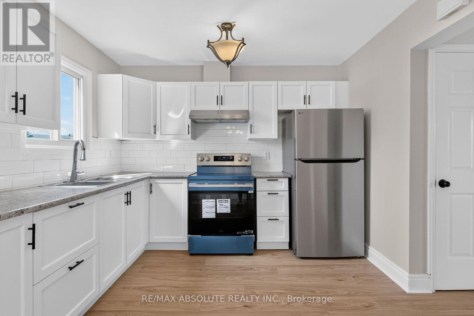
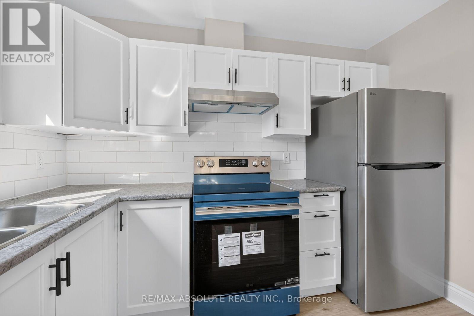
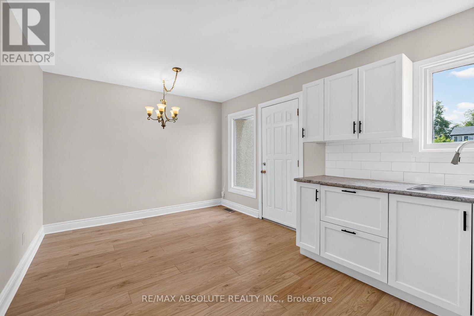
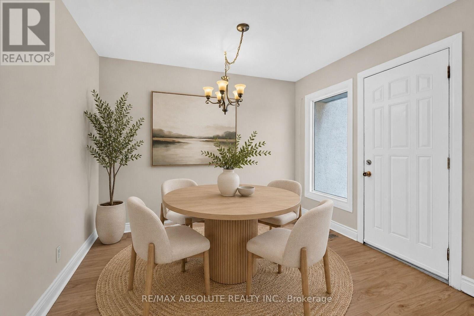
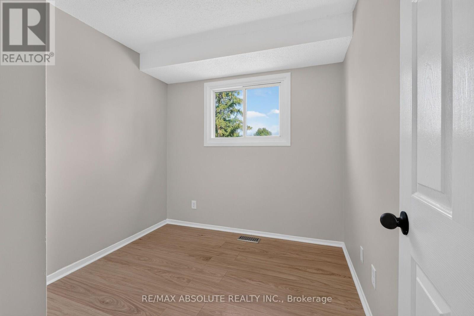
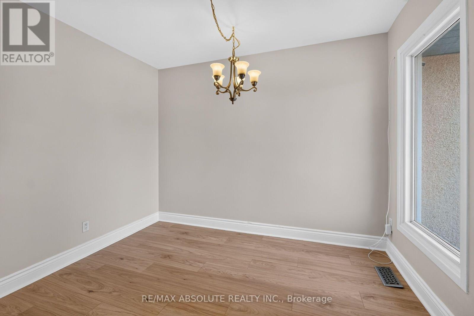
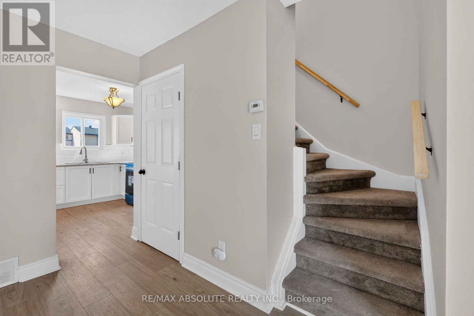
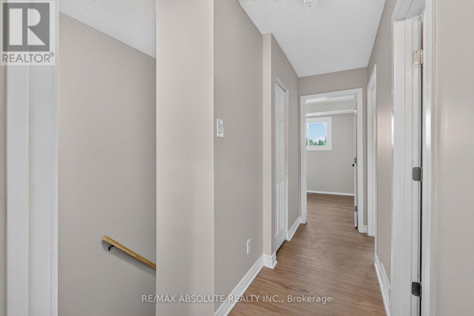
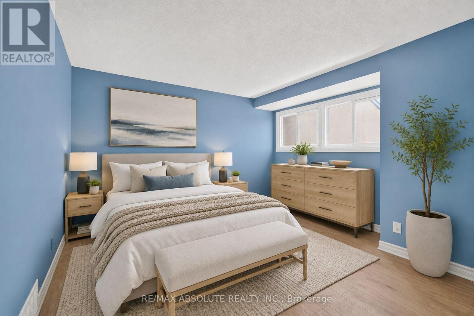
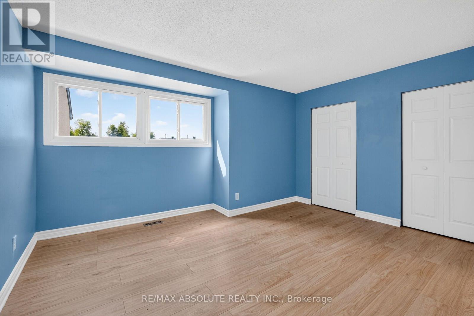
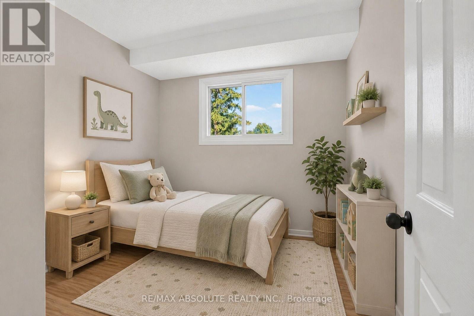
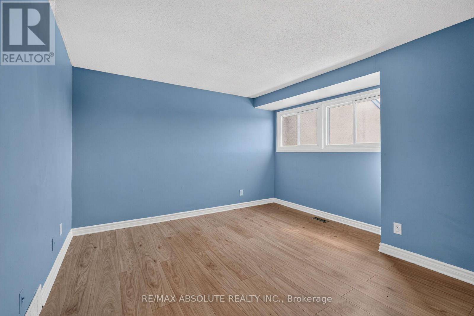
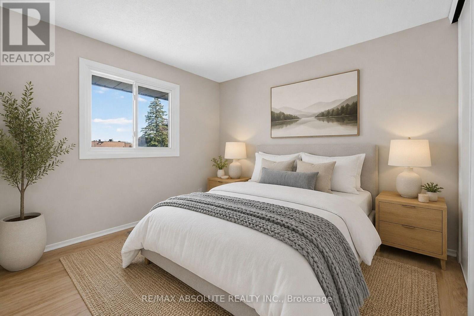
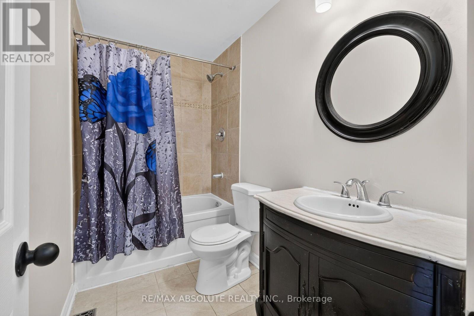
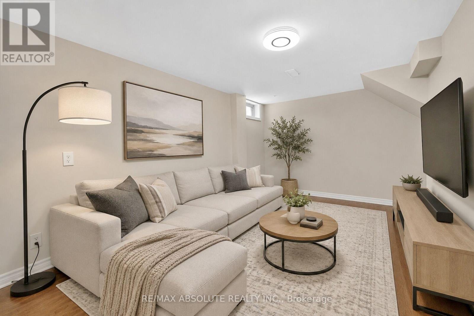
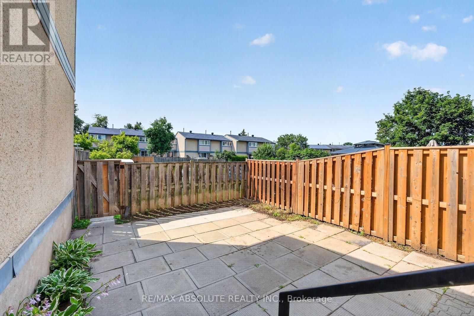
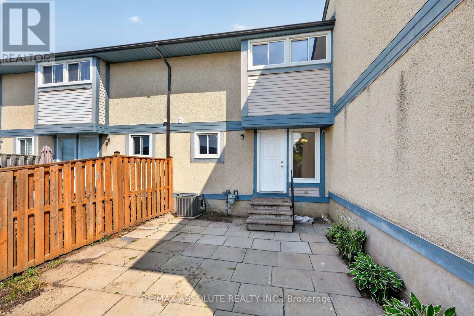
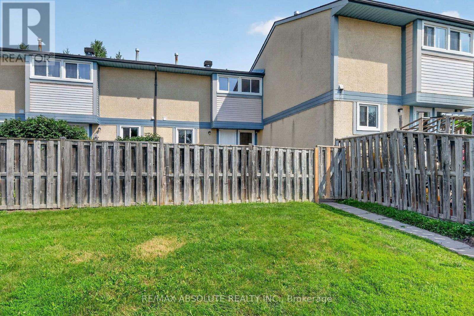
$435.11 每月Beautifully renovated **3-bedroom end-unit townhome** in the desirable Hunt Club community! Updated in **2026**, this move-in-ready home features a brand-new kitchen, fresh paint, new flooring, interior doors, modern lighting, and stylishly renovated bathrooms. Spacious living room and bright eat-in kitchen with ample cabinetry overlooking a **fully fenced, south-facing backyard**. Generous primary bedroom with two deep closets. Stair carpet (approx. 5 years) and high-efficiency furnace (approx. 5 years). Conveniently located close to parks, schools, shopping, restaurants, public transit, walking trails, South Keys Shopping Centre, Hunt Club Golf Course, the Ottawa International Airport, and easy access to major routes. A fantastic opportunity for first-time buyers, families, or investors! Some Pics are virtually staged! (id:44758)
房源概要
| MLS® Number | X13590684 |
| 房源类型 | 民宅 |
| 社区名字 | 4804 - Hunt Club |
| 附近的便利设施 | 公共交通 |
| 社区特征 | Pets Allowed With Restrictions |
| 设备类型 | 热水器 |
| 特征 | In Suite Laundry |
| 总车位 | 1 |
| 租赁设备类型 | 热水器 |
详 情
| 浴室 | 2 |
| 地上卧房 | 3 |
| 总卧房 | 3 |
| Age | 31 To 50 Years |
| 赠送家电包括 | 烘干机, Hood 电扇, 炉子, 洗衣机, 冰箱 |
| 地下室进展 | 已装修 |
| 地下室类型 | 全完工 |
| 空调 | 中央空调 |
| 外墙 | 砖, 乙烯基壁板 |
| Flooring Type | Laminate, Vinyl |
| 地基类型 | 混凝土浇筑 |
| 客人卫生间(不包含洗浴) | 1 |
| 供暖方式 | 天然气 |
| 供暖类型 | 压力热风 |
| 储存空间 | 2 |
| 内部尺寸 | 1000 - 1199 Sqft |
| 类型 | 联排别墅 |
车 位
| 没有车库 |
土地
| 英亩数 | 无 |
| 围栏类型 | Fenced Yard |
| 土地便利设施 | 公共交通 |
房 间
| 楼 层 | 类 型 | 长 度 | 宽 度 | 面 积 |
|---|---|---|---|---|
| 二楼 | 主卧 | 4.5 m | 3.78 m | 4.5 m x 3.78 m |
| 二楼 | 卧室 | 3.89 m | 2.51 m | 3.89 m x 2.51 m |
| 二楼 | 卧室 | 2.51 m | 2.51 m | 2.51 m x 2.51 m |
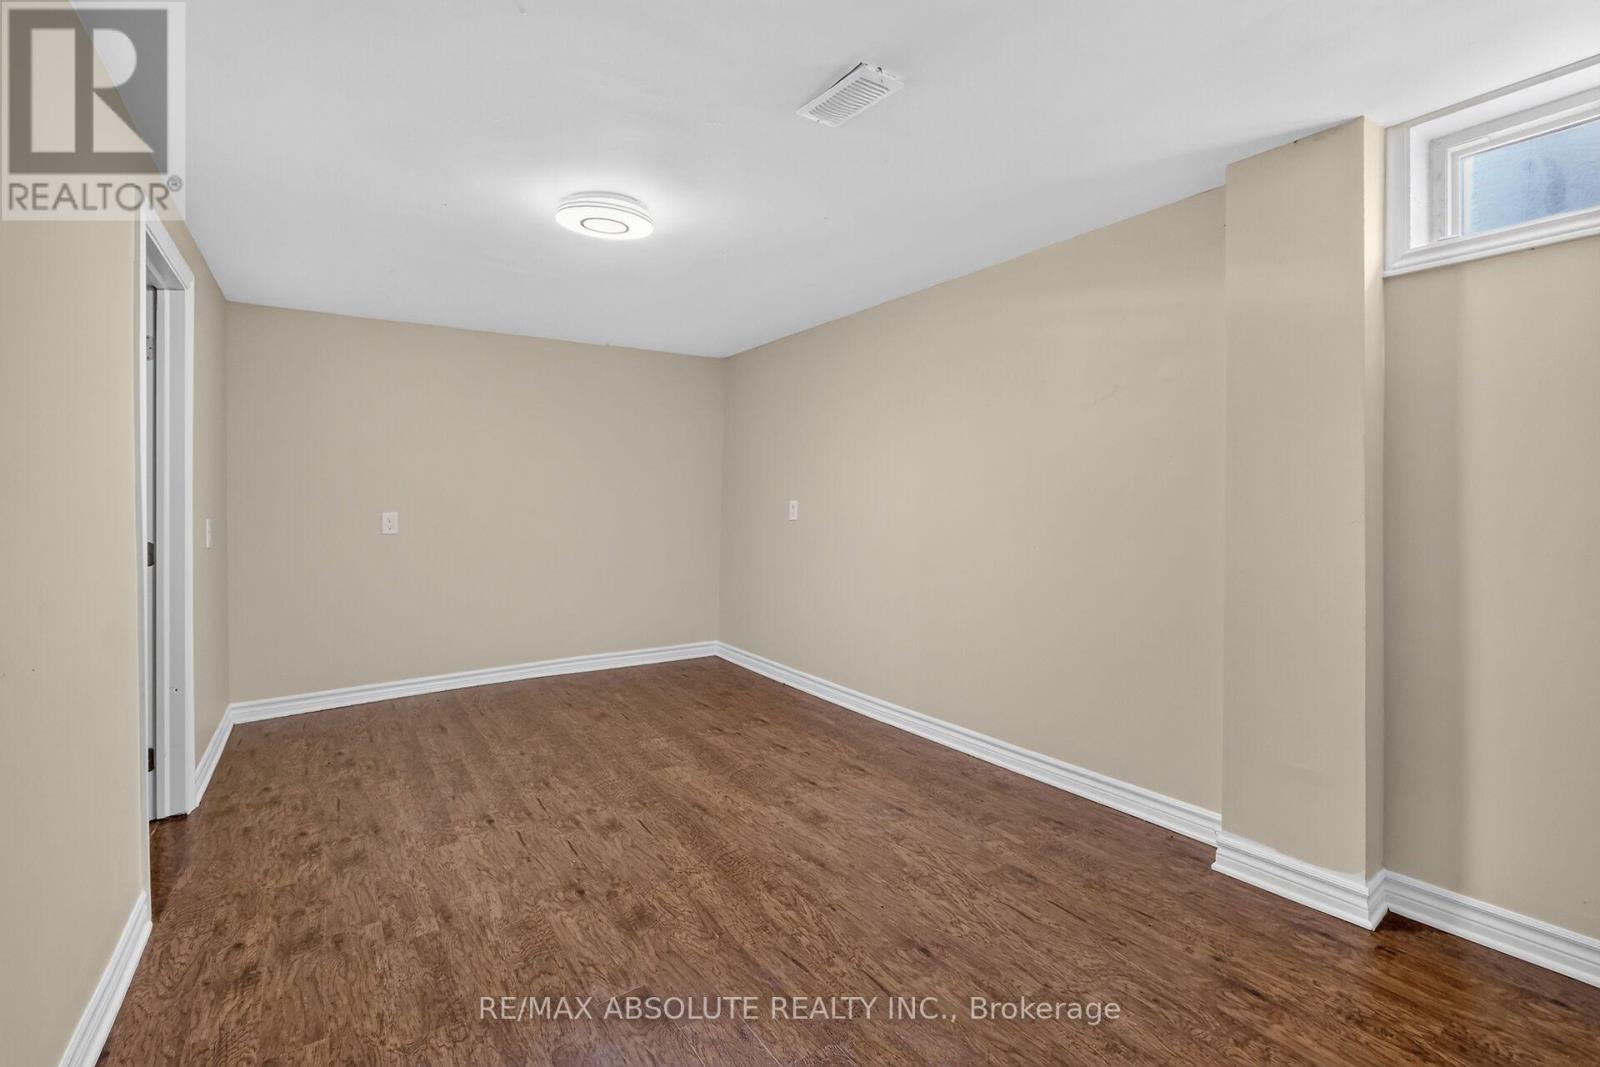
| 地下室 | 娱乐,游戏房 | 4.93 m | 2.77 m | 4.93 m x 2.77 m |
| 地下室 | 其它 | 5.61 m | 5.38 m | 5.61 m x 5.38 m |
| 一楼 | 客厅 | 5.44 m | 3.61 m | 5.44 m x 3.61 m |
| 一楼 | 餐厅 | 2.99 m | 2.39 m | 2.99 m x 2.39 m |
| 一楼 | 厨房 | 3.1 m | 2.84 m | 3.1 m x 2.84 m |
https://www.realtor.ca/real-estate/30062925/49-3266-uplands-drive-ottawa-4804-hunt-club

The trademarks REALTOR®, REALTORS®, and the REALTOR® logo are controlled by The Canadian Real Estate Association (CREA) and identify real estate professionals who are members of CREA. The trademarks MLS®, Multiple Listing Service® and the associated logos are owned by The Canadian Real Estate Association (CREA) and identify the quality of services provided by real estate professionals who are members of CREA. The trademark DDF® is owned by The Canadian Real Estate Association (CREA) and identifies CREA's Data Distribution Facility (DDF®)
Ottawa Real Estate Board
RE/MAX Absolute Realty Inc.
August 18 2026 07:23:49
