
49 - 4337 Weldon Drive Ottawa, Ontario K1J 8R3


$2,495 Monthly
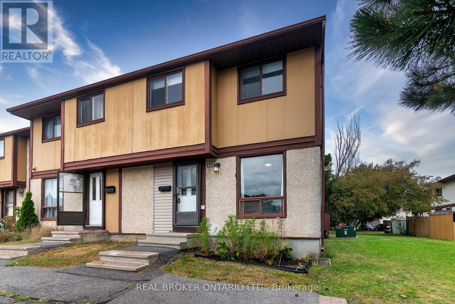
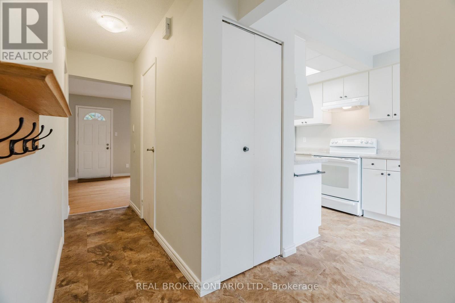
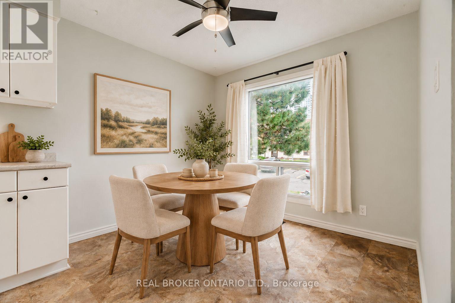
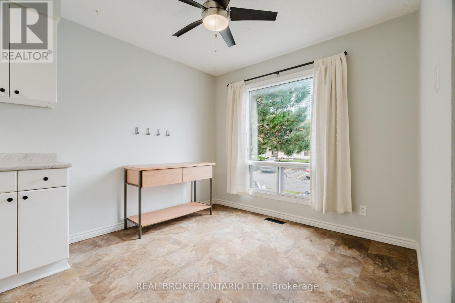
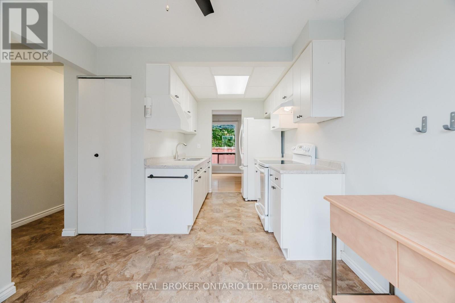
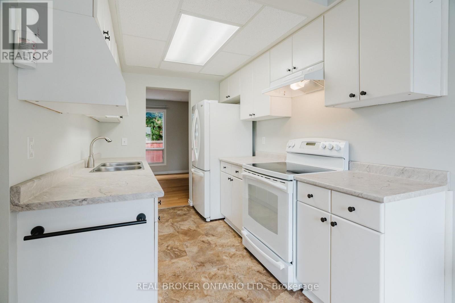
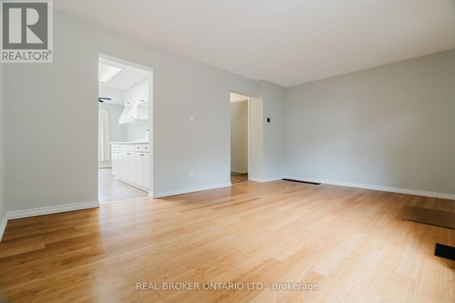
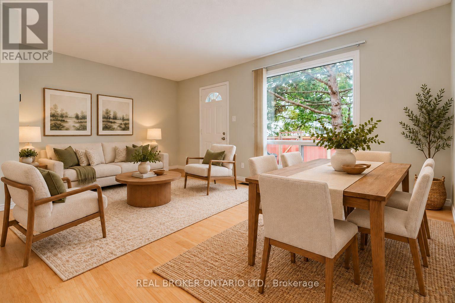
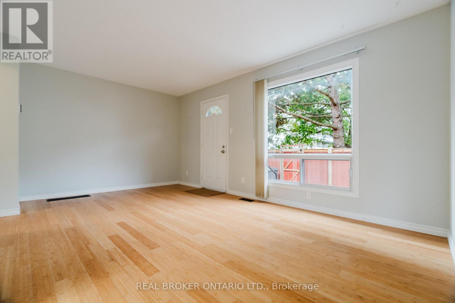
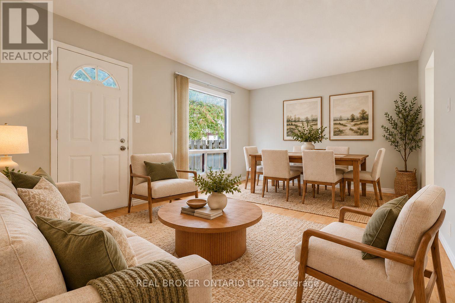
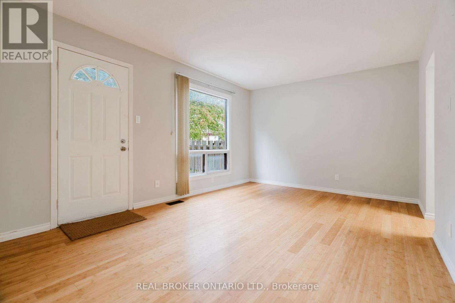
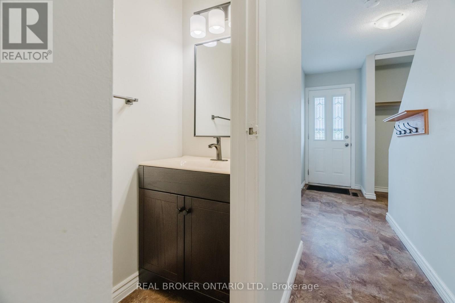
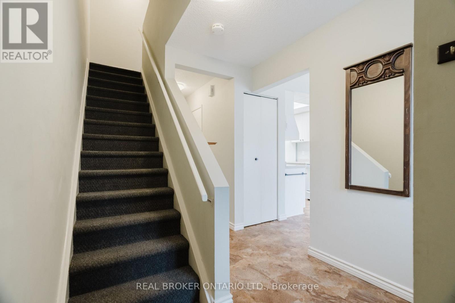
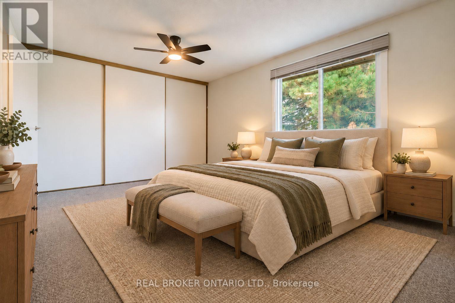
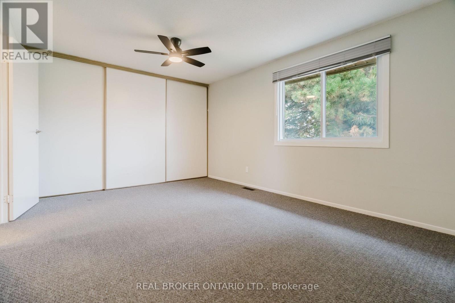
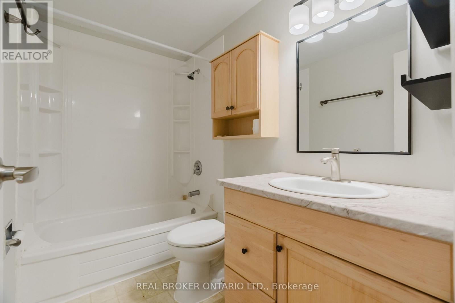
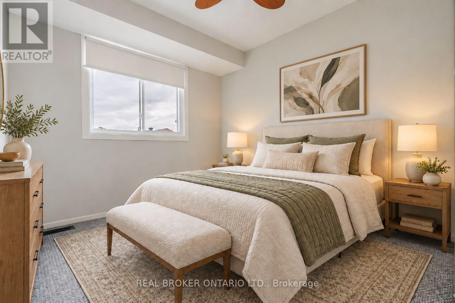
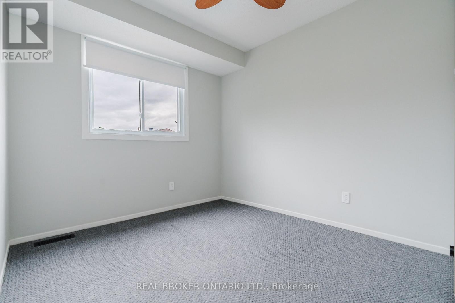
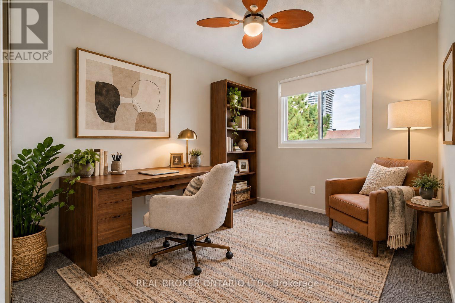
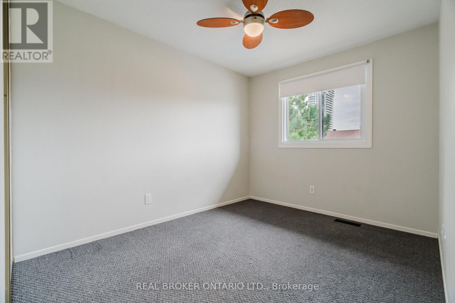
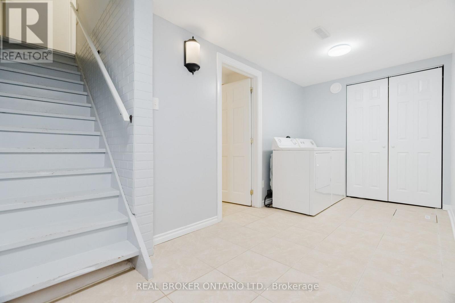
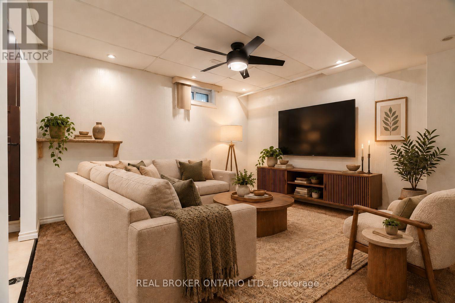
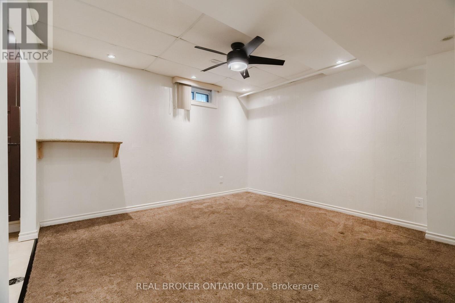
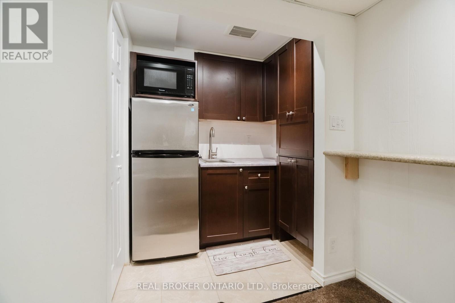
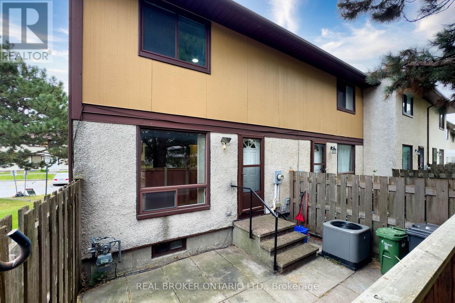
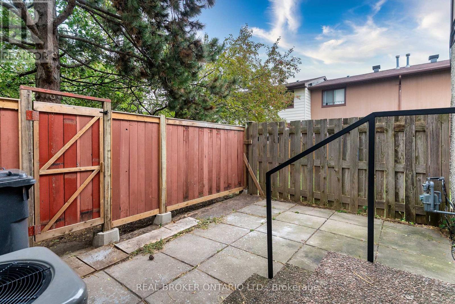
Welcome to 4337 Weldon Private, a well-maintained and freshly updated end-unit townhome offering 3 bedrooms, 2.5 bathrooms and a practical layout in a quiet, family-friendly neighbourhood. The main floor features an updated galley kitchen, a breakfast nook, as well as a spacious living-dining area overlooking a fenced yard. On the main level is also a convenient 2-piece bathroom. The upper sleeping level features 3 bedrooms and a main bathroom, including a large primary bedroom with room for a king-size bed set, plus wall-to-wall closet space. The finished basement adds valuable flexibility with a family room, full bathroom, dedicated laundry area and kitchenette-ideal for extra living space, a home office, guests or extended household use. The home offers comfortable everyday living with natural gas heating and central air conditioning, avoiding the added cost and inconvenience of electric baseboard heat or window A/C units. Outside, the fenced low-maintenance yard provides enough room for a BBQ and outdoor furniture expanding your functional space. The walkable location is another advantage; You're within walking distance of the Cyrville and St-Laurent LRT stations, St. Laurent Shopping Centre and the shops and services at nearby Donald Plaza, including grocery stores, restaurants, Giant Tiger and Dollarama. For those who enjoy getting outside, the Aviation Parkway recreational pathways are also close by. A comfortable, practical rental with good transit access, useful indoor and outdoor space, and everyday amenities close at hand. (id:44758)
房源概要
| MLS® Number | X13846320 |
| 房源类型 | 民宅 |
| 社区名字 | 2201 - Cyrville |
| 社区特征 | Pets Allowed With Restrictions |
| 总车位 | 1 |
详 情
| 浴室 | 3 |
| 地上卧房 | 3 |
| 总卧房 | 3 |
| 赠送家电包括 | 烘干机, Hood 电扇, 炉子, 洗衣机, 冰箱 |
| 地下室进展 | 已装修 |
| 地下室类型 | 全完工 |
| 空调 | 中央空调 |
| 外墙 | 灰泥, Hardboard |
| 地基类型 | 混凝土 |
| 客人卫生间(不包含洗浴) | 1 |
| 供暖方式 | 天然气 |
| 供暖类型 | 压力热风 |
| 储存空间 | 2 |
| 内部尺寸 | 1000 - 1199 Sqft |
| 类型 | 联排别墅 |
车 位
| 没有车库 |
土地
| 英亩数 | 无 |
房 间
| 楼 层 | 类 型 | 长 度 | 宽 度 | 面 积 |
|---|---|---|---|---|
| 二楼 | 主卧 | 4.57 m | 3.4 m | 4.57 m x 3.4 m |
| 二楼 | 第二卧房 | 3.48 m | 2.59 m | 3.48 m x 2.59 m |
| 二楼 | 第三卧房 | 3.81 m | 2.49 m | 3.81 m x 2.49 m |
| 二楼 | 浴室 | 2.49 m | 1.47 m | 2.49 m x 1.47 m |
| 地下室 | 娱乐,游戏房 | 3.96 m | 3.56 m | 3.96 m x 3.56 m |
| 地下室 | 浴室 | 2.34 m | 1.98 m | 2.34 m x 1.98 m |
| 地下室 | 洗衣房 | 4.65 m | 2.13 m | 4.65 m x 2.13 m |
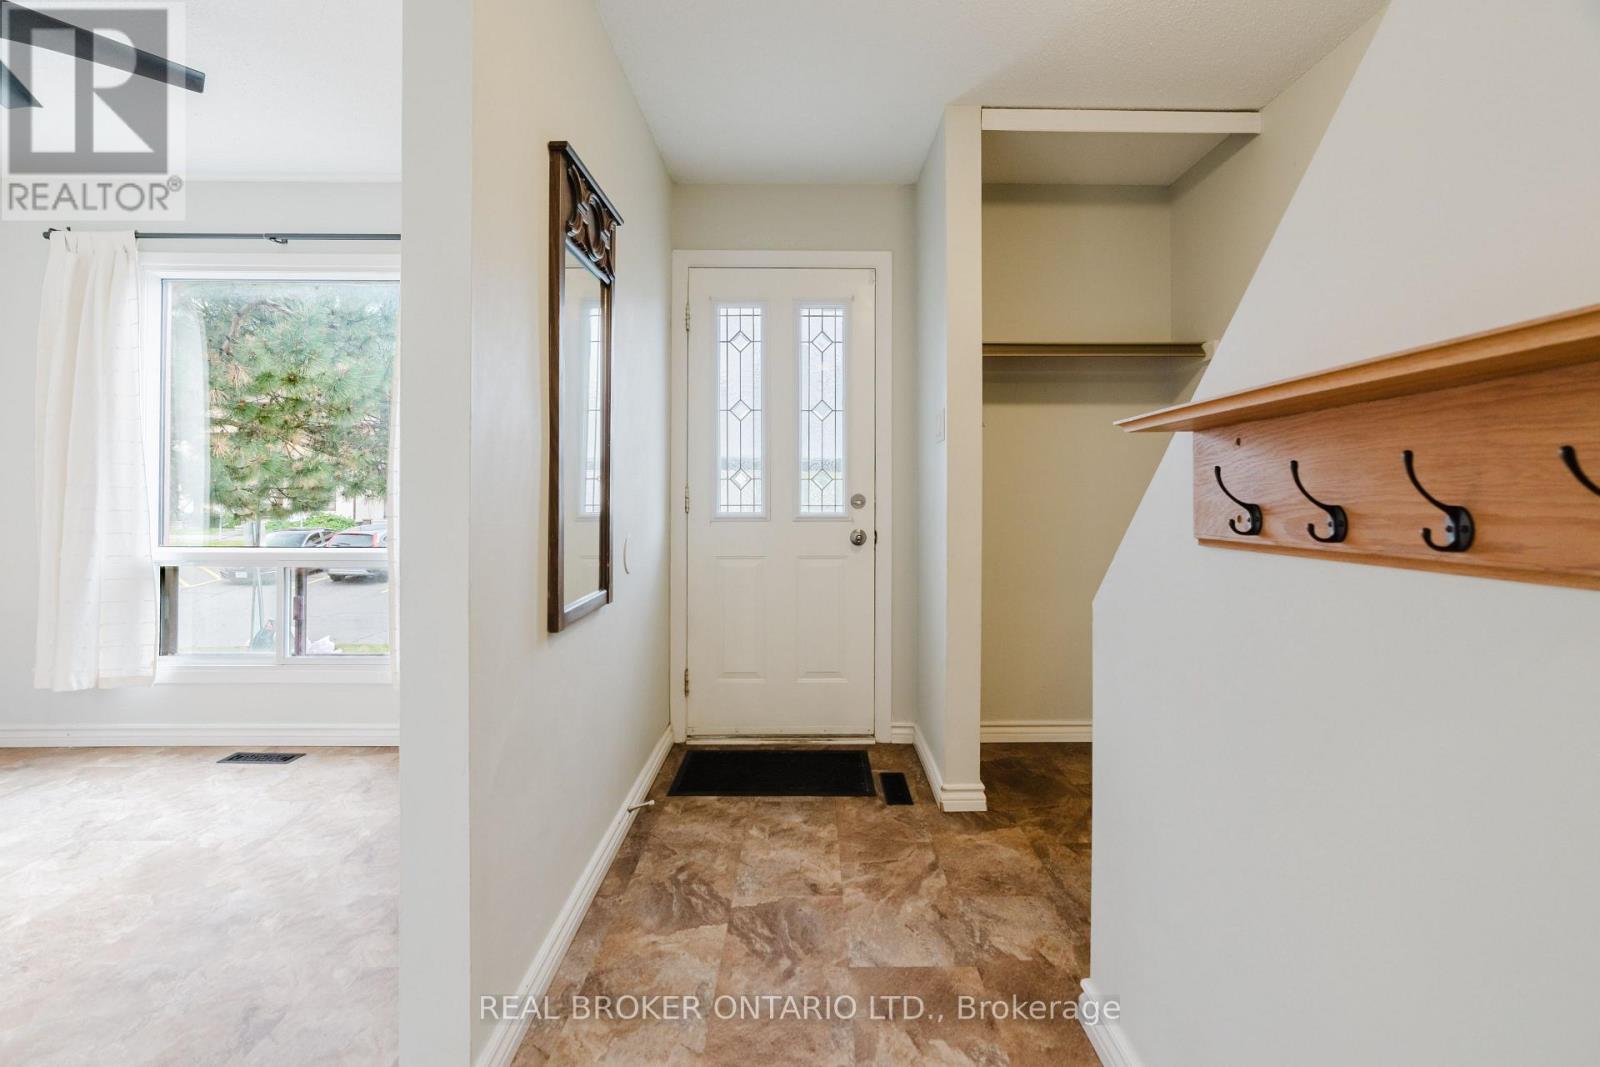
| 一楼 | 门厅 | 5.84 m | 2.26 m | 5.84 m x 2.26 m |
| 一楼 | 厨房 | 2.59 m | 2.29 m | 2.59 m x 2.29 m |
| 一楼 | Eating Area | 3.05 m | 2.92 m | 3.05 m x 2.92 m |
| 一楼 | 客厅 | 3.45 m | 2.74 m | 3.45 m x 2.74 m |
| 一楼 | 餐厅 | 3.45 m | 2.74 m | 3.45 m x 2.74 m |
| 一楼 | 浴室 | 2.01 m | 0.79 m | 2.01 m x 0.79 m |
https://www.realtor.ca/real-estate/30347458/49-4337-weldon-drive-ottawa-2201-cyrville

The trademarks REALTOR®, REALTORS®, and the REALTOR® logo are controlled by The Canadian Real Estate Association (CREA) and identify real estate professionals who are members of CREA. The trademarks MLS®, Multiple Listing Service® and the associated logos are owned by The Canadian Real Estate Association (CREA) and identify the quality of services provided by real estate professionals who are members of CREA. The trademark DDF® is owned by The Canadian Real Estate Association (CREA) and identifies CREA's Data Distribution Facility (DDF®)
Ottawa Real Estate Board
Real Broker Ontario Ltd.
October 01 2026 01:53:01
