
49 Kittiwake Drive Ottawa, Ontario K2S 1Z8


$885,000
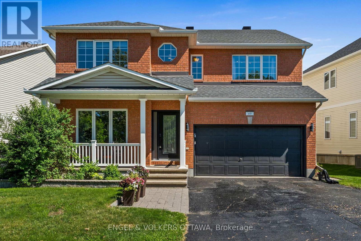
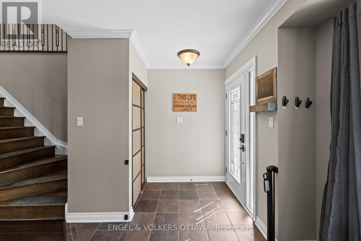
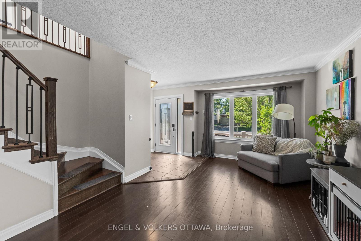
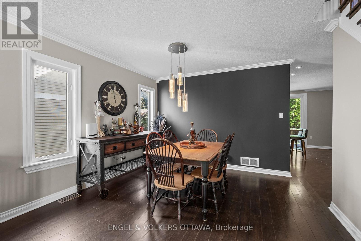
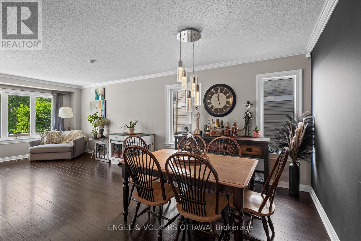
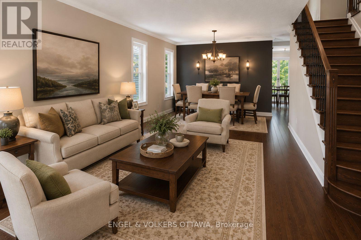
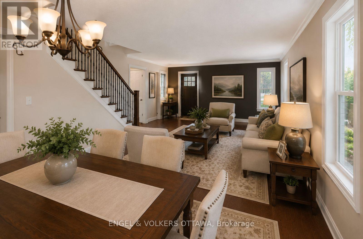
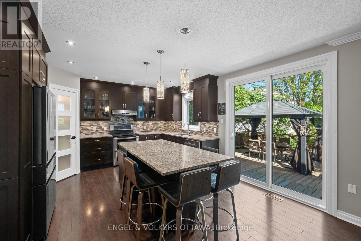
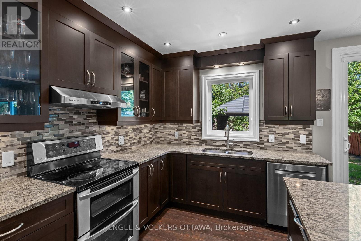
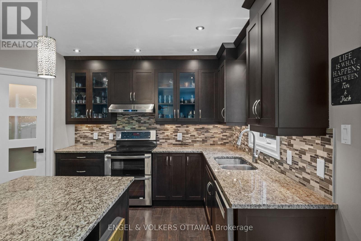
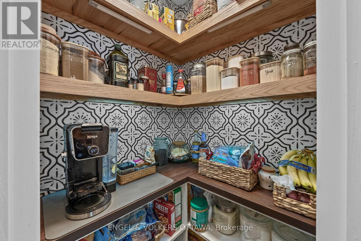
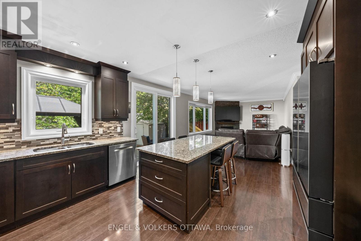
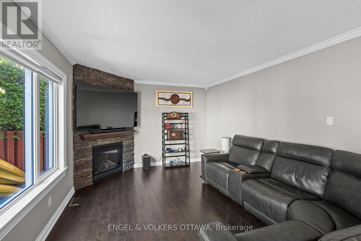
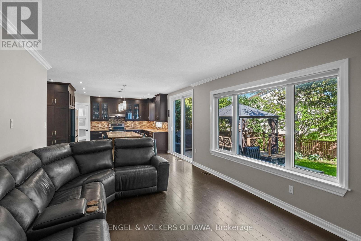
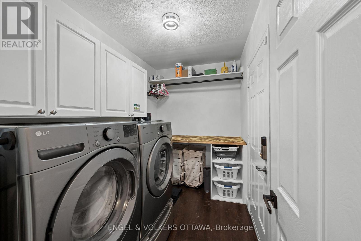
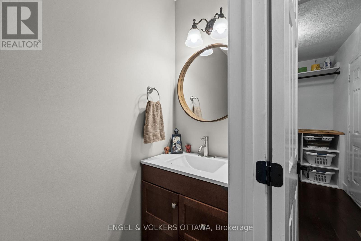
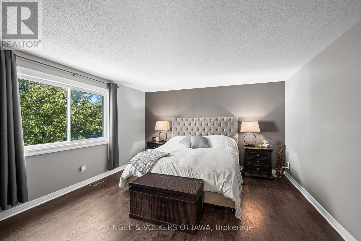
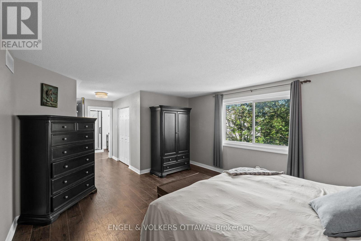
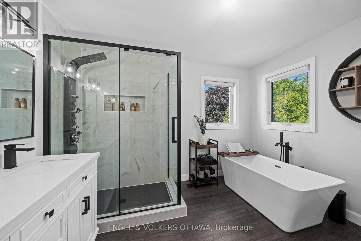
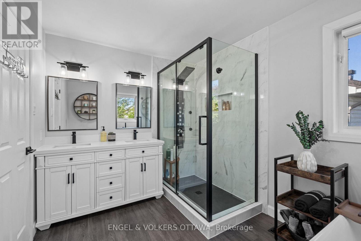
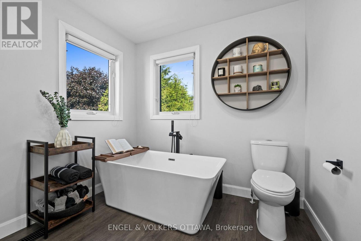
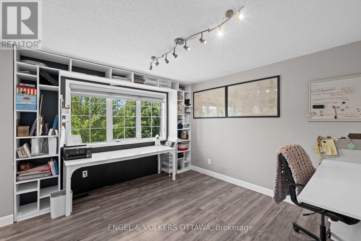
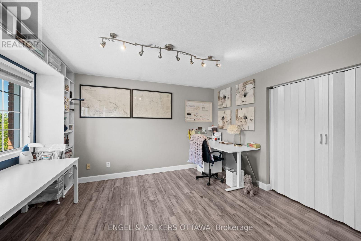
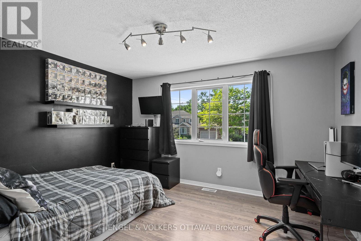
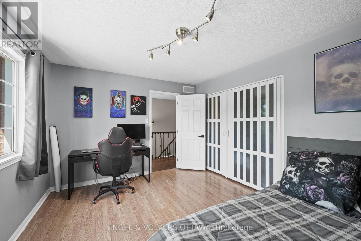
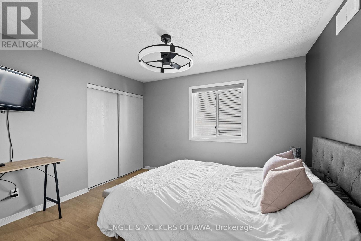
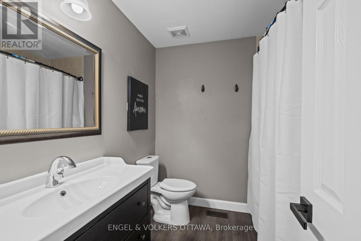
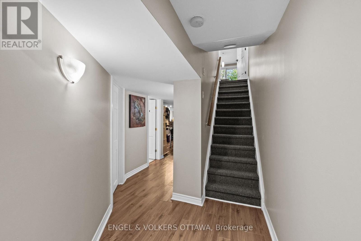
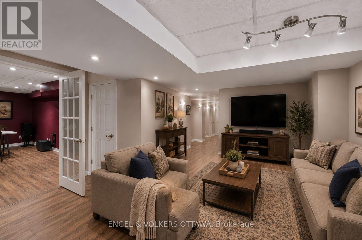
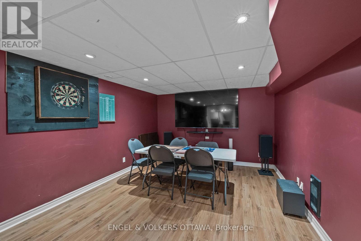
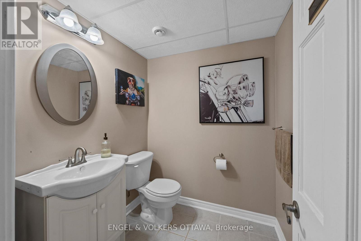
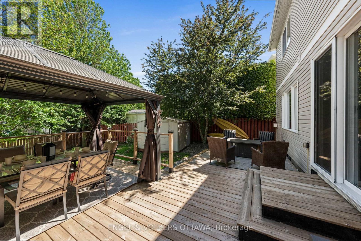
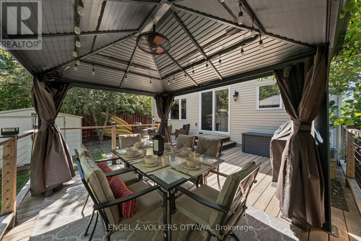
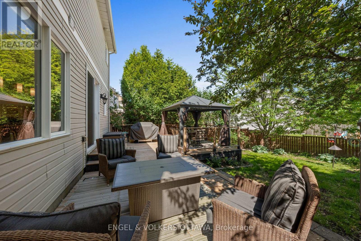
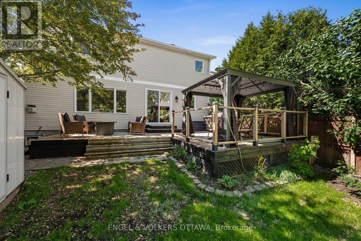
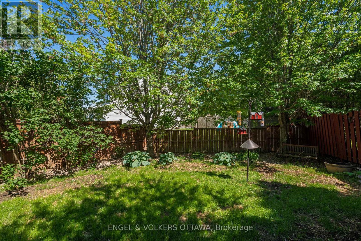
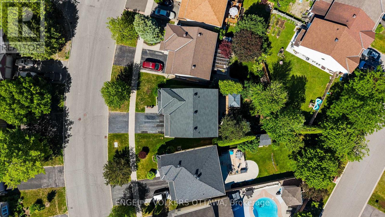
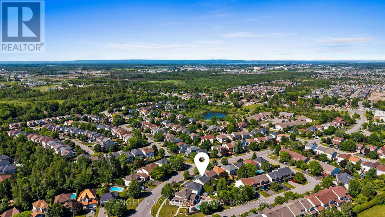
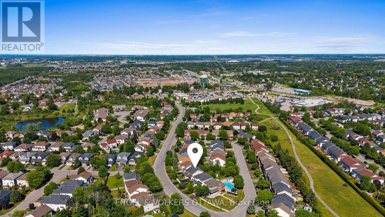
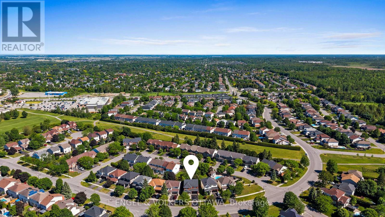
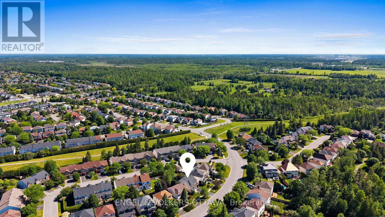
Beautifully updated and meticulously maintained Valecraft home offering the ideal combination of space, comfort and peace of mind in Stittsville's sought-after Timbermere community. With extensive recent renovations already completed, buyers can move in and enjoy without the cost and disruption of major updates. The heart of the home is the stunning renovated kitchen featuring granite countertops, a large island with breakfast bar, walk-in pantry and seamless flow into the inviting family room with fireplace. Formal living and dining rooms provide elegant entertaining spaces, while the main floor also offers a convenient laundry room, powder room and inside access to the double garage. Upstairs, the spacious primary retreat features a beautifully renovated ensuite and walk-in closet, complemented by three additional generous bedrooms and an updated family bathroom. The finished lower level adds exceptional flexibility with a large recreation area, fourth bathroom and abundant storage. One of the property's standout features is the oversized, fully fenced backyard with an expansive deck and gazebo, offering exceptional privacy and space for children, pets and outdoor entertaining. Extensive updates include the kitchen, ensuite, main bathroom and powder room, furnace, flooring, staircase and banister, front window, patio door, laundry room, automatic garage door system, interior garage improvements, Ring alarm system, refrigerator, washer and dryer. The roof was replaced in 2016 with premium 50-year shingles. Driveway freshly paved August 2026. Ideally located close to excellent schools, parks, walking trails, Farm Boy, shopping, restaurants and everyday amenities, this is a rare opportunity to own a thoughtfully updated family home where the major investments have already been made. (id:44758)
房源概要
| MLS® Number | X13430530 |
| 房源类型 | 民宅 |
| 社区名字 | 8211 - Stittsville (North) |
| 附近的便利设施 | 公园, 公共交通, 学校 |
| 社区特征 | 社区活动中心, School Bus |
| 设备类型 | 热水器 |
| 总车位 | 6 |
| 租赁设备类型 | 热水器 |
详 情
| 浴室 | 4 |
| 地上卧房 | 4 |
| 总卧房 | 4 |
| Age | 16 To 30 Years |
| 公寓设施 | Fireplace(s) |
| 赠送家电包括 | 报警系统, Central Vacuum, 洗碗机, 烘干机, Hood 电扇, 微波炉, Storage Shed, 炉子, 洗衣机, 窗帘, 冰箱 |
| 地下室进展 | 已装修 |
| 地下室类型 | 全完工 |
| 施工种类 | 独立屋 |
| 空调 | 中央空调 |
| 外墙 | 砖 |
| 壁炉 | 有 |
| 地基类型 | 混凝土 |
| 客人卫生间(不包含洗浴) | 2 |
| 供暖方式 | 天然气 |
| 供暖类型 | 压力热风 |
| 储存空间 | 2 |
| 内部尺寸 | 2000 - 2500 Sqft |
| 类型 | 独立屋 |
| 设备间 | 市政供水 |
车 位
| 附加车库 | |
| Garage |
土地
| 英亩数 | 无 |
| 土地便利设施 | 公园, 公共交通, 学校 |
| 污水道 | Sanitary Sewer |
| 土地深度 | 111 Ft |
| 土地宽度 | 63 Ft ,2 In |
| 不规则大小 | 63.2 X 111 Ft |
房 间
| 楼 层 | 类 型 | 长 度 | 宽 度 | 面 积 |
|---|---|---|---|---|
| 二楼 | 第二卧房 | 3.83 m | 3.46 m | 3.83 m x 3.46 m |
| 二楼 | 第三卧房 | 3.47 m | 3.9 m | 3.47 m x 3.9 m |
| 二楼 | 浴室 | 3.83 m | 2.24 m | 3.83 m x 2.24 m |
| 二楼 | 主卧 | 7.16 m | 4.18 m | 7.16 m x 4.18 m |
| 二楼 | 其它 | 2.58 m | 1.7 m | 2.58 m x 1.7 m |
| 二楼 | 卧室 | 4.57 m | 3.82 m | 4.57 m x 3.82 m |
| Lower Level | 娱乐,游戏房 | 4.57 m | 6.22 m | 4.57 m x 6.22 m |
| Lower Level | 其它 | 5.46 m | 3.62 m | 5.46 m x 3.62 m |
| Lower Level | 其它 | 6.33 m | 2.33 m | 6.33 m x 2.33 m |
| Lower Level | 浴室 | 1.63 m | 1.63 m | 1.63 m x 1.63 m |
| Lower Level | 洗衣房 | 3.59 m | 3.82 m | 3.59 m x 3.82 m |
| 一楼 | 门厅 | 1 m | 1.53 m | 1 m x 1.53 m |
| 一楼 | 其它 | 5.18 m | 6.08 m | 5.18 m x 6.08 m |
| 一楼 | 浴室 | 2.63 m | 3.61 m | 2.63 m x 3.61 m |
| 一楼 | 客厅 | 4.57 m | 4.59 m | 4.57 m x 4.59 m |
| 一楼 | 餐厅 | 7.26 m | 3.08 m | 7.26 m x 3.08 m |
| 一楼 | 洗衣房 | 2.54 m | 1.9 m | 2.54 m x 1.9 m |
| 一楼 | 浴室 | 2.18 m | 0.85 m | 2.18 m x 0.85 m |
| 一楼 | 客厅 | 4.92 m | 3.62 m | 4.92 m x 3.62 m |
| 一楼 | 厨房 | 4.97 m | 4.35 m | 4.97 m x 4.35 m |
| 一楼 | Pantry | 1.05 m | 1.14 m | 1.05 m x 1.14 m |
https://www.realtor.ca/real-estate/29888094/49-kittiwake-drive-ottawa-8211-stittsville-north

The trademarks REALTOR®, REALTORS®, and the REALTOR® logo are controlled by The Canadian Real Estate Association (CREA) and identify real estate professionals who are members of CREA. The trademarks MLS®, Multiple Listing Service® and the associated logos are owned by The Canadian Real Estate Association (CREA) and identify the quality of services provided by real estate professionals who are members of CREA. The trademark DDF® is owned by The Canadian Real Estate Association (CREA) and identifies CREA's Data Distribution Facility (DDF®)
Ottawa Real Estate Board
Engel & Volkers Ottawa
August 21 2026 10:51:40
