4 卧室
4 浴室
2500 - 3000 sqft
壁炉
中央空调
风热取暖
$899,000
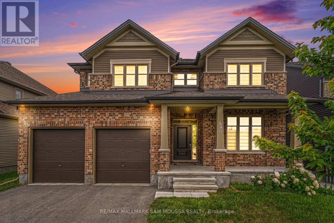
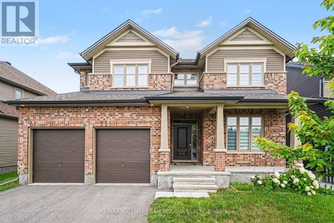
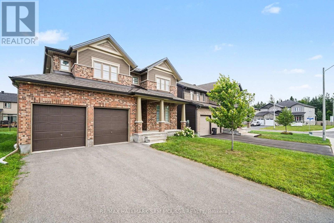
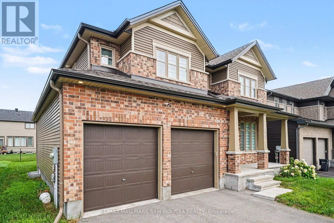
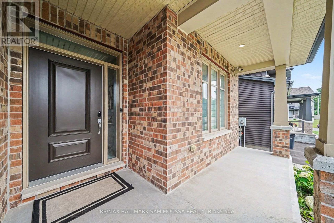
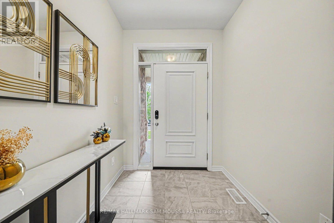
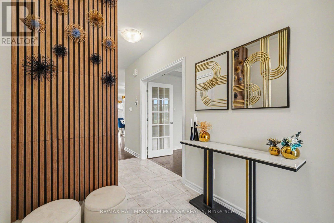
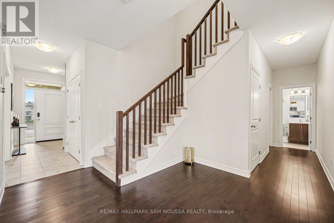
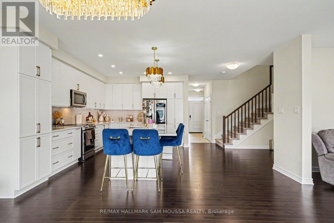
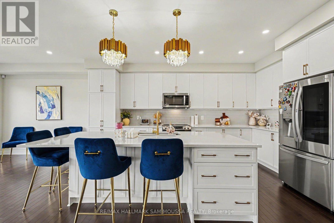
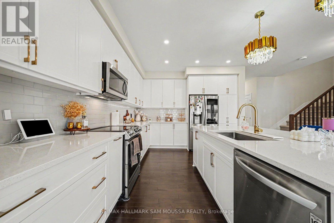
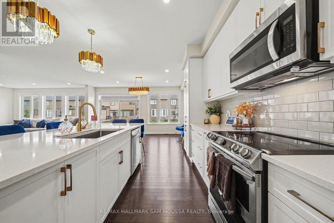
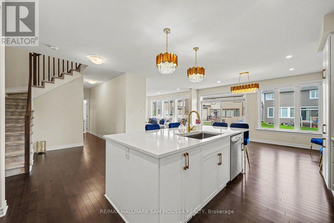
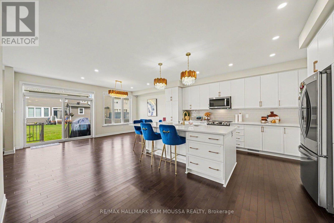
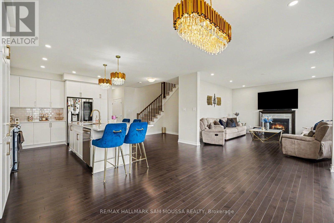
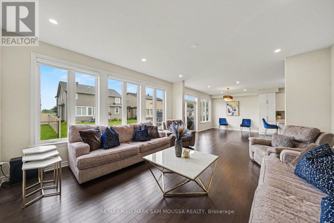
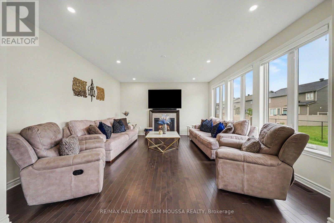
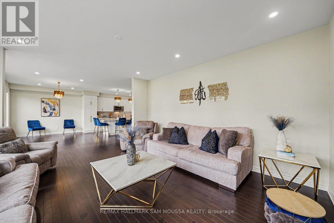
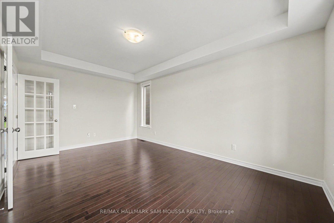
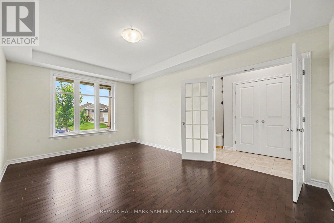
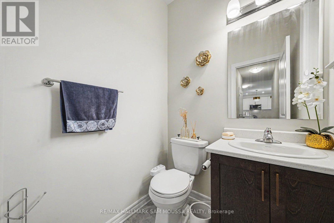
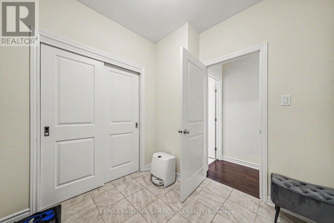
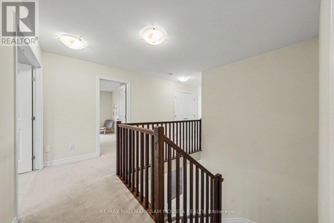
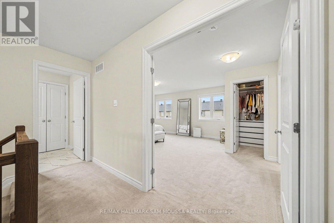
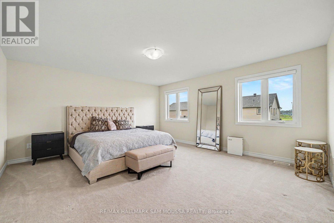
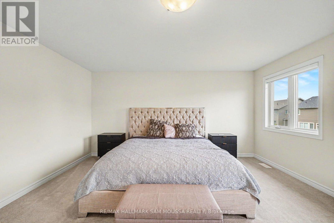
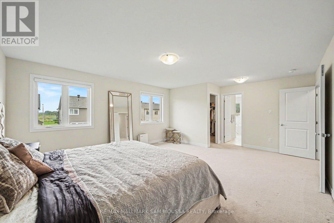
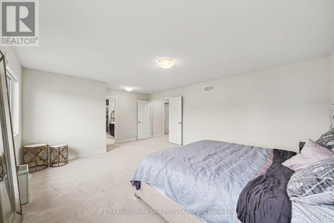
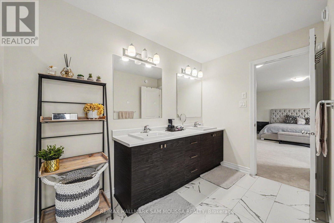
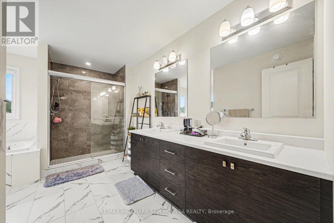
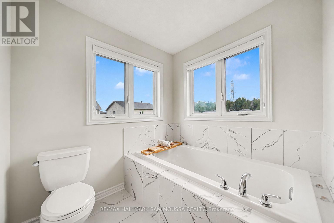
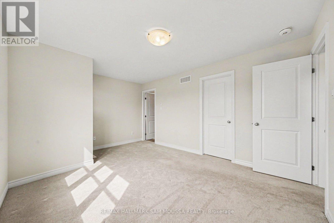
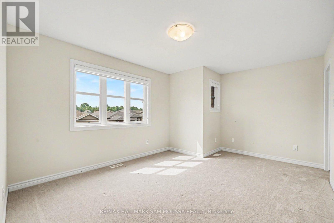
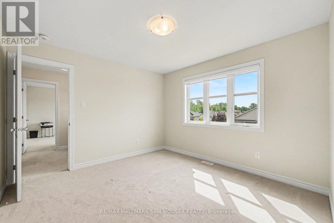
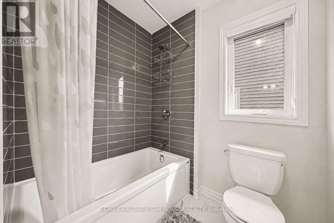
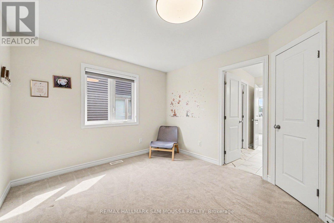
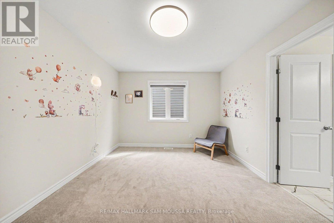
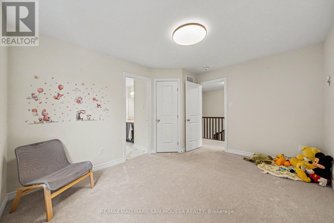
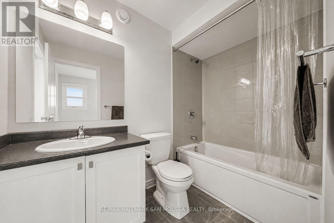
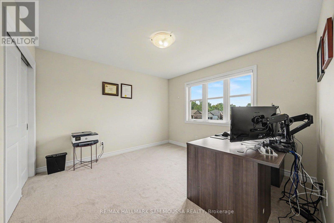
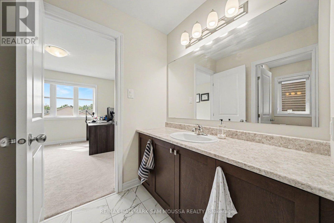
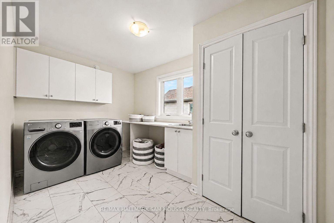
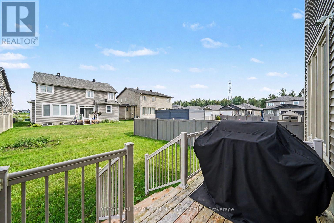
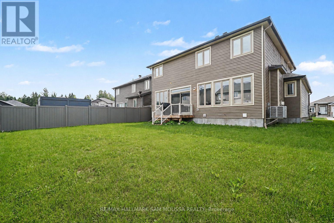
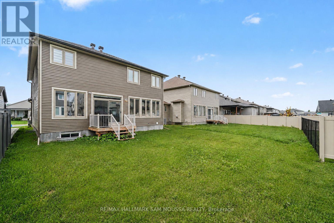
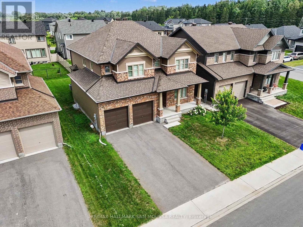
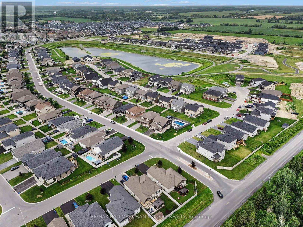
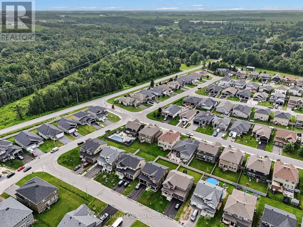
Welcome to this exceptional Tartan Fairbank model offering beautifully designed living space in the sought-after Village of Russell. This impressive 4-bedroom, 4-bathroom home combines modern elegance with outstanding functionality, making it ideal for families and those who love to entertain. The heart of the home is the stunning chef-inspired kitchen, featuring a gorgeous oversized centre island, a second walk-in pantry for tons of storage, and an open-concept layout that flows seamlessly into the spacious dining area and inviting living room with a natural gas fireplace. A dedicated main floor office provides the perfect work-from-home space, while the practical mudroom leading to the garage offers everyday convenience. Upstairs, the luxurious primary suite features a spacious walk-in closet and a spa-like 5-piece ensuite, while the second bedroom has a 4-piece ensuite and walk in closet. The two additional bedrooms share a convenient Jack-and-Jill bathroom. A beautiful second-floor laundry room complete the upper level. The unfinished basement offers endless possibilities for future living space, while the attached double garage and oversized driveway provide parking for up to six vehicles. Ideally located in a growing family-friendly community close to parks, schools, recreation, and everyday amenities, this beautifully appointed home delivers the perfect blend of space, style, and comfort. (id:44758)
房源概要
|
MLS® Number
|
X13612876 |
|
房源类型
|
民宅 |
|
社区名字
|
601 - Village of Russell |
|
设备类型
|
热水器 |
|
总车位
|
6 |
|
租赁设备类型
|
热水器 |
详 情
|
浴室
|
4 |
|
地上卧房
|
4 |
|
总卧房
|
4 |
|
赠送家电包括
|
Blinds, 洗碗机, 烘干机, Hood 电扇, 炉子, 洗衣机, 冰箱 |
|
地下室进展
|
已完成 |
|
地下室类型
|
Full (unfinished) |
|
施工种类
|
独立屋 |
|
空调
|
中央空调 |
|
外墙
|
砖, 乙烯基壁板 |
|
壁炉
|
有 |
|
地基类型
|
混凝土 |
|
客人卫生间(不包含洗浴)
|
1 |
|
供暖方式
|
天然气 |
|
供暖类型
|
压力热风 |
|
储存空间
|
2 |
|
内部尺寸
|
2500 - 3000 Sqft |
|
类型
|
独立屋 |
|
设备间
|
市政供水 |
车 位
土地
|
英亩数
|
无 |
|
污水道
|
Sanitary Sewer |
|
土地深度
|
109 Ft ,9 In |
|
土地宽度
|
49 Ft ,8 In |
|
不规则大小
|
49.7 X 109.8 Ft |
房 间
| 楼 层 |
类 型 |
长 度 |
宽 度 |
面 积 |
|
二楼 |
浴室 |
2.67 m |
1.66 m |
2.67 m x 1.66 m |
|
二楼 |
第三卧房 |
4.29 m |
3.45 m |
4.29 m x 3.45 m |
|
二楼 |
Bedroom 4 |
3.71 m |
3.61 m |
3.71 m x 3.61 m |
|
二楼 |
浴室 |
3.36 m |
2.79 m |
3.36 m x 2.79 m |
|
二楼 |
洗衣房 |
3.9 m |
2.64 m |
3.9 m x 2.64 m |
|
二楼 |
主卧 |
6.5 m |
4.78 m |
6.5 m x 4.78 m |
|
二楼 |
浴室 |
4.29 m |
4.09 m |
4.29 m x 4.09 m |
|
二楼 |
第二卧房 |
5.07 m |
3.65 m |
5.07 m x 3.65 m |
|
一楼 |
门厅 |
5.49 m |
2.18 m |
5.49 m x 2.18 m |
|
一楼 |
客厅 |
5.41 m |
5.11 m |
5.41 m x 5.11 m |
|
一楼 |
厨房 |
5.59 m |
3.73 m |
5.59 m x 3.73 m |
|
一楼 |
餐厅 |
5.74 m |
3.45 m |
5.74 m x 3.45 m |
|
一楼 |
Office |
5.74 m |
3.73 m |
5.74 m x 3.73 m |
|
一楼 |
Mud Room |
2.63 m |
2.57 m |
2.63 m x 2.57 m |
|
一楼 |
浴室 |
1.68 m |
1.47 m |
1.68 m x 1.47 m |
设备间
https://www.realtor.ca/real-estate/30087026/490-central-park-boulevard-russell-601-village-of-russell