
490 Dundonald Drive Ottawa, Ontario K2J 5S9


$579,900
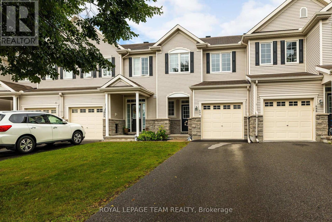
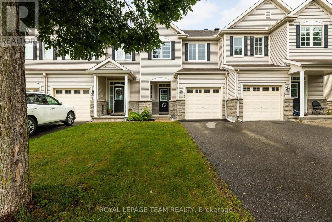
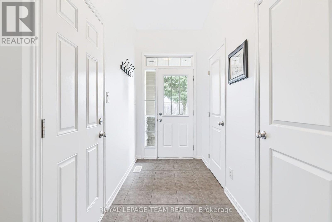
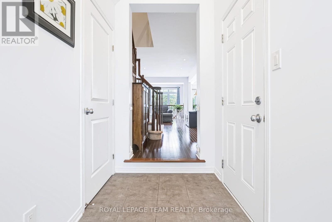
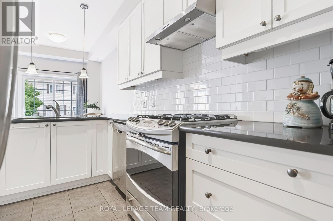
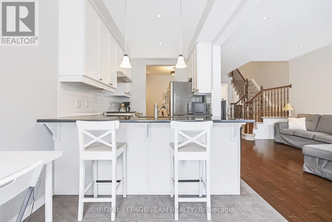
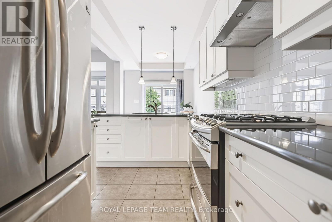
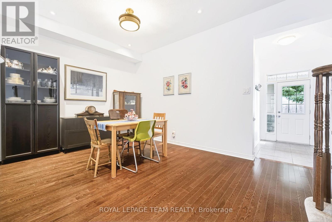
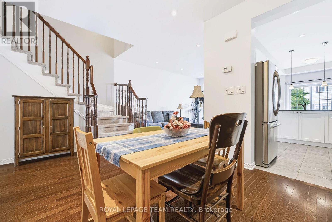
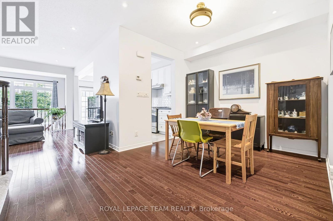
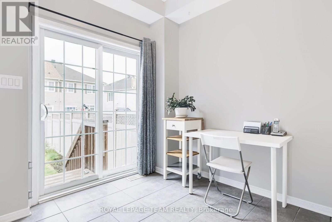
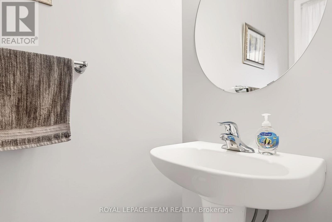
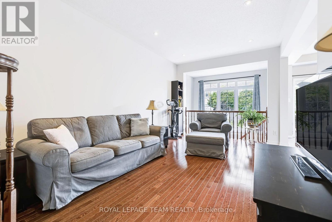
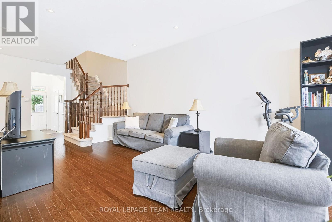
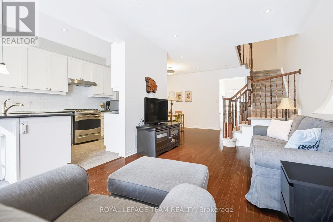
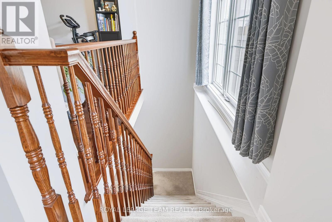
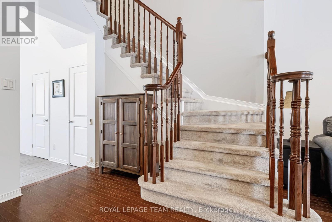
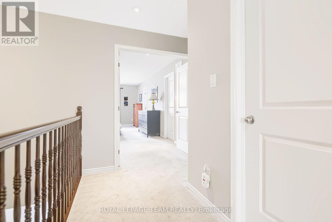
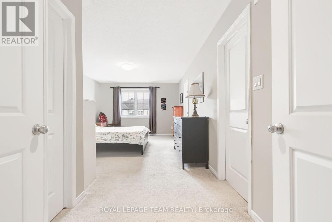
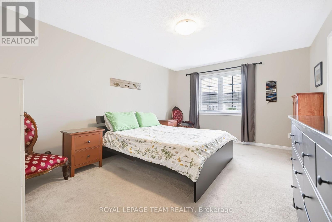
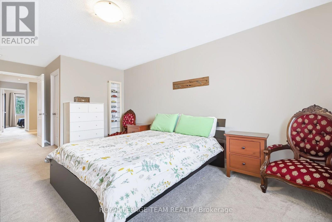
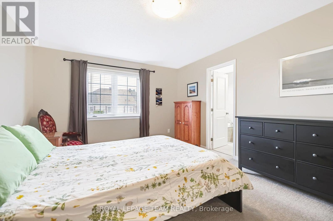
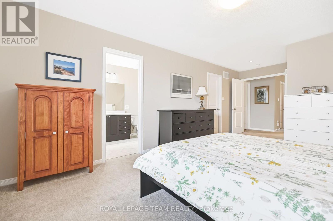
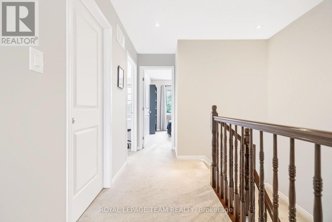
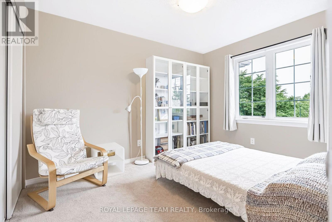
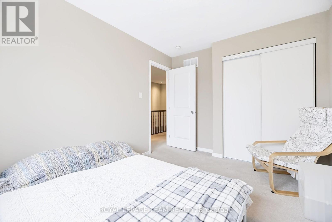
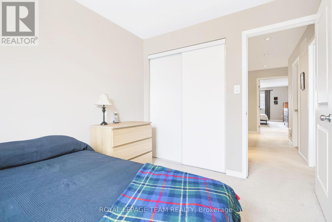
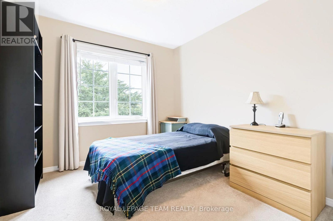
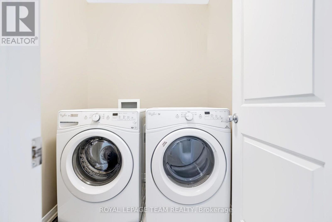
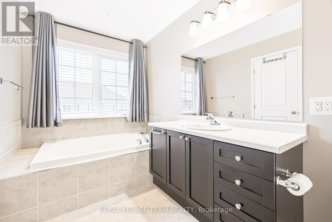
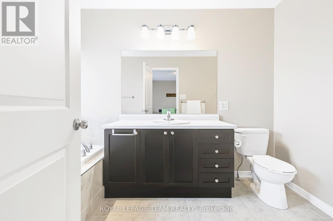
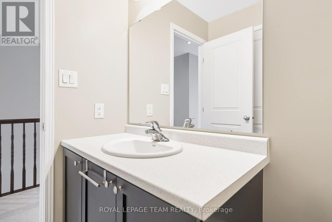
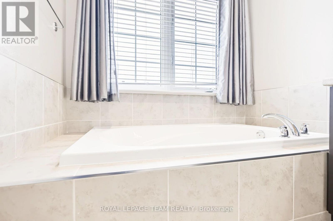
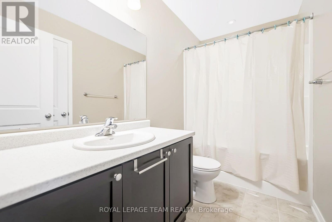
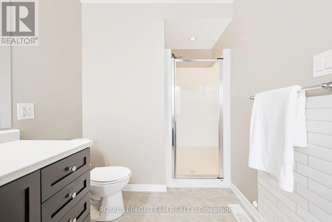
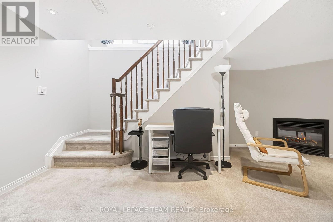
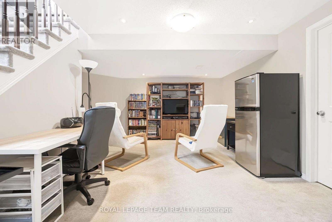
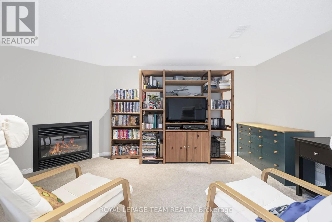
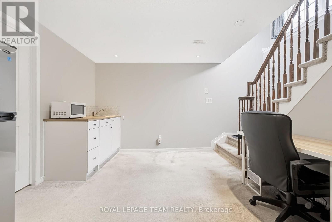
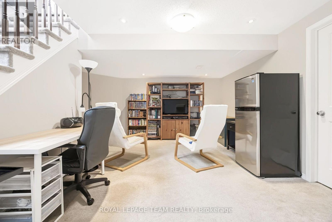
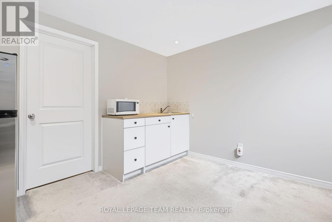
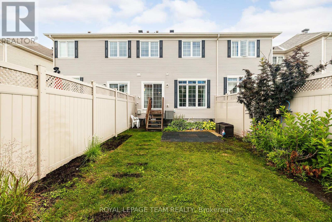
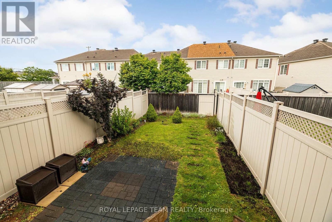
Located in the heart of Barrhaven, this inviting two-storey townhome offers a functional and thoughtful layout designed for modern family living. The main level opens into a bright open-concept living and dining area featuring clean hardwood floors, a main-floor powder room, and direct access to a private backyard space. Upstairs, the second level hosts three spacious bedrooms, including a primary suite complete with its own dedicated ensuite bath as well as 2 walkin closets, alongside a second full bathroom for the remaining rooms. For maximum day-to-day convenience, the laundry facilities are situated directly on this second level, eliminating the hassle of hauling baskets up and down the stairs. Additional living space can be found in the partially finished basement, which provides a flexible rec room ideal for a home gym, media lounge, or kids' playroom, while still leaving ample unfinished area for utility and storage needs.Beyond the home itself, the property boasts an exceptional location just off Greenbank Road near Dundonald Drive. Residents enjoy immediate proximity to outdoor escapes like Kilbirnie Park and the scenic trails of Hearts Desire Forest. Top-rated local schools-including Adrienne Clarkson Elementary and St. Joseph High School-are just minutes away, while the nearby Walter Baker Sports Centre supplies community pools, skating arenas, and a public library branch. Everyday shopping is effortless with quick access down Greenbank Road to Marketplace Barrhaven's retail hub, featuring Loblaws, Walmart, the LCBO, and a Cineplex cinema. Frequent commuters will also appreciate the convenient local OC Transpo bus routes running along Kilburnie or Rivermist Streets as well as rapid transit connections at the nearby Fallowfield Station. (id:44758)
房源概要
| MLS® Number | X13722710 |
| 房源类型 | 民宅 |
| 社区名字 | 7708 - Barrhaven - Stonebridge |
| 设备类型 | 热水器 |
| 总车位 | 3 |
| 租赁设备类型 | 热水器 |
详 情
| 浴室 | 3 |
| 地上卧房 | 3 |
| 总卧房 | 3 |
| Age | 6 To 15 Years |
| 公寓设施 | Fireplace(s) |
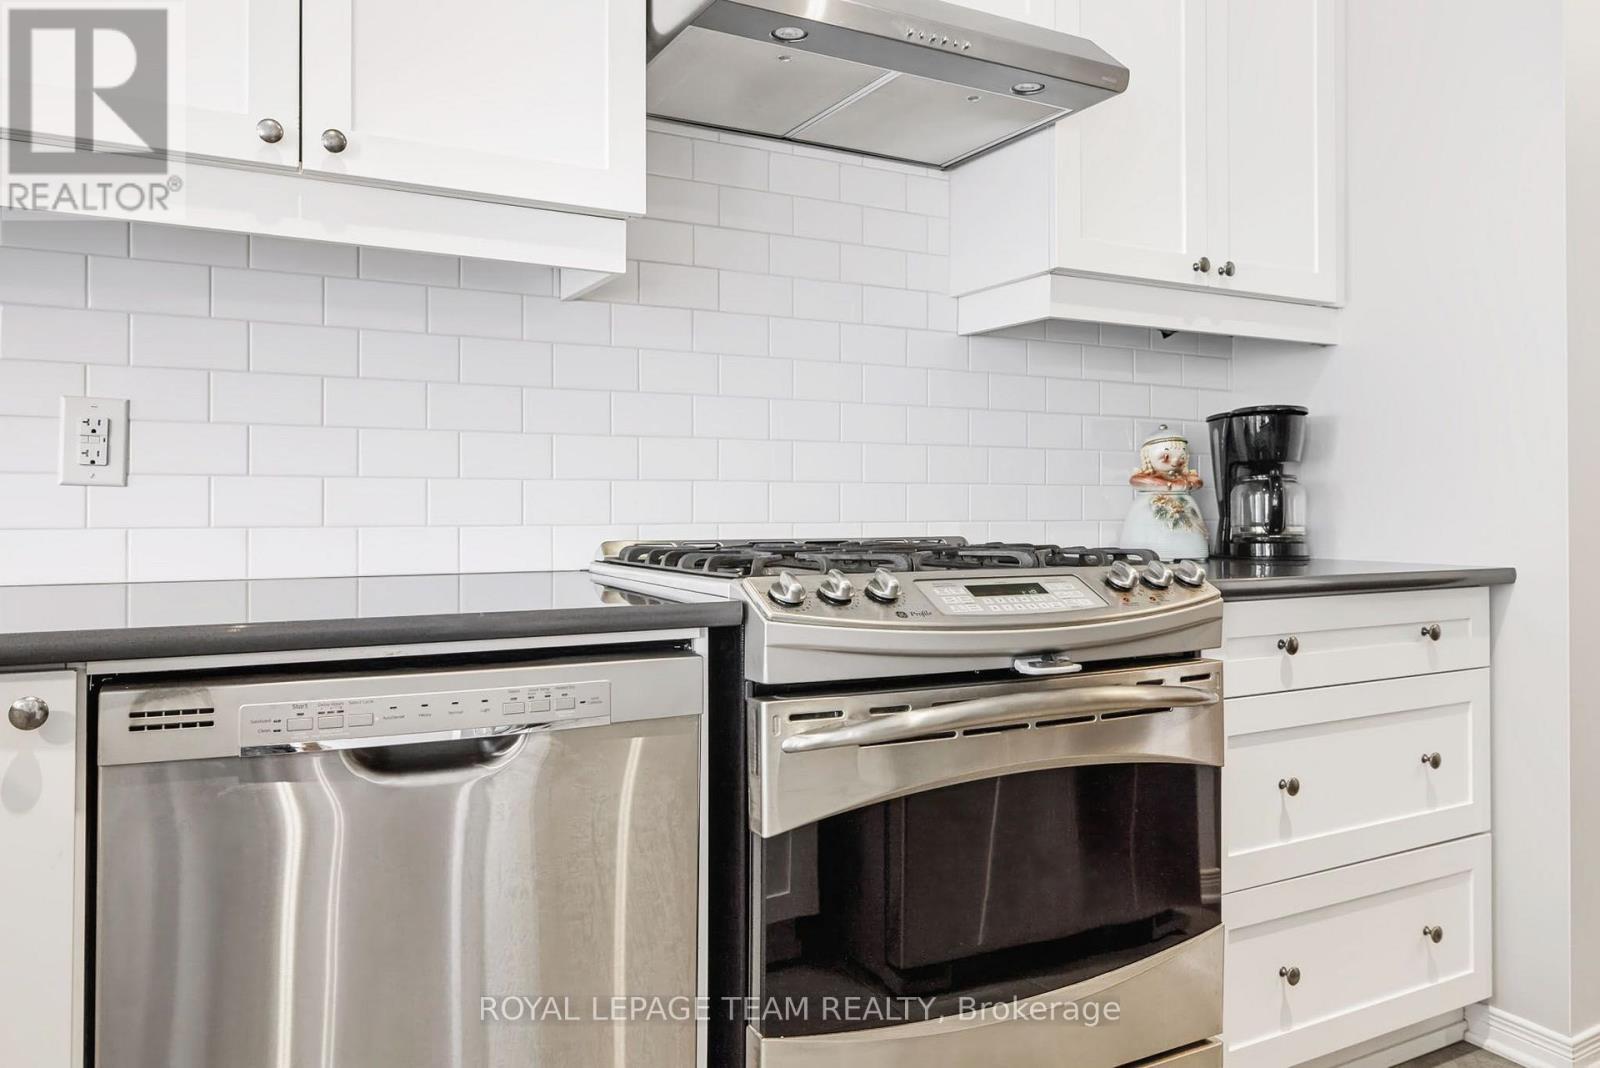
| 赠送家电包括 | Garage Door Opener Remote(s), Water Meter, 洗碗机, 烘干机, Freezer, Hood 电扇, 炉子, 洗衣机, 冰箱 |
| 地下室进展 | 部分完成 |
| 地下室类型 | N/a (partially Finished) |
| 施工种类 | 附加的 |
| 空调 | Central Air Conditioning, 换气机 |
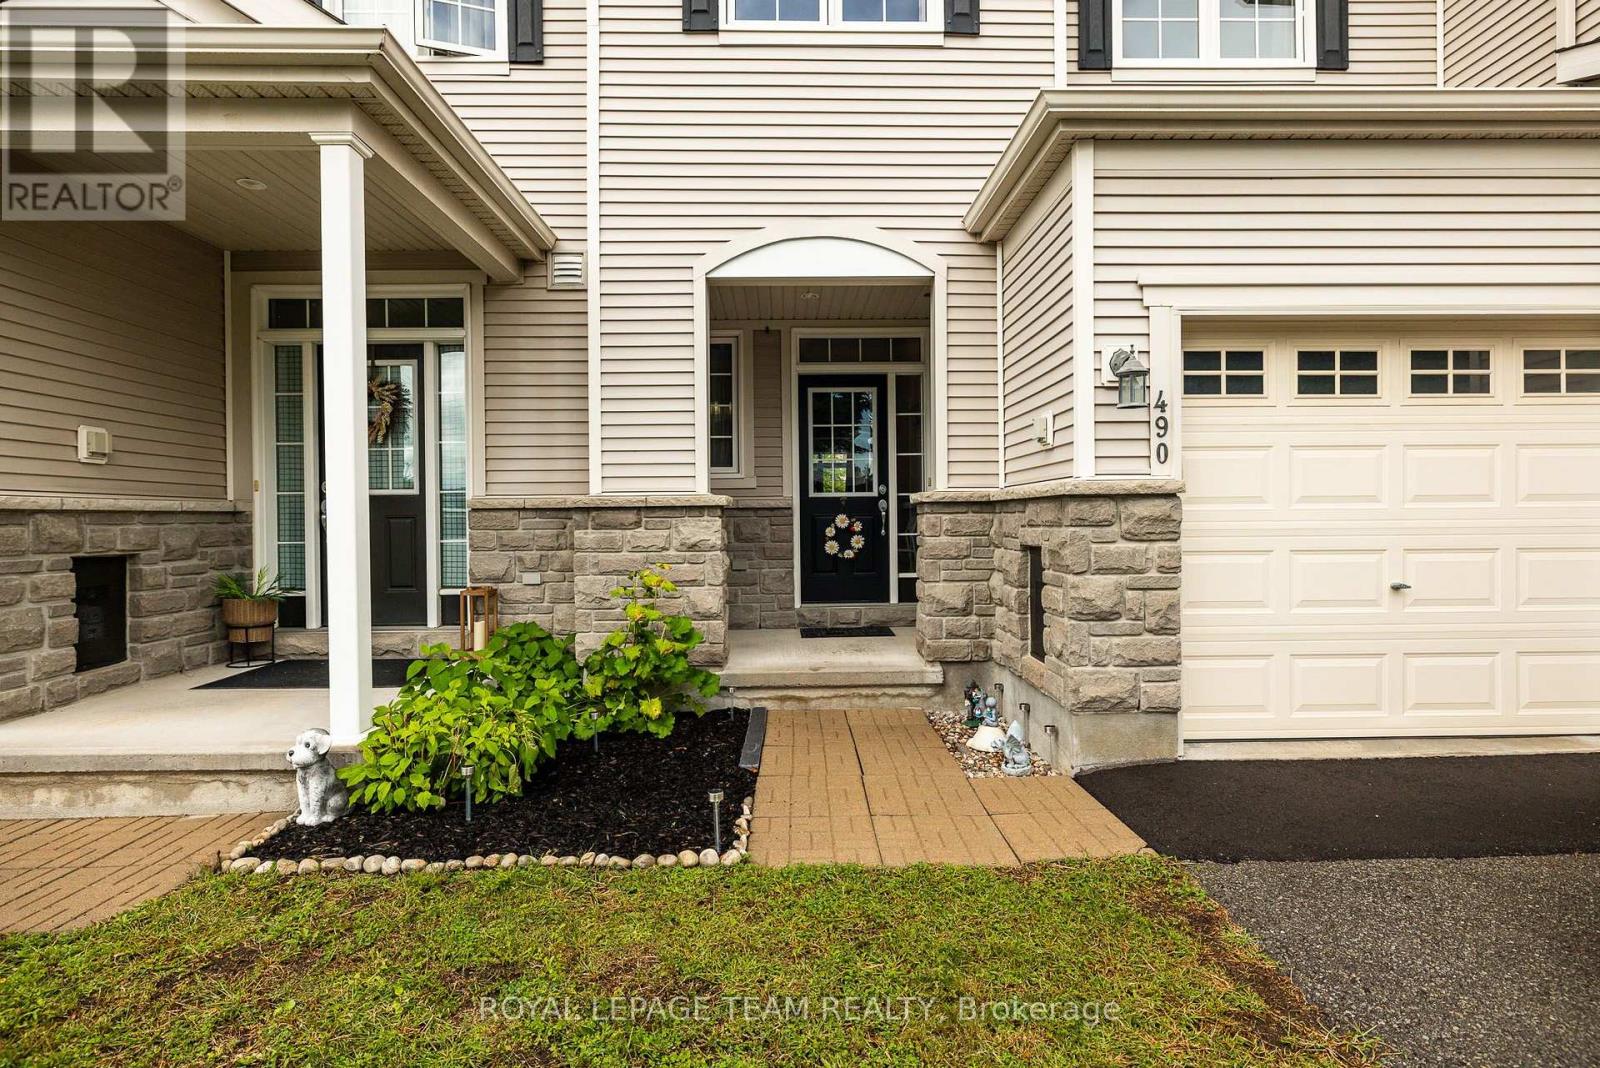
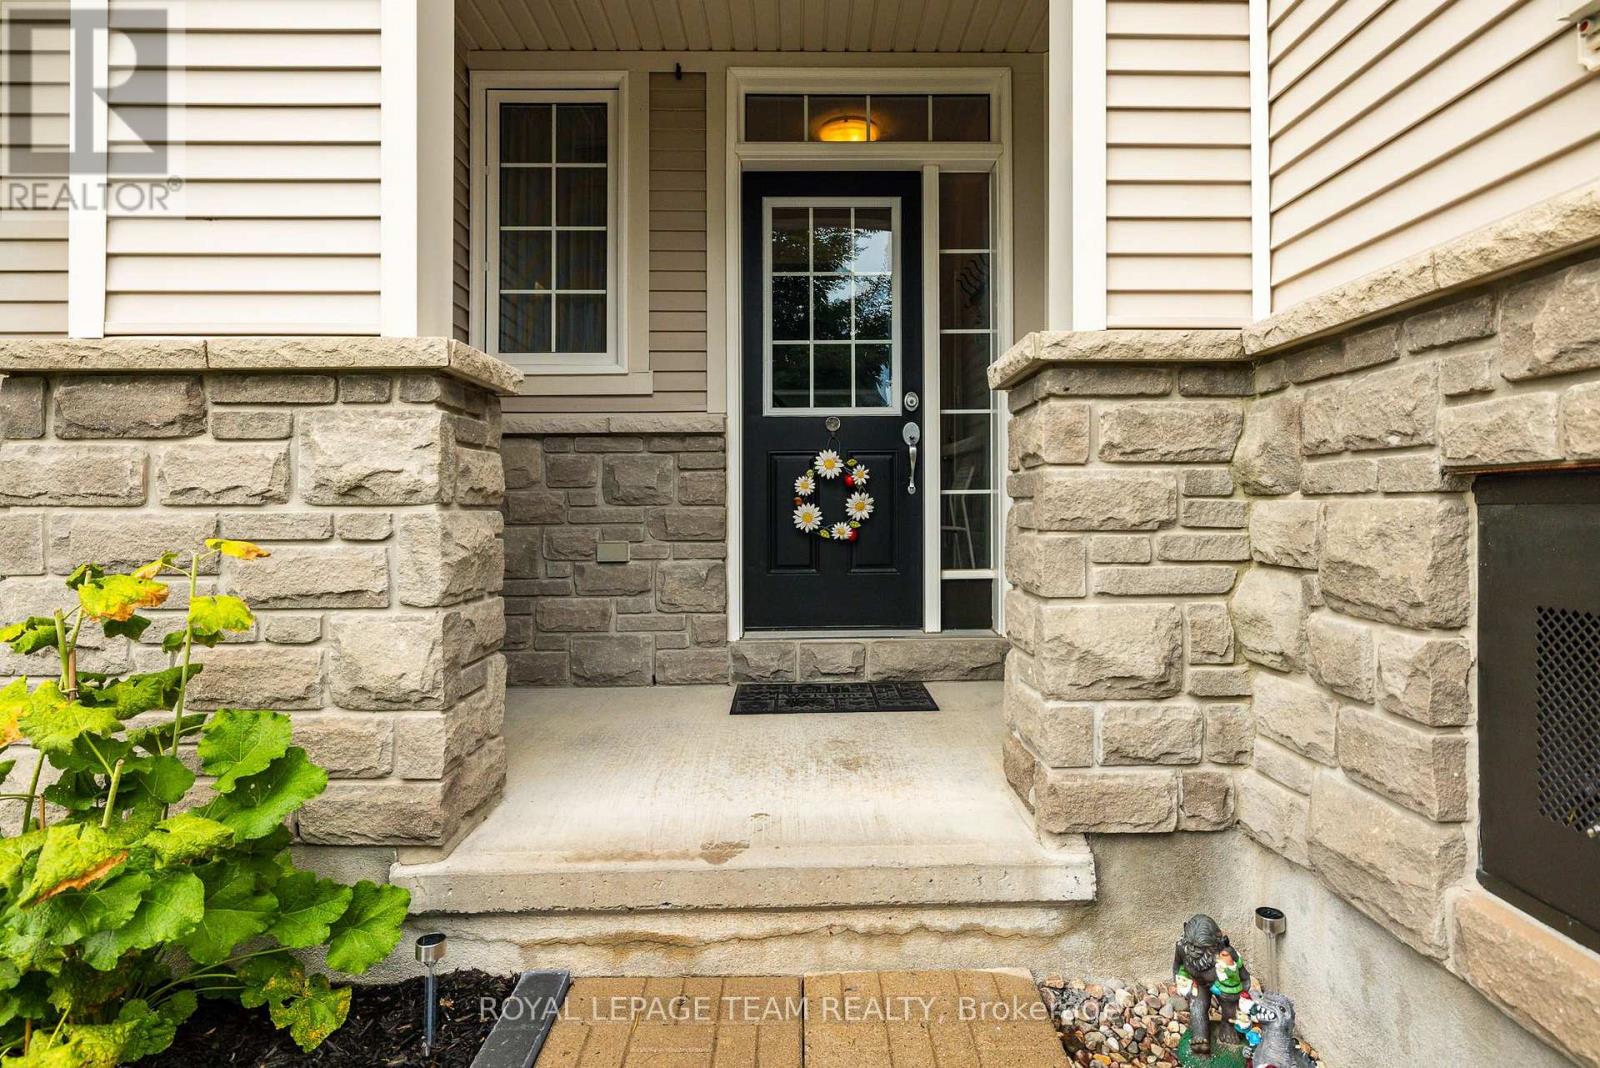
| 外墙 | 石 |
| Fire Protection | Smoke Detectors |
| 壁炉 | 有 |
| 地基类型 | 混凝土浇筑 |
| 客人卫生间(不包含洗浴) | 1 |
| 供暖方式 | 天然气 |
| 供暖类型 | 压力热风 |
| 储存空间 | 2 |
| 内部尺寸 | 1500 - 2000 Sqft |
| 类型 | 联排别墅 |
| 设备间 | 市政供水 |
车 位
| 附加车库 | |
| Garage |
土地
| 英亩数 | 无 |
| 围栏类型 | 部分围栏 |
| 污水道 | Sanitary Sewer |
| 土地深度 | 119 Ft ,9 In |
| 土地宽度 | 19 Ft ,8 In |
| 不规则大小 | 19.7 X 119.8 Ft |
| 规划描述 | 住宅 |
房 间
| 楼 层 | 类 型 | 长 度 | 宽 度 | 面 积 |
|---|---|---|---|---|
| 二楼 | 洗衣房 | 1.88 m | 1.65 m | 1.88 m x 1.65 m |
| 二楼 | 浴室 | 2.82 m | 1.4 m | 2.82 m x 1.4 m |
| 二楼 | 第二卧房 | 2.82 m | 3.71 m | 2.82 m x 3.71 m |
| 二楼 | 第三卧房 | 3 m | 2.64 m | 3 m x 2.64 m |
| 二楼 | 主卧 | 4.83 m | 3.56 m | 4.83 m x 3.56 m |
| 二楼 | 浴室 | 4.22 m | 1.88 m | 4.22 m x 1.88 m |
| 二楼 | 其它 | 2.39 m | 1.88 m | 2.39 m x 1.88 m |
| 二楼 | 其它 | 1.68 m | 1.57 m | 1.68 m x 1.57 m |
| 一楼 | 门厅 | 3.1 m | 1.68 m | 3.1 m x 1.68 m |
| 一楼 | Partial Bathroom | 2.03 m | 0.89 m | 2.03 m x 0.89 m |
| 一楼 | 餐厅 | 3.38 m | 3.1 m | 3.38 m x 3.1 m |
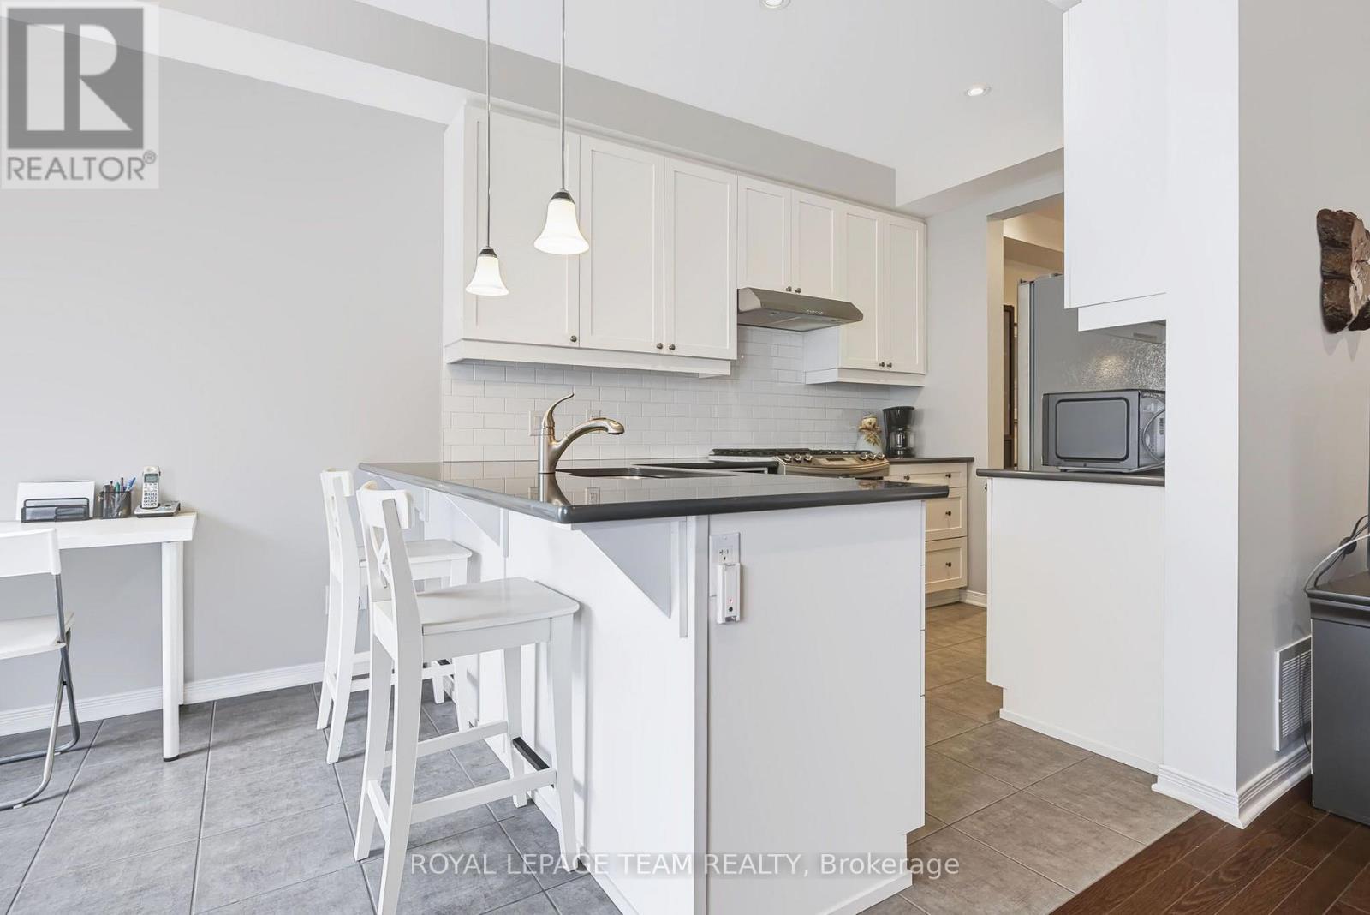
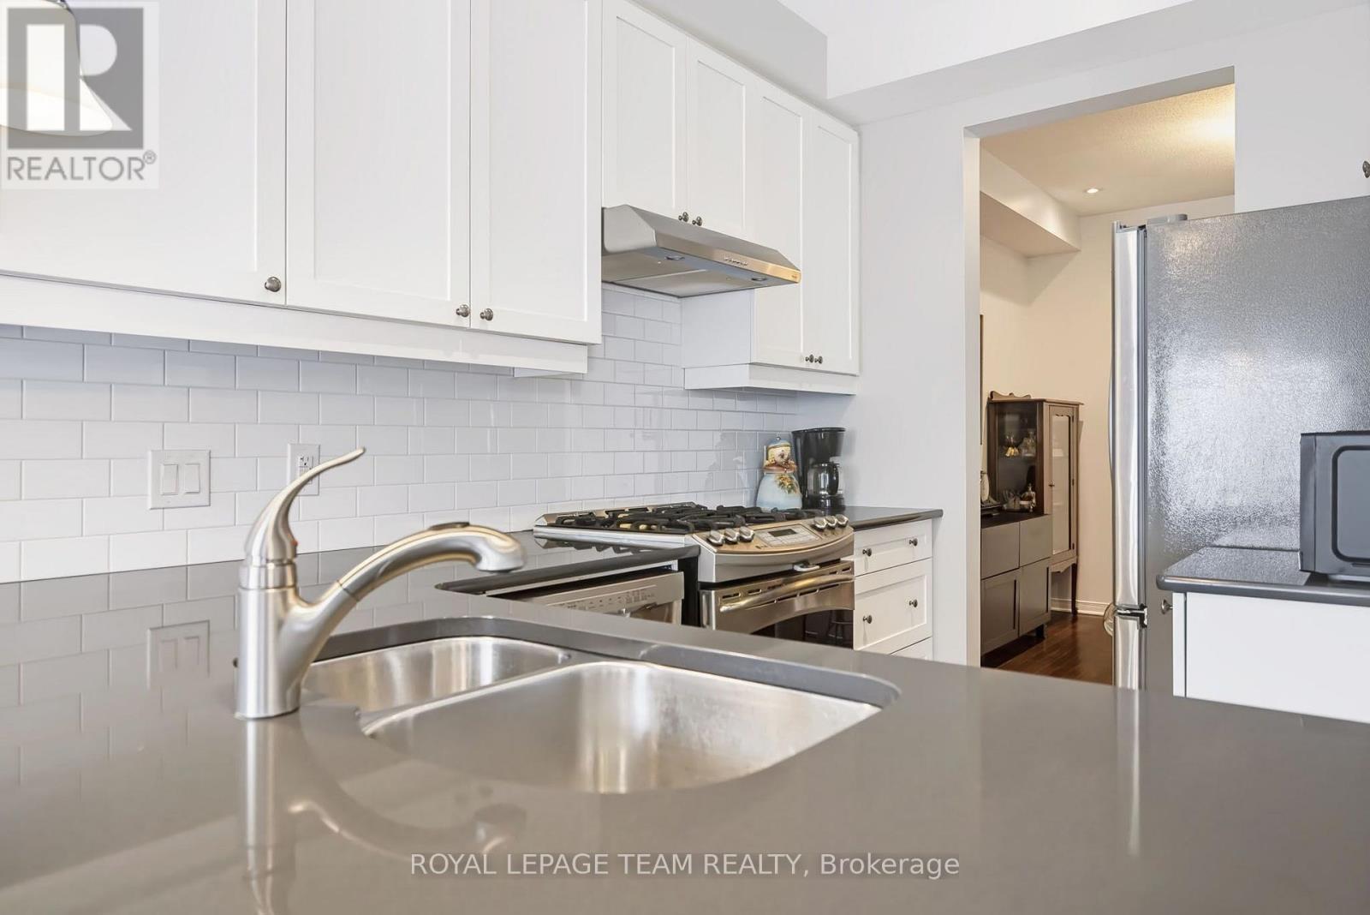
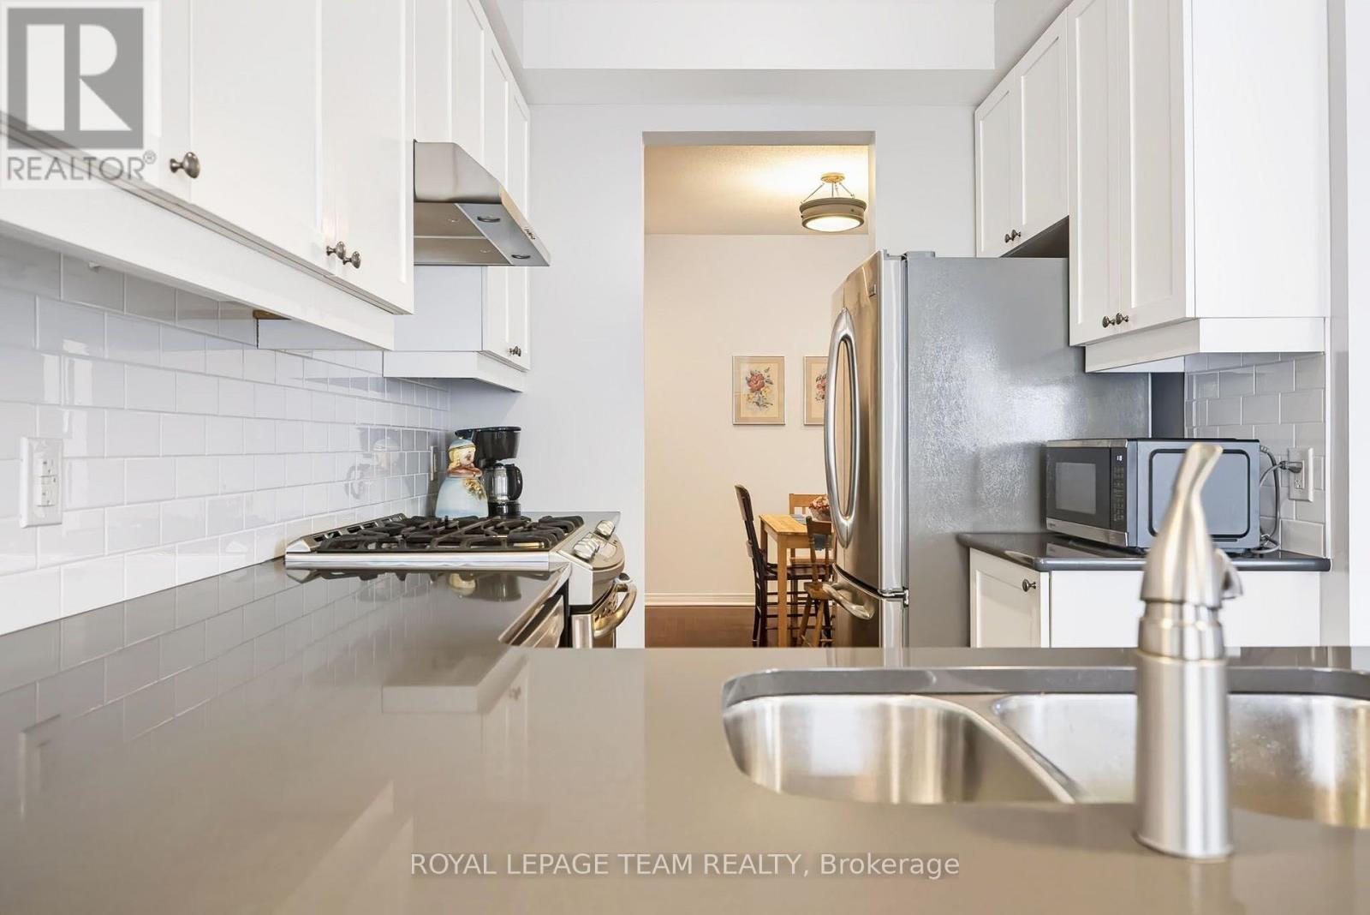
| 一楼 | 厨房 | 3.51 m | 2.31 m | 3.51 m x 2.31 m |
| 一楼 | 客厅 | 6.05 m | 3.18 m | 6.05 m x 3.18 m |
| 一楼 | Eating Area | 2.51 m | 2.36 m | 2.51 m x 2.36 m |
设备间
| 有线电视 | 已安装 |
| 配电箱 | 已安装 |
| 污水道 | 已安装 |
https://www.realtor.ca/real-estate/30209324/490-dundonald-drive-ottawa-7708-barrhaven-stonebridge

The trademarks REALTOR®, REALTORS®, and the REALTOR® logo are controlled by The Canadian Real Estate Association (CREA) and identify real estate professionals who are members of CREA. The trademarks MLS®, Multiple Listing Service® and the associated logos are owned by The Canadian Real Estate Association (CREA) and identify the quality of services provided by real estate professionals who are members of CREA. The trademark DDF® is owned by The Canadian Real Estate Association (CREA) and identifies CREA's Data Distribution Facility (DDF®)
Ottawa Real Estate Board
Royal LePage Team Realty
August 28 2026 05:32:58
