
494 Central Park Boulevard Russell, Ontario K4R 0C6


$995,990
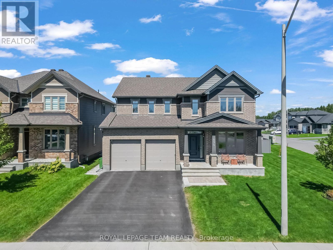
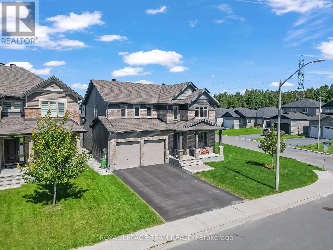
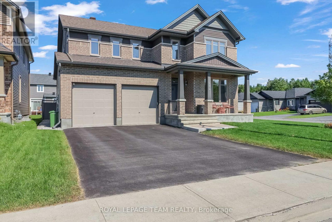
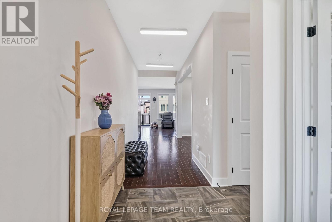
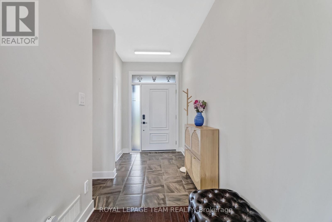
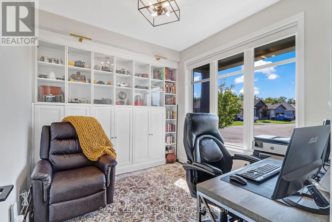
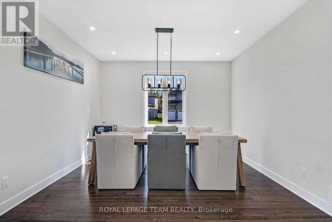
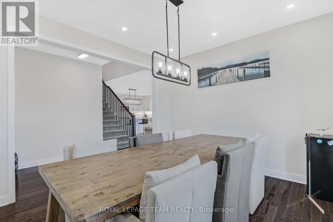
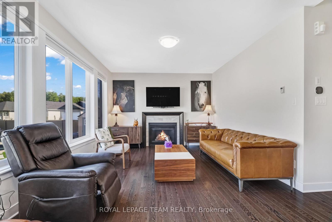
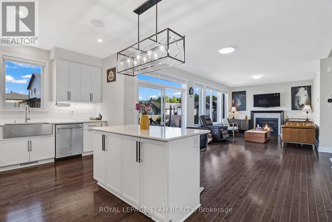
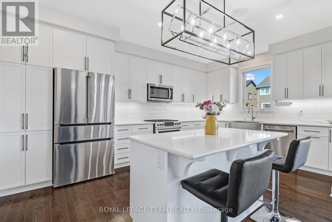
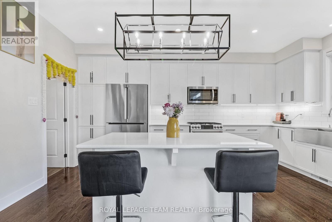
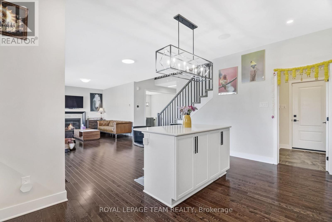
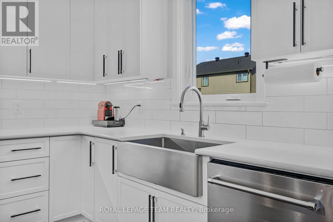
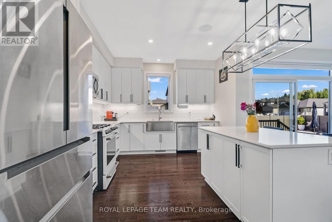
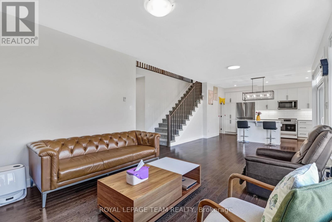
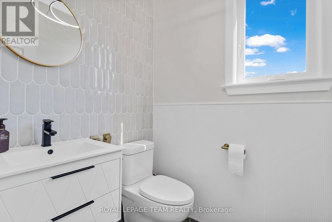
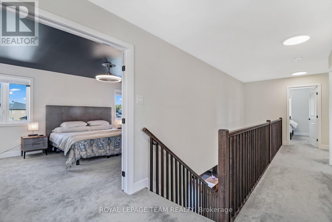
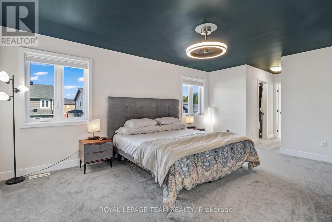
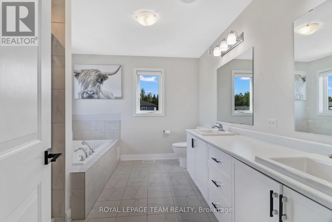
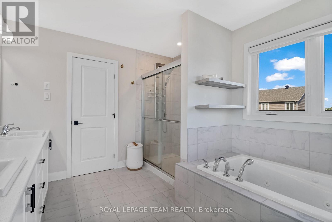
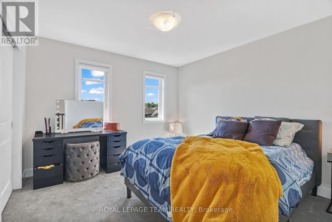
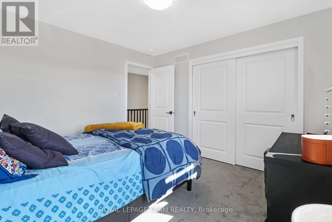
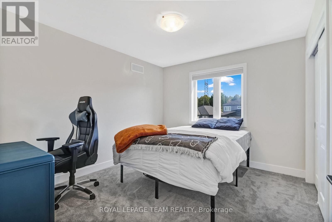
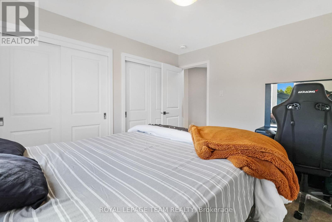
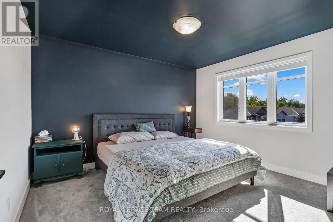
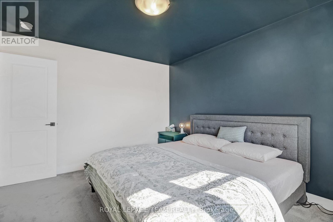
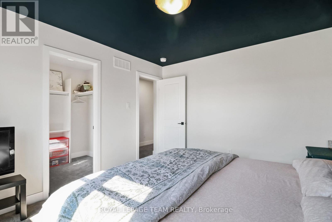
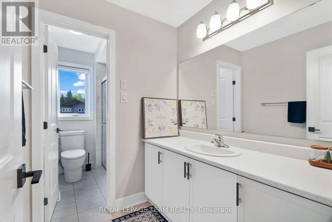
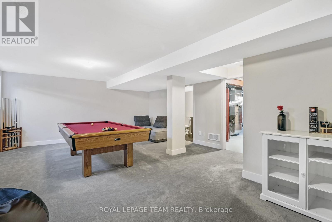
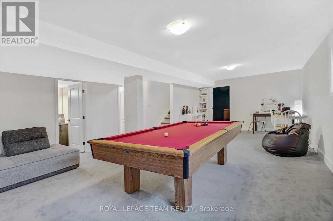
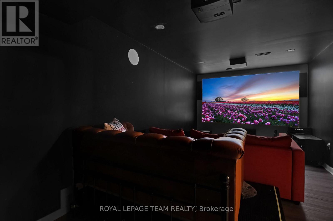
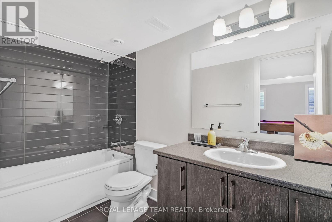
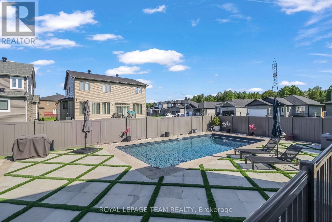
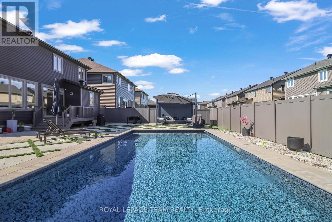
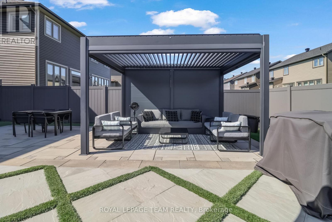
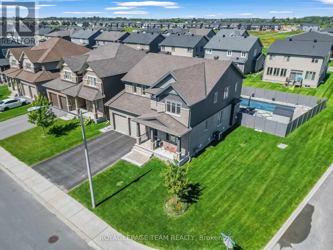
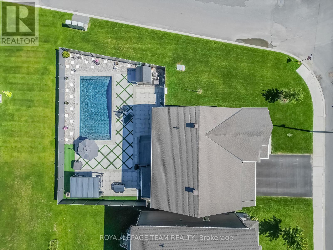
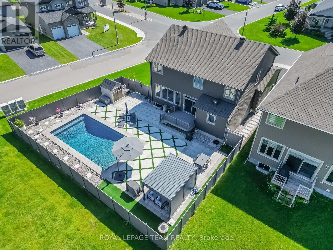
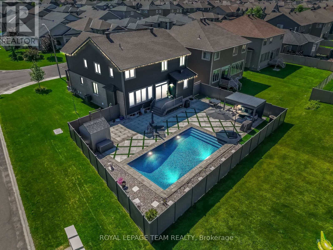
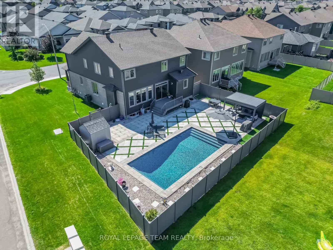
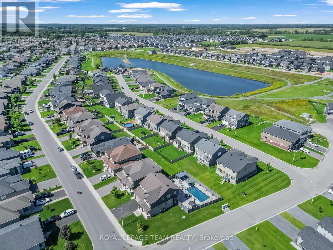
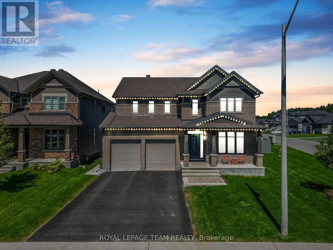
Welcome to this exceptional 4-bedroom, 4-bathroom Tartan-built home, perfectly situated on a desirable corner lot in a quiet, family-friendly neighbourhood. Offering an impressive combination of luxury, space, privacy, and resort-style living, this remarkable property features approximately $68,000 in interior upgrades plus an additional $250,000 invested in the professionally landscaped outdoor space. Step inside to a bright and spacious main level filled with natural light from large windows. Beautiful hardwood flooring flows throughout the main floor, complemented by a cozy gas fireplace that creates a warm and inviting atmosphere. At the heart of the home is the beautifully upgraded kitchen, featuring elegant quartz counter-tops, high-end appliances, ample cabinetry, and generous workspace, making it ideal for everyday family living and entertaining. A dedicated main-floor den with custom built-in shelving provides the perfect space for a home office. The spacious primary suite offers a relaxing retreat with two separate walk-in closets and a luxurious 5-piece en-suite. Three additional bedrooms provide plenty of space for family and guests. The fully finished basement is designed for both entertainment and relaxation, featuring a dedicated home movie theatre, a spacious recreation and games area with a pool table, a full bathroom, and a private sauna. Step outside and discover the true showpiece of this property-a professionally landscaped and fully fenced backyard oasis. Enjoy summer days around the impressive 16' x 32' heated in-ground pool or relax beneath the remote-controlled pergola. This backyard has been thoughtfully designed for entertaining, relaxation, and creating unforgettable memories with family and friends. Enjoy the peace and privacy of a quiet neighbourhood while remaining conveniently connected, with Highway 417 approximately 10 minutes away and Ottawa around a 30-minute drive. (id:44758)
房源概要
| MLS® Number | X13728854 |
| 房源类型 | 民宅 |
| 社区名字 | 601 - Village of Russell |
| 设备类型 | 热水器 |
| 特征 | Irregular Lot Size, Lighting, Sauna |
| 总车位 | 6 |
| 泳池类型 | Inground Pool |
| 租赁设备类型 | 热水器 |
| 结构 | Deck |
详 情
| 浴室 | 4 |
| 地上卧房 | 4 |
| 地下卧室 | 1 |
| 总卧房 | 5 |
| Age | 0 To 5 Years |
| 公寓设施 | Fireplace(s) |
| 赠送家电包括 | Garage Door Opener Remote(s), Range, Water Heater - Tankless, All, Central Vacuum, 洗碗机, 烘干机, Home Theatre, Hood 电扇, Sauna, 炉子, 洗衣机, 窗帘, 冰箱 |
| 地下室进展 | 已装修 |
| 地下室类型 | N/a (finished) |
| 施工种类 | 独立屋 |
| 空调 | Central Air Conditioning, 换气机 |
| 外墙 | 砖, 乙烯基壁板 |
| Fire Protection | Smoke Detectors |
| 壁炉 | 有 |
| 地基类型 | 混凝土浇筑 |
| 客人卫生间(不包含洗浴) | 1 |
| 供暖方式 | 天然气 |
| 供暖类型 | 压力热风 |
| 储存空间 | 2 |
| 内部尺寸 | 2500 - 3000 Sqft |
| 类型 | 独立屋 |
| 设备间 | 市政供水 |
车 位
| 附加车库 | |
| Garage |
土地
| 英亩数 | 无 |
| 围栏类型 | Fenced Yard |
| Landscape Features | Landscaped |
| 污水道 | Sanitary Sewer |
| 土地深度 | 91 Ft ,8 In |
| 土地宽度 | 66 Ft ,2 In |
| 不规则大小 | 66.2 X 91.7 Ft ; Lot Size Irregular |
房 间
| 楼 层 | 类 型 | 长 度 | 宽 度 | 面 积 |
|---|---|---|---|---|
| 二楼 | 浴室 | Measurements not available | ||
| 二楼 | 第三卧房 | 3.33 m | 3.84 m | 3.33 m x 3.84 m |
| 二楼 | Bedroom 4 | 3.53 m | 3.15 m | 3.53 m x 3.15 m |
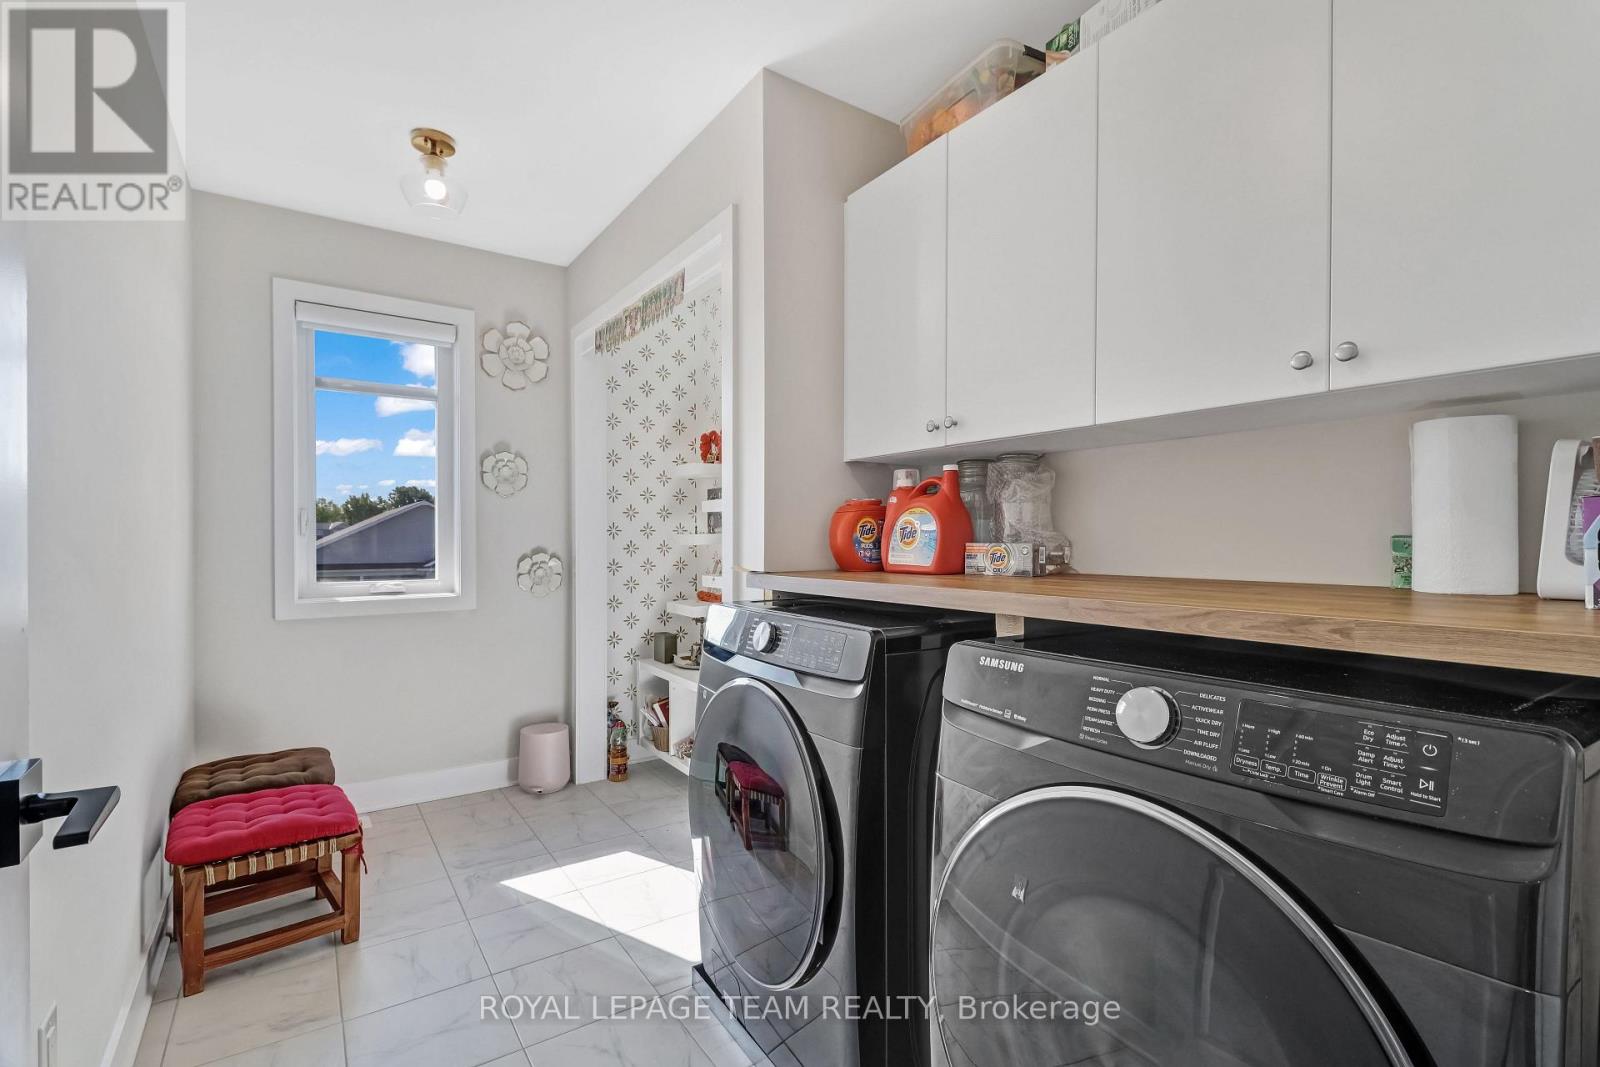
| 二楼 | 洗衣房 | Measurements not available | ||
| 二楼 | 主卧 | 5.28 m | 3.81 m | 5.28 m x 3.81 m |
| 二楼 | 浴室 | Measurements not available | ||
| 二楼 | 第二卧房 | 3.3 m | 3.45 m | 3.3 m x 3.45 m |
| 地下室 | 娱乐,游戏房 | 7.67 m | 3.84 m | 7.67 m x 3.84 m |
| 地下室 | 卧室 | 4.3 m | 3 m | 4.3 m x 3 m |
| 地下室 | 浴室 | Measurements not available | ||
| 一楼 | 衣帽间 | 3.3 m | 2.85 m | 3.3 m x 2.85 m |
| 一楼 | 餐厅 | 3.48 m | 3.89 m | 3.48 m x 3.89 m |
| 一楼 | 大型活动室 | 5.08 m | 3.81 m | 5.08 m x 3.81 m |
| 一楼 | Eating Area | 2.64 m | 4.06 m | 2.64 m x 4.06 m |
| 一楼 | 厨房 | 5.28 m | 3.45 m | 5.28 m x 3.45 m |
| 一楼 | Mud Room | Measurements not available |

The trademarks REALTOR®, REALTORS®, and the REALTOR® logo are controlled by The Canadian Real Estate Association (CREA) and identify real estate professionals who are members of CREA. The trademarks MLS®, Multiple Listing Service® and the associated logos are owned by The Canadian Real Estate Association (CREA) and identify the quality of services provided by real estate professionals who are members of CREA. The trademark DDF® is owned by The Canadian Real Estate Association (CREA) and identifies CREA's Data Distribution Facility (DDF®)
Ottawa Real Estate Board
Royal LePage Team Realty
September 21 2026 04:22:51
