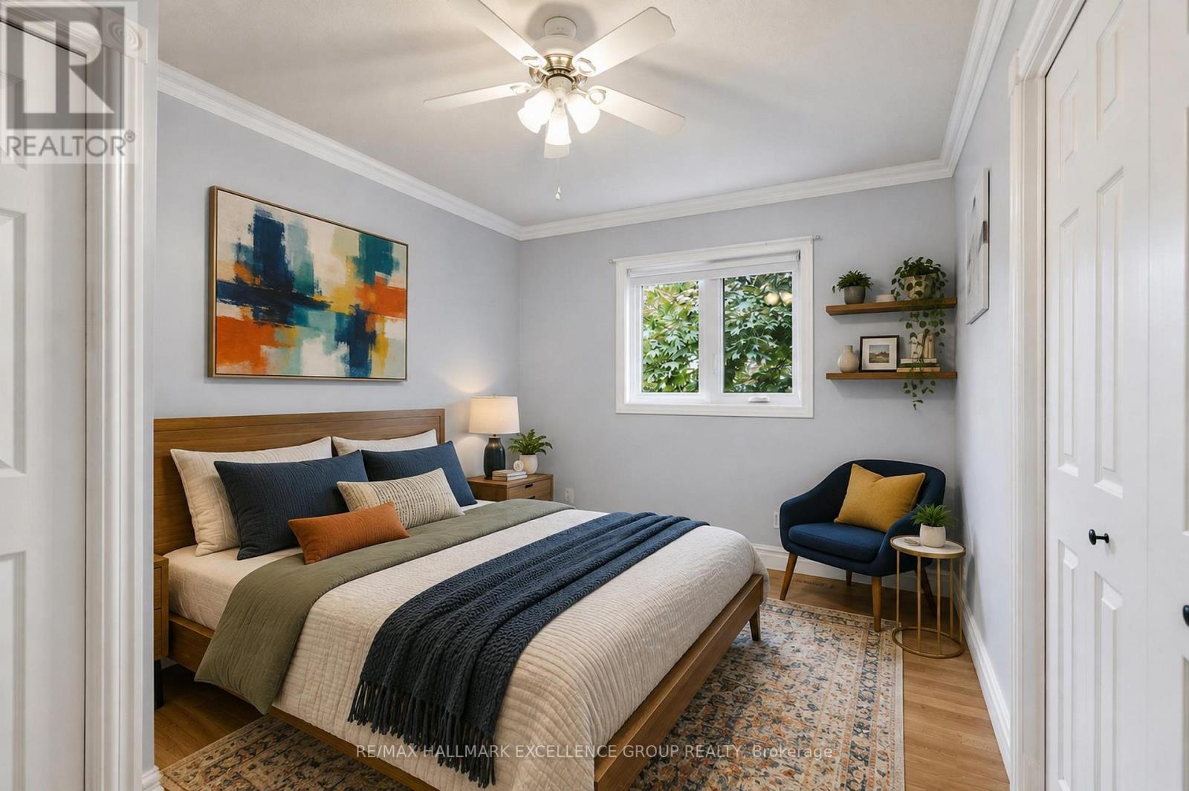
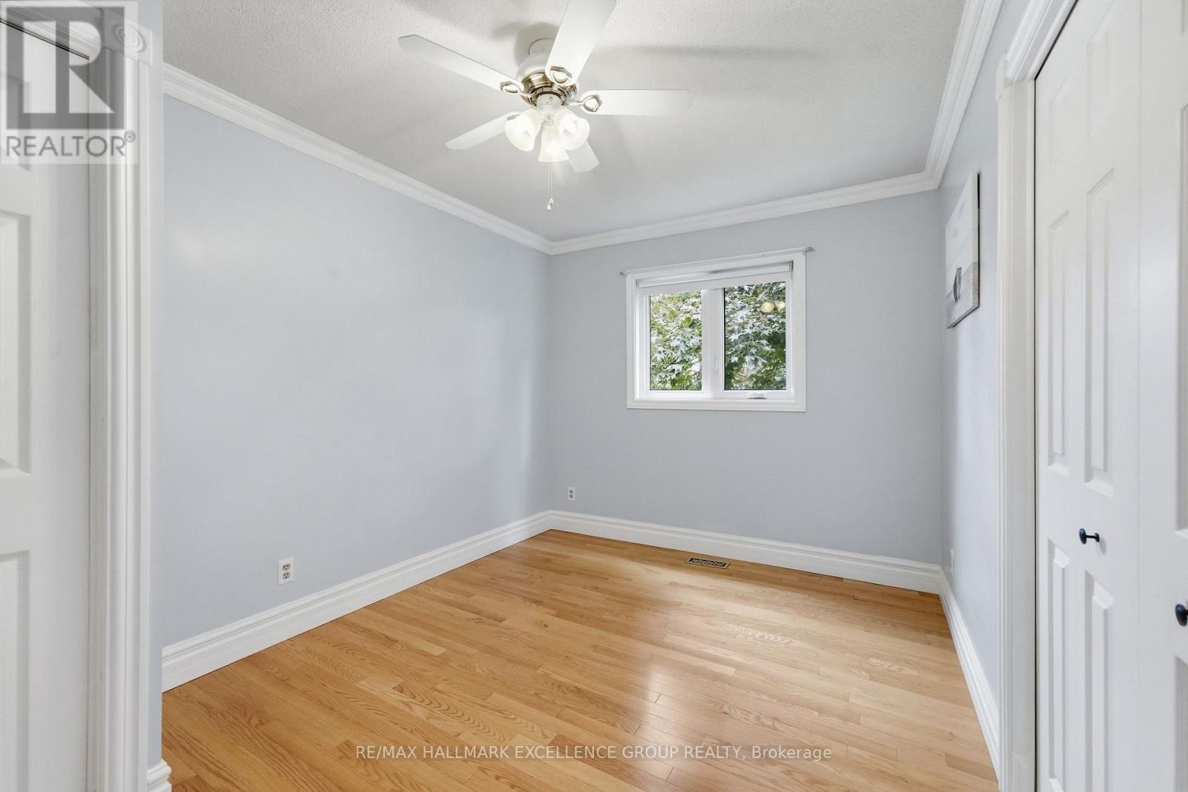
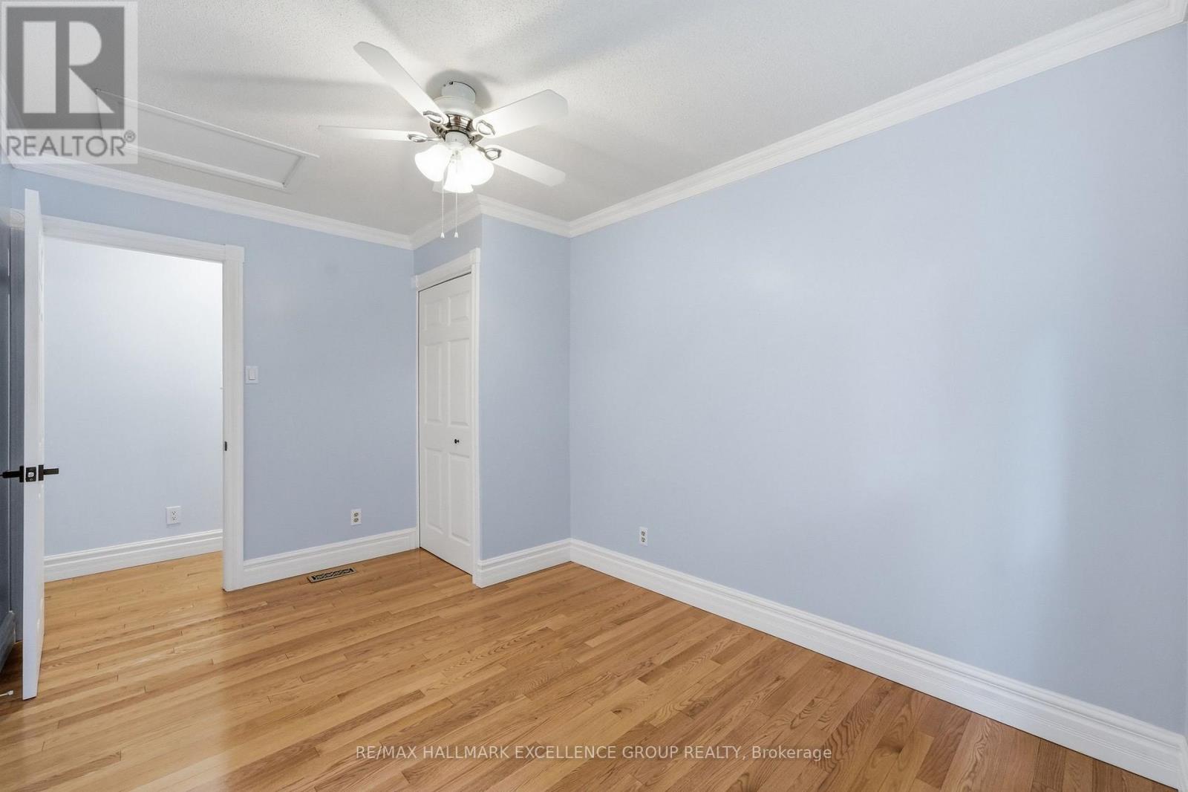
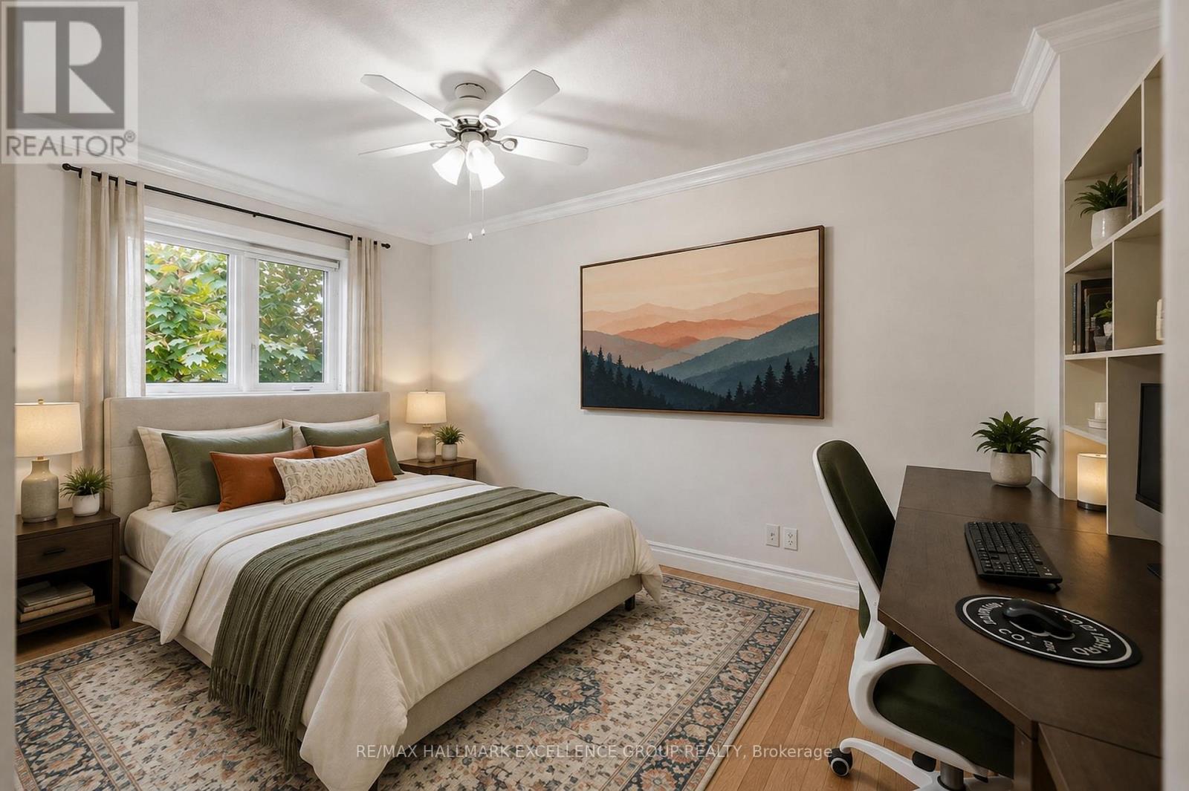
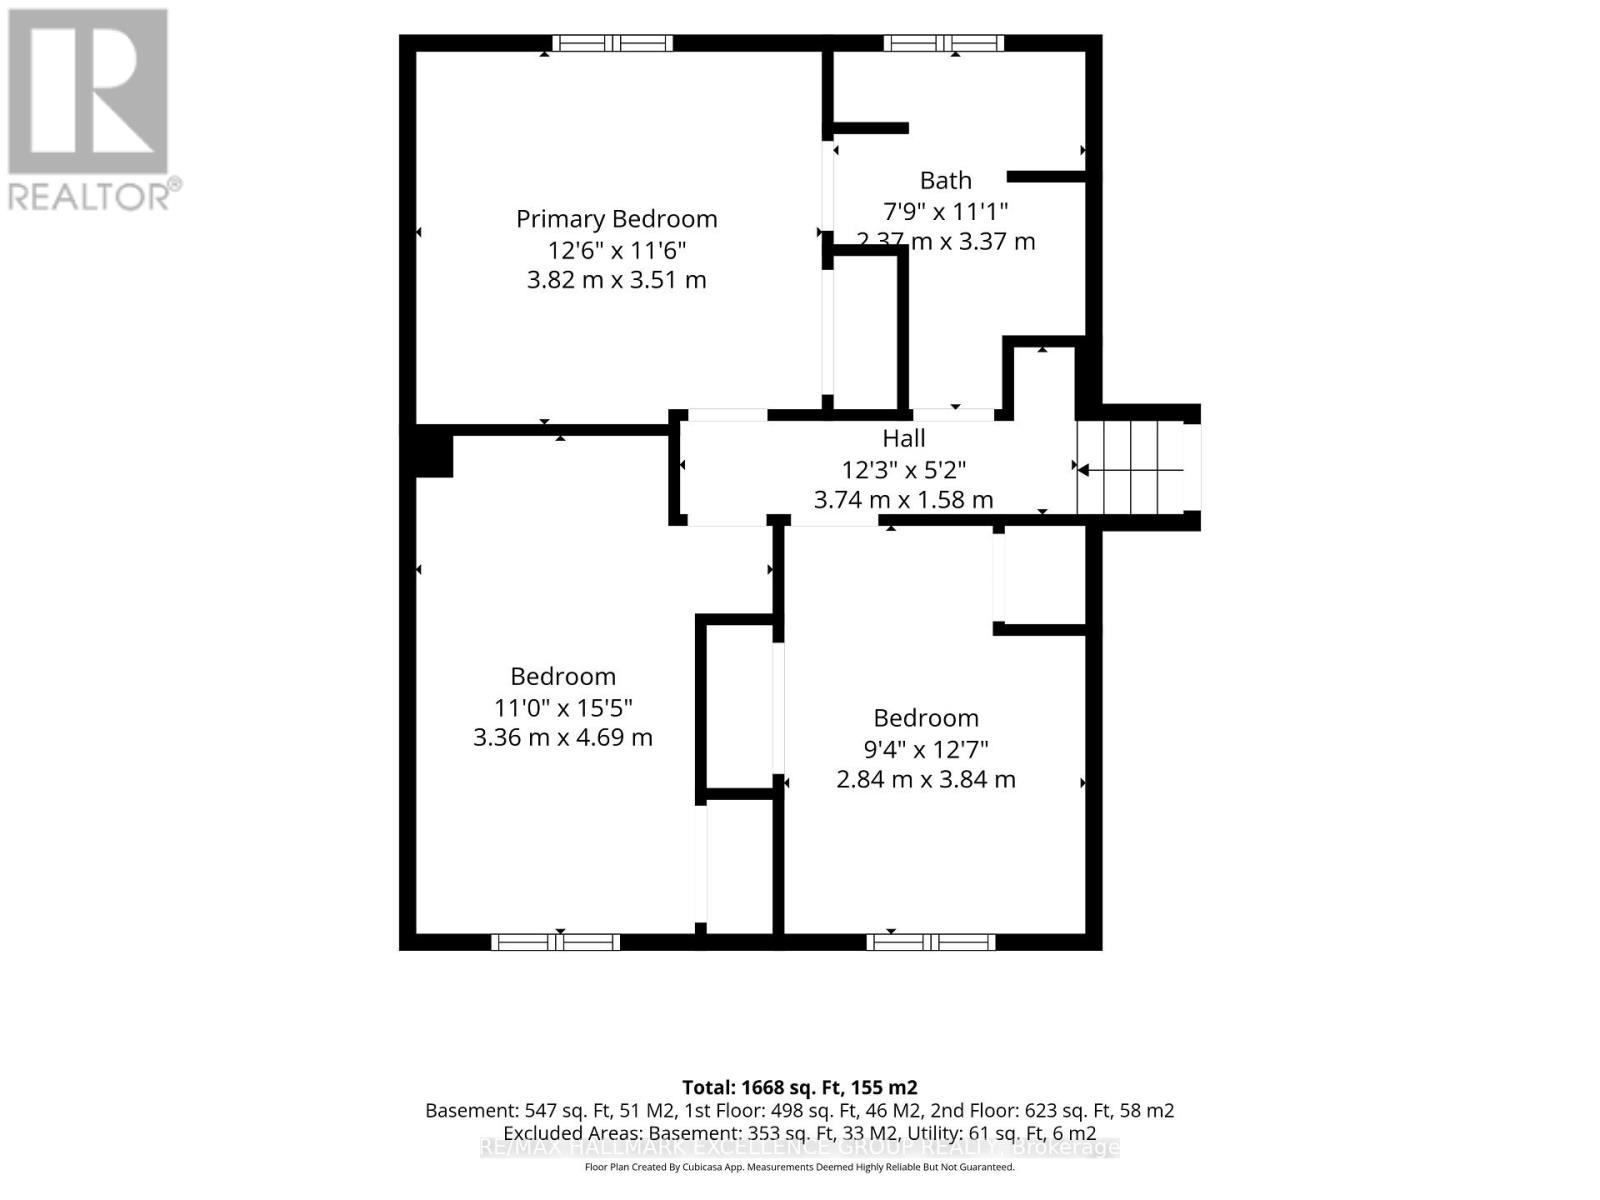
3 卧室
2 浴室
1100 - 1500 sqft
壁炉
中央空调
风热取暖
$556,000
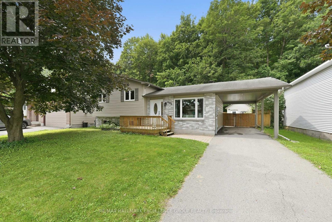
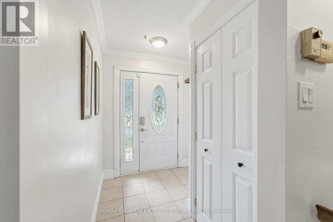
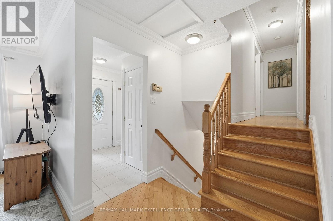
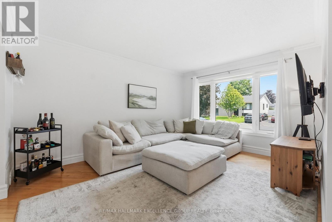
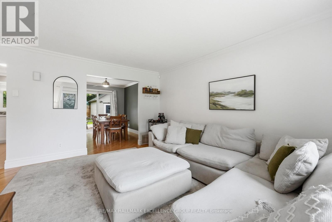
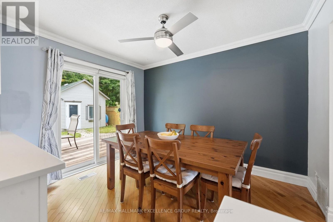
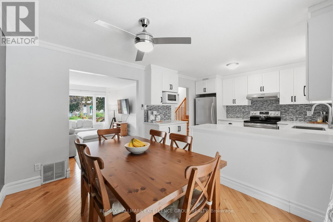
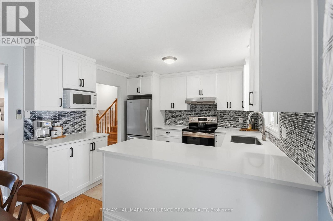
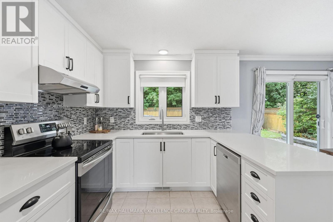
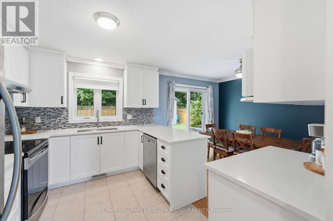
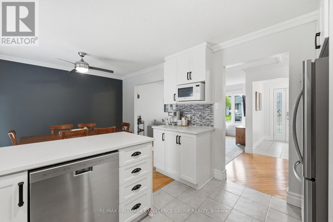
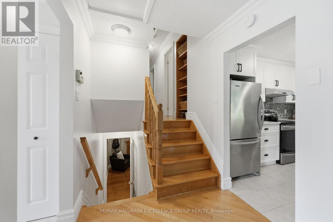
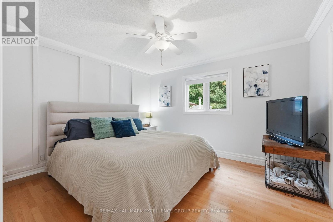
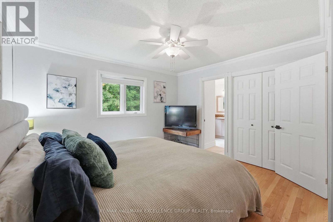
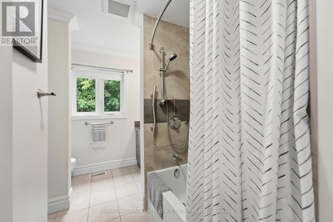
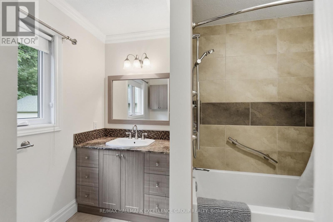
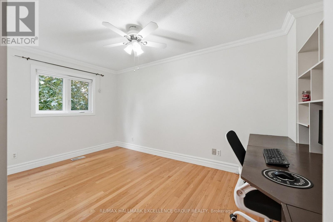
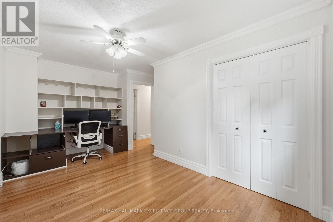
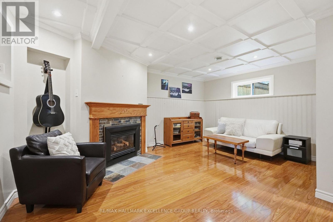
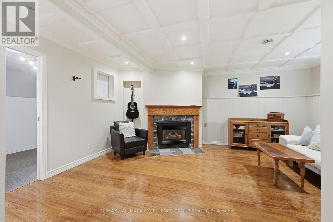
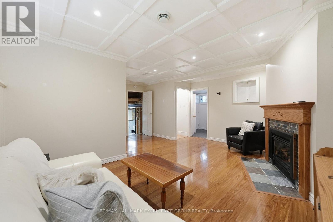
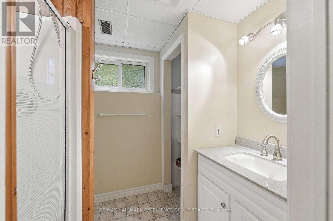
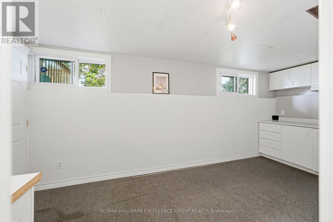
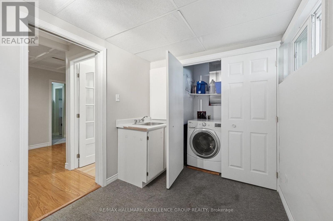
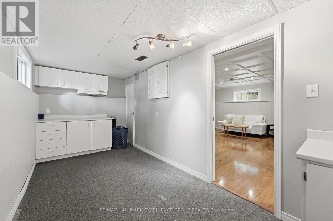
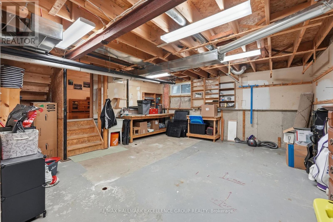
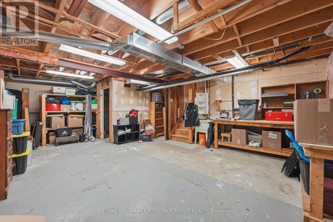
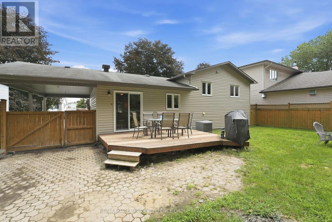
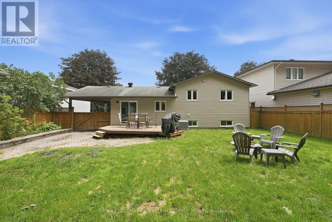
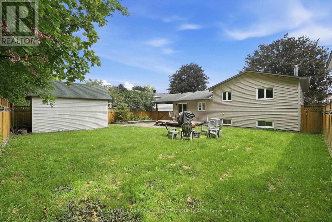
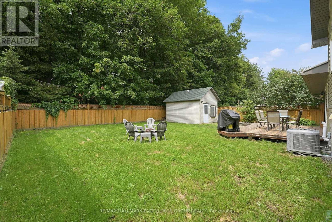
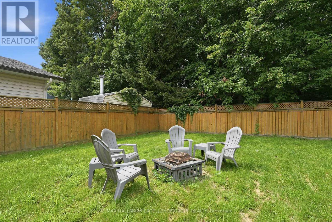
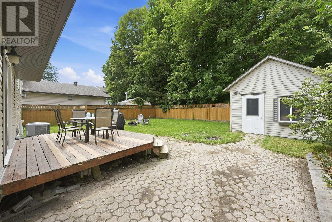
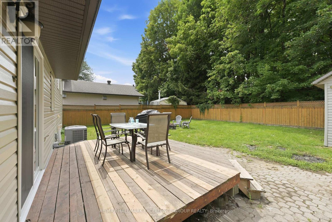
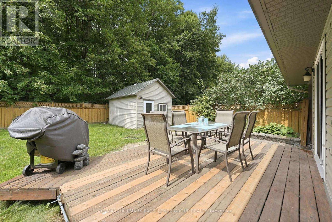
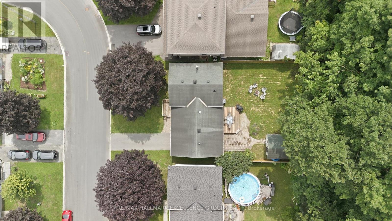
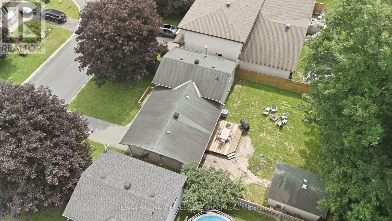
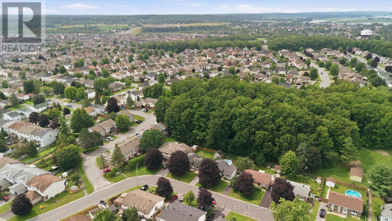
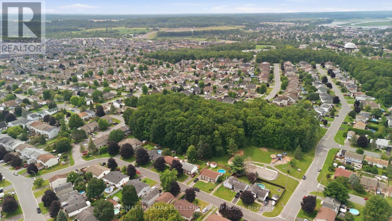
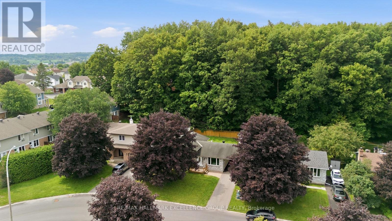
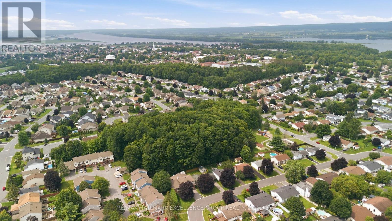
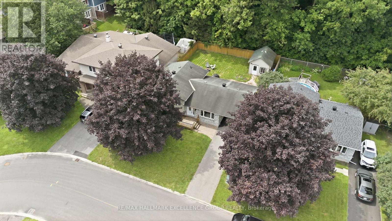
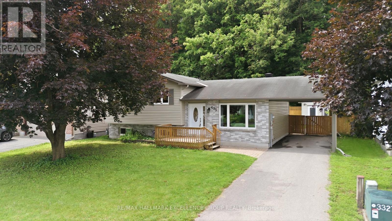
Welcome to this charming 3-bedroom split-level home! Tucked away next to a beautiful, private and peaceful forest with park, this rare setting offers exceptional privacy and a wonderful connection to nature, all within an established family-friendly neighbourhood and walking distance to most schools. Inside, you'll find hardwood and ceramic flooring and a beautifully updated kitchen featuring newer cabinetry, quartz countertops and stainless steel appliances. Patio doors lead to the deck and fully fenced backyard, creating a great space for entertaining, relaxing or simply enjoying the peaceful surroundings. A convenient storage shed provides additional outdoor storage. The updated main bathroom adds a fresh, modern touch, while the lower level offers a cozy second living area with a gas fireplace-perfect for family movie nights or relaxing at the end of the day. A 3 piece bathroom and separate laundry room complete this level. The unfinished basement offers plenty of additional space and potential to finish according to your needs. With parking for up to four vehicles, a private backyard, no rear neighbours and a park just beyond, this is a special property in a wonderful location! (id:44758)
房源概要
|
MLS® Number
|
X13660340 |
|
房源类型
|
民宅 |
|
社区名字
|
606 - Town of Rockland |
|
附近的便利设施
|
近高尔夫球场, 公园, 学校 |
|
设备类型
|
热水器 |
|
特征
|
树木繁茂的地区, Ravine, Level, 无地毯 |
|
总车位
|
4 |
|
租赁设备类型
|
热水器 |
|
结构
|
Deck, Patio(s), 棚 |
详 情
|
浴室
|
2 |
|
地上卧房
|
3 |
|
总卧房
|
3 |
|
公寓设施
|
Fireplace(s) |
|
赠送家电包括
|
Water Meter, 洗碗机, 烘干机, Hood 电扇, Storage Shed, 炉子, 洗衣机, 窗帘, 冰箱 |
|
地下室进展
|
已装修 |
|
地下室类型
|
Full, N/a (finished) |
|
施工种类
|
独立屋 |
|
Construction Style Split Level
|
Sidesplit |
|
空调
|
中央空调 |
|
外墙
|
砖, 乙烯基壁板 |
|
壁炉
|
有 |
|
Fireplace Total
|
1 |
|
Flooring Type
|
Tile, Hardwood, Laminate |
|
地基类型
|
混凝土浇筑 |
|
供暖方式
|
天然气 |
|
供暖类型
|
压力热风 |
|
内部尺寸
|
1100 - 1500 Sqft |
|
类型
|
独立屋 |
|
设备间
|
市政供水 |
车 位
土地
|
英亩数
|
无 |
|
围栏类型
|
Fully Fenced, Fenced Yard |
|
土地便利设施
|
近高尔夫球场, 公园, 学校 |
|
污水道
|
Sanitary Sewer |
|
土地深度
|
99 Ft ,10 In |
|
土地宽度
|
59 Ft ,10 In |
|
不规则大小
|
59.9 X 99.9 Ft |
|
规划描述
|
R1 Freehold 住宅 |
房 间
| 楼 层 |
类 型 |
长 度 |
宽 度 |
面 积 |
|
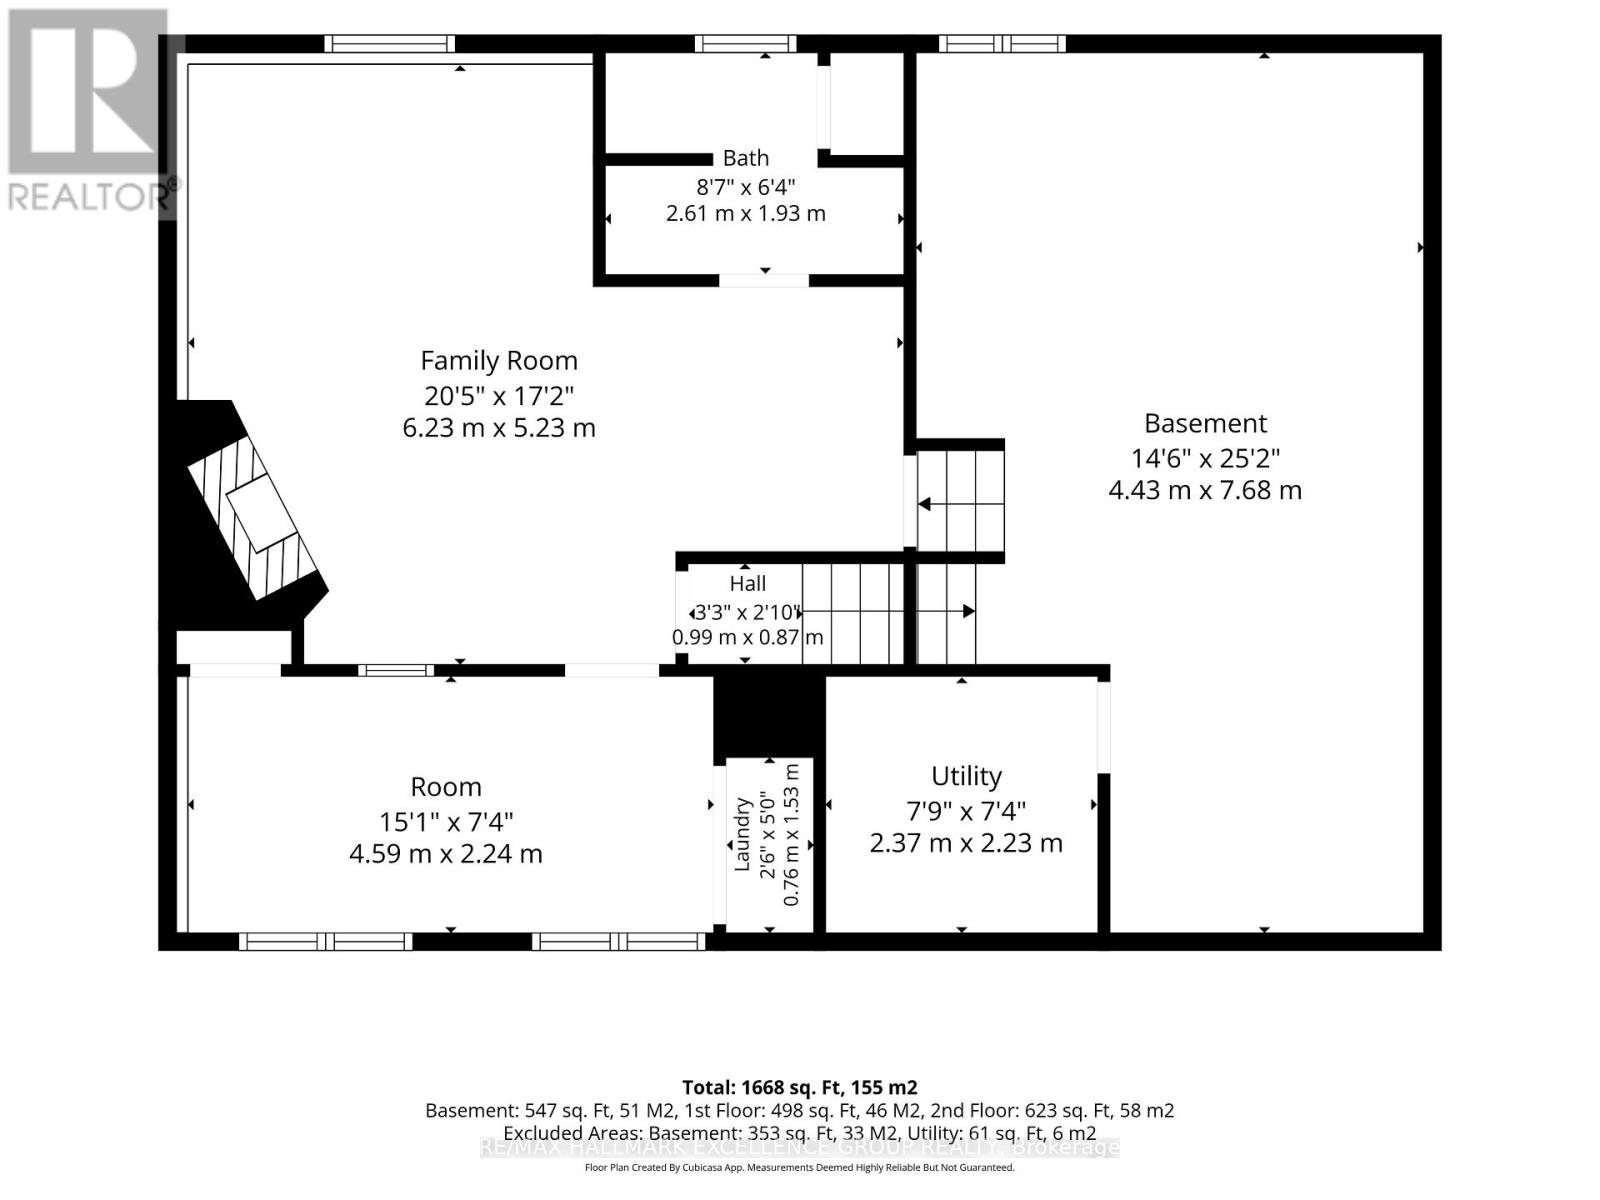
地下室 |
设备间 |
7.68 m |
4.43 m |
7.68 m x 4.43 m |
|
Lower Level |
设备间 |
2.37 m |
2.23 m |
2.37 m x 2.23 m |
|
Lower Level |
浴室 |
2.61 m |
1.93 m |
2.61 m x 1.93 m |
|
Lower Level |
家庭房 |
6.23 m |
5.23 m |
6.23 m x 5.23 m |
|
Lower Level |
洗衣房 |
4.59 m |
2.24 m |
4.59 m x 2.24 m |
|
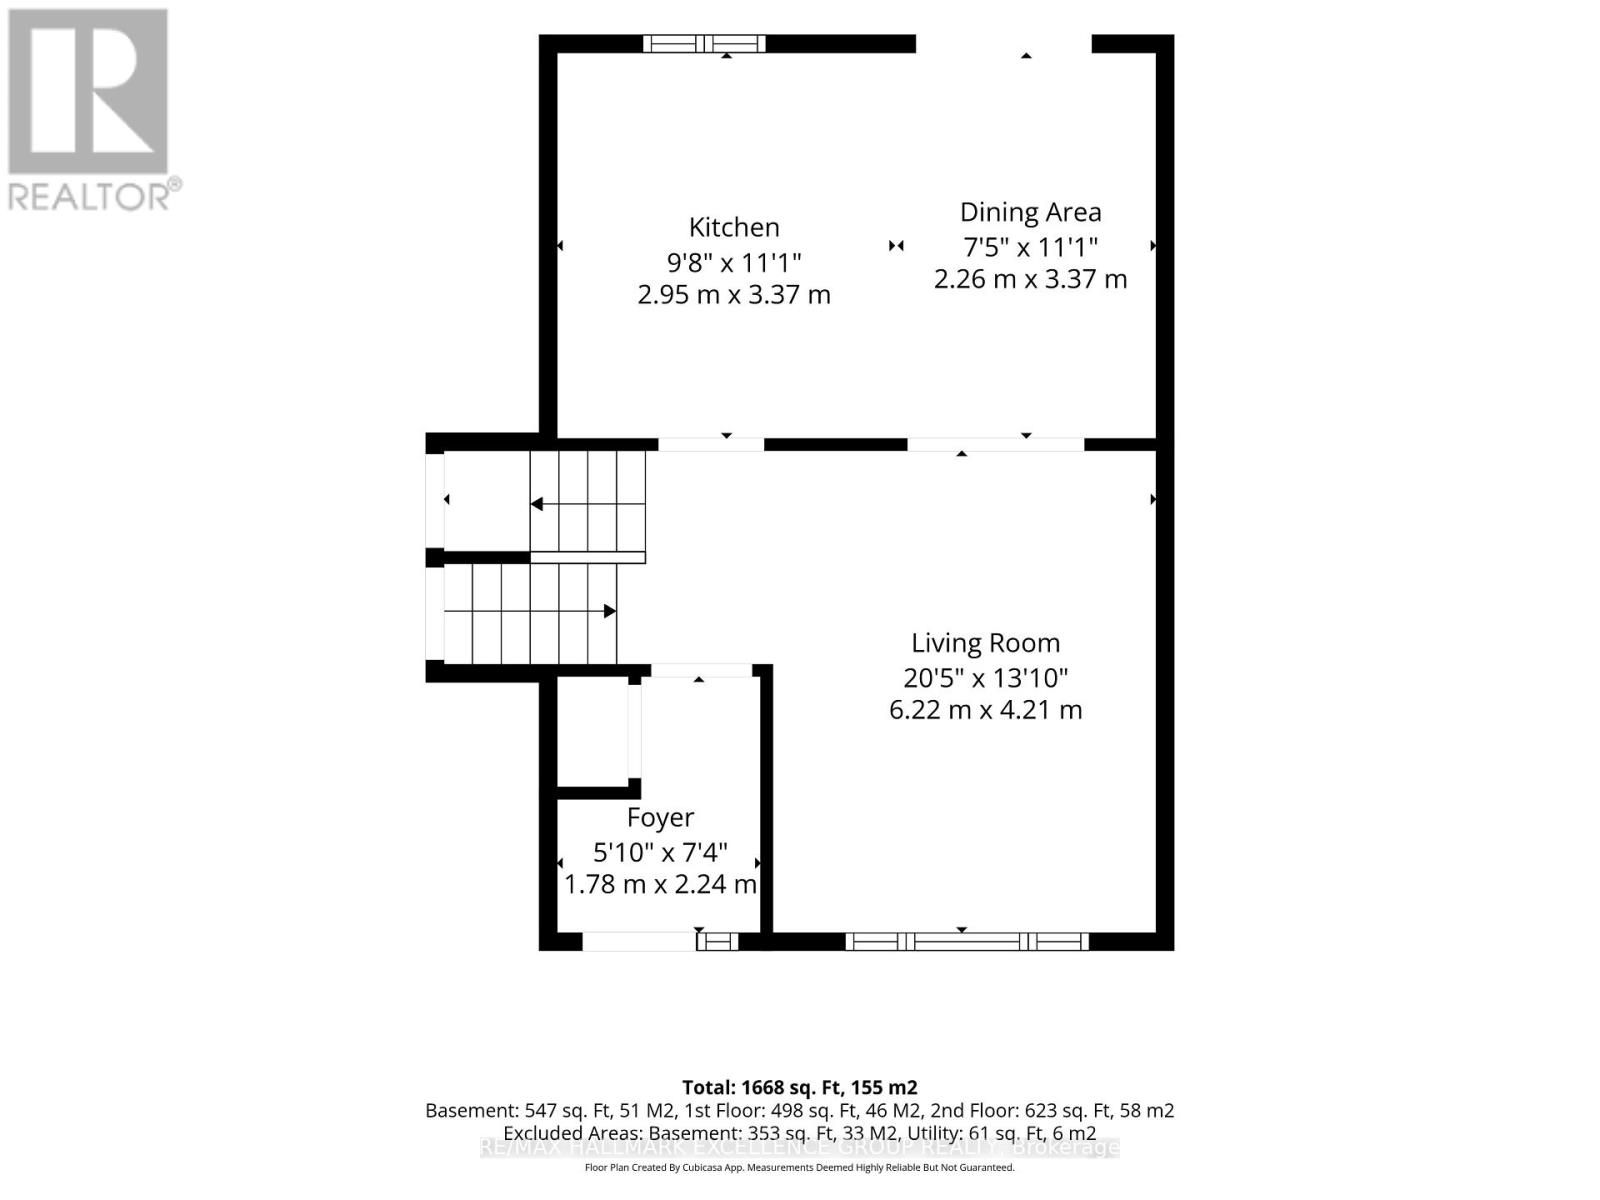
一楼 |
门厅 |
1.78 m |
2.24 m |
1.78 m x 2.24 m |
|
一楼 |
客厅 |
6.22 m |
4.21 m |
6.22 m x 4.21 m |
|
一楼 |
餐厅 |
3.37 m |
2.26 m |
3.37 m x 2.26 m |
|
一楼 |
厨房 |
3.37 m |
2.95 m |
3.37 m x 2.95 m |
|
Upper Level |
主卧 |
3.82 m |
3.51 m |
3.82 m x 3.51 m |
|
Upper Level |
第二卧房 |
4.69 m |
3.36 m |
4.69 m x 3.36 m |
|
Upper Level |
第三卧房 |
3.84 m |
2.84 m |
3.84 m x 2.84 m |
|
Upper Level |
浴室 |
3.37 m |
2.37 m |
3.37 m x 2.37 m |
设备间
https://www.realtor.ca/real-estate/30139218/495-dalrymple-drive-clarence-rockland-606-town-of-rockland