
496 William Campbell Road Montague, Ontario K7A 4S6


$649,700
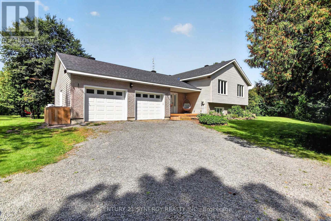
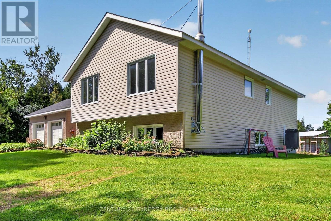
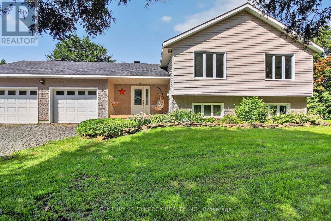
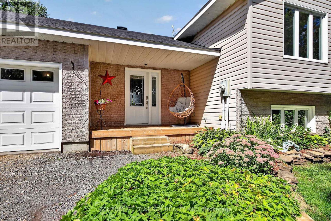
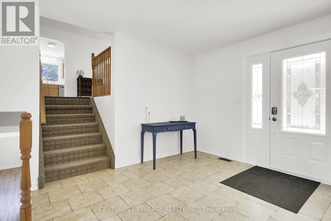
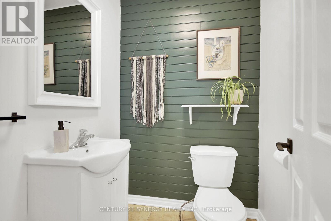
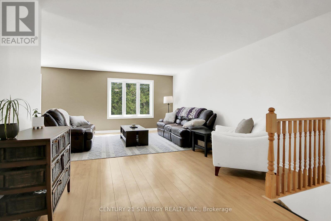
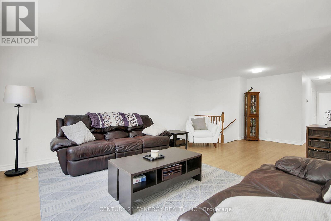
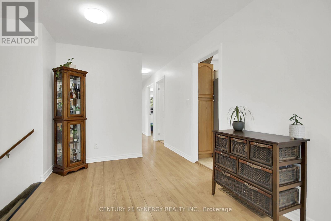
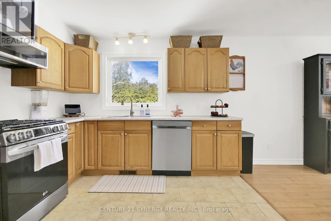
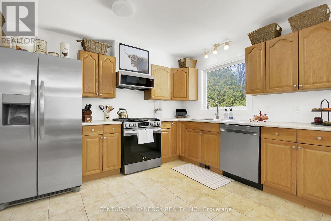
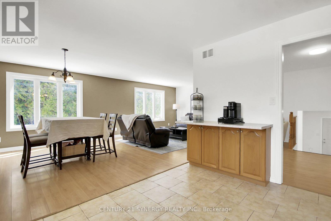
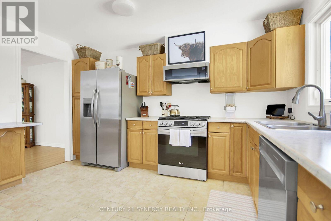
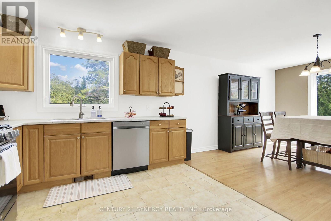
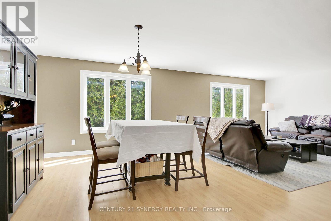
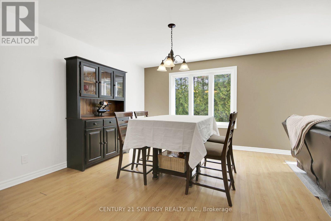
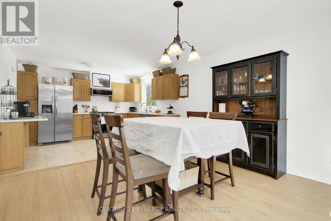
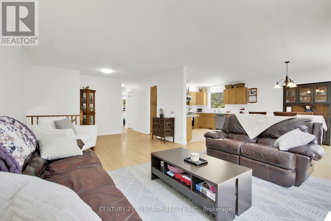
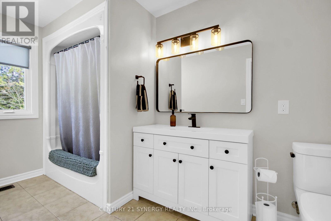
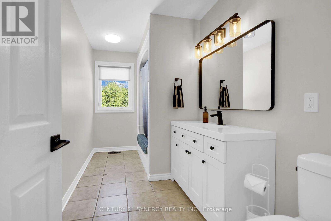
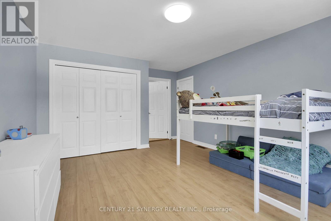
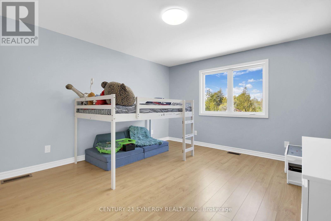
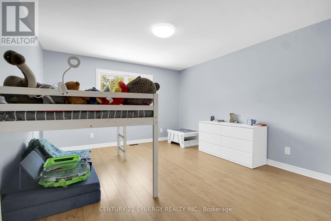
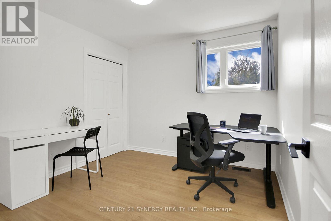
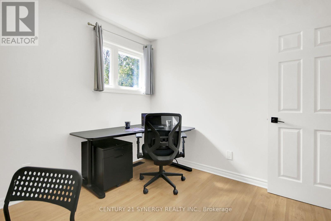
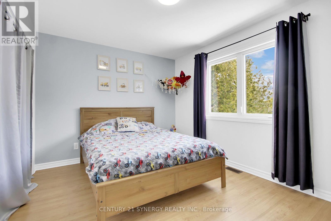
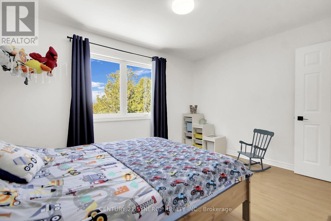
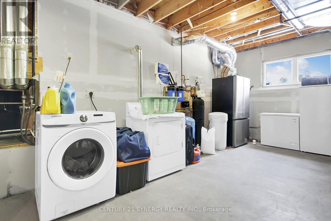
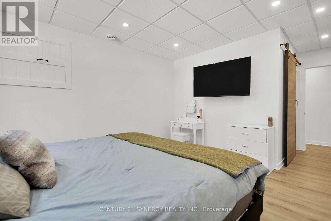
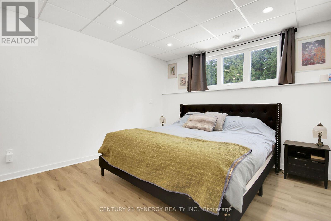
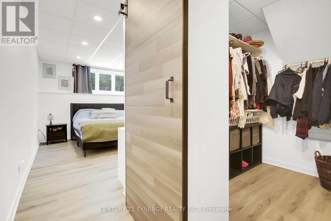
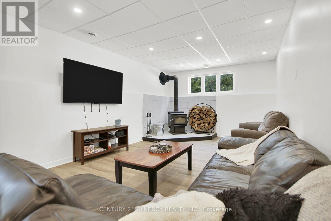
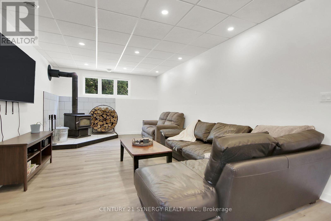
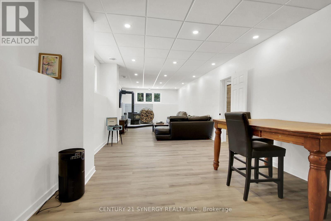
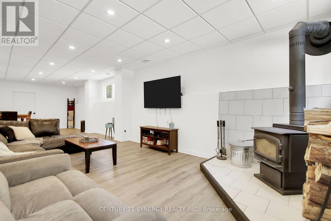
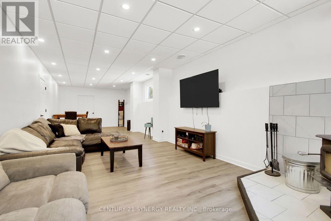
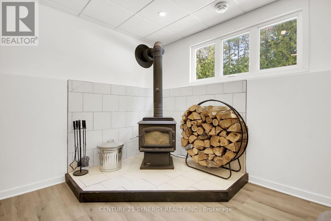
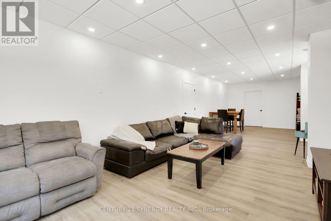
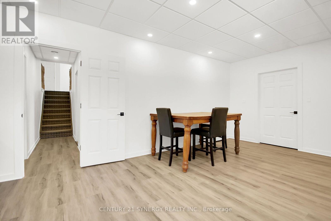
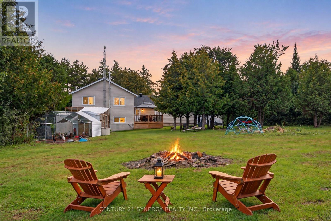
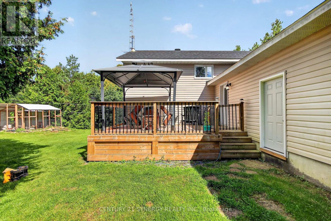
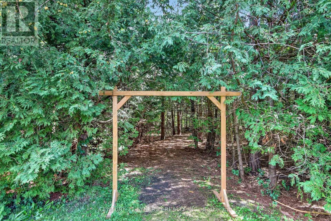
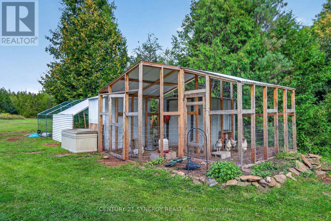
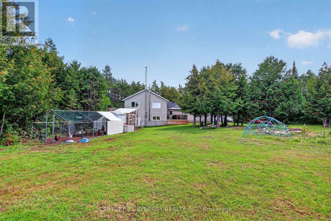
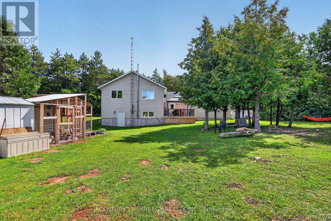
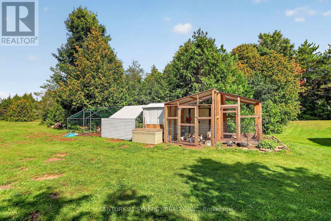
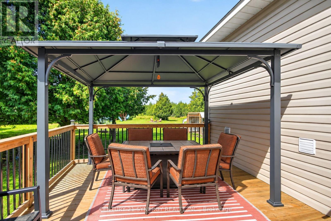
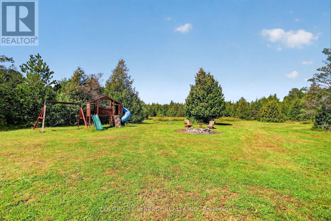
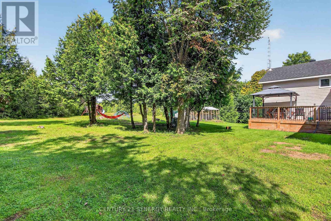
A beautiful layout perfect for the growing family. This home is set on over 4 acres and is close to Smiths Falls and North Gower. Walk in to the large foyer (Ceramic floors) with access to the powder room, front and back yards as well as the oversized double car garage. Head up the stairs to see this 3+1 Bedroom, 1.5 bathroom home that is ready for a new family. Large principal rooms, an open concept kitchen with newer appliances, a breakfast counter/coffee bar and plenty of space when there is more than 1 chef. Kitchen appliances: Propane Stove (2024), Refrigerator (2025), Dishwasher (2025), Hoodfan (2024) The large separate dining room is perfect for large family gatherings and the living room has plenty of space for entertaining. This level has 3 good sized bedrooms with a large 4 piece bathroom (with a cheater door to the primary bedroom). Let's head down to the lower level to see a HUGE utility room (laundry is here too), there is also a massive bedroom with walk in closet and a big beautiful recreation room with a woodstove. This level also has an exterior door in the wood storage room. Back up to the foyer and let's head outside to the large deck and big beautiful yard. Plenty of room to enjoy the evening, a barbecue, your gardens and to wander. Water Softener - 2024, Water UV - 2021, Furnace - Air to Air Heat Pump and AC (2020), Hot water tank is owned (2020), Washer (2024), Dryer is older but works (AS IS). Utility approx costs for a family of 4: Hydro: $200/month, Propane: $175/month, Property taxes: $4335.71 (id:44758)
房源概要
| MLS® Number | X13763952 |
| 房源类型 | 民宅 |
| 社区名字 | 902 - Montague Twp |
| 设备类型 | 没有 |
| Farm Type | 其它 |
| 特征 | 树木繁茂的地区 |
| 总车位 | 18 |
| 租赁设备类型 | 没有 |
| 结构 | Outbuilding |
详 情
| 浴室 | 2 |
| 地上卧房 | 3 |
| 地下卧室 | 1 |
| 总卧房 | 4 |
| Age | 16 To 30 Years |
| 赠送家电包括 | Water Softener, Water Treatment, 洗碗机, 烘干机, Hood 电扇, Water Heater, Play Structure, 炉子, 洗衣机, 冰箱 |
| 地下室进展 | 已装修 |
| 地下室功能 | Walk Out |
| 地下室类型 | N/a (finished) |
| 施工种类 | 独立屋 |
| Construction Style Split Level | Sidesplit |
| 空调 | Central Air Conditioning, 换气机 |
| 外墙 | 乙烯基壁板, 砖 |
| 壁炉 | 有 |
| Fireplace Total | 1 |
| 壁炉类型 | 木头stove |
| 地基类型 | 混凝土 |
| 客人卫生间(不包含洗浴) | 1 |
| 供暖方式 | 电, Propane |
| 供暖类型 | Heat Pump |
| 内部尺寸 | 1500 - 2000 Sqft |
| 类型 | 独立屋 |
| 设备间 | Drilled Well |
车 位
| 附加车库 | |
| Garage |
土地
| 英亩数 | 有 |
| 污水道 | Septic System |
| 土地深度 | 600 Ft |
| 土地宽度 | 300 Ft |
| 不规则大小 | 300 X 600 Ft |
| 土壤类型 | Rocky |
| 规划描述 | Rural 住宅 |
房 间
| 楼 层 | 类 型 | 长 度 | 宽 度 | 面 积 |
|---|---|---|---|---|
| 二楼 | 客厅 | 3.9 m | 7.2 m | 3.9 m x 7.2 m |
| 二楼 | 餐厅 | 3.24 m | 4.04 m | 3.24 m x 4.04 m |
| 二楼 | 厨房 | 3.24 m | 3.86 m | 3.24 m x 3.86 m |
| 二楼 | 卧室 | 2.91 m | 2.98 m | 2.91 m x 2.98 m |
| 二楼 | 第二卧房 | 3.01 m | 3.95 m | 3.01 m x 3.95 m |
| 二楼 | 主卧 | 3.9 m | 5.1 m | 3.9 m x 5.1 m |
| 二楼 | 浴室 | 3.86 m | 1.82 m | 3.86 m x 1.82 m |
| Lower Level | 卧室 | 5.95 m | 3.6 m | 5.95 m x 3.6 m |
| Lower Level | 娱乐,游戏房 | 3.83 m | 11.5 m | 3.83 m x 11.5 m |
| Lower Level | 设备间 | 2 m | 3.8 m | 2 m x 3.8 m |
| Lower Level | 设备间 | 6.8 m | 4 m | 6.8 m x 4 m |
| 一楼 | Partial Bathroom | 1.5 m | 1.5 m | 1.5 m x 1.5 m |
| 一楼 | 门厅 | 5.53 m | 3.8 m | 5.53 m x 3.8 m |
设备间
| 有线电视 | 已安装 |
| 配电箱 | 已安装 |
https://www.realtor.ca/real-estate/30256854/496-william-campbell-road-montague-902-montague-twp

The trademarks REALTOR®, REALTORS®, and the REALTOR® logo are controlled by The Canadian Real Estate Association (CREA) and identify real estate professionals who are members of CREA. The trademarks MLS®, Multiple Listing Service® and the associated logos are owned by The Canadian Real Estate Association (CREA) and identify the quality of services provided by real estate professionals who are members of CREA. The trademark DDF® is owned by The Canadian Real Estate Association (CREA) and identifies CREA's Data Distribution Facility (DDF®)
Ottawa Real Estate Board
Century 21 Synergy Realty Inc.
October 04 2026 04:22:30
