
5 - 10 Castlegreen Private Ottawa, Ontario K1T 3N2


$515,500管理费,
$170.96 每月
管理费,
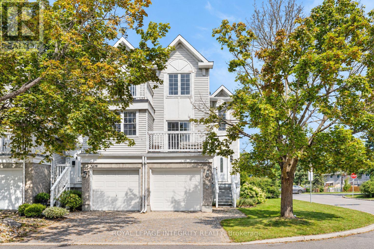
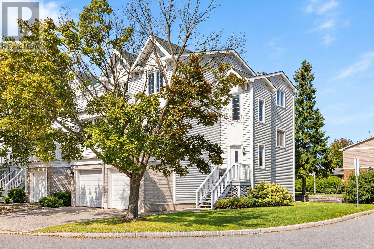
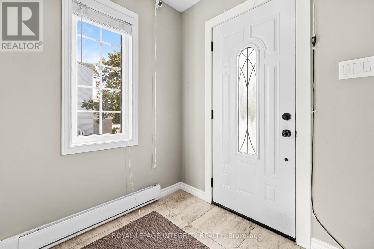
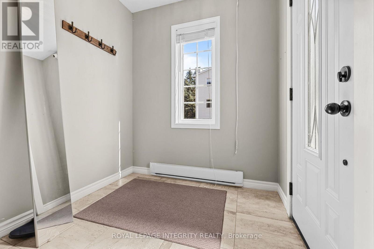
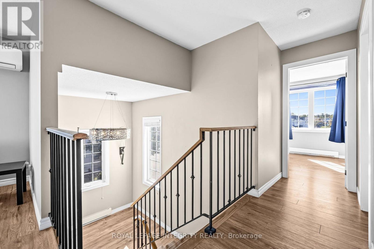
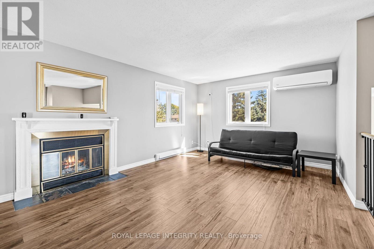
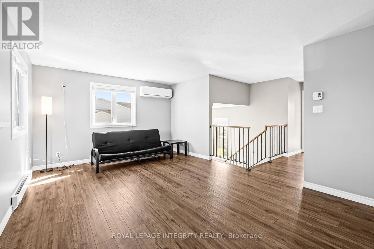
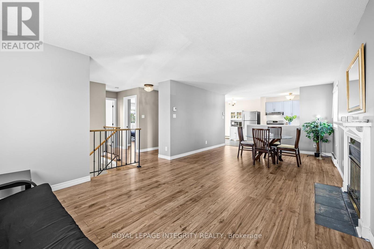
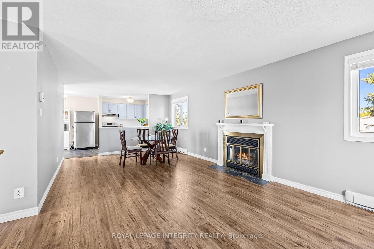
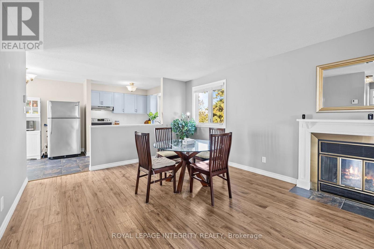
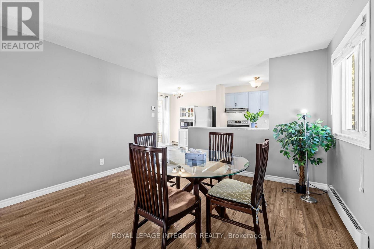
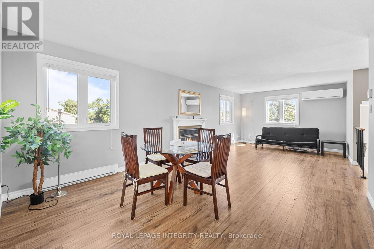
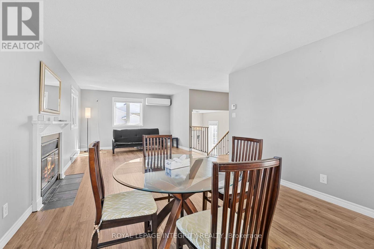
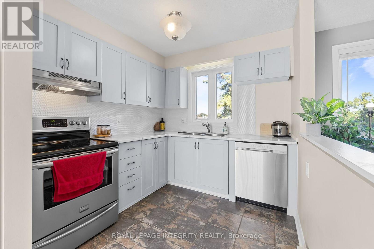
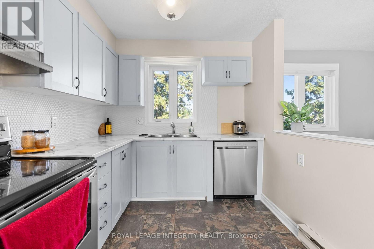
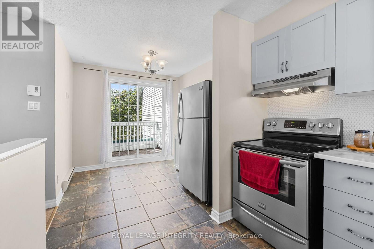
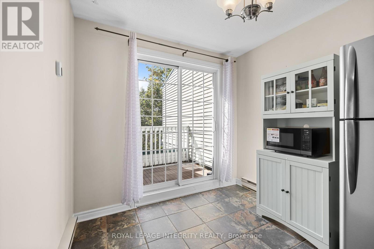
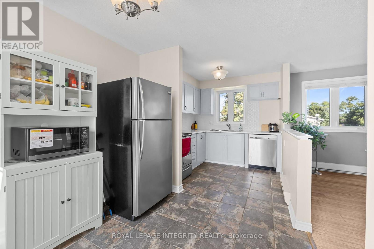
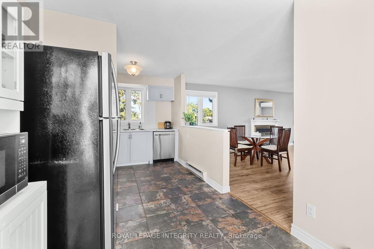
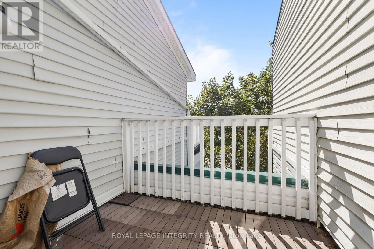
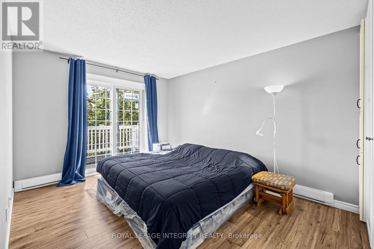
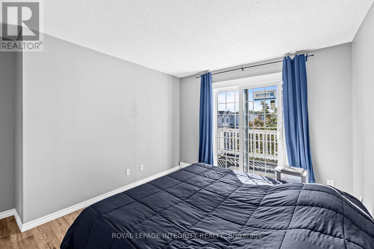
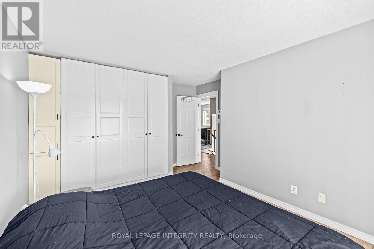
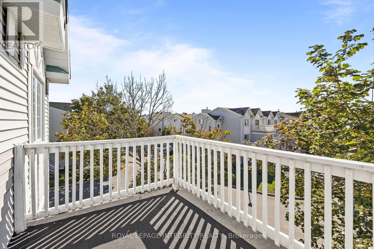
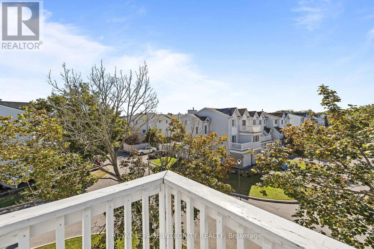
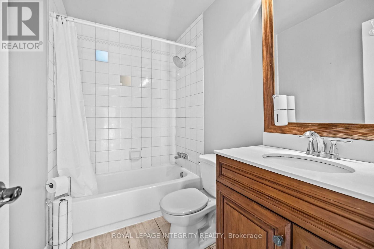
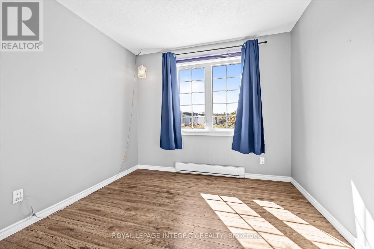
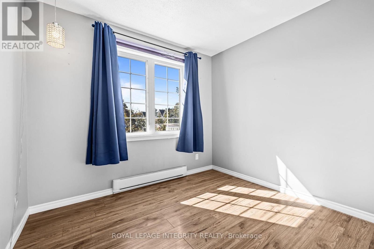
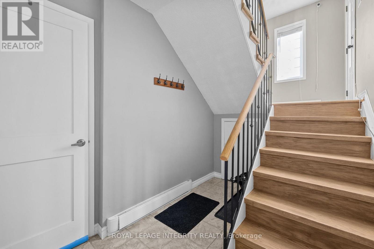
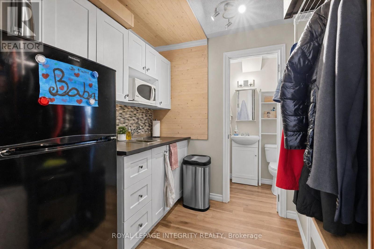
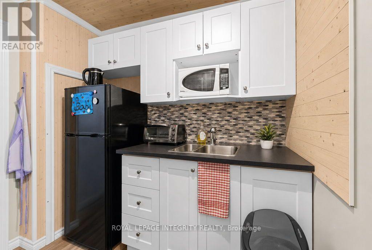
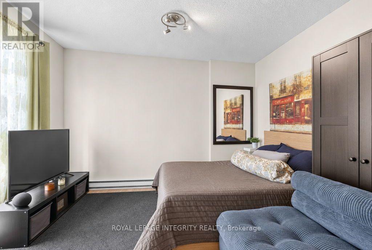
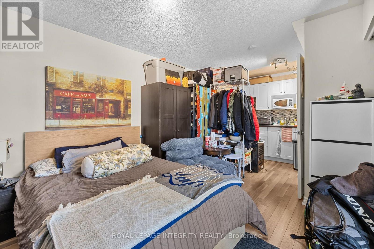
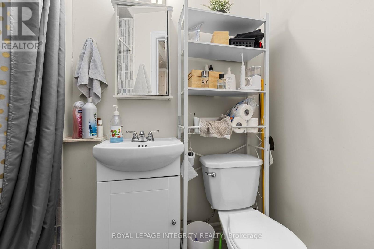
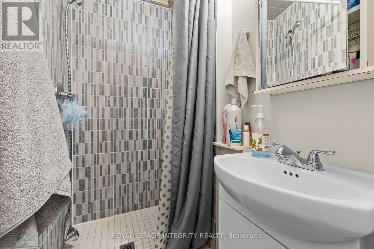
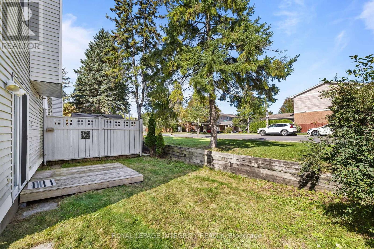
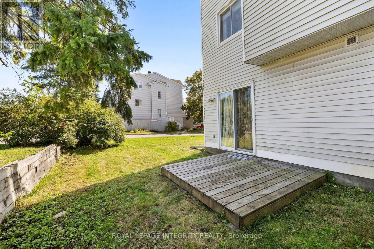
$170.96 每月WELCOME HOME to this spacious and versatile end-unit property in the sought-after Castlegreen community. Complete with a single-car garage, 3 bedrooms, 2 full bathrooms, a finished walk-out lower level, and two private balconies, and CARPET-FREE living throughout, this well-maintained home offers a layout designed for both comfortable everyday living and added flexibility. Step inside to a bright and inviting main level featuring an open living and dining space highlighted by a charming wood-burning fireplace. The functional kitchen offers plenty of counter space and cabinetry, along with direct access to a private balcony, creating the perfect spot to enjoy your morning coffee or unwind at the end of the day. Two bedrooms are conveniently located on the main level, including a spacious primary bedroom with its own private balcony. A full bathroom completes this level. The finished walk-out lower level significantly expands the living space and offers excellent potential for extended family, guests, or additional income possibilities. With a separate entrance, kitchenette, generous living area, third bedroom, and 3-piece bathroom, this level provides plenty of options to suit different lifestyles and needs. Located in a convenient and established neighbourhood, the home is just minutes from South Keys Shopping Centre, grocery stores, restaurants, schools, parks, and walking paths. Nearby O-Train access provides convenient connections to downtown Ottawa and the airport, while easy access to major roadways makes commuting throughout the city simple.Whether you're looking for a comfortable family home, multi-generational living possibilities, or a property with added income potential, this Castlegreen end unit offers space, functionality, and an excellent location all in one. (id:44758)
房源概要
| MLS® Number | X13813586 |
| 房源类型 | 民宅 |
| 社区名字 | 3806 - Hunt Club Park/Greenboro |
| 附近的便利设施 | 公共交通, 学校 |
| 社区特征 | Pets Allowed With Restrictions |
| 设备类型 | 热水器 |
| 特征 | 阳台 |
| 总车位 | 3 |
| 租赁设备类型 | 热水器 |
详 情
| 浴室 | 2 |
| 地上卧房 | 3 |
| 总卧房 | 3 |
| 赠送家电包括 | 烘干机, Hood 电扇, 微波炉, 炉子, 洗衣机, 冰箱 |
| 地下室进展 | 已装修 |
| 地下室类型 | N/a (finished) |
| 空调 | Wall Unit |
| 外墙 | 砖 |
| 壁炉 | 有 |
| 供暖方式 | 电 |
| 供暖类型 | Baseboard Heaters |
| 储存空间 | 3 |
| 内部尺寸 | 1200 - 1399 Sqft |
| 类型 | 联排别墅 |
车 位
| 附加车库 | |
| Garage |
土地
| 英亩数 | 无 |
| 土地便利设施 | 公共交通, 学校 |
房 间
| 楼 层 | 类 型 | 长 度 | 宽 度 | 面 积 |
|---|---|---|---|---|
| Lower Level | 浴室 | 2.34 m | 1.12 m | 2.34 m x 1.12 m |
| Lower Level | 家庭房 | 4 m | 2.1 m | 4 m x 2.1 m |
| Lower Level | 厨房 | 2.44 m | 2.44 m | 2.44 m x 2.44 m |
| Lower Level | 卧室 | 2.9 m | 3.66 m | 2.9 m x 3.66 m |
| 一楼 | 门厅 | 2.08 m | 1.96 m | 2.08 m x 1.96 m |
| Upper Level | Eating Area | 2.39 m | 2.74 m | 2.39 m x 2.74 m |
| Upper Level | 卧室 | 2.64 m | 2.77 m | 2.64 m x 2.77 m |
| Upper Level | 浴室 | 2.5 m | 1.5 m | 2.5 m x 1.5 m |
| Upper Level | 客厅 | 4.85 m | 3.66 m | 4.85 m x 3.66 m |
| Upper Level | 其它 | 3.2 m | 2.2 m | 3.2 m x 2.2 m |
| Upper Level | 厨房 | 2.31 m | 2.5 m | 2.31 m x 2.5 m |
| Upper Level | 餐厅 | 3.2 m | 3.66 m | 3.2 m x 3.66 m |

The trademarks REALTOR®, REALTORS®, and the REALTOR® logo are controlled by The Canadian Real Estate Association (CREA) and identify real estate professionals who are members of CREA. The trademarks MLS®, Multiple Listing Service® and the associated logos are owned by The Canadian Real Estate Association (CREA) and identify the quality of services provided by real estate professionals who are members of CREA. The trademark DDF® is owned by The Canadian Real Estate Association (CREA) and identifies CREA's Data Distribution Facility (DDF®)
Ottawa Real Estate Board
Royal LePage Integrity Realty
October 19 2026 04:23:09
