
5 - 404 Montfort Street Ottawa, Ontario K1L 8G7


$349,900管理费,Water
$450.85 每月
管理费,Water
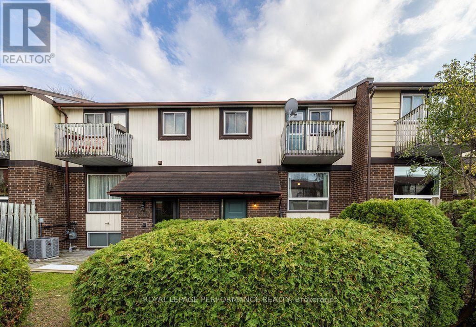
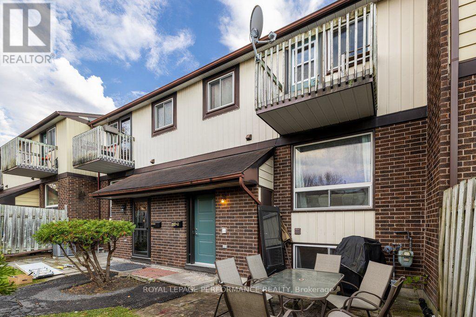
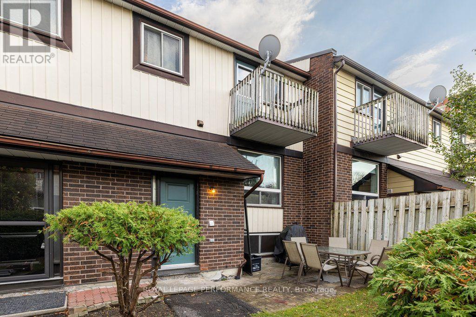
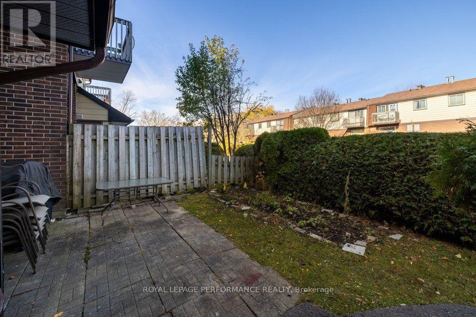
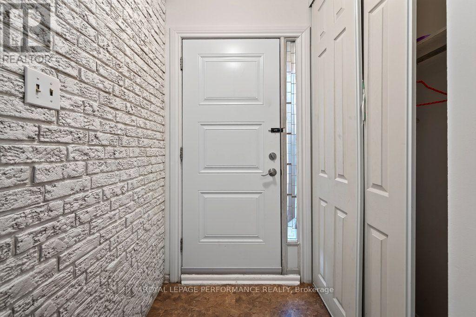
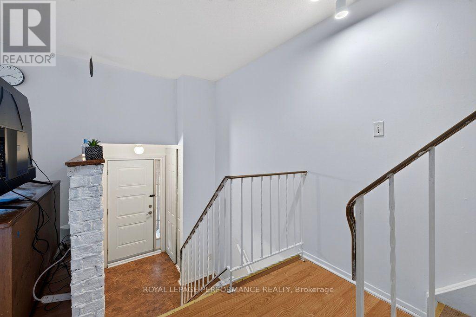
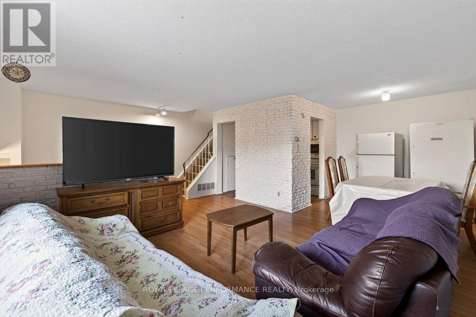
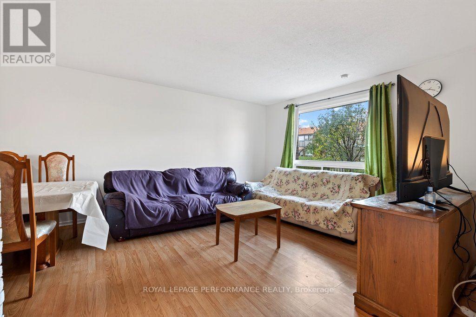
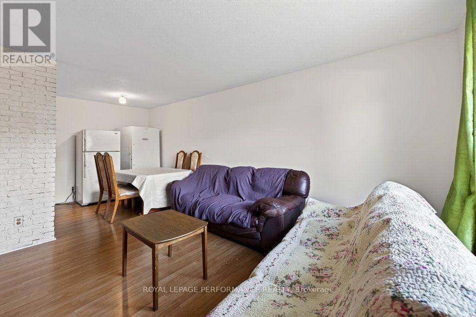
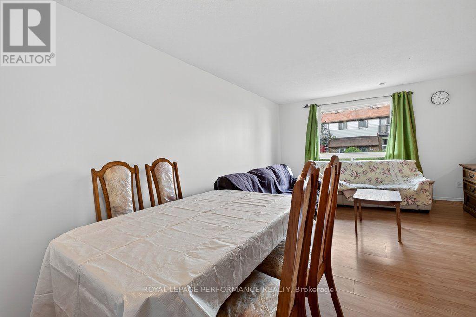
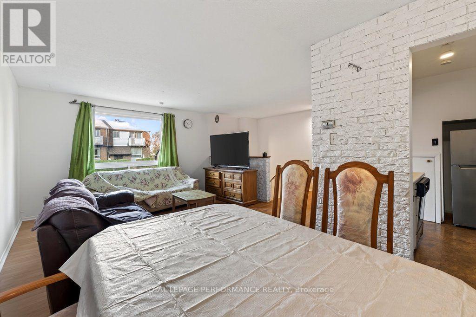
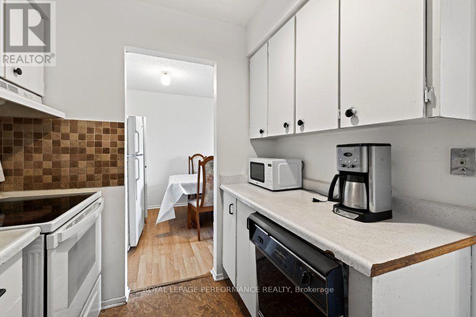
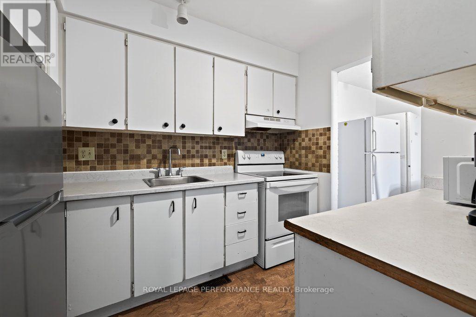
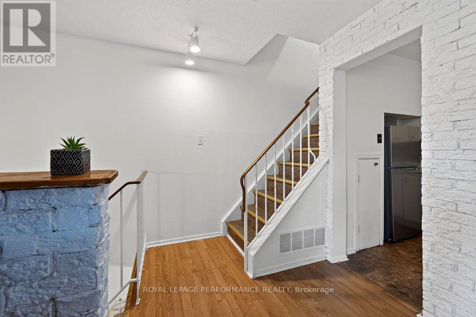
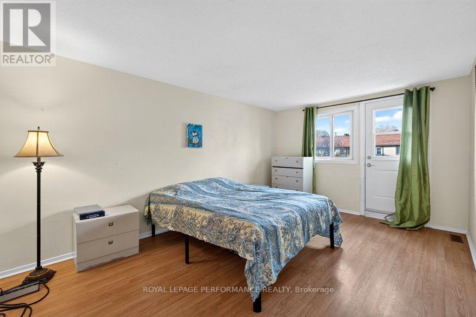
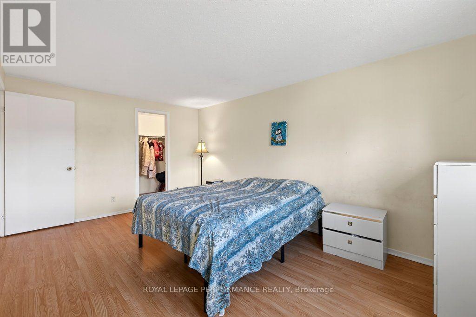
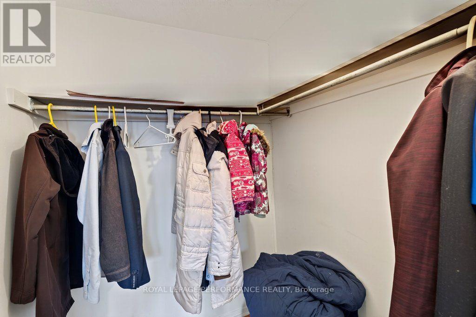
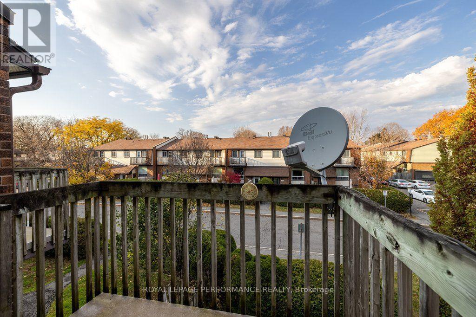
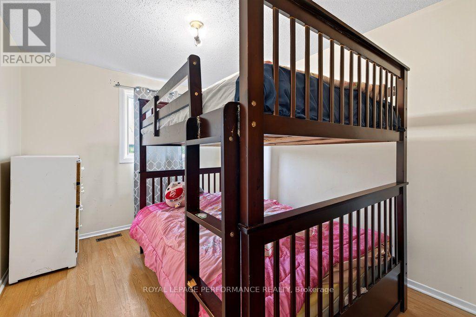
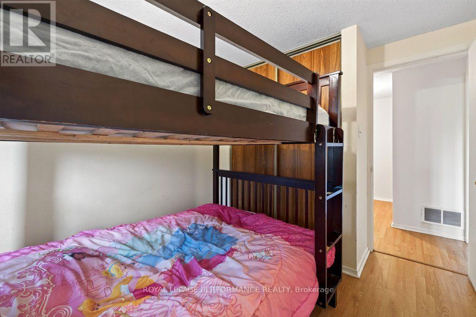
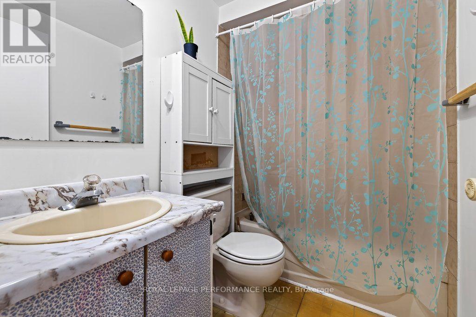
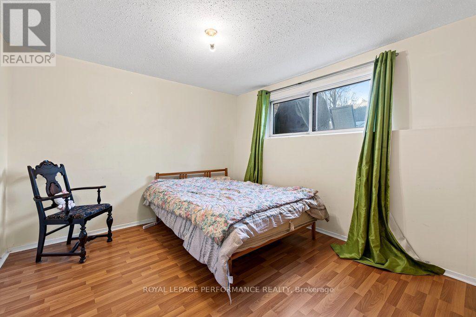
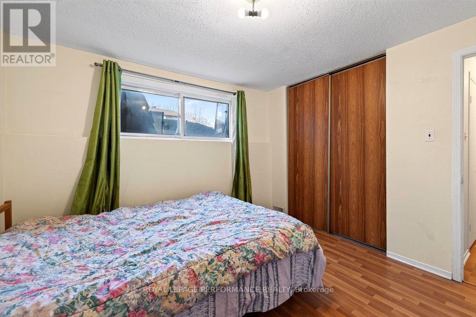
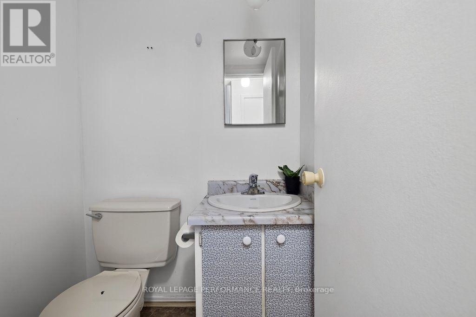
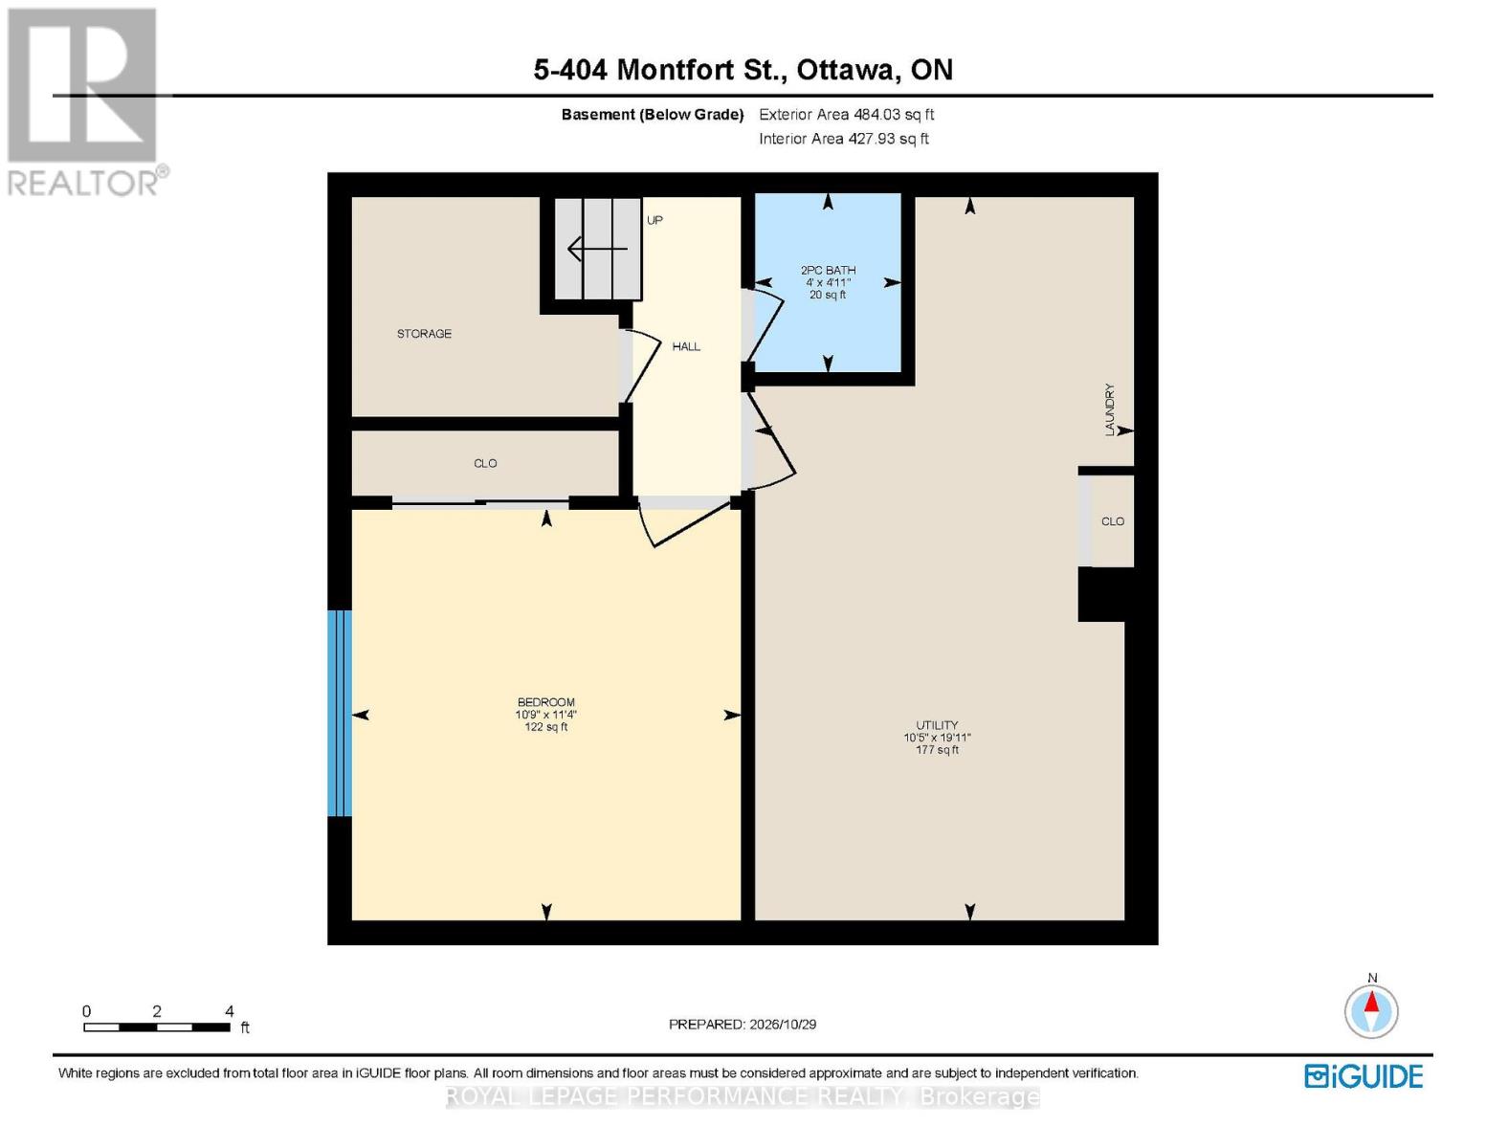
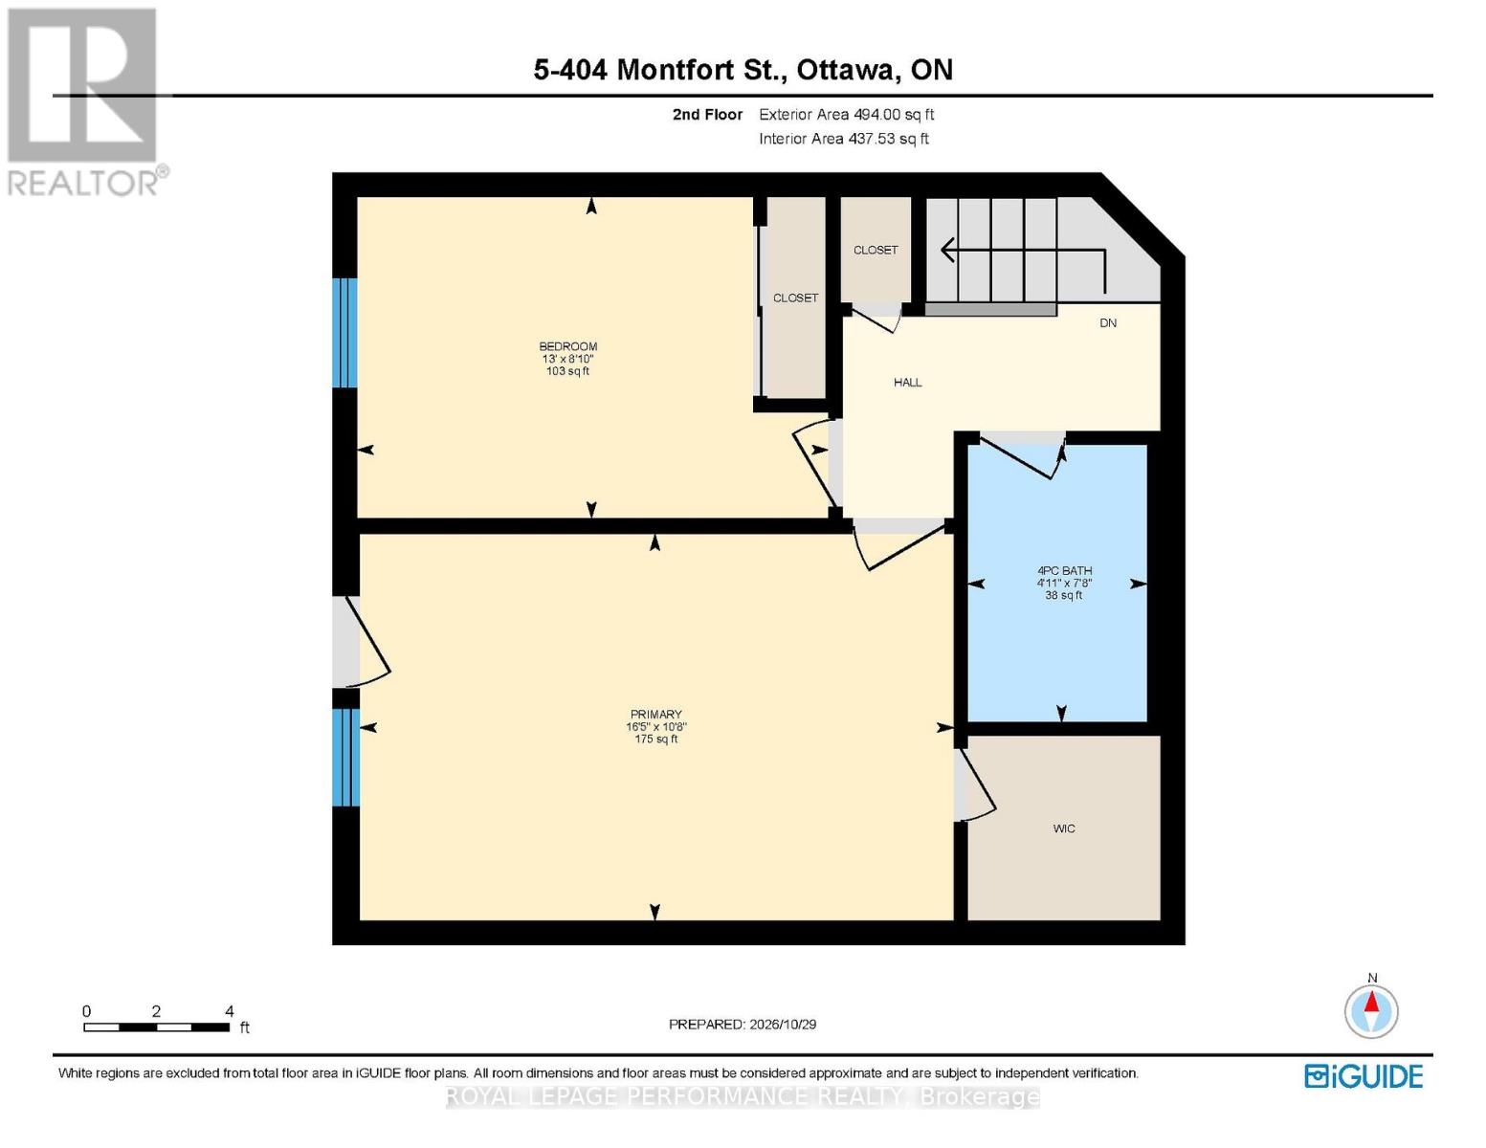
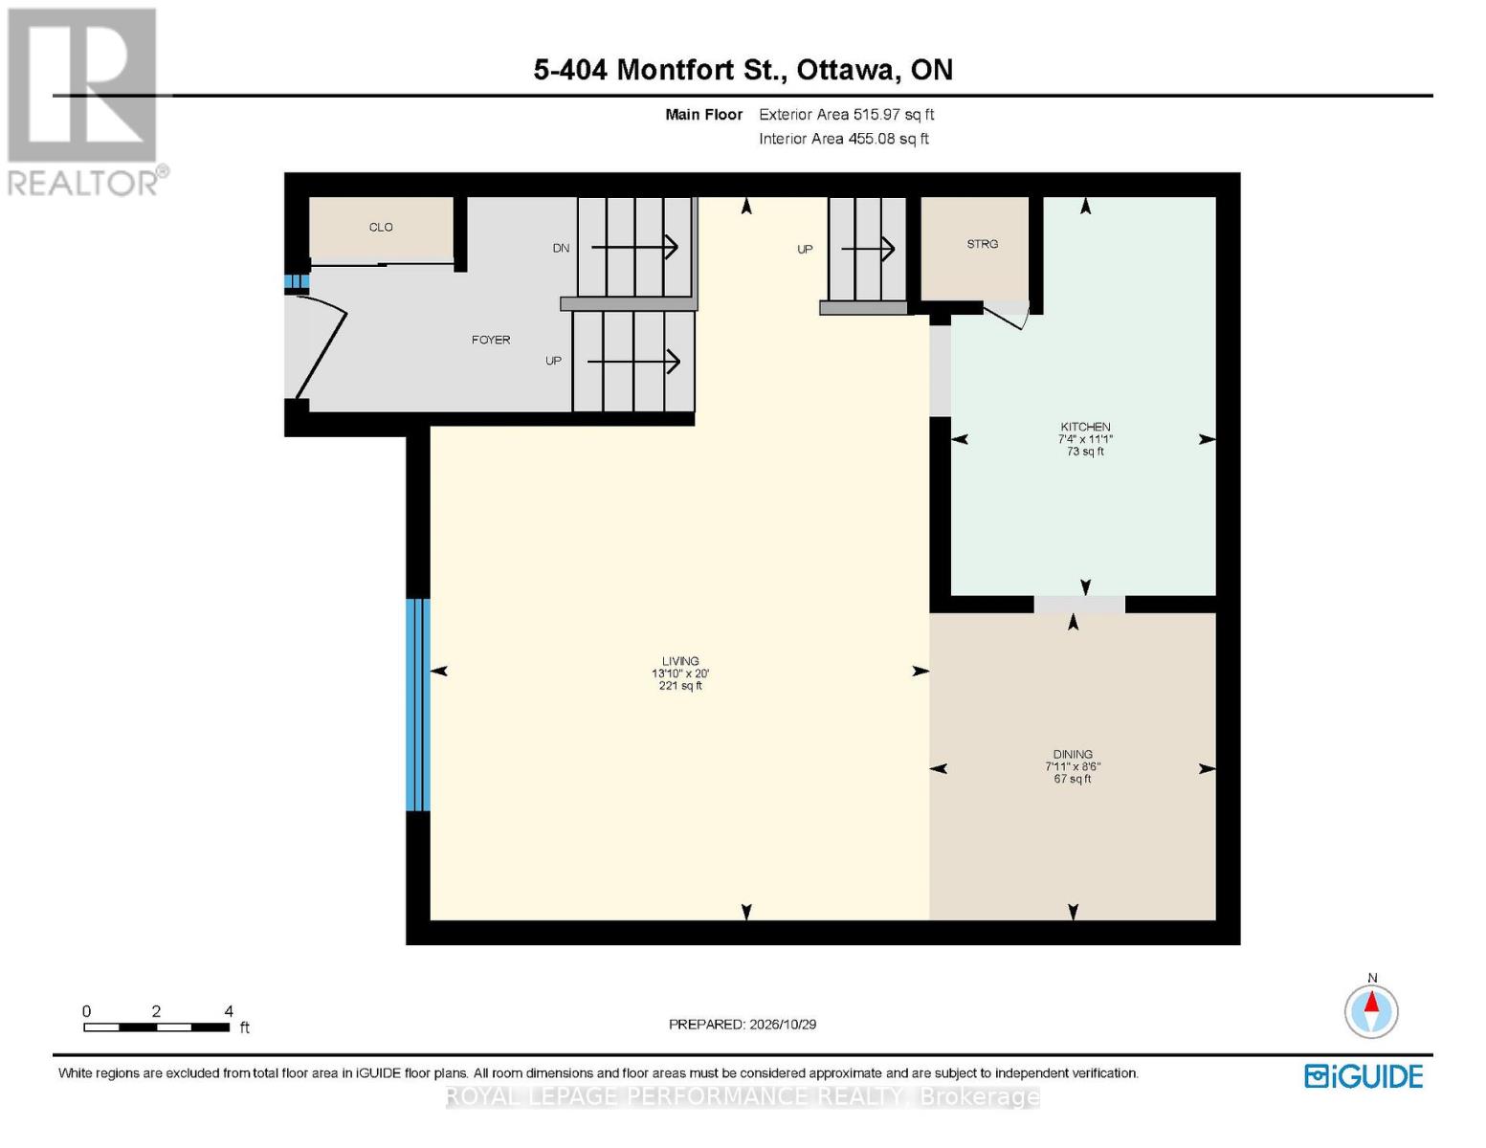
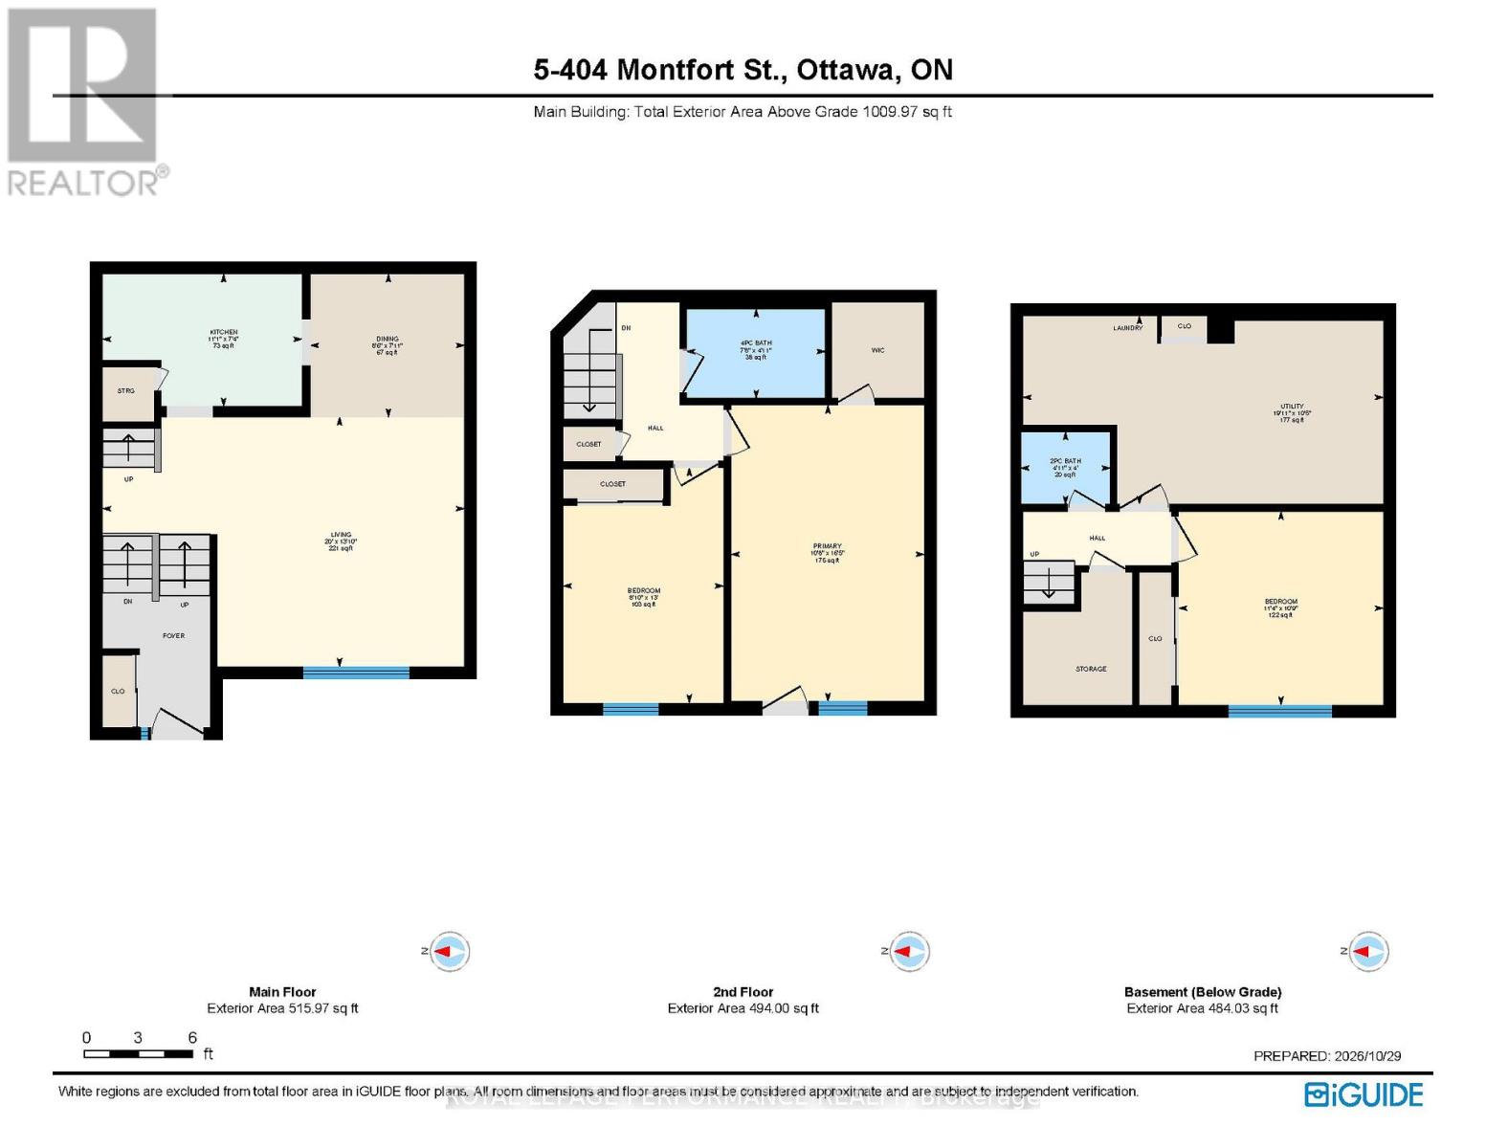
$450.85 每月Two-storey, bright & carpet-free condo townhouse with a front terrace and a raised lower level. Hidden in a quiet, family-first community with its own park, minutes from Montfort Hospital, Beechwood Village, schools, cafes, transit and everyday amenities, with downtown a short drive away. Inside, a dedicated foyer with a closet leads to the main level, where laminate flooring and natural light run through a living room with a large window, a dedicated dining space and a practical, private kitchen with a dishwasher. Upstairs, a spacious primary bedroom offers a walk-in closet and your own balcony. With it, a full bathroom with a tub, and a second bedroom. The raised lower level adds an airy third bedroom, a half bathroom, laundry with a sink and a large storage area with lots of extra cabinet and counter space, making it ideal for a workshop. Out front, the terrace is surrounded by cedars, with plenty of room for a barbecue and extra seating for your parties. Forced-air gas heating, an owned hot water tank and an exclusive-use parking space come with the home. Reasonable condo fees make it a great fit for first-time buyers looking to get into the market or investors looking for a low-maintenance home. (id:44758)
房源概要
| MLS® Number | X14138134 |
| 房源类型 | 民宅 |
| 社区名字 | 3105 - Cardinal Glen |
| 附近的便利设施 | 公共交通, 医院, 礼拜场所, 学校 |
| 社区特征 | Pets Allowed With Restrictions |
| 特征 | 阳台 |
| 总车位 | 1 |
详 情
| 浴室 | 2 |
| 地上卧房 | 2 |
| 地下卧室 | 1 |
| 总卧房 | 3 |
| Age | 31 To 50 Years |
| 赠送家电包括 | Water Heater, 洗碗机, 烘干机, Hood 电扇, 炉子, 洗衣机, 冰箱 |
| 地下室进展 | 部分完成 |
| 地下室类型 | 全部完成 |
| 空调 | 没有 |
| 外墙 | 砖 |
| 地基类型 | 混凝土 |
| 客人卫生间(不包含洗浴) | 1 |
| 供暖方式 | 天然气 |
| 供暖类型 | 压力热风 |
| 储存空间 | 2 |
| 内部尺寸 | 900 - 999 Sqft |
| 类型 | 联排别墅 |
车 位
| 没有车库 |
土地
| 英亩数 | 无 |
| 土地便利设施 | 公共交通, 医院, 宗教场所, 学校 |
房 间
| 楼 层 | 类 型 | 长 度 | 宽 度 | 面 积 |
|---|---|---|---|---|
| 二楼 | 浴室 | 2.33 m | 1.52 m | 2.33 m x 1.52 m |
| 二楼 | 主卧 | 4.97 m | 3.25 m | 4.97 m x 3.25 m |
| 二楼 | 第二卧房 | 3.35 m | 2.69 m | 3.35 m x 2.69 m |
| Lower Level | 设备间 | 1.82 m | 1.52 m | 1.82 m x 1.52 m |
| Lower Level | 浴室 | 1.49 m | 1.21 m | 1.49 m x 1.21 m |
| Lower Level | 第三卧房 | 3.4 m | 3.27 m | 3.4 m x 3.27 m |
| Lower Level | 洗衣房 | 4.41 m | 3.17 m | 4.41 m x 3.17 m |
| 一楼 | 门厅 | 2.13 m | 1.27 m | 2.13 m x 1.27 m |
| 一楼 | 客厅 | 4.21 m | 4.11 m | 4.21 m x 4.11 m |
| 一楼 | 餐厅 | 2.56 m | 2.43 m | 2.56 m x 2.43 m |
| 一楼 | 厨房 | 2.69 m | 2.23 m | 2.69 m x 2.23 m |
https://www.realtor.ca/real-estate/30467191/5-404-montfort-street-ottawa-3105-cardinal-glen

The trademarks REALTOR®, REALTORS®, and the REALTOR® logo are controlled by The Canadian Real Estate Association (CREA) and identify real estate professionals who are members of CREA. The trademarks MLS®, Multiple Listing Service® and the associated logos are owned by The Canadian Real Estate Association (CREA) and identify the quality of services provided by real estate professionals who are members of CREA. The trademark DDF® is owned by The Canadian Real Estate Association (CREA) and identifies CREA's Data Distribution Facility (DDF®)
Ottawa Real Estate Board
Royal LePage Performance Realty
November 02 2026 03:23:30
