
5 Cassone Court Ottawa, Ontario K2G 5V6


$999,000
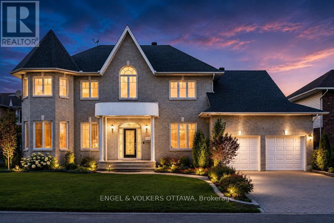
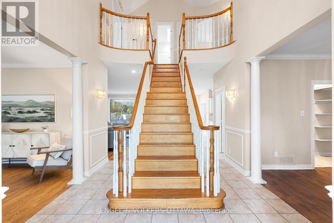
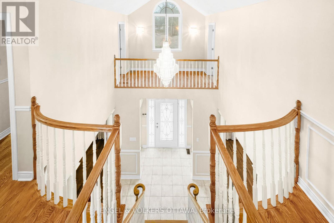
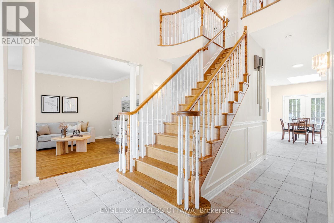
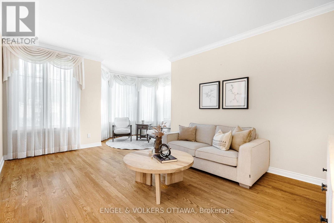
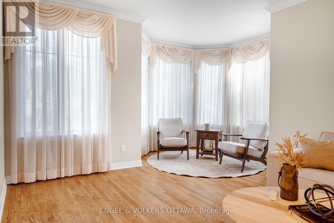
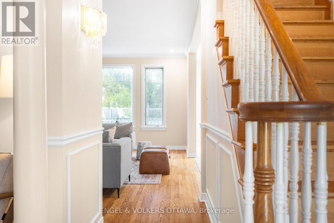
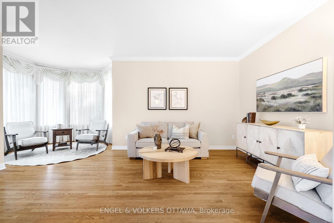
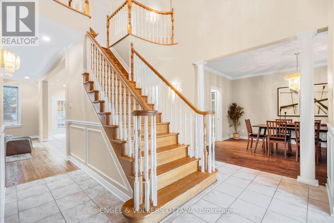
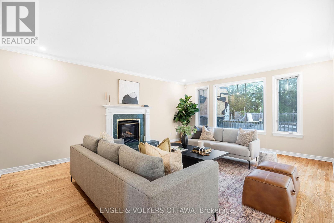
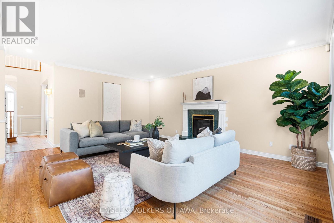
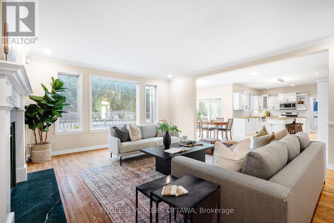
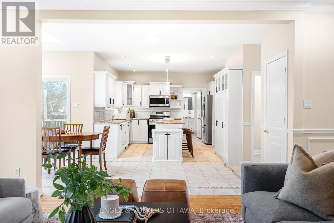
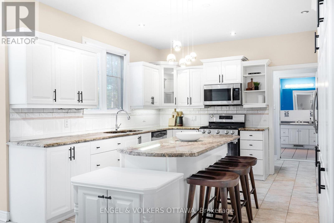
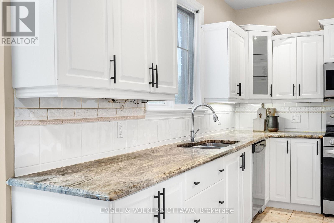
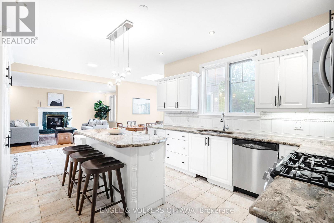
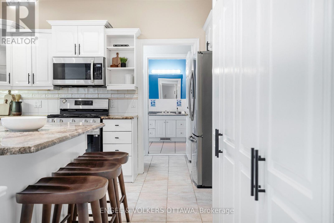
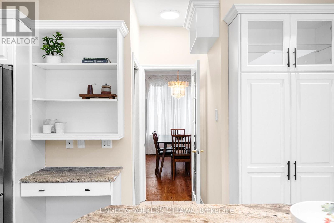
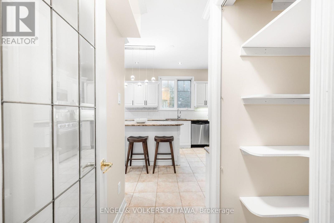
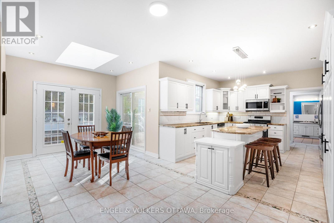
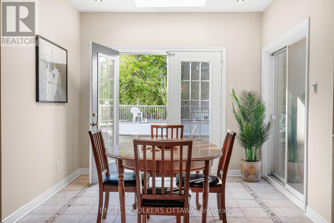
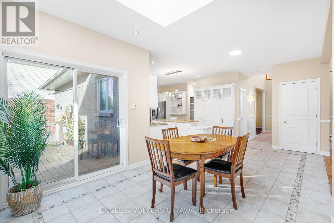
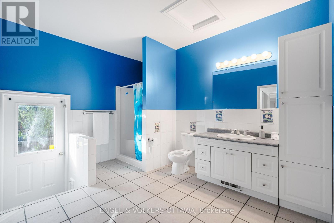
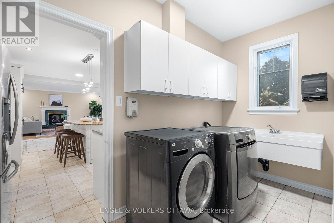
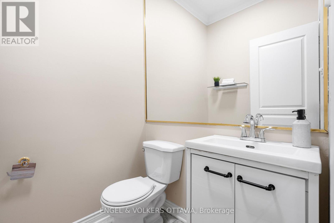
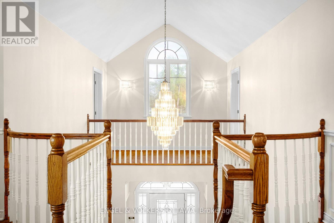
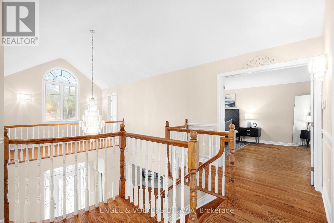
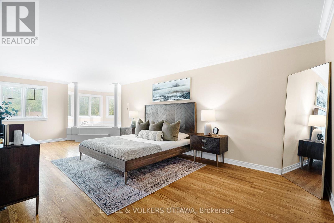
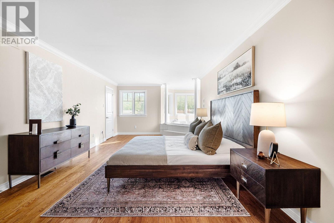
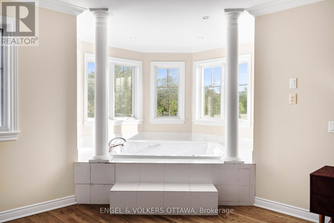
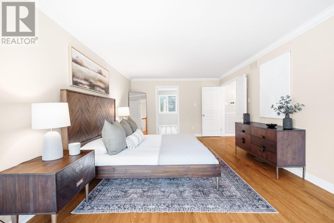
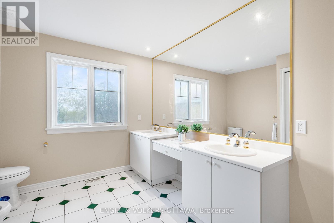
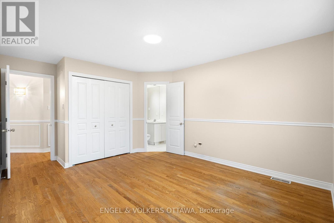
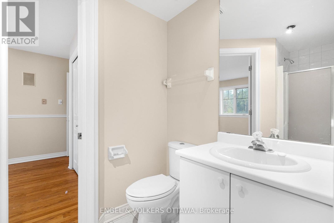
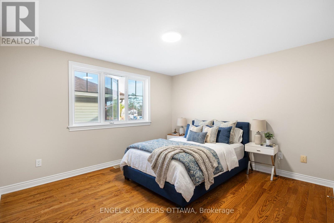
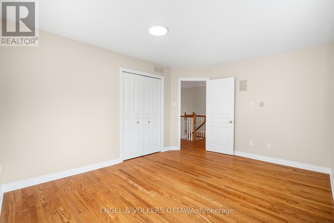
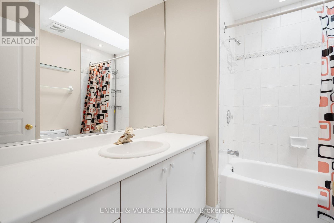
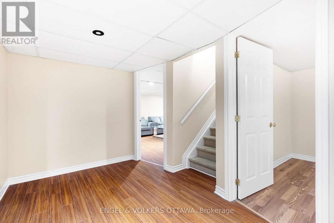
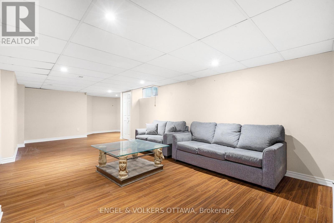
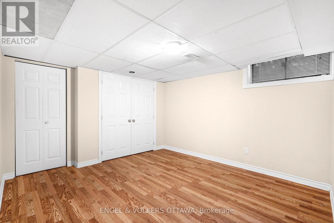
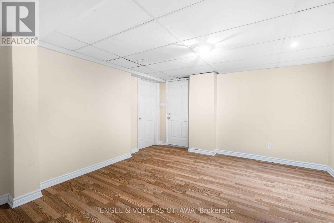
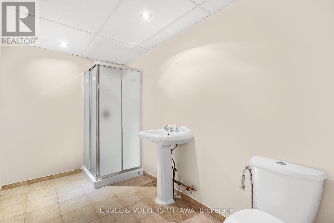
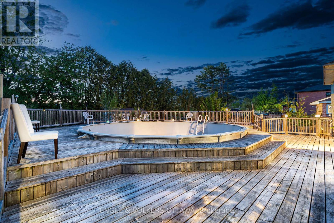
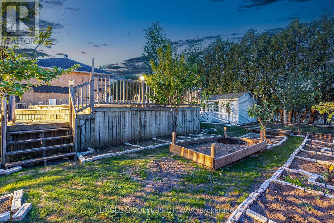
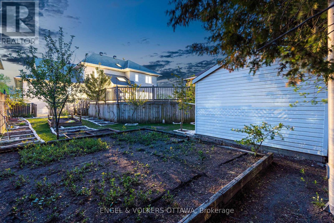
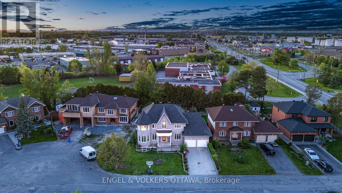
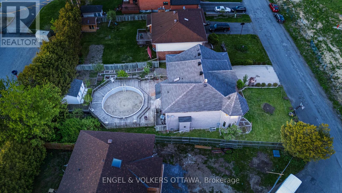
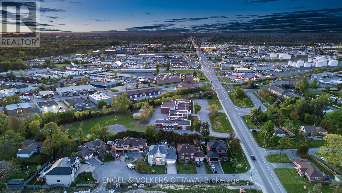
HANDYMAN SPECIAL! CONTRACTOR SPECIAL! An exceptional fixer-upper, renovation project and value-add opportunity for contractors, renovators, investors and DIY buyers in sought-after Pineglen. Tucked away on a private court and set on an EXPANSIVE 10,000+ SQ. FT. LOT IN THE CITY, this grand custom 4+1-bedroom, 6-bathroom home offers over 3,200 sq. ft. above grade and tremendous potential to renovate, update and customize. Bring your contractor and bring your vision! A dramatic two-storey foyer with curved staircase, arched windows and decorative columns sets the tone. Hardwood flooring flows through the formal living and dining rooms, accented by crown moulding and detailed trim work. The family room features large windows overlooking the backyard and a gas fireplace with marble surround. The spacious kitchen includes granite countertops, a large centre island, extensive cabinetry, pantry storage and a dedicated workstation. A bright breakfast area with skylight and patio doors opens to the backyard. The main floor also offers 9-foot ceilings, laundry and abundant natural light. Upstairs are 4 generously sized bedrooms and 3 bathrooms connected by an open-to-below hallway overlooking the foyer. The spacious primary suite includes hardwood flooring, oversized windows and an ensuite. Two additional bedrooms share access to a jack-and-jill bathroom. The finished lower level adds a large recreation area, additional bedroom, full 3-piece bathroom and ample storage. Outside, the expansive lot and mature landscaping provide excellent privacy and significant potential to transform the outdoor space. Offered in as-is condition, this project home presents an outstanding investment and renovation opportunity to create sweat equity and make it your own. Pineglen is known for mature trees, quiet streets, nearby parks and spacious homes while remaining close to shopping, restaurants, grocery stores and fitness facilities. (id:44758)
房源概要
| MLS® Number | X13538256 |
| 房源类型 | 民宅 |
| 社区名字 | 7505 - Pineglen |
| 附近的便利设施 | 公园, 公共交通, 学校 |
| 社区特征 | 社区活动中心, School Bus |
| 设备类型 | 热水器 |
| 总车位 | 6 |
| 泳池类型 | Above Ground Pool |
| 租赁设备类型 | 热水器 |
详 情
| 浴室 | 6 |
| 地上卧房 | 4 |
| 地下卧室 | 1 |
| 总卧房 | 5 |
| Age | 31 To 50 Years |
| 赠送家电包括 | 洗碗机, 烘干机, Hood 电扇, 微波炉, Storage Shed, 炉子, 洗衣机, 窗帘, 冰箱 |
| 地下室进展 | 已装修 |
| 地下室类型 | 全完工 |
| 施工种类 | 独立屋 |
| 空调 | 中央空调 |
| 外墙 | 砖 |
| 壁炉 | 有 |
| 地基类型 | 混凝土 |
| 客人卫生间(不包含洗浴) | 1 |
| 供暖方式 | 天然气 |
| 供暖类型 | 压力热风 |
| 储存空间 | 2 |
| 内部尺寸 | 3000 - 3500 Sqft |
| 类型 | 独立屋 |
| 设备间 | 市政供水 |
车 位
| 附加车库 | |
| Garage |
土地
| 英亩数 | 无 |
| 土地便利设施 | 公园, 公共交通, 学校 |
| 污水道 | Sanitary Sewer |
| 土地深度 | 148 Ft ,1 In |
| 土地宽度 | 75 Ft ,9 In |
| 不规则大小 | 75.8 X 148.1 Ft |
房 间
| 楼 层 | 类 型 | 长 度 | 宽 度 | 面 积 |
|---|---|---|---|---|
| 二楼 | 浴室 | 1.52 m | 2.59 m | 1.52 m x 2.59 m |
| 二楼 | Bedroom 4 | 5.82 m | 3.66 m | 5.82 m x 3.66 m |
| 二楼 | 浴室 | 2.13 m | 3.81 m | 2.13 m x 3.81 m |
| 二楼 | 主卧 | 3.96 m | 7.44 m | 3.96 m x 7.44 m |
| 二楼 | 浴室 | 2.74 m | 3.81 m | 2.74 m x 3.81 m |
| 二楼 | 第二卧房 | 4.17 m | 3.3 m | 4.17 m x 3.3 m |
| 二楼 | 第三卧房 | 3.58 m | 4.72 m | 3.58 m x 4.72 m |
| Lower Level | 娱乐,游戏房 | 4.93 m | 8.84 m | 4.93 m x 8.84 m |
| Lower Level | Bedroom 5 | 3.96 m | 3.65 m | 3.96 m x 3.65 m |
| Lower Level | 娱乐,游戏房 | 4.85 m | 4.04 m | 4.85 m x 4.04 m |
| Lower Level | 设备间 | 6.45 m | 7.44 m | 6.45 m x 7.44 m |
| Lower Level | 设备间 | 2.41 m | 4.06 m | 2.41 m x 4.06 m |
| Lower Level | 浴室 | 3.28 m | 4.09 m | 3.28 m x 4.09 m |
| 一楼 | 客厅 | 4.9 m | 6.43 m | 4.9 m x 6.43 m |
| 一楼 | 餐厅 | 3.58 m | 4.72 m | 3.58 m x 4.72 m |
| 一楼 | 厨房 | 3.81 m | 5.18 m | 3.81 m x 5.18 m |
| 一楼 | Eating Area | 3 m | 6.15 m | 3 m x 6.15 m |
| 一楼 | 家庭房 | 4.93 m | 6.02 m | 4.93 m x 6.02 m |
| 一楼 | 洗衣房 | 1.57 m | 4.09 m | 1.57 m x 4.09 m |
https://www.realtor.ca/real-estate/30005597/5-cassone-court-ottawa-7505-pineglen

The trademarks REALTOR®, REALTORS®, and the REALTOR® logo are controlled by The Canadian Real Estate Association (CREA) and identify real estate professionals who are members of CREA. The trademarks MLS®, Multiple Listing Service® and the associated logos are owned by The Canadian Real Estate Association (CREA) and identify the quality of services provided by real estate professionals who are members of CREA. The trademark DDF® is owned by The Canadian Real Estate Association (CREA) and identifies CREA's Data Distribution Facility (DDF®)
Ottawa Real Estate Board
Engel & Volkers Ottawa
August 20 2026 11:52:48
