
5 Chantilly Gate Ottawa, Ontario K2S 2B2


$575,000
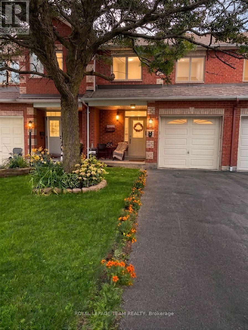
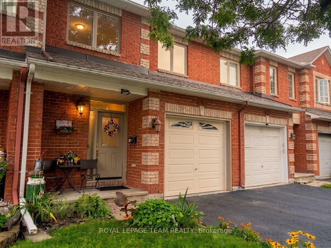
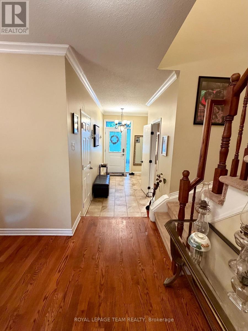
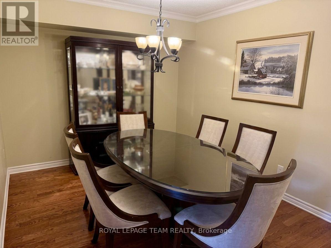
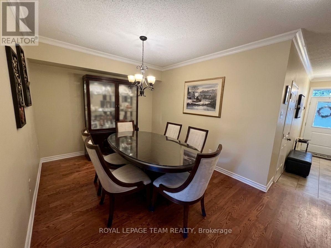
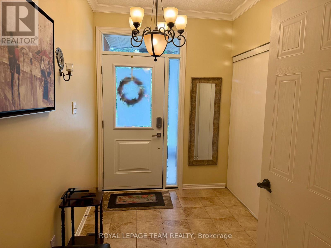
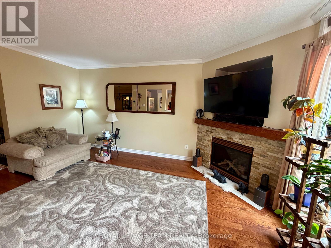
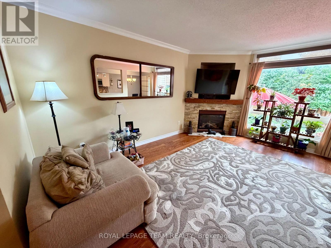
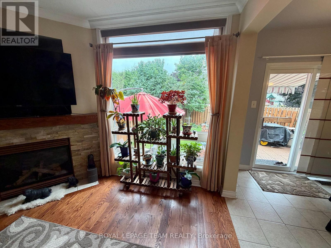
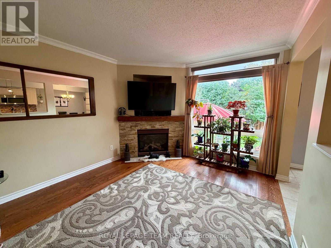
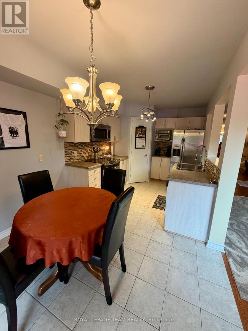
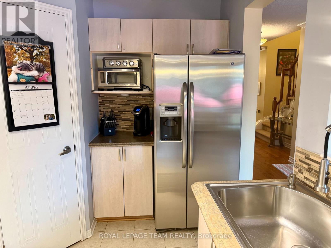
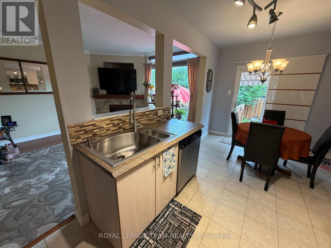
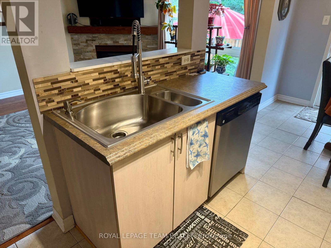
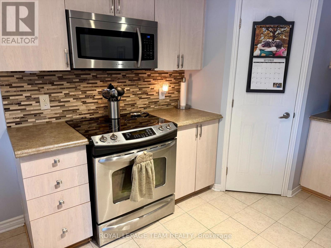
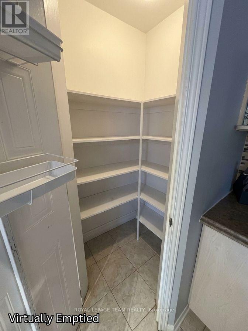
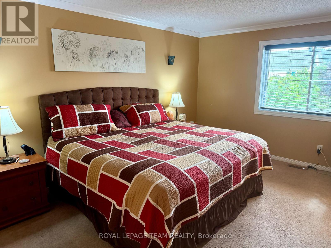
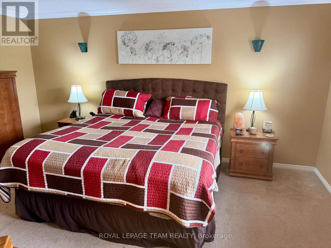
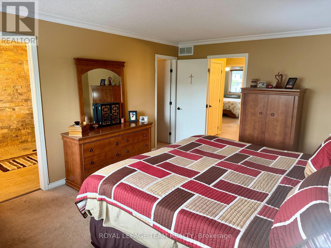
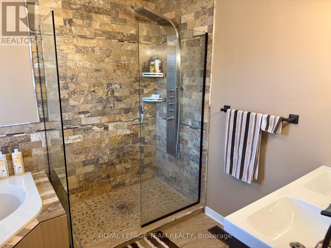
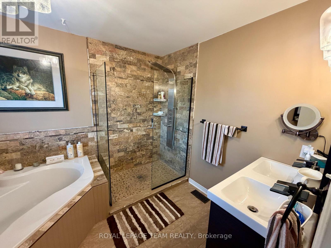
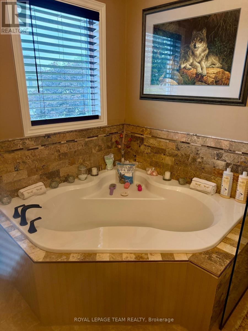
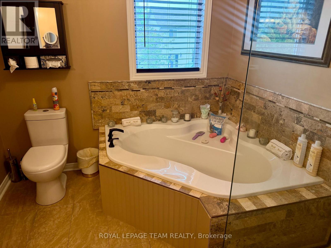
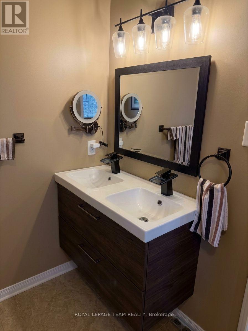
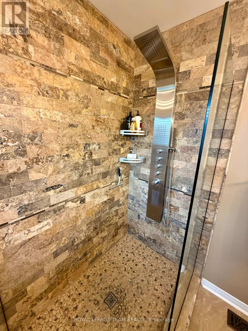
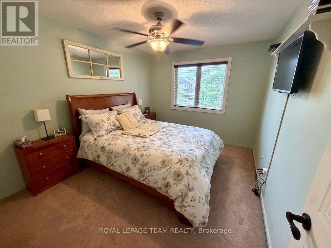
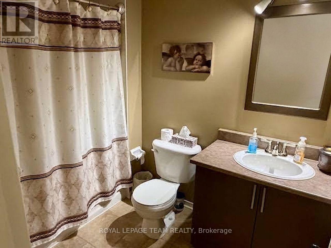
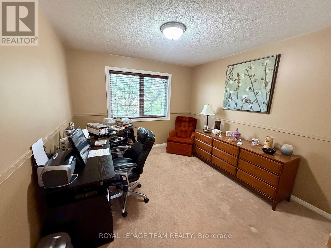
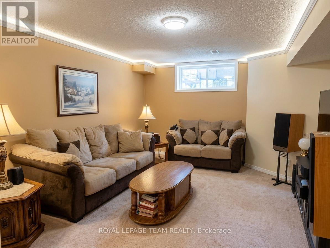
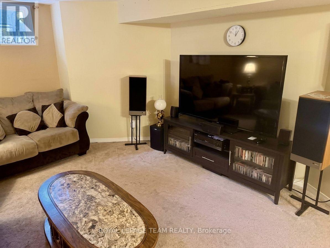
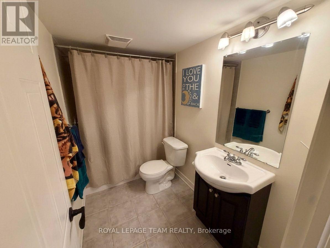
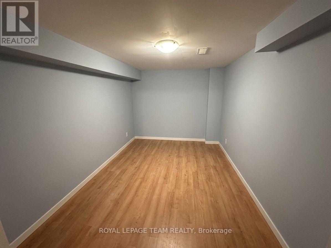
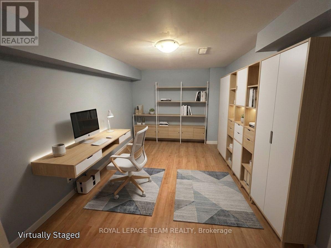
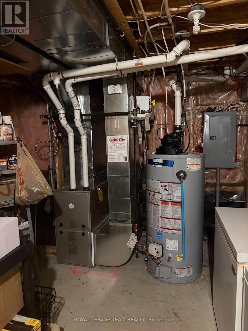
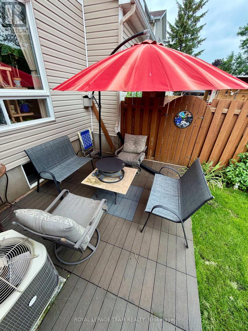
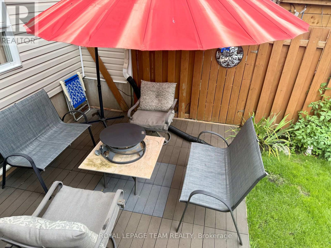
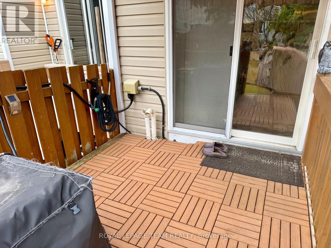
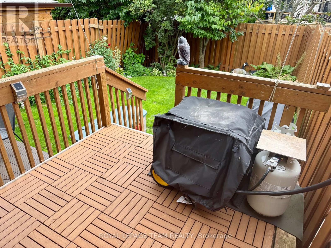
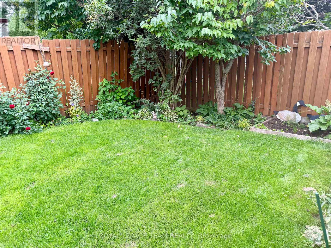
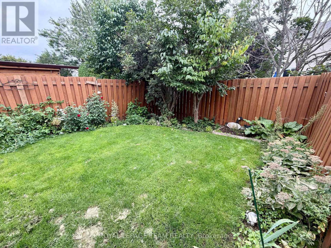
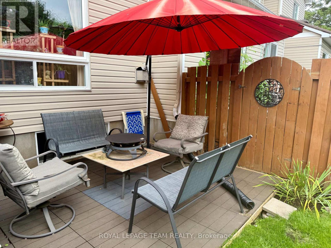
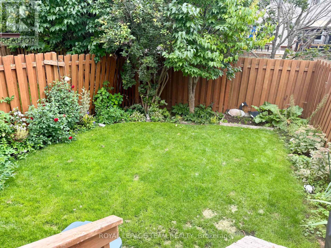
Welcome to 5 Chantilly Gate, a stunning three-bedroom, four-bathroom townhome nestled in Stittsville minutes to the 417. This is one of the largest townhome units in this development. Lovingly cared for by its owners, this home greets you the moment you step inside with a bright, spacious foyer that offers plenty of room to unpack and unwind. Moving through the main floor, the inviting living room bathed in natural light through a grand picture window, offering serene views of the backyard and creating a warm, cheerful atmosphere. Hosting family and friends is a joy in the generous formal dining room, while the well-appointed kitchen features stylishly upgraded appliances and a spacious walk-in pantry that every home chef will love. Upstairs, you will find three comfortably sized bedrooms, including a primary suite complete with an extensively renovated bathroom designed for relaxation and a good sized walk-in closet. Down on the lower level, versatility takes center stage. A well sized window fills the generous family room with light, offering the ideal layout for a cozy media hub or even a potential fourth bedroom. Just off the stairs, a fully finished flex space awaits your personal touch-perfect for a quiet home office, creative studio, or private gym. A convenient full bathroom on this level adds fantastic function for guests or growing families.Step outside to discover your own private outdoor oasis, featuring a lovely deck with awning and patio space ready for sunny weekend barbecues and relaxing summer evenings. Thoughtfully updated with newer windows, furnace, A/C and modern appliances throughout, this turnkey home seamlessly combines comfort, style, and peace of mind in a wonderful neighborhood that is walking distance to parks, shopping center and all amenities. Open House Sunday, September 6th 2 to 4pm. (id:44758)
房源概要
| MLS® Number | X13746270 |
| 房源类型 | 民宅 |
| 社区名字 | 8211 - Stittsville (North) |
| 总车位 | 3 |
| 结构 | Deck, Patio(s) |
详 情
| 浴室 | 4 |
| 地上卧房 | 3 |
| 总卧房 | 3 |
| Age | 16 To 30 Years |
| 公寓设施 | Fireplace(s) |
| 赠送家电包括 | Garage Door Opener Remote(s), Central Vacuum, Water Heater |
| 地下室进展 | 已装修 |
| 地下室类型 | 全完工 |
| 施工种类 | 附加的 |
| 空调 | 中央空调 |
| 外墙 | 砖 Facing, 乙烯基壁板 |
| 壁炉 | 有 |
| Fireplace Total | 1 |
| 地基类型 | 混凝土浇筑 |
| 客人卫生间(不包含洗浴) | 1 |
| 供暖方式 | 天然气 |
| 供暖类型 | 压力热风 |
| 储存空间 | 2 |
| 内部尺寸 | 1500 - 2000 Sqft |
| 类型 | 联排别墅 |
| Utility Power | Generator |
| 设备间 | 市政供水 |
车 位
| 附加车库 | |
| Garage |
土地
| 英亩数 | 无 |
| 污水道 | Sanitary Sewer |
| 土地深度 | 105 Ft ,2 In |
| 土地宽度 | 21 Ft ,3 In |
| 不规则大小 | 21.3 X 105.2 Ft |
房 间
| 楼 层 | 类 型 | 长 度 | 宽 度 | 面 积 |
|---|---|---|---|---|
| 二楼 | 浴室 | 2.62 m | 1.7 m | 2.62 m x 1.7 m |
| 二楼 | 主卧 | 4.93 m | 3.61 m | 4.93 m x 3.61 m |
| 二楼 | 浴室 | 2.54 m | 3.05 m | 2.54 m x 3.05 m |
| 二楼 | 第二卧房 | 3.81 m | 3.05 m | 3.81 m x 3.05 m |
| 二楼 | 第三卧房 | 3.1 m | 4.12 m | 3.1 m x 4.12 m |
| 地下室 | Office | 3.99 m | 2.44 m | 3.99 m x 2.44 m |
| 地下室 | 浴室 | 1.91 m | 1.52 m | 1.91 m x 1.52 m |
| 地下室 | 家庭房 | 7.62 m | 3.81 m | 7.62 m x 3.81 m |
| 地下室 | 设备间 | 2.74 m | 6.4 m | 2.74 m x 6.4 m |
| 一楼 | 门厅 | 2.13 m | 1.09 m | 2.13 m x 1.09 m |
| 一楼 | 餐厅 | 3.48 m | 3 m | 3.48 m x 3 m |
| 一楼 | 客厅 | 3.35 m | 4.88 m | 3.35 m x 4.88 m |
| 一楼 | Eating Area | 2.82 m | 2.44 m | 2.82 m x 2.44 m |
| 一楼 | 厨房 | 3.25 m | 2.85 m | 3.25 m x 2.85 m |
| 一楼 | Partial Bathroom | 1.96 m | 1.02 m | 1.96 m x 1.02 m |
https://www.realtor.ca/real-estate/30236573/5-chantilly-gate-ottawa-8211-stittsville-north

The trademarks REALTOR®, REALTORS®, and the REALTOR® logo are controlled by The Canadian Real Estate Association (CREA) and identify real estate professionals who are members of CREA. The trademarks MLS®, Multiple Listing Service® and the associated logos are owned by The Canadian Real Estate Association (CREA) and identify the quality of services provided by real estate professionals who are members of CREA. The trademark DDF® is owned by The Canadian Real Estate Association (CREA) and identifies CREA's Data Distribution Facility (DDF®)
Ottawa Real Estate Board
Royal LePage Team Realty
September 04 2026 07:33:02
