
5 Escade Drive Ottawa, Ontario K2G 6R9


$3,700 Monthly
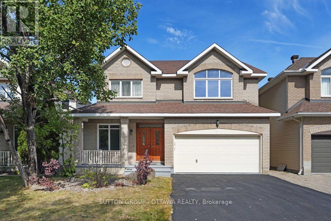
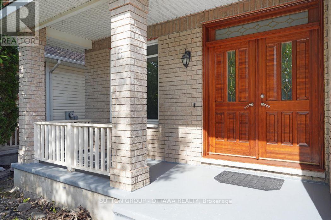
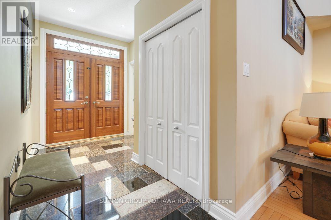
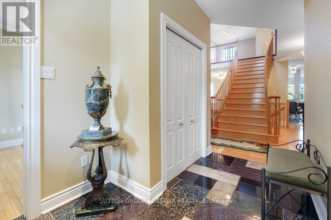
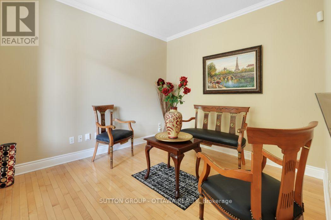
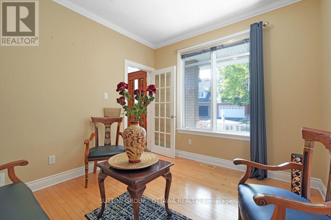
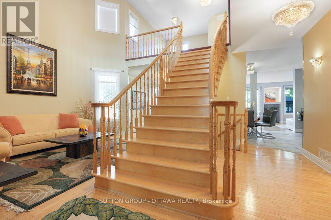
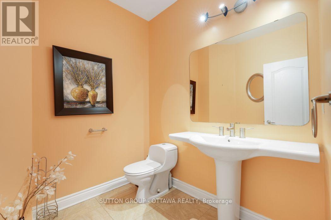
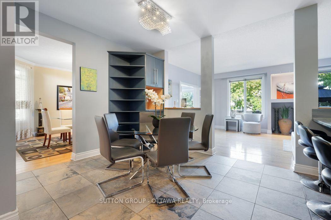
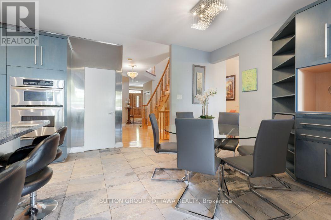
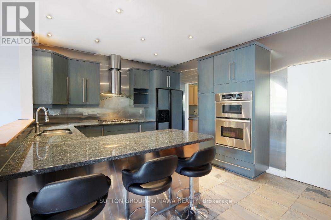
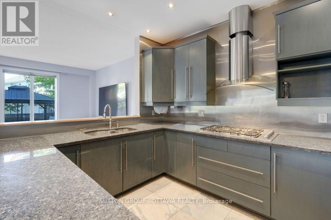
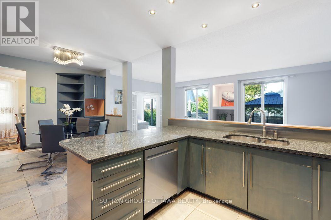
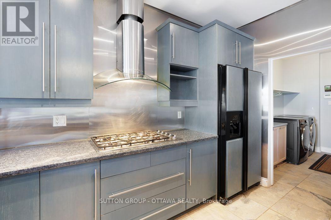
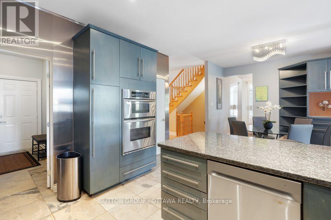
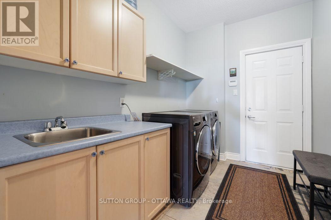
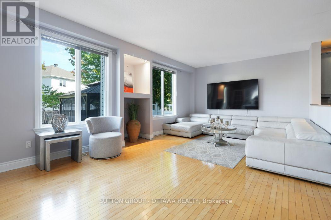
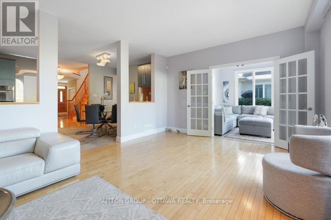
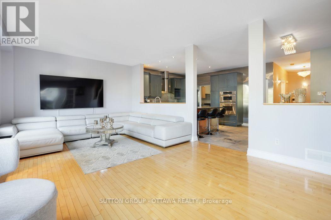
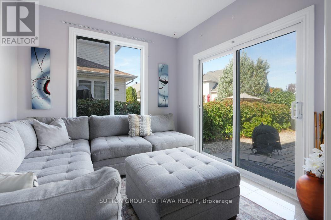
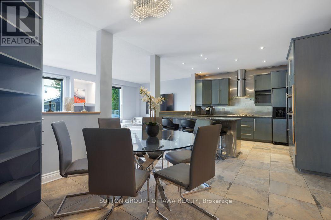
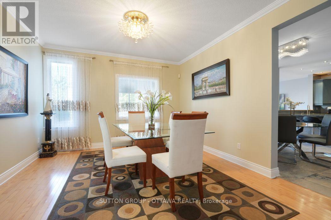
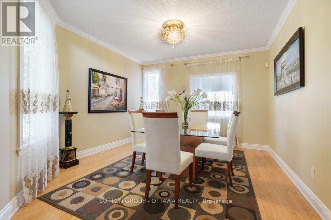
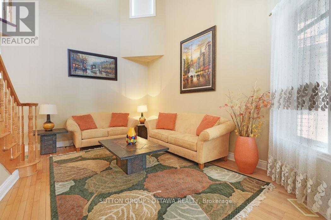
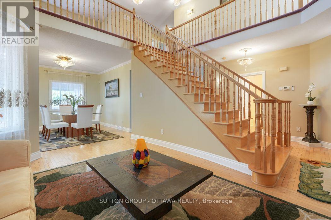
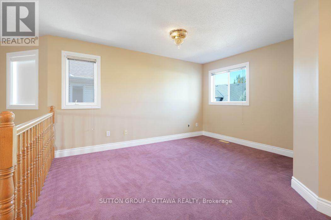
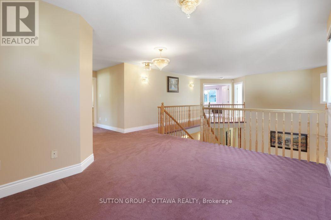
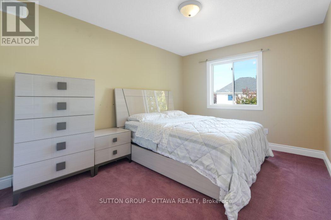
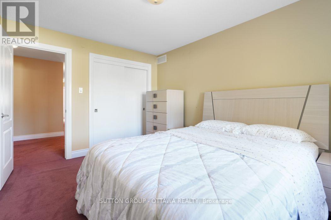
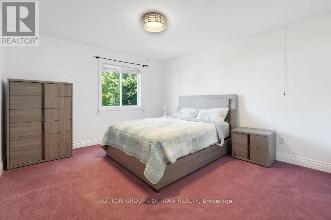
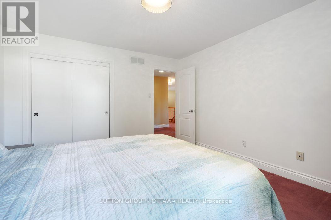
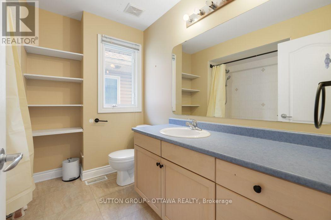
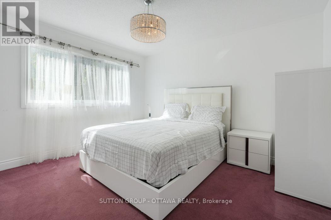
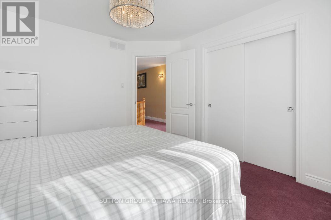
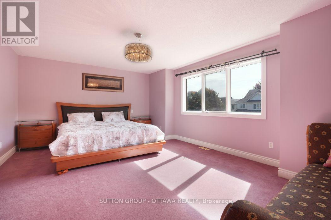
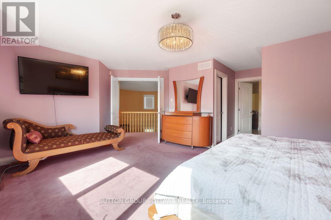
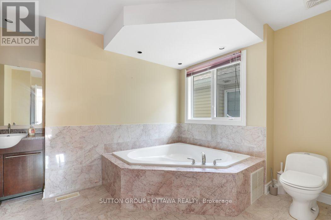
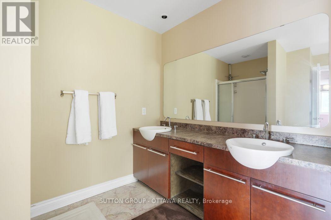
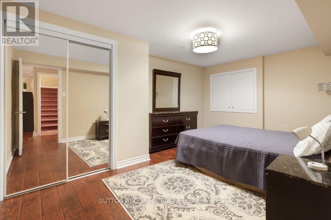
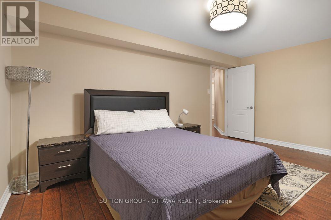
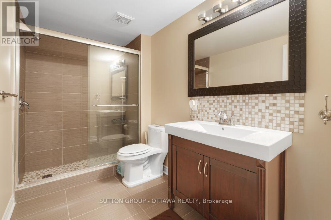
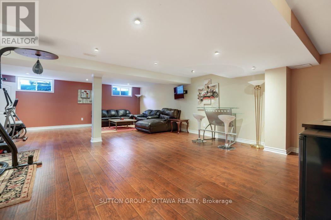
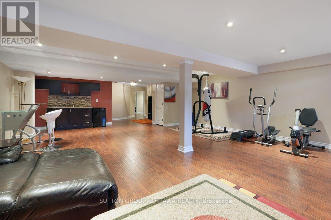
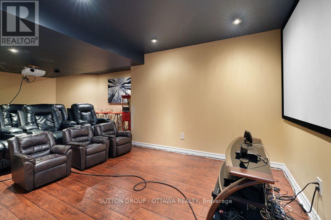
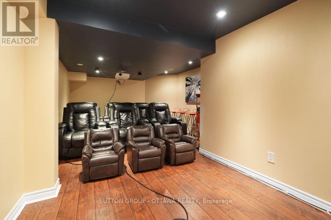
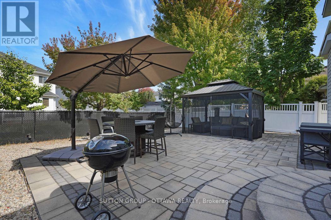
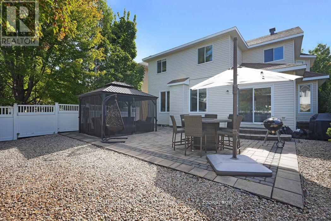
FULLY FURNISHED 4 BEDROOM+LOFT, 4 BATH DETACHED HOME! Boasting over 3000 square feet above grade PLUS a fully finished basement, this home will not disappoint! Coming fully furnished, there's nothing to do but move in. The main level offers a convenient private office off the foyer, formal living & dining rooms, a spacious family room off the kitchen, and a bonus sun room to enjoy your morning coffee, overlooking the backyard. The eat-in kitchen features stainless steel appliances, gas range, built-in oven & microwave, stone countertops and modern cabinetry. The main level laundry room is perfect for a busy family! Upstairs, the oversized primary retreat offers TWO walk-in closets as well as an ensuite with double sinks, soaker tub, and stand-up shower. Four great sized bedrooms, another full bath, and HUGE loft complete this level. Downstairs, the fully finished basement is the perfect flex space. Exercise using the gym equipment included, catch a movie in your very own theatre with luxury seating, entertain family and friends around the bar, or send the kids to play! On warm summer days or peaceful summer nights, enjoy the serene backyard with plenty of patio furniture and a gazebo to use at your pleasure. This home has it all and is situated so close to everything you could possibly need: schools, parks, public transit, shops, dining, entertainment and more! Book your showing today! (id:44758)
房源概要
| MLS® Number | X13808414 |
| 房源类型 | 民宅 |
| 社区名字 | 7710 - Barrhaven East |
| 特征 | In Suite Laundry |
| 总车位 | 4 |
详 情
| 浴室 | 4 |
| 地上卧房 | 4 |
| 总卧房 | 4 |
| 赠送家电包括 | Garage Door Opener Remote(s), 烤箱 - Built-in, Furniture |
| 地下室进展 | 已装修 |
| 地下室类型 | N/a (finished) |
| 施工种类 | 独立屋 |
| 空调 | 中央空调 |
| 外墙 | 砖, 乙烯基壁板 |
| 地基类型 | 混凝土浇筑 |
| 客人卫生间(不包含洗浴) | 1 |
| 供暖方式 | 天然气 |
| 供暖类型 | 压力热风 |
| 储存空间 | 2 |
| 内部尺寸 | 3000 - 3500 Sqft |
| 类型 | 独立屋 |
| 设备间 | 市政供水 |
车 位
| 附加车库 | |
| Garage |
土地
| 英亩数 | 无 |
| 污水道 | Sanitary Sewer |
| 土地深度 | 109 Ft |
| 土地宽度 | 43 Ft |
| 不规则大小 | 43 X 109 Ft |
https://www.realtor.ca/real-estate/30305333/5-escade-drive-ottawa-7710-barrhaven-east

The trademarks REALTOR®, REALTORS®, and the REALTOR® logo are controlled by The Canadian Real Estate Association (CREA) and identify real estate professionals who are members of CREA. The trademarks MLS®, Multiple Listing Service® and the associated logos are owned by The Canadian Real Estate Association (CREA) and identify the quality of services provided by real estate professionals who are members of CREA. The trademark DDF® is owned by The Canadian Real Estate Association (CREA) and identifies CREA's Data Distribution Facility (DDF®)
Ottawa Real Estate Board
Sutton Group - Ottawa Realty
October 01 2026 01:23:02
