
5 Peggs Lane Mcnab/braeside, Ontario K0A 3L0


$875,000
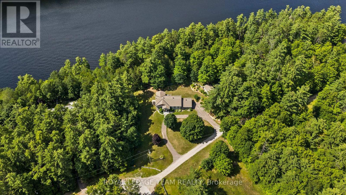
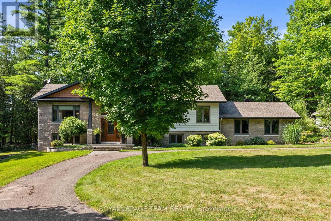
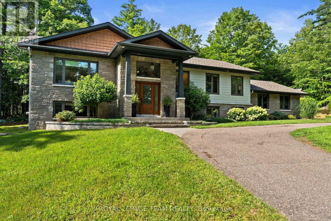
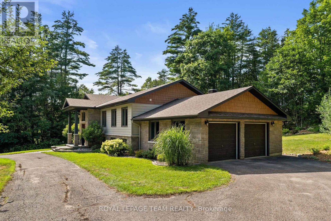
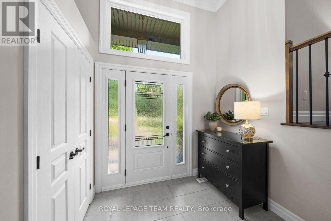
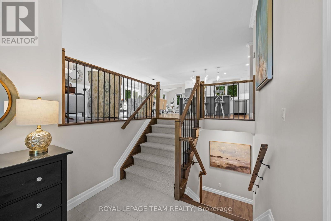
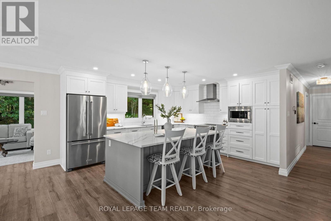
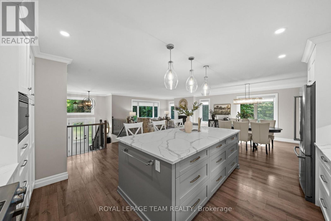
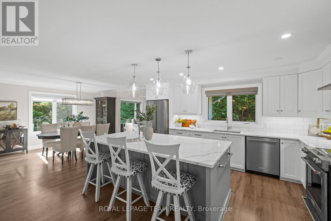
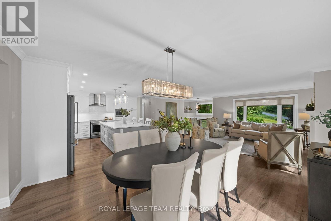
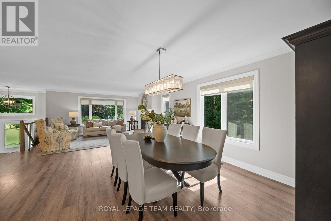
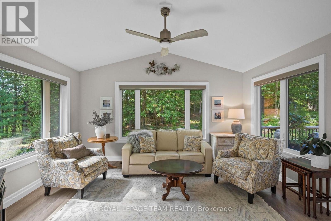
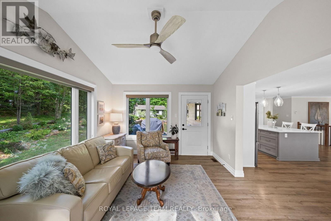
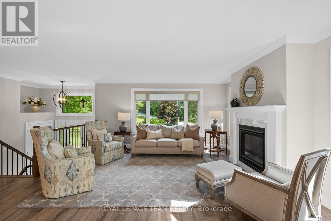
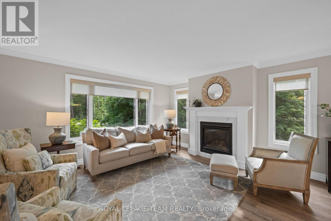
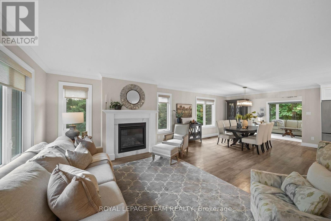
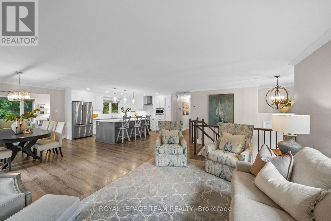
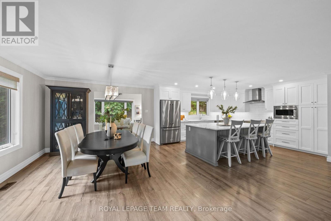
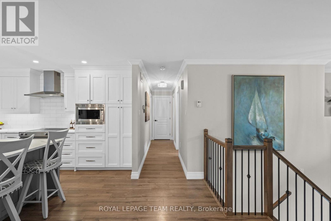
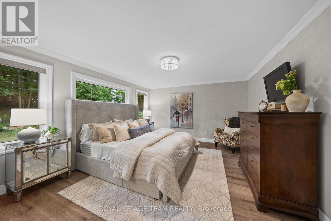
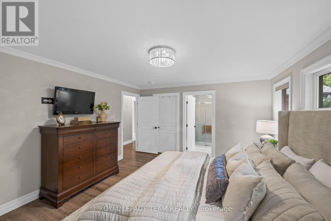
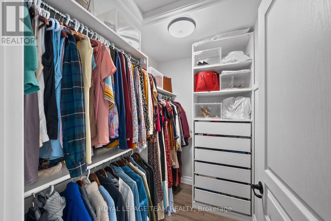
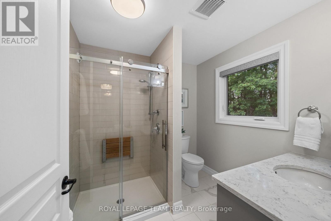
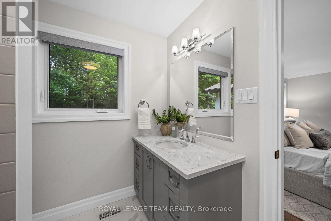
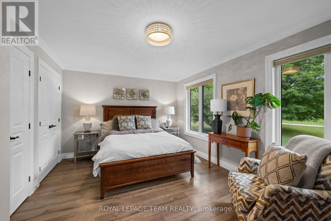
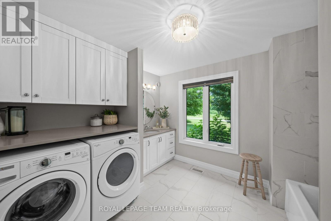
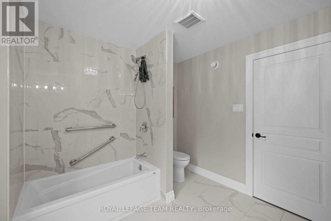
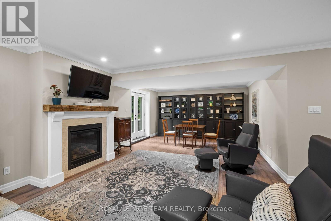
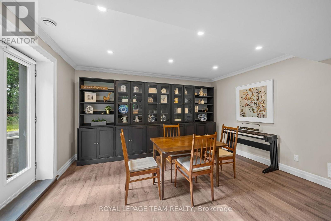
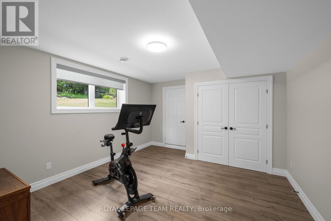
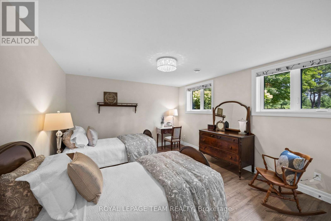
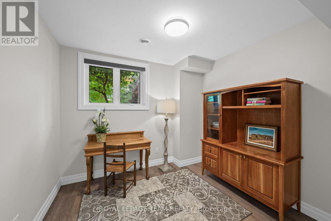
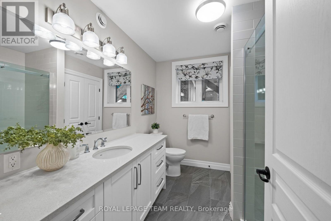
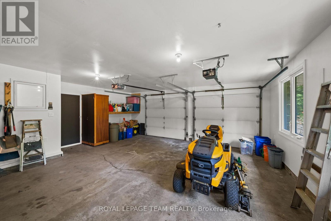
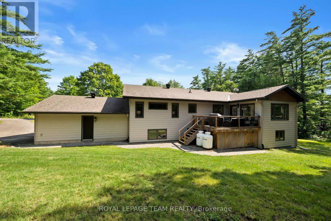
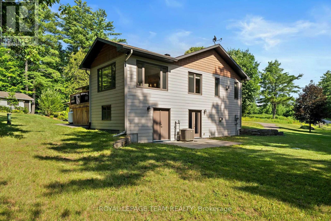
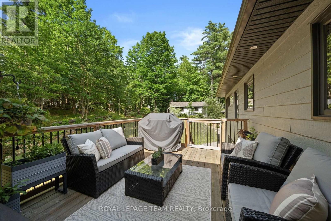
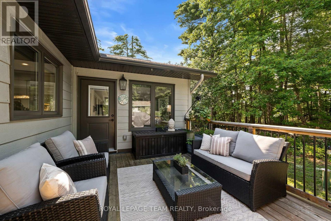
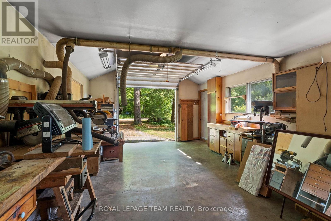
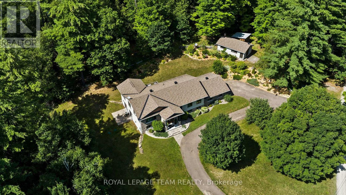
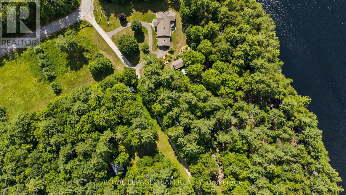
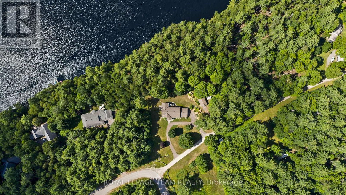
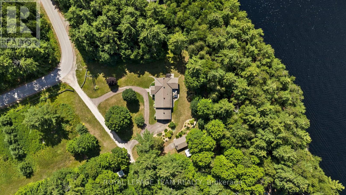
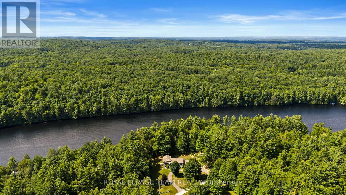
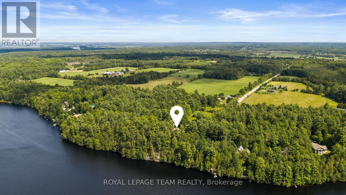
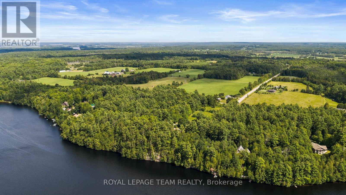
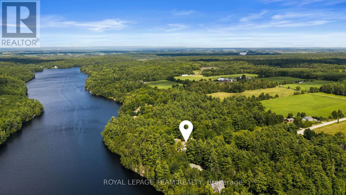
This exceptional property encompasses two adjoining lots, together offering just over 2 acres of land. The two lots are in the process of being merged, providing an expansive parcel with plenty of space and privacy. Set among mature trees and natural surroundings, this beautifully appointed property offers a peaceful setting with contemporary design and a private, wooded backdrop. Located along the Madawaska River, this three-bedroom, three-bathroom residence offers a refined blend of style and functionality, with an easy commute to Arnprior, Calabogie, and Ottawa. The striking exterior showcases clean contemporary lines, highlighted by a covered front entrance that creates a welcoming first impression. Inside, the bright open-concept main floor is filled with natural light and offers a seamless flow between the principal living spaces. The kitchen features shaker-style cabinetry, quartz countertops, a centre island, and stainless steel appliances. The living room, anchored by a fireplace, opens to the dining area and sunroom, where vaulted ceilings and expansive windows showcase the private, tree-lined backyard. The main level includes two bedrooms, including a primary bedroom with a walk-in closet and private ensuite bathroom. The finished lower level offers additional versatility with a walkout design, featuring a recreation room with a second fireplace, an additional bedroom, flexible living spaces, and a full bathroom. The outdoor setting offers a peaceful connection to nature, with a deck overlooking the tree-lined backyard, steps leading to an interlock walkway, and open green space framed by mature trees. Extending to the Madawaska River, the property offers a tranquil setting to enjoy throughout the seasons. Note, the property backs toward the Madawaska River. Access to the water is not direct due to the steep embankment. The water is not visible from the home. (id:44758)
房源概要
| MLS® Number | X13622840 |
| 房源类型 | 民宅 |
| 社区名字 | 551 - Mcnab/Braeside Twps |
| Easement | Easement, None |
| 特征 | Irregular Lot Size |
| 总车位 | 13 |
| Water Front Name | Madawaska River |
| 湖景类型 | Waterfront On River |
详 情
| 浴室 | 3 |
| 地上卧房 | 3 |
| 总卧房 | 3 |
| 公寓设施 | Fireplace(s) |
| 赠送家电包括 | Central Vacuum, 洗碗机, 烘干机, Hood 电扇, Water Heater, 微波炉, 炉子, 洗衣机, Water Treatment, 冰箱 |
| 建筑风格 | 平房 |
| 地下室进展 | 已装修 |
| 地下室类型 | N/a (finished) |
| 施工种类 | 独立屋 |
| 空调 | 中央空调 |
| 外墙 | 石, 乙烯基壁板 |
| 壁炉 | 有 |
| 地基类型 | 混凝土浇筑 |
| 供暖方式 | Propane |
| 供暖类型 | 压力热风 |
| 储存空间 | 1 |
| 内部尺寸 | 1500 - 2000 Sqft |
| 类型 | 独立屋 |
车 位
| 附加车库 | |
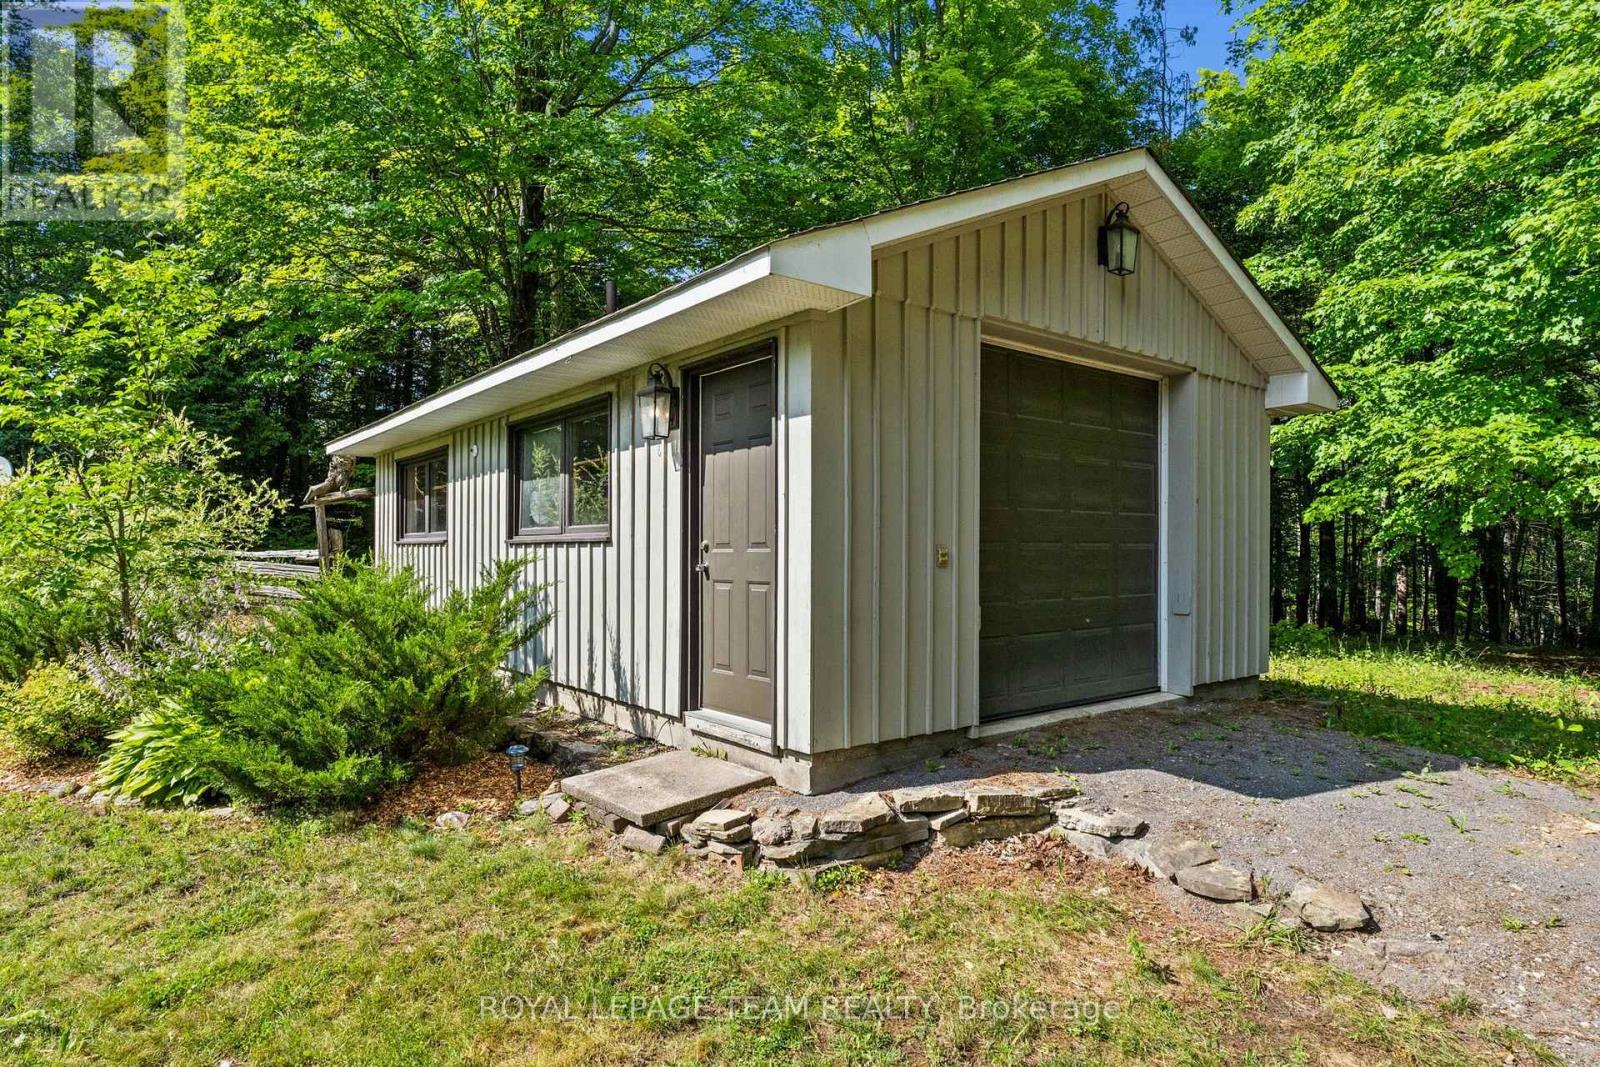
| Garage |
土地
| 入口类型 | Private Road |
| 英亩数 | 无 |
| 污水道 | Septic System |
| 土地深度 | 501 Ft ,3 In |
| 土地宽度 | 135 Ft |
| 不规则大小 | 135 X 501.3 Ft ; Lot Size Irregular |
房 间
| 楼 层 | 类 型 | 长 度 | 宽 度 | 面 积 |
|---|---|---|---|---|
| Lower Level | 卧室 | 4.31 m | 4.02 m | 4.31 m x 4.02 m |
| Lower Level | 其它 | 4.31 m | 4.05 m | 4.31 m x 4.05 m |
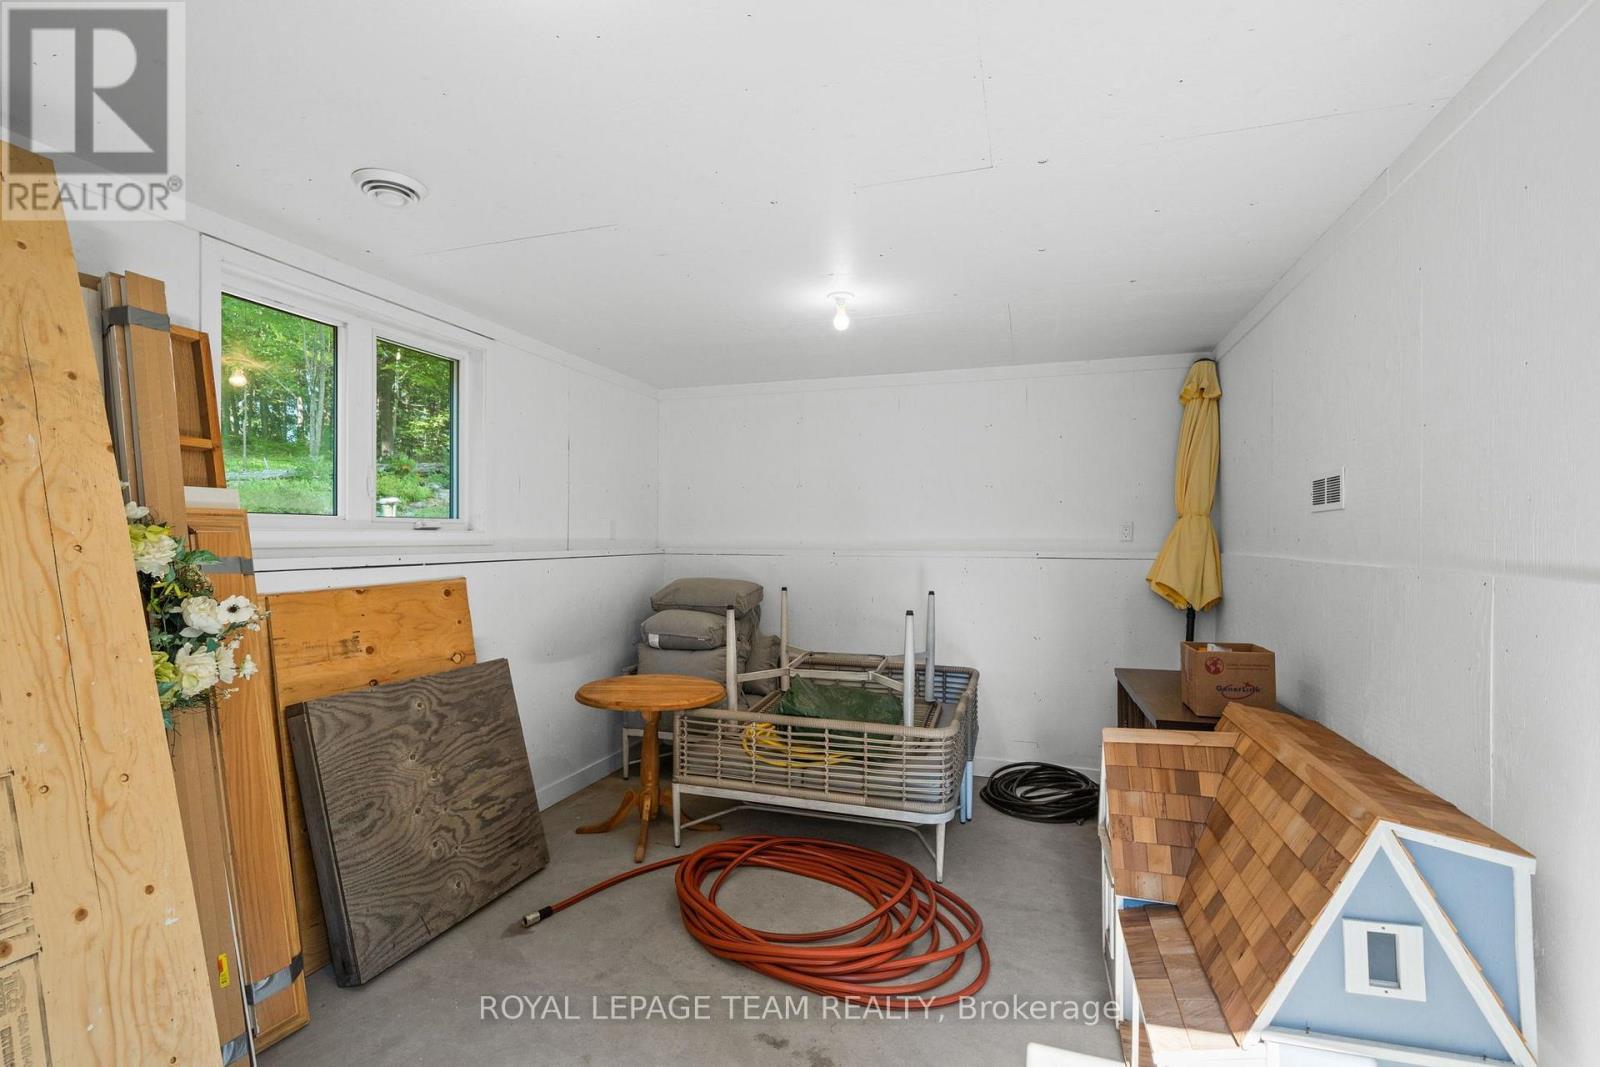
| Lower Level | 其它 | 3 m | 2.96 m | 3 m x 2.96 m |
| Lower Level | 浴室 | 2.41 m | 2.97 m | 2.41 m x 2.97 m |
| Lower Level | 娱乐,游戏房 | 4.68 m | 8.17 m | 4.68 m x 8.17 m |
| 一楼 | 门厅 | 2.33 m | 2.38 m | 2.33 m x 2.38 m |
| 一楼 | 客厅 | 7.11 m | 4.15 m | 7.11 m x 4.15 m |
| 一楼 | 餐厅 | 3.56 m | 4.02 m | 3.56 m x 4.02 m |
| 一楼 | 厨房 | 4.63 m | 4.02 m | 4.63 m x 4.02 m |
| 一楼 | Sunroom | 4.68 m | 3.58 m | 4.68 m x 3.58 m |
| 一楼 | 主卧 | 4.74 m | 4.02 m | 4.74 m x 4.02 m |
| 一楼 | 浴室 | 2.3 m | 2.31 m | 2.3 m x 2.31 m |
| 一楼 | 卧室 | 4.74 m | 3.3 m | 4.74 m x 3.3 m |
| 一楼 | 浴室 | 3.38 m | 2.96 m | 3.38 m x 2.96 m |
https://www.realtor.ca/real-estate/30097988/5-peggs-lane-mcnabbraeside-551-mcnabbraeside-twps

The trademarks REALTOR®, REALTORS®, and the REALTOR® logo are controlled by The Canadian Real Estate Association (CREA) and identify real estate professionals who are members of CREA. The trademarks MLS®, Multiple Listing Service® and the associated logos are owned by The Canadian Real Estate Association (CREA) and identify the quality of services provided by real estate professionals who are members of CREA. The trademark DDF® is owned by The Canadian Real Estate Association (CREA) and identifies CREA's Data Distribution Facility (DDF®)
Ottawa Real Estate Board
Royal LePage Team Realty
August 14 2026 07:22:42
