
5 Shoreside Way Augusta, Ontario K6V 5T1


$3,699,000
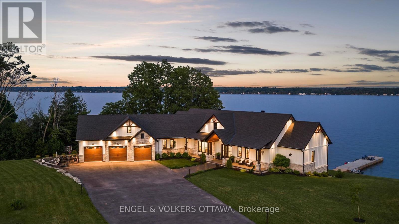
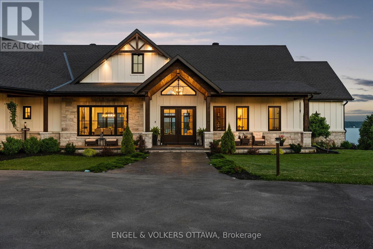
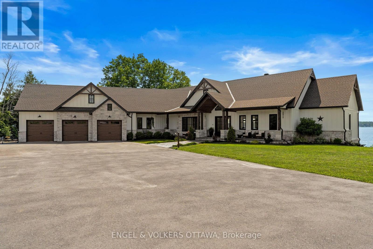
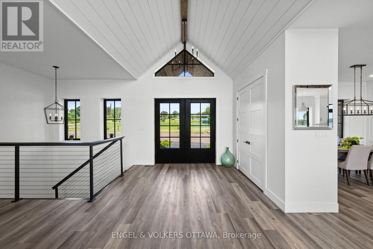
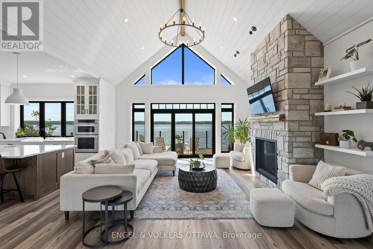
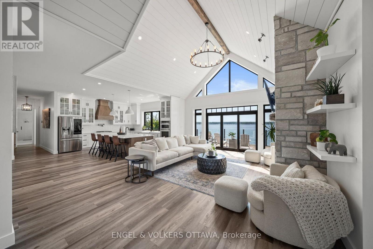
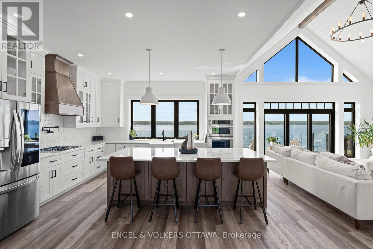
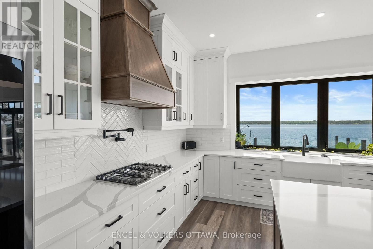
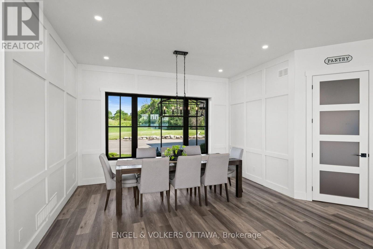
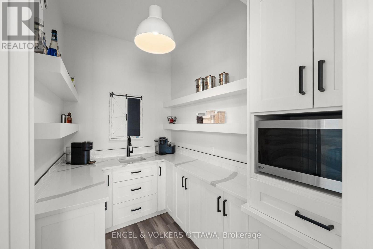
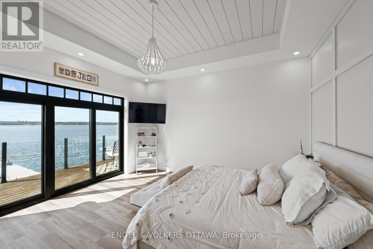
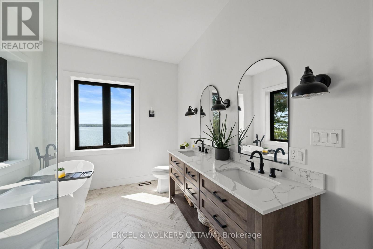
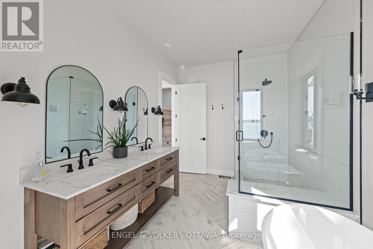
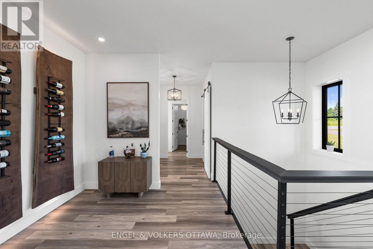
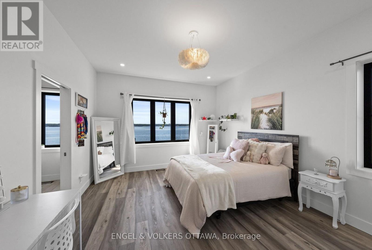
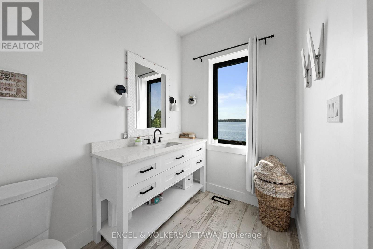
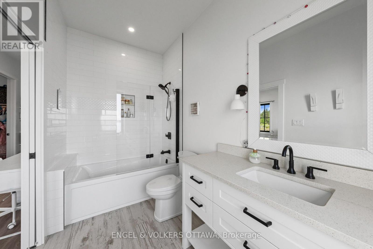
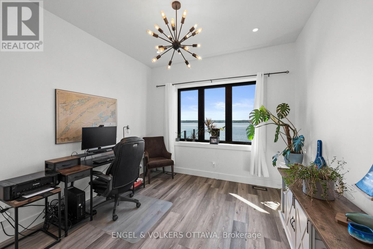
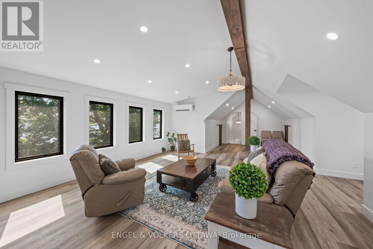
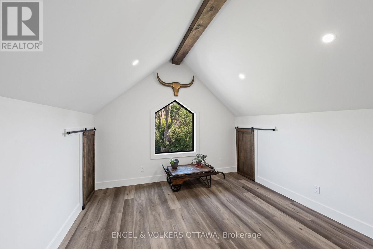
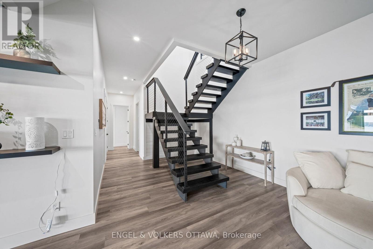
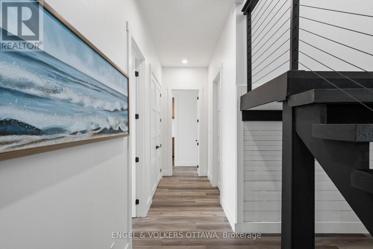
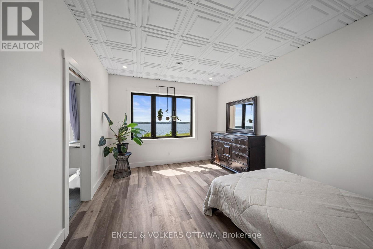
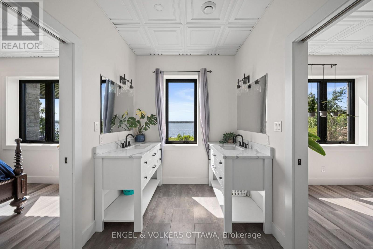
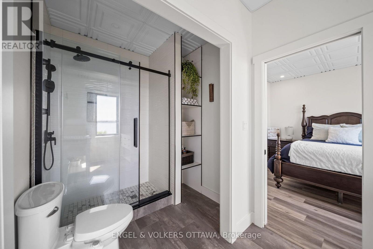
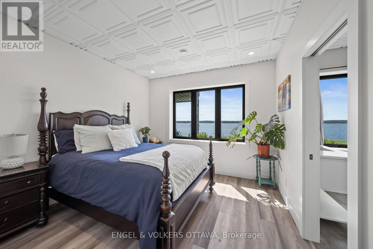
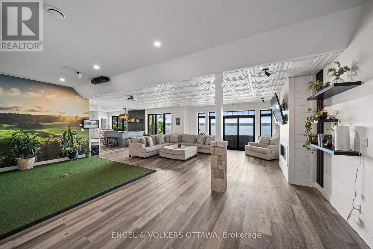
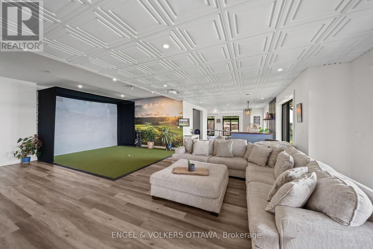
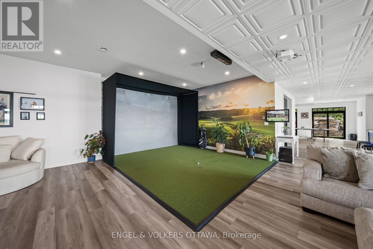
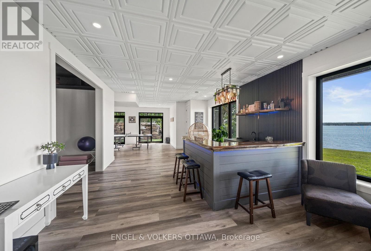
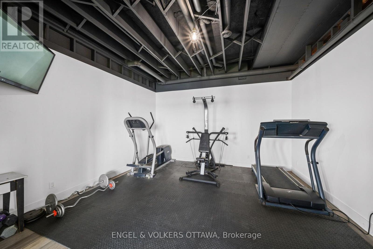
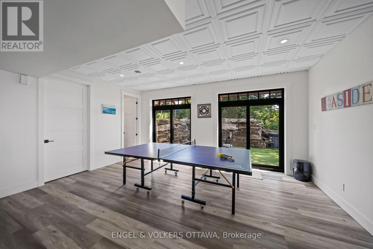
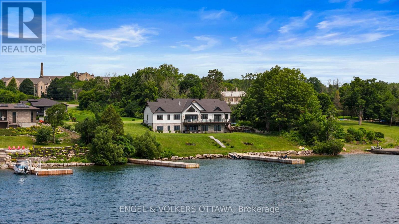
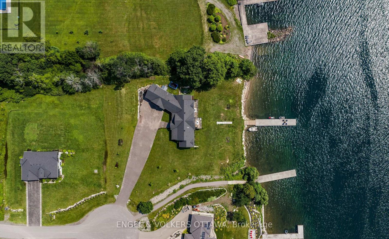
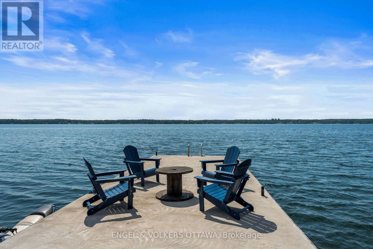
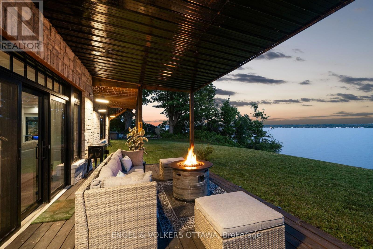
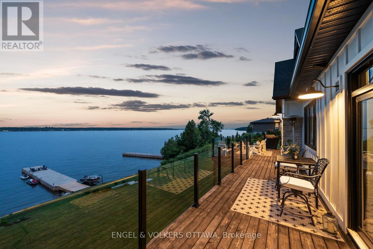
Experience exceptional waterfront living on the St. Lawrence River in this custom-built Modern Farmhouse, completed in 2022 and designed by Seaway Design. This extraordinary residence captures sweeping river views, crystal-clear water, a natural sand and river stone shoreline, and an impressive 100-foot concrete dock designed for boating, swimming, and year-round enjoyment. Inside, soaring 24-foot cathedral ceilings and 12-foot main floor heights create a dramatic sense of scale, complemented by exposed Douglas Fir beams, custom millwork, a walnut wine display, designer finishes, and integrated smart home technology. The open-concept layout has been thoughtfully designed for effortless entertaining while maintaining warmth and livability throughout. A standout feature is the oversized heated garage with loft space above, offering exceptional flexibility for guest accommodations, a studio, recreation space, or extended living. Outdoors, expansive waterfront decks, a private hot tub, and uninterrupted river vistas create a true four-season retreat, where sunrise-to-sunset living is defined by the water's edge. A rare opportunity to own a refined St. Lawrence River estate that seamlessly blends architectural craftsmanship, modern comfort, and an unmatched waterfront lifestyle. (id:44758)
房源概要
| MLS® Number | X13542252 |
| 房源类型 | 民宅 |
| 社区名字 | 809 - Augusta Twp |
| 社区特征 | Fishing |
| Easement | Easement |
| 特征 | Cul-de-sac, Irregular Lot Size, Sloping, Flat Site, Lighting, 无地毯, Sump Pump |
| 总车位 | 11 |
| 结构 | Deck, Dock |
| View Type | View, View Of Water, River View, Direct Water View |
| Water Front Name | St. Lawrence River |
| 湖景类型 | Waterfront On River |
详 情
| 浴室 | 5 |
| 地上卧房 | 4 |
| 总卧房 | 4 |
| Age | 0 To 5 Years |
| 公寓设施 | Fireplace(s) |
| 赠送家电包括 | Hot Tub, Garage Door Opener Remote(s), Water Treatment, Blinds, 洗碗机, 烘干机, Hood 电扇, 微波炉, 烤箱, Gas 炉子(s), Water Heater, 洗衣机, Water Softener, 窗帘, Wine Fridge, 冰箱 |
| 建筑风格 | 平房 |
| 地下室进展 | 已装修 |
| 地下室功能 | Walk Out |
| 地下室类型 | N/a (finished) |
| 施工种类 | 独立屋 |
| 空调 | 中央空调 |
| 外墙 | 石, Hardboard |
| 壁炉 | 有 |
| 地基类型 | Insulated 混凝土 Forms |
| 客人卫生间(不包含洗浴) | 2 |
| 供暖方式 | 天然气 |
| 供暖类型 | 压力热风 |
| 储存空间 | 1 |
| 内部尺寸 | 3500 - 5000 Sqft |
| 类型 | 独立屋 |
| Utility Power | Generator |
车 位
| 附加车库 | |
| Garage | |
| 入内式车位 |
土地
| 入口类型 | Private Docking |
| 英亩数 | 无 |
| Landscape Features | Landscaped |
| 污水道 | Septic System |
| 土地宽度 | 167 Ft ,3 In |
| 不规则大小 | 167.3 Ft |
| 规划描述 | Rw |
房 间
| 楼 层 | 类 型 | 长 度 | 宽 度 | 面 积 |
|---|---|---|---|---|
| 二楼 | Loft | 12.32 m | 3.48 m | 12.32 m x 3.48 m |
| Lower Level | 第三卧房 | 4.45 m | 3.61 m | 4.45 m x 3.61 m |
| Lower Level | 浴室 | 4.32 m | 2.11 m | 4.32 m x 2.11 m |
| Lower Level | Bedroom 4 | 3.45 m | 3.45 m | 3.45 m x 3.45 m |
| Lower Level | 娱乐,游戏房 | 9.45 m | 6.02 m | 9.45 m x 6.02 m |
| Lower Level | Games Room | 5.41 m | 4.52 m | 5.41 m x 4.52 m |
| Lower Level | 浴室 | 1.5 m | 1.78 m | 1.5 m x 1.78 m |
| Lower Level | 其它 | 4.27 m | 7.16 m | 4.27 m x 7.16 m |
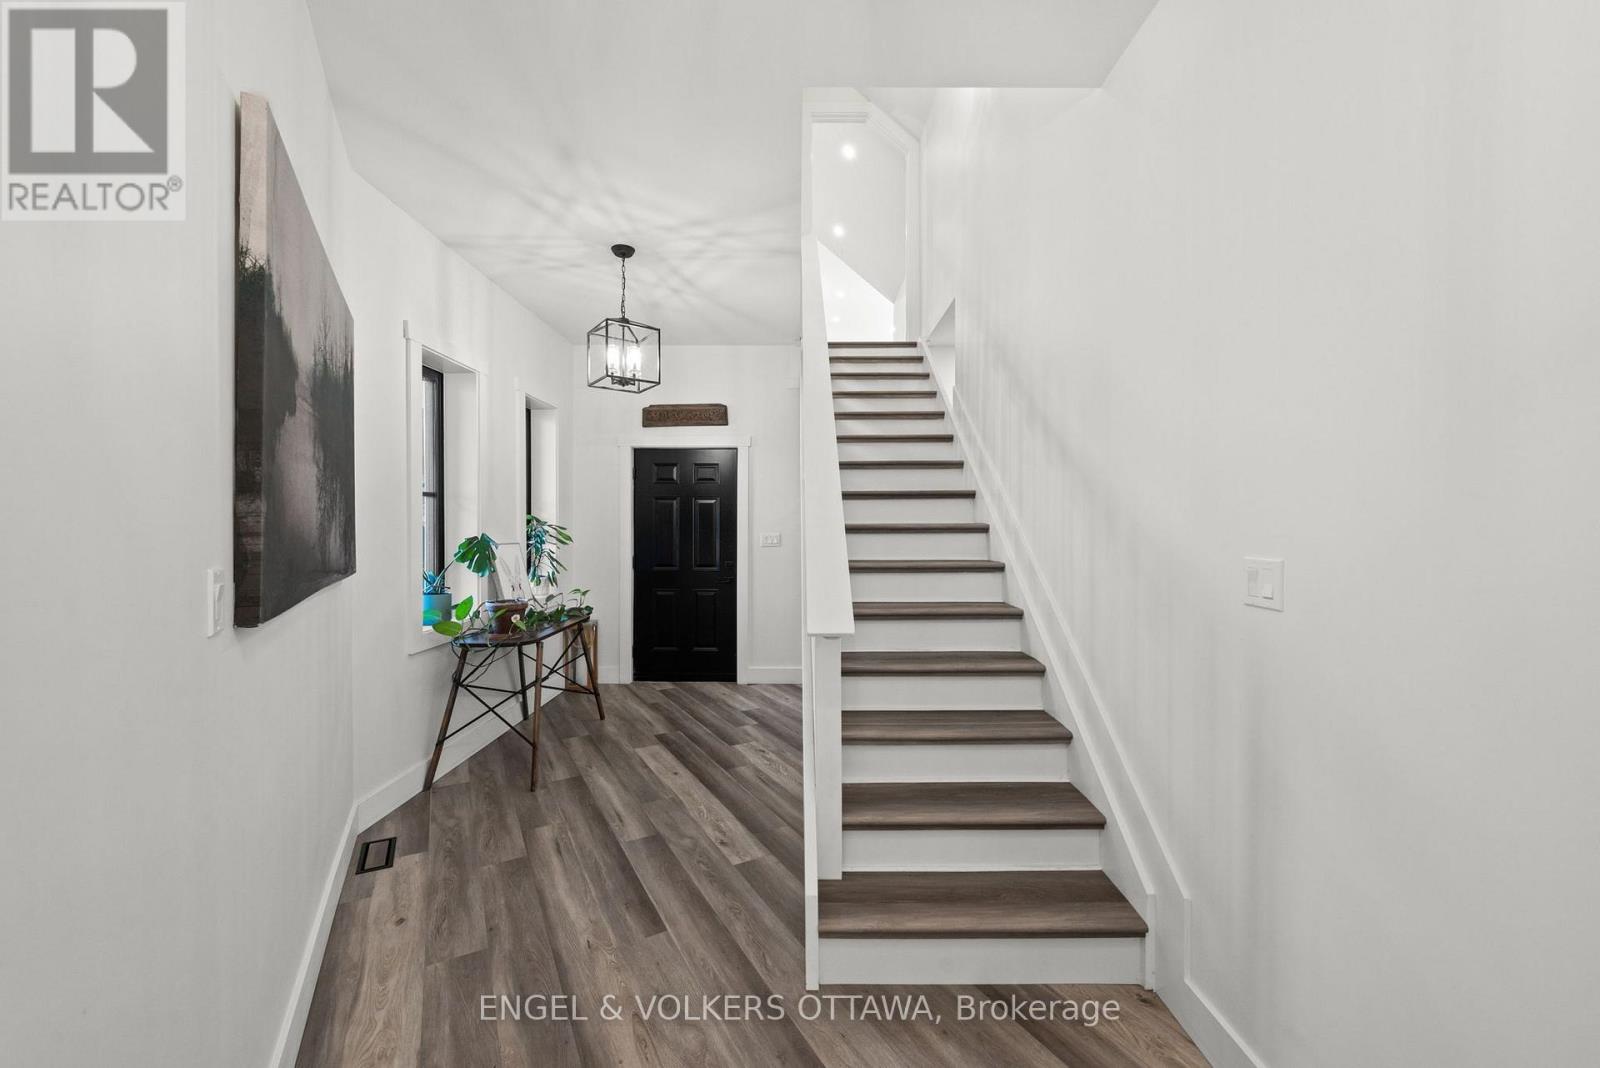
| 一楼 | 门厅 | 2.69 m | 3.3 m | 2.69 m x 3.3 m |
| 一楼 | 主卧 | 4.45 m | 4.39 m | 4.45 m x 4.39 m |
| 一楼 | 浴室 | 4.45 m | 2.67 m | 4.45 m x 2.67 m |
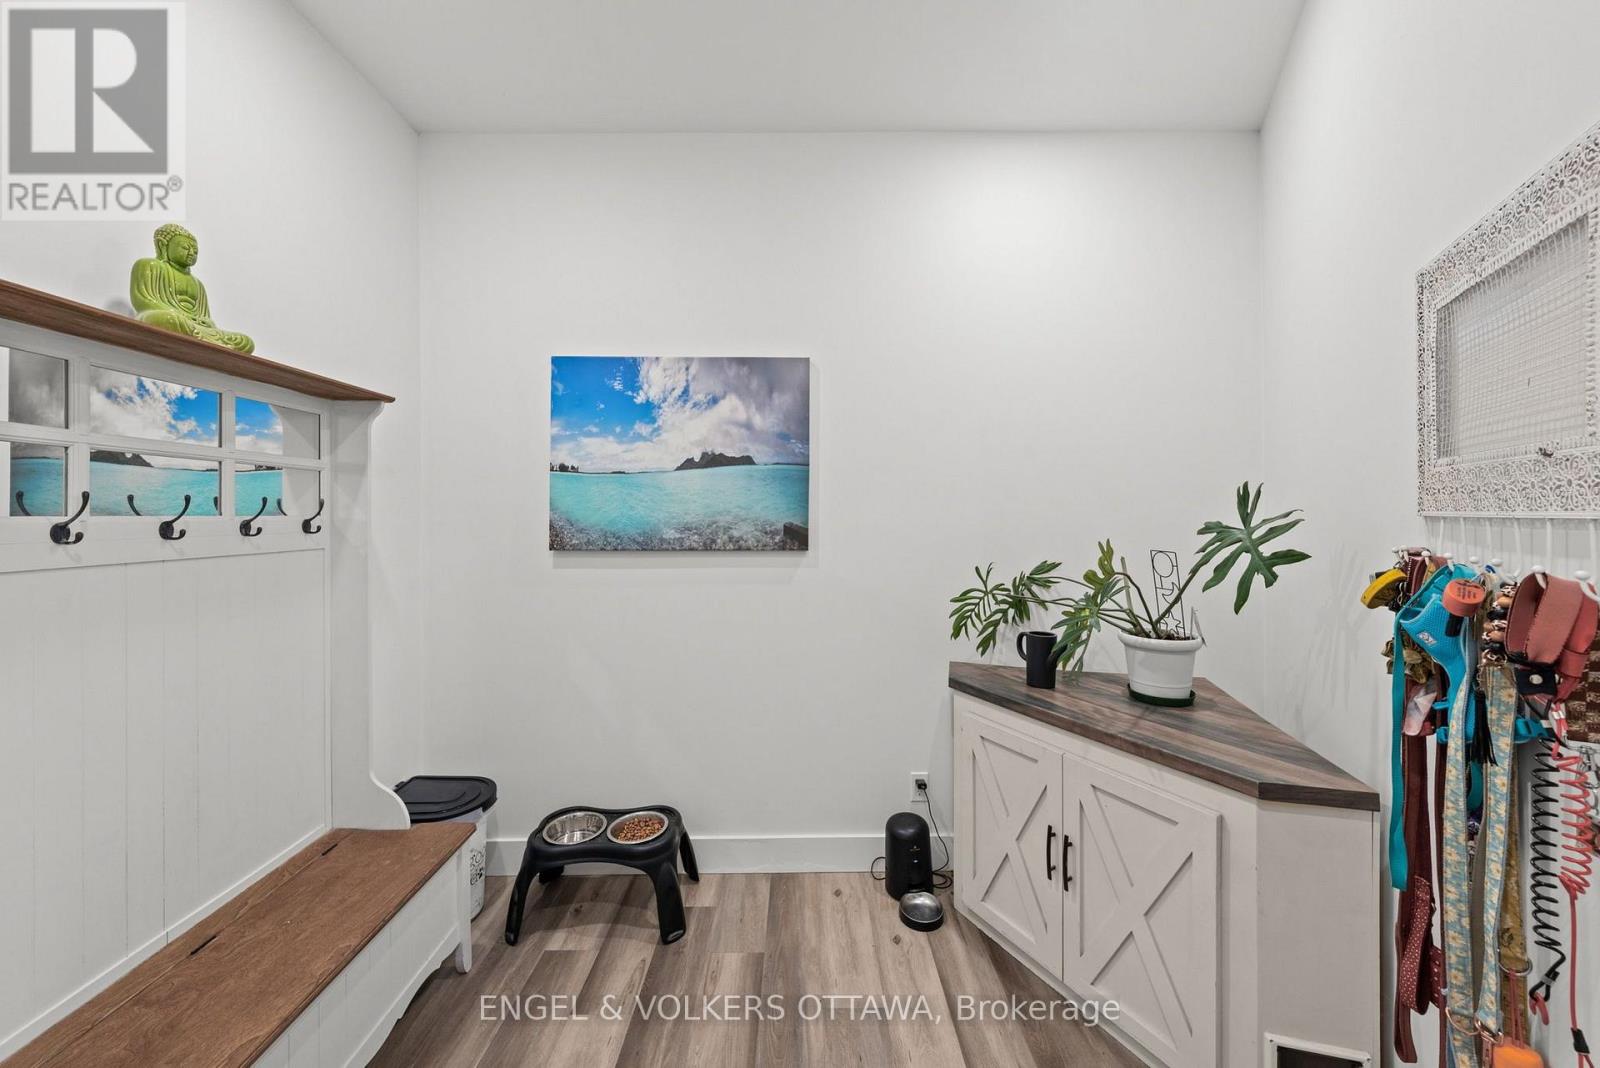
| 一楼 | Mud Room | 2.46 m | 2.26 m | 2.46 m x 2.26 m |
| 一楼 | Office | 3.45 m | 3.48 m | 3.45 m x 3.48 m |
| 一楼 | 第二卧房 | 4.8 m | 3.68 m | 4.8 m x 3.68 m |
| 一楼 | 浴室 | 4.8 m | 3.68 m | 4.8 m x 3.68 m |
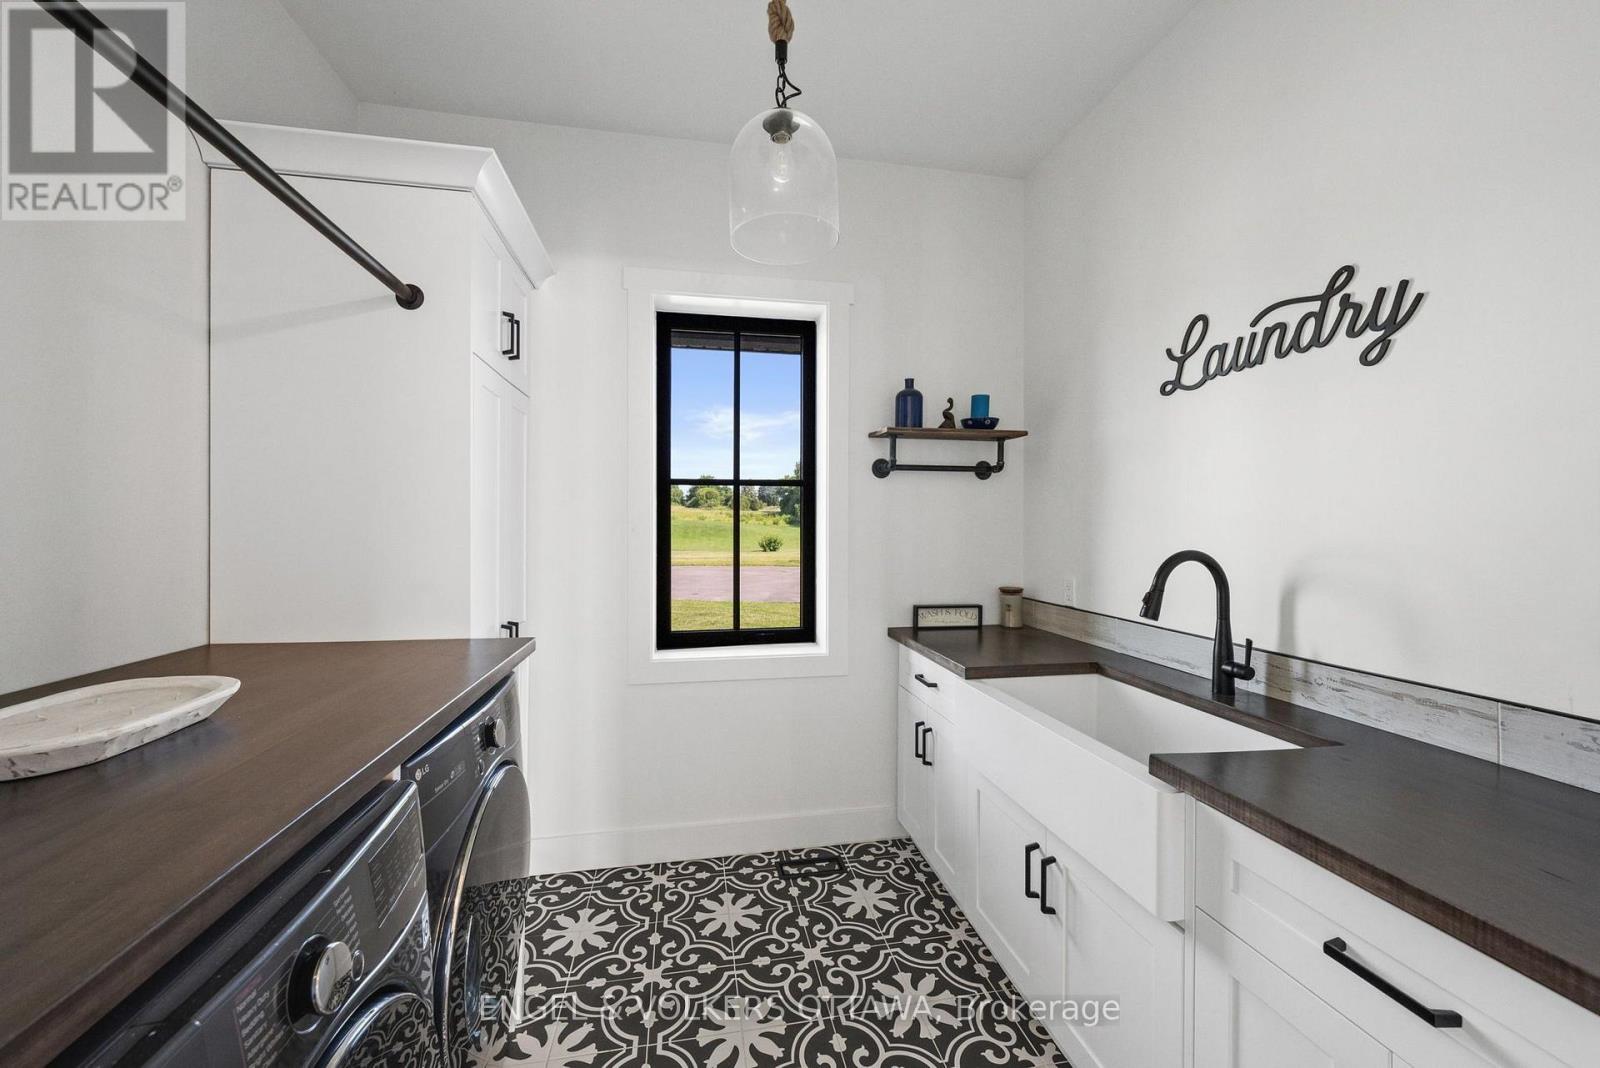
| 一楼 | 洗衣房 | 2.24 m | 2.72 m | 2.24 m x 2.72 m |
| 一楼 | 大型活动室 | 5 m | 4.65 m | 5 m x 4.65 m |
| 一楼 | 厨房 | 4.67 m | 3.84 m | 4.67 m x 3.84 m |
| 一楼 | 餐厅 | 3.05 m | 4.24 m | 3.05 m x 4.24 m |
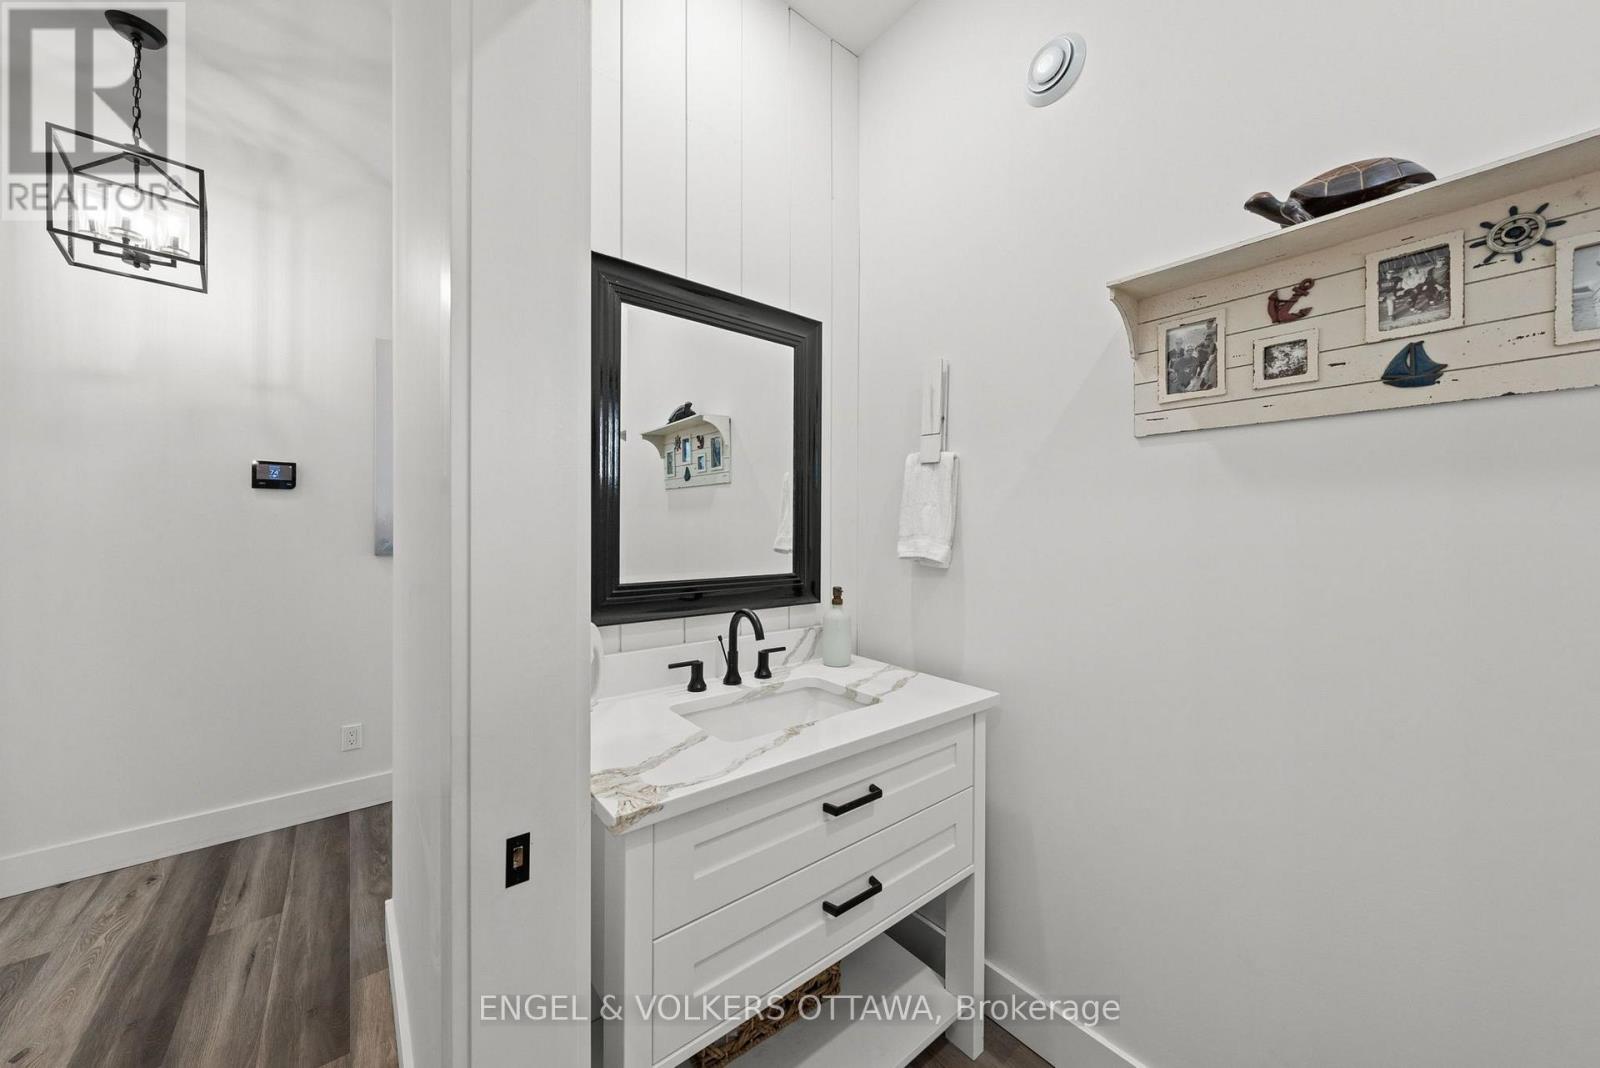
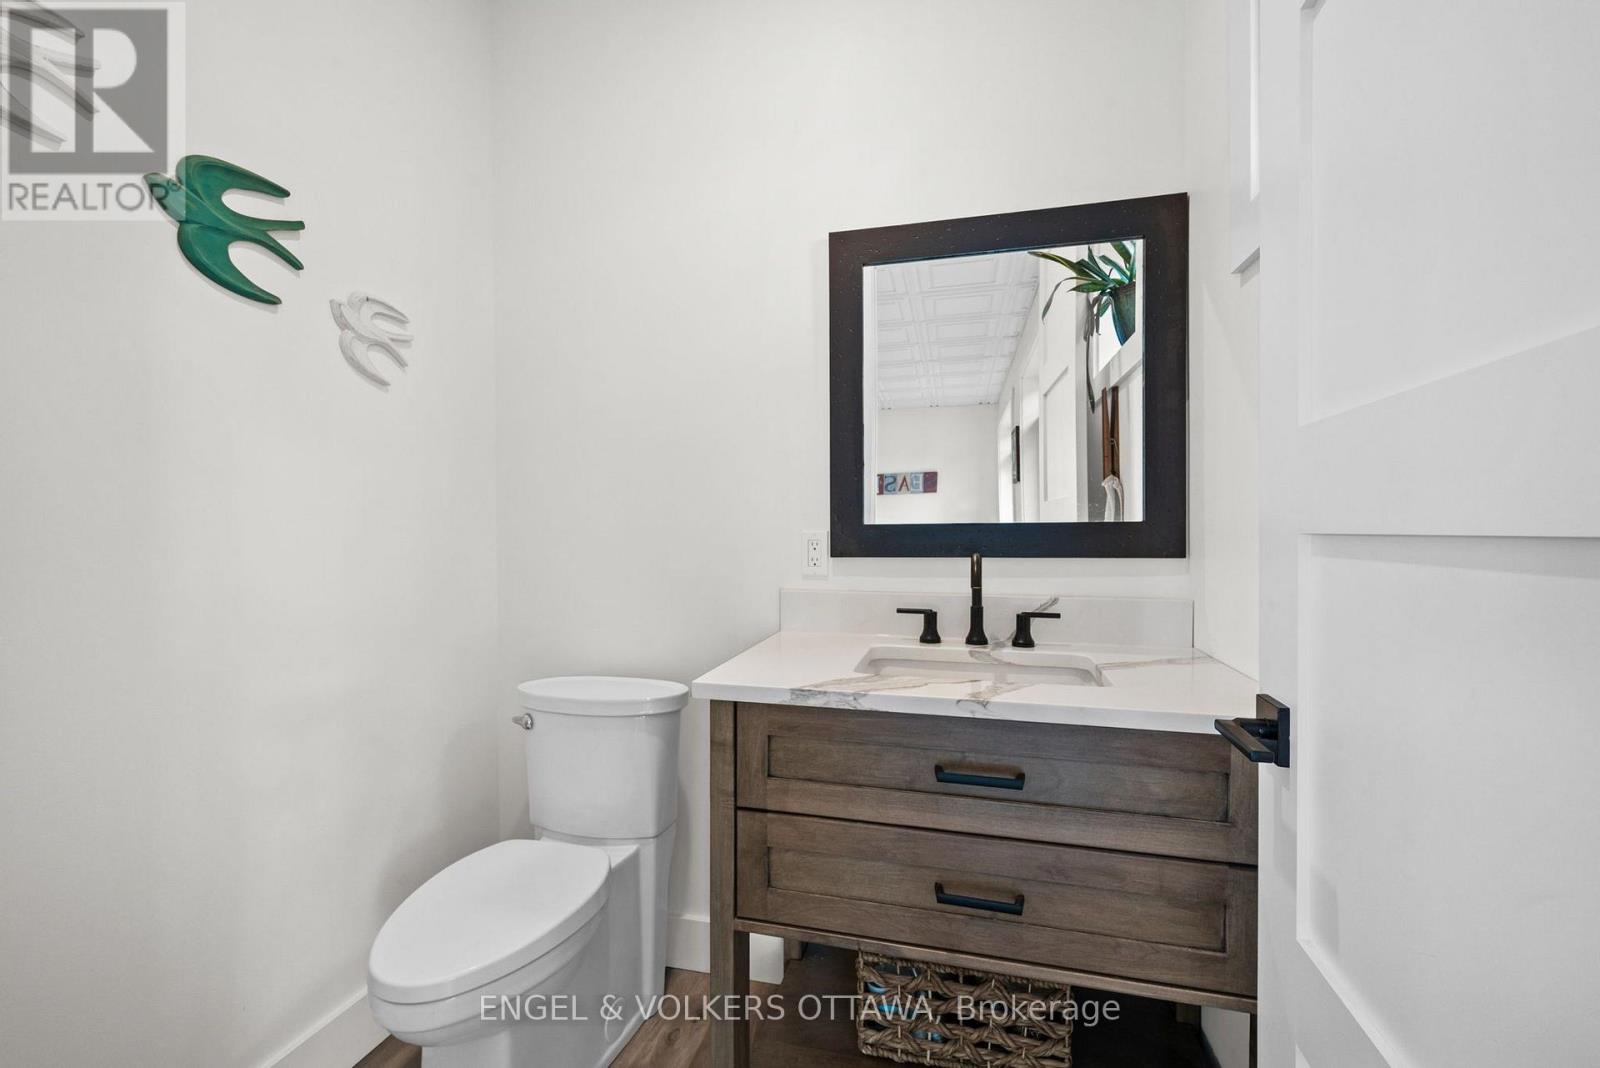
| 一楼 | Partial Bathroom | 2.21 m | 1.14 m | 2.21 m x 1.14 m |
https://www.realtor.ca/real-estate/30010319/5-shoreside-way-augusta-809-augusta-twp

The trademarks REALTOR®, REALTORS®, and the REALTOR® logo are controlled by The Canadian Real Estate Association (CREA) and identify real estate professionals who are members of CREA. The trademarks MLS®, Multiple Listing Service® and the associated logos are owned by The Canadian Real Estate Association (CREA) and identify the quality of services provided by real estate professionals who are members of CREA. The trademark DDF® is owned by The Canadian Real Estate Association (CREA) and identifies CREA's Data Distribution Facility (DDF®)
Ottawa Real Estate Board
Engel & Volkers Ottawa
July 09 2026 02:23:53
