
5 Woodlawn Avenue Ottawa, Ontario K1S 2S8


$1,699,000
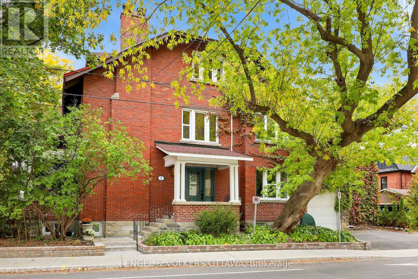
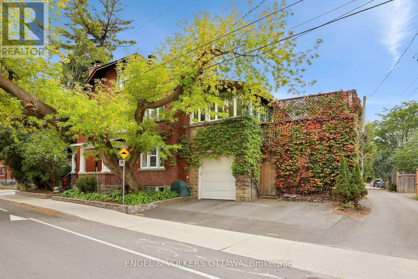
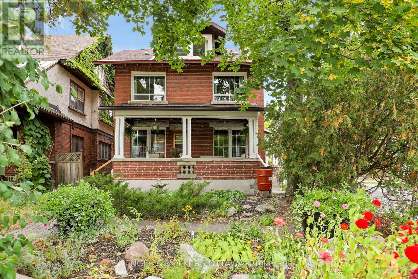
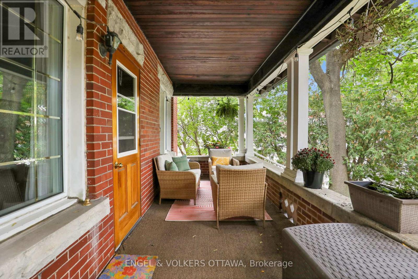
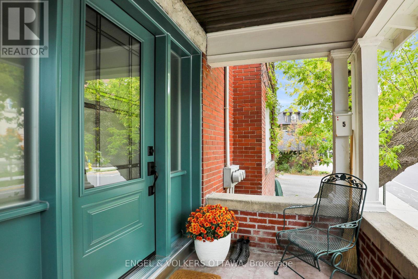
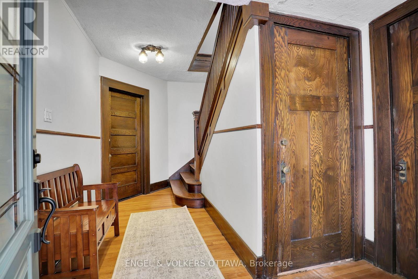
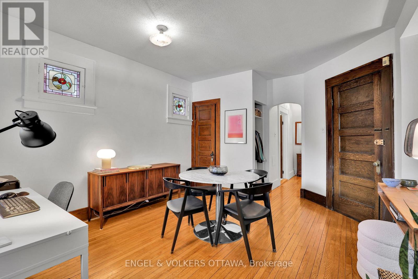
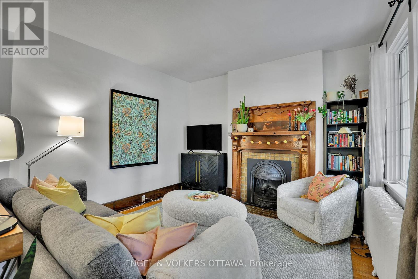
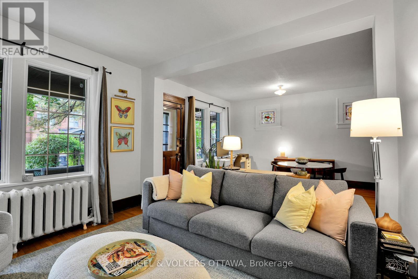
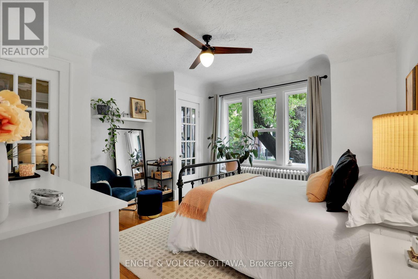
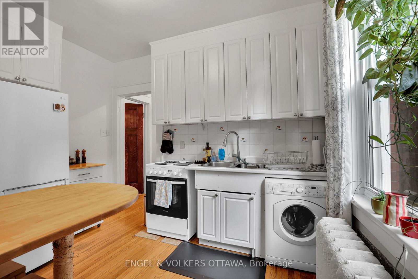
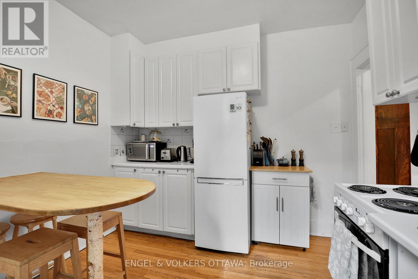
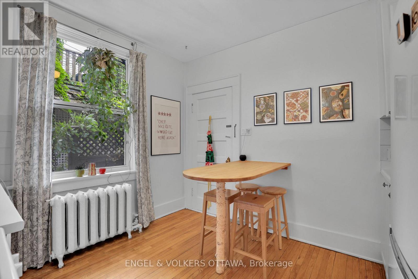
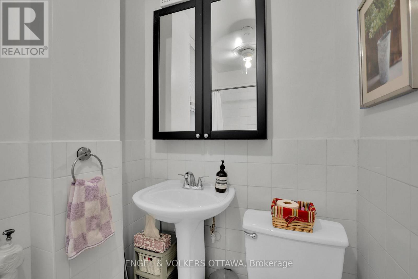
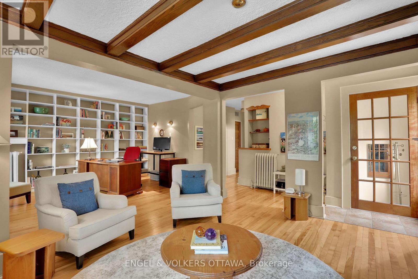
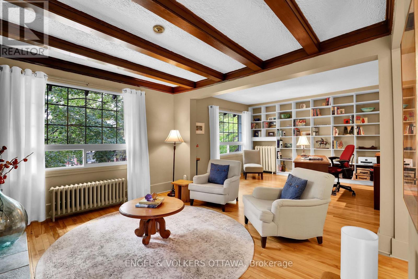
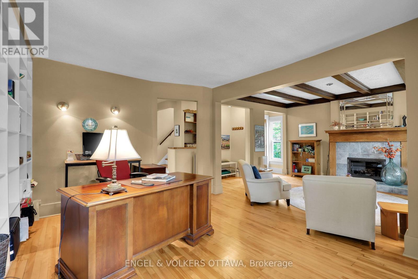
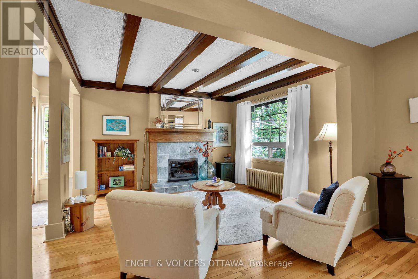
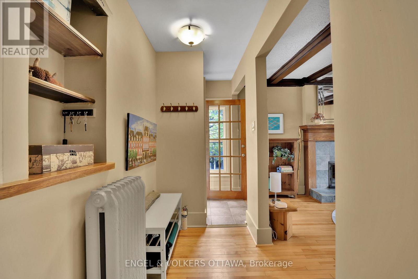
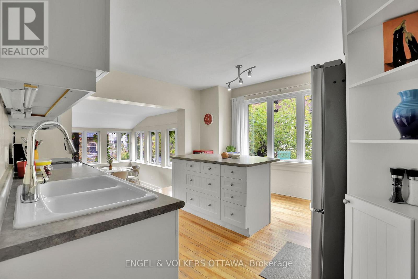
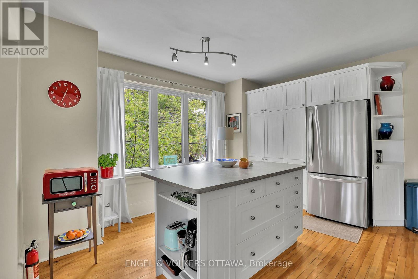
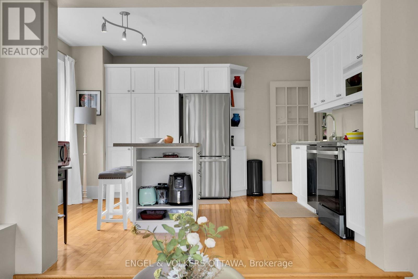
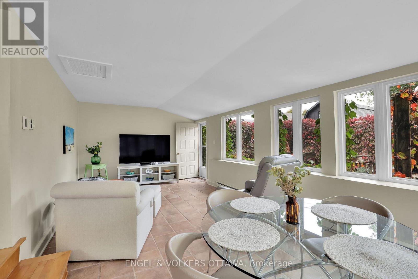
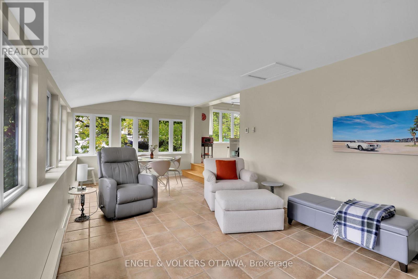
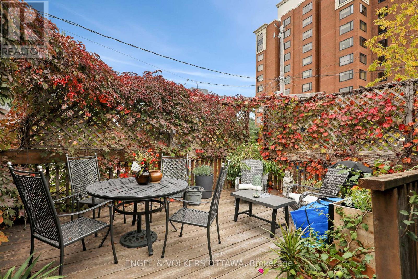
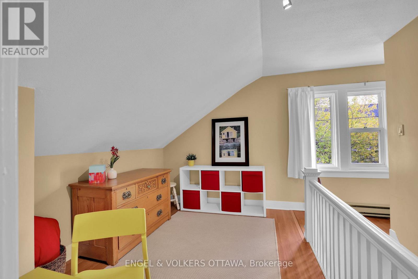
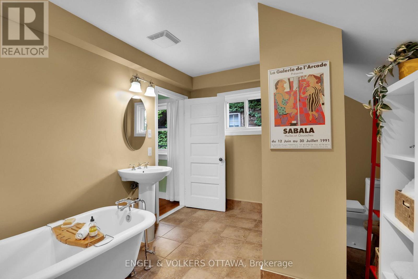
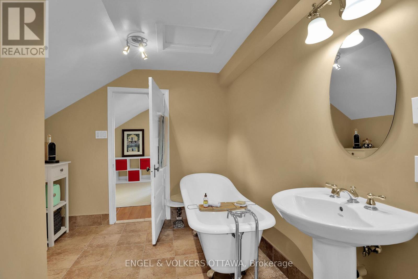
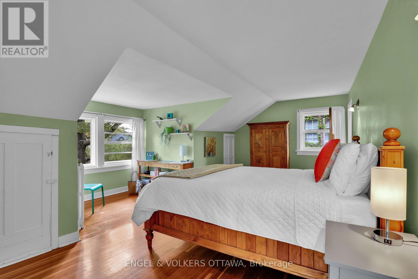
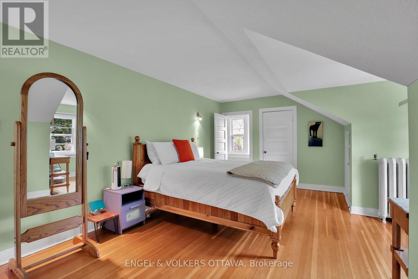
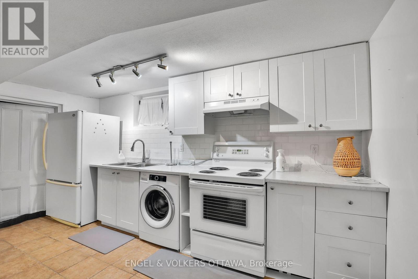
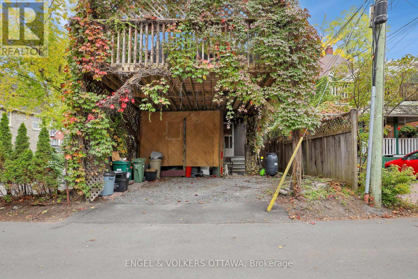
A truly rare opportunity in the heart of the Glebe! Lovingly cared for by the same family for almost 40 years, this special property is being offered for sale for the first time in more than four decades. Thoughtfully configured as a three-unit home, it offers exceptional flexibility for multi-generational living, extended family, or those looking for additional income potential.Filled with character and a wonderful sense of home, the property reflects decades of pride of ownership while offering an exciting opportunity for its next chapter. The versatile layout allows families to live together while maintaining their own private spaces-an increasingly sought-after combination in one of Ottawa's most desirable neighbourhoods.Adding to the appeal is the exceptional parking-a rare find in the Glebe-with a garage and parking for up to five vehicles.The location is outstanding. Enjoy the very best of Glebe living with Lansdowne, the Rideau Canal, parks, cafés, restaurants, boutiques and everyday conveniences all within easy walking distance.Whether envisioned as a multi-generational family residence, an owner-occupied property with supplementary income, or a unique investment opportunity, this much-loved Glebe home offers remarkable possibilities in an exceptional location. A property with history, flexibility and tremendous potential-ready to welcome its next generation of owners. (id:44758)
房源概要
| MLS® Number | X13840358 |
| 房源类型 | Multi-family |
| 社区名字 | 4401 - Glebe |
| 总车位 | 5 |
详 情
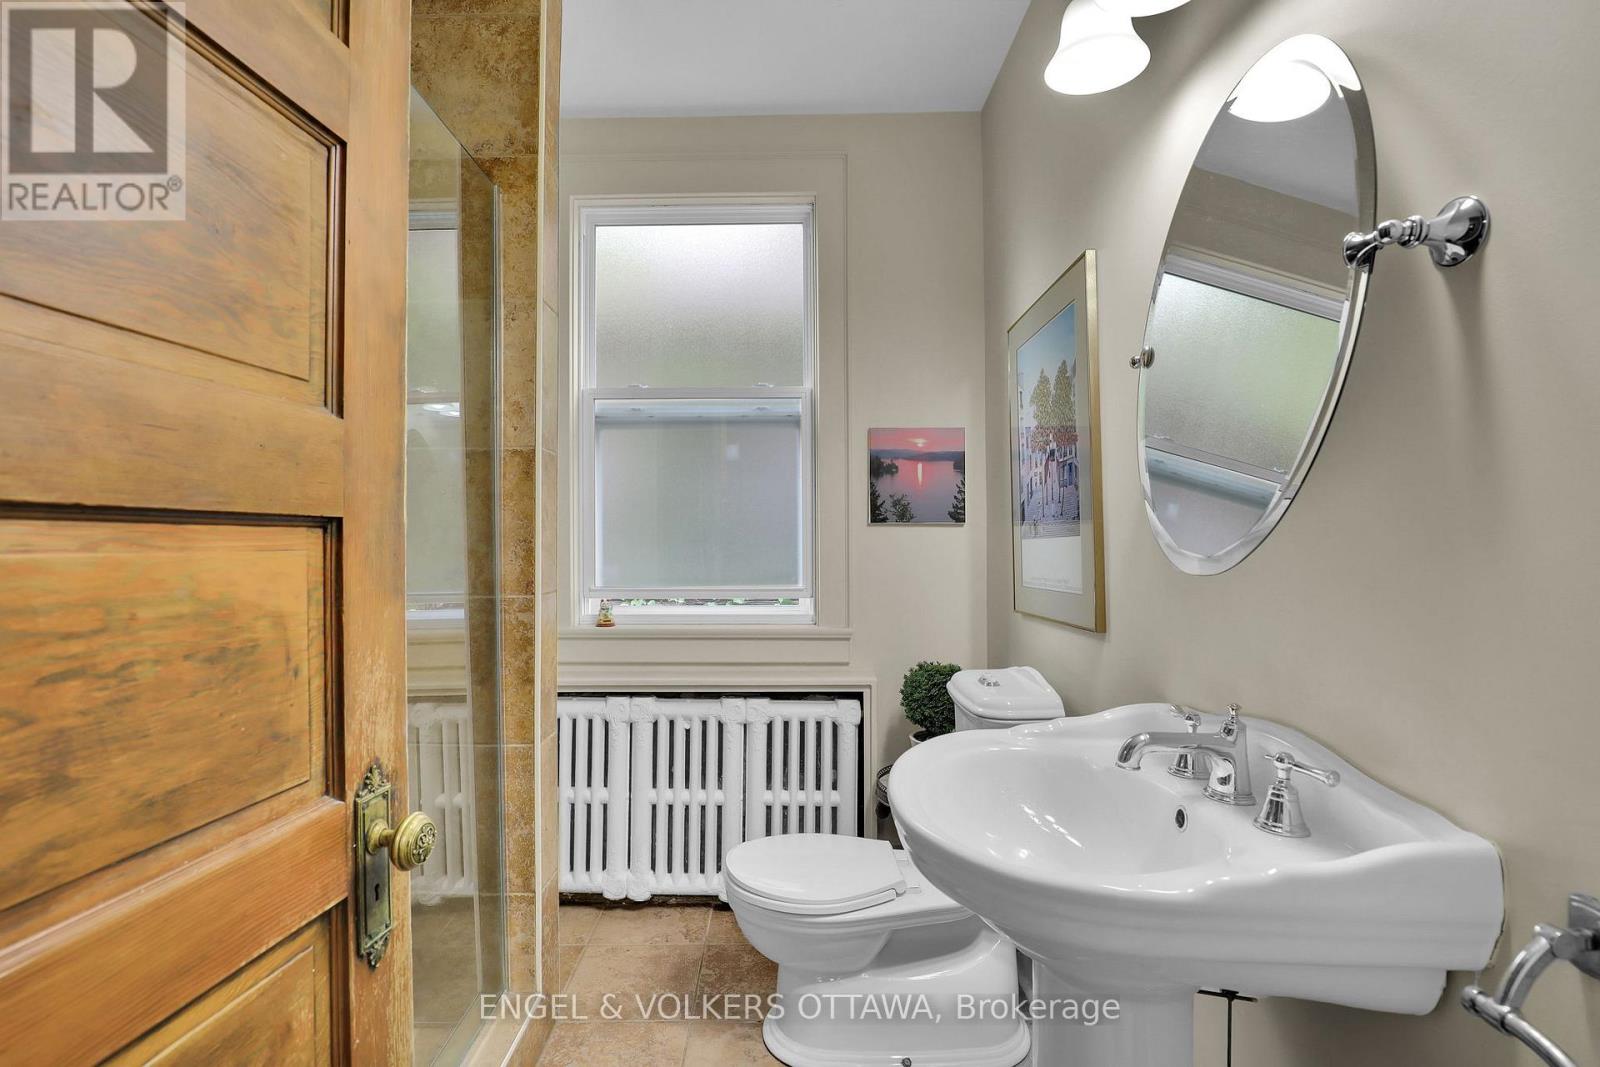
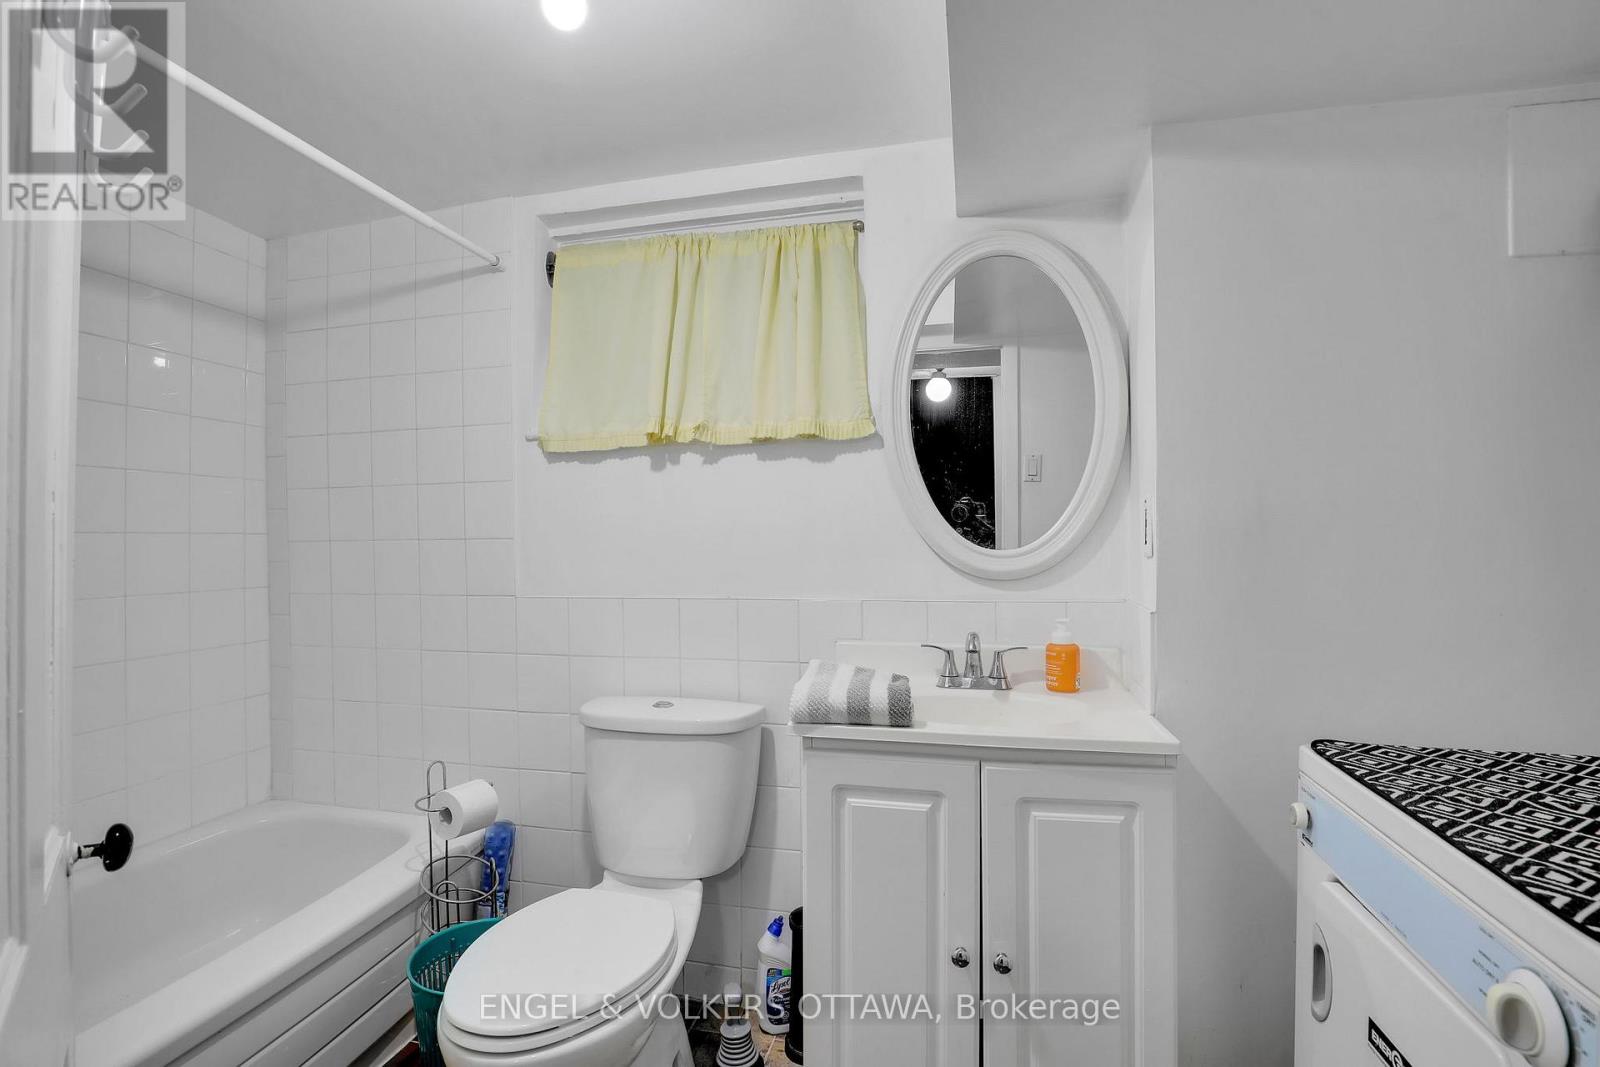
| 浴室 | 4 |
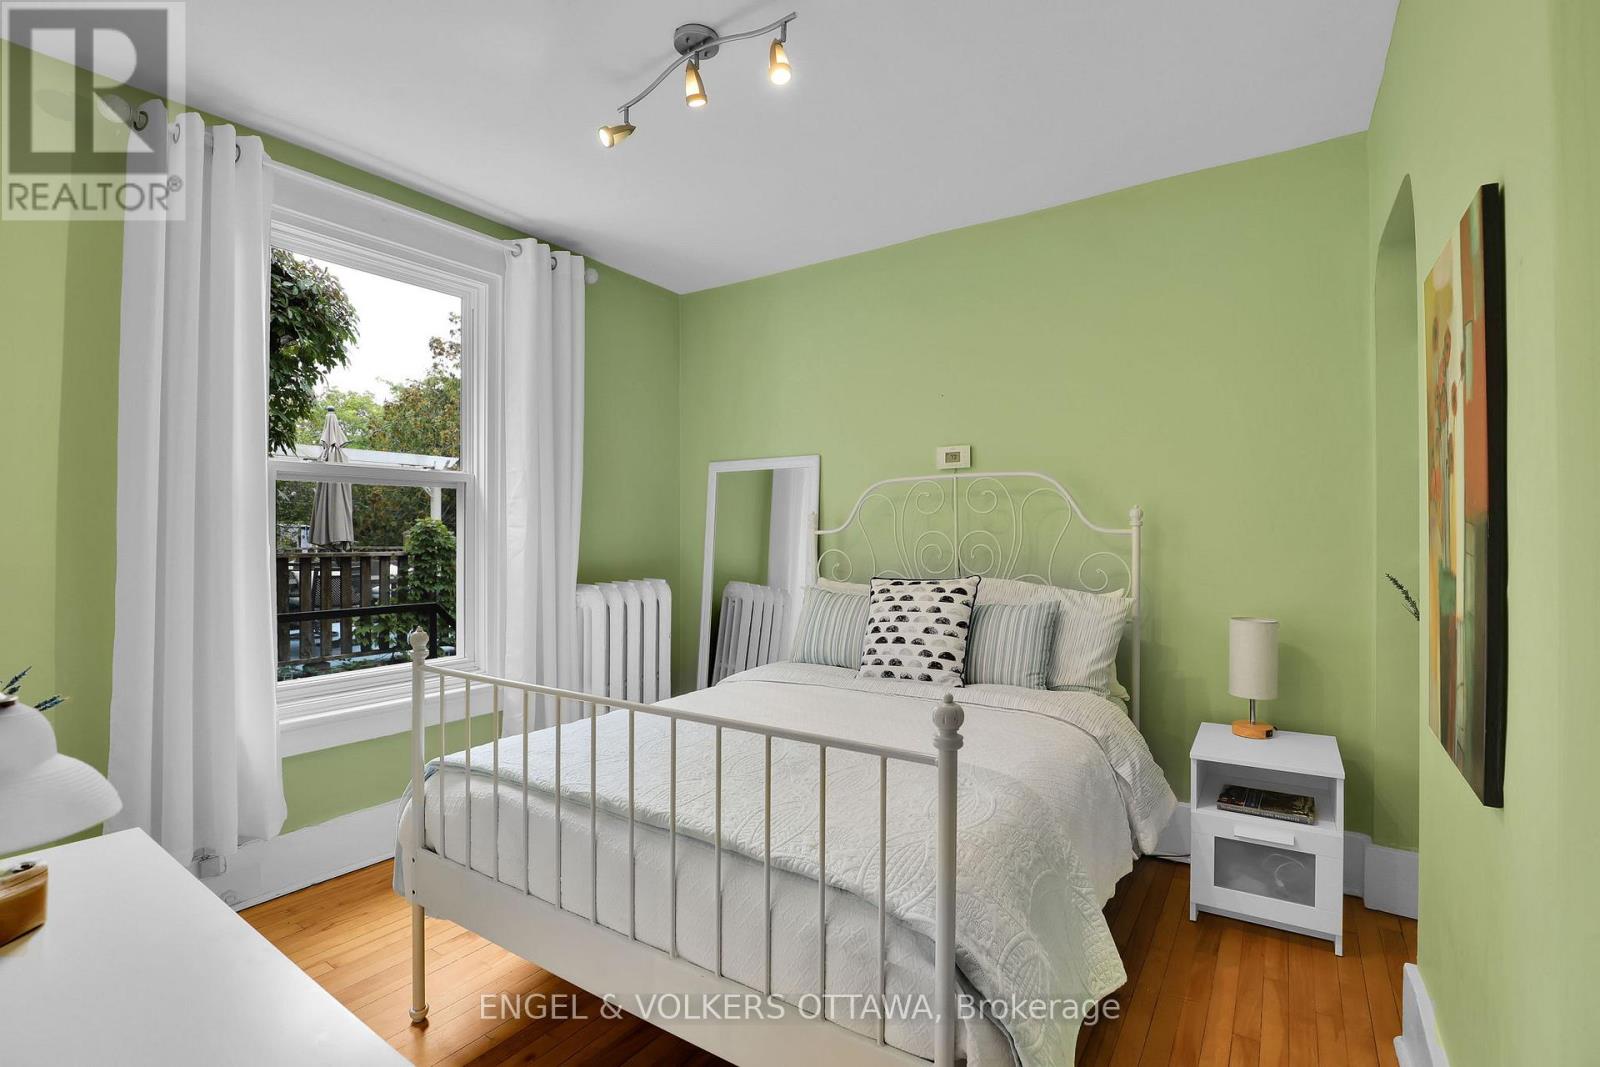
| 地上卧房 | 3 |
| 地下卧室 | 1 |
| 总卧房 | 4 |
| Age | 100+ Years |
| 公寓设施 | Fireplace(s) |
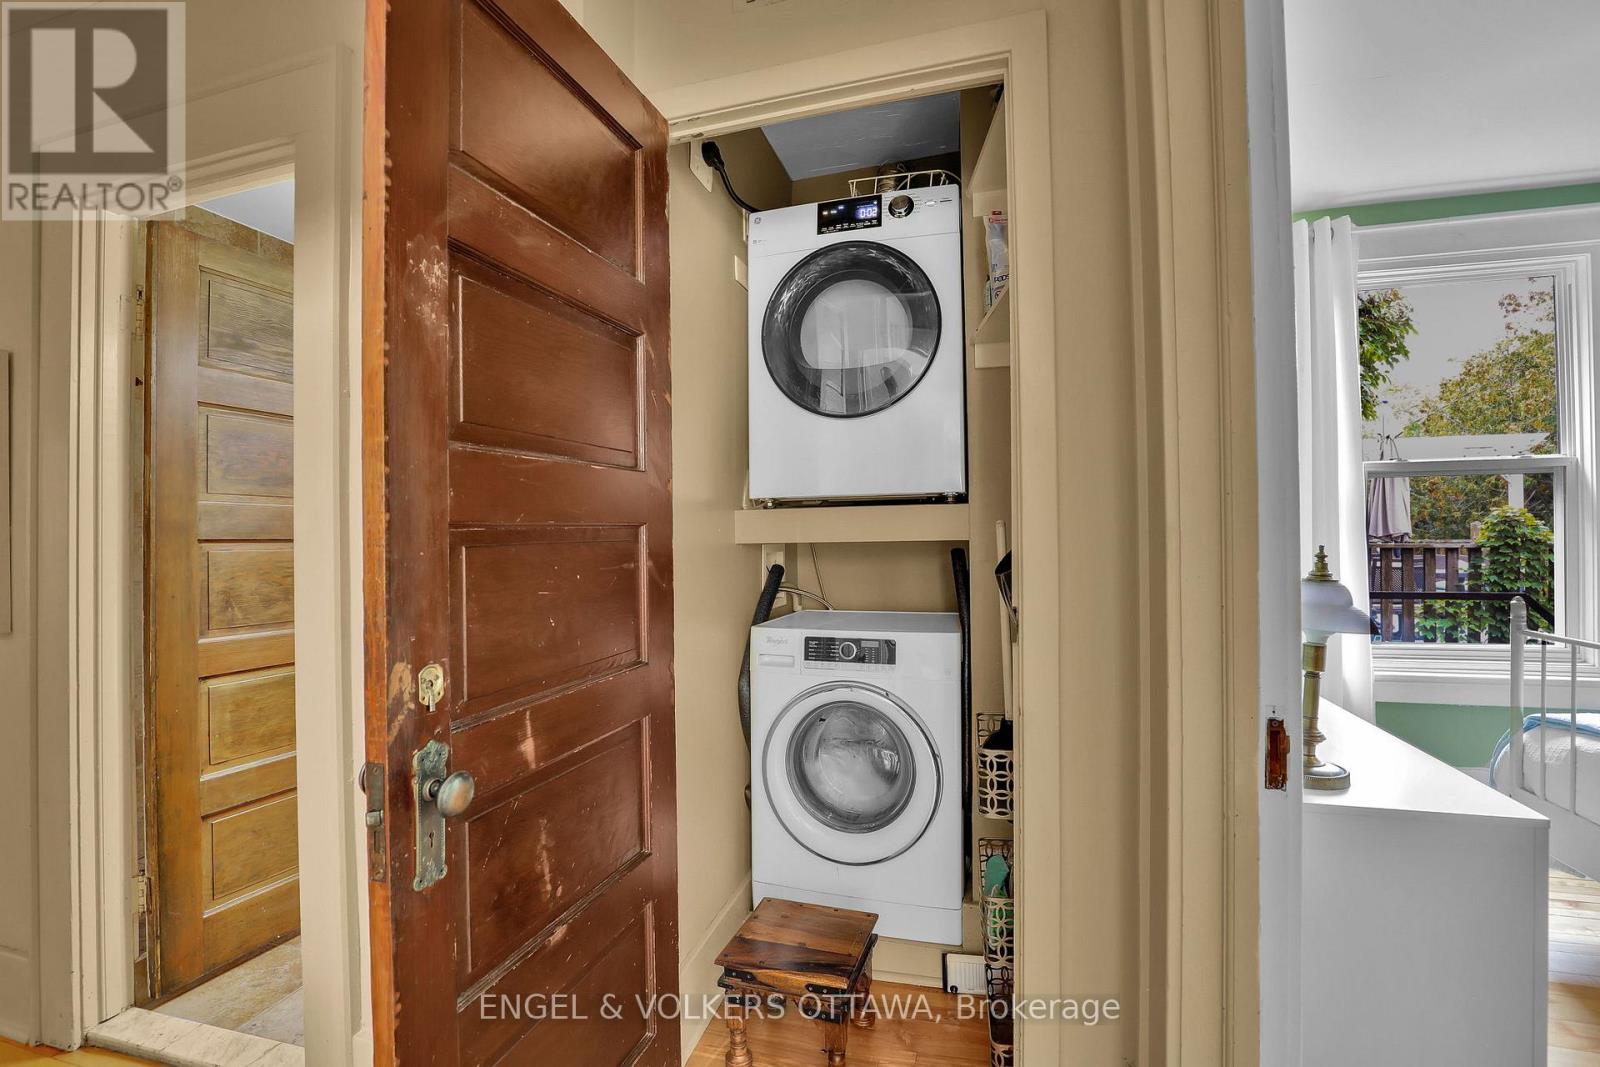
| 赠送家电包括 | Water Heater - Tankless, Water Meter, 洗碗机, 烘干机, 炉子, Two 洗衣机s, 冰箱 |
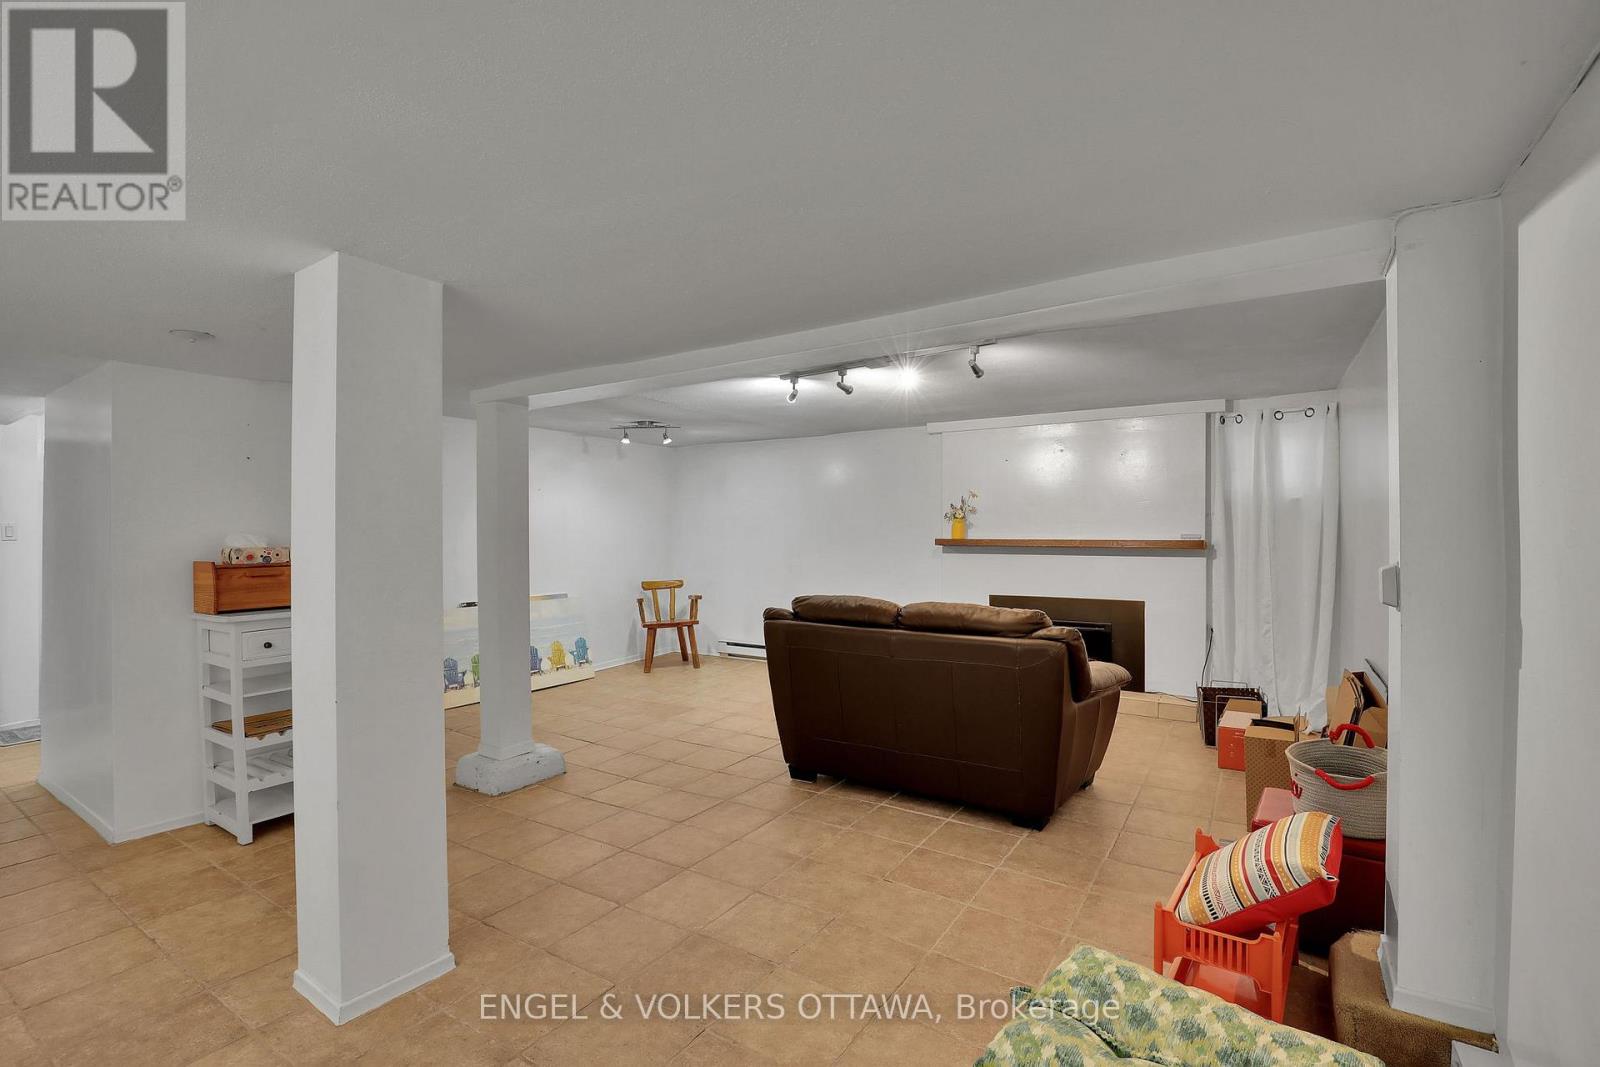
| 地下室功能 | Apartment In Basement |
| 地下室类型 | N/a |
| 空调 | 没有 |
| 外墙 | 砖 |
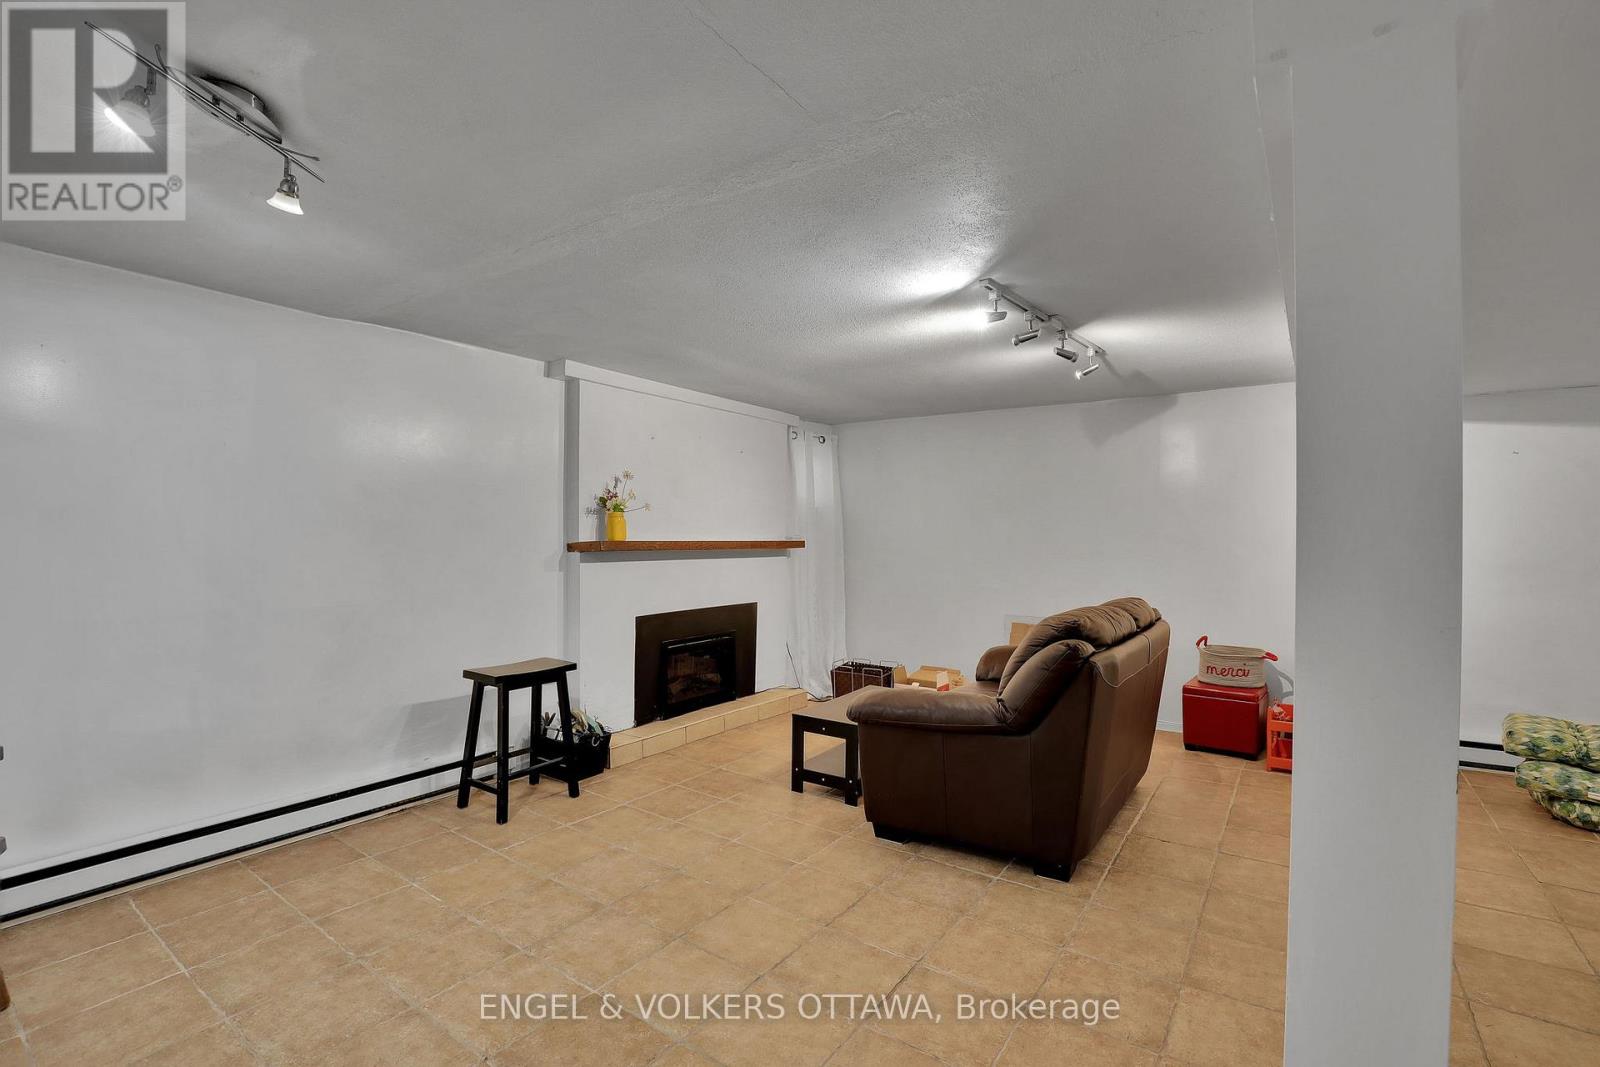
| 壁炉 | 有 |
| Fireplace Total | 3 |
| 地基类型 | 混凝土 |
| 供暖方式 | Other |
| 储存空间 | 3 |
| 内部尺寸 | 3000 - 3500 Sqft |
| 类型 | Triplex |
| 设备间 | 市政供水 |
车 位
| Garage |
土地
| 英亩数 | 无 |
| 污水道 | Sanitary Sewer |
| 土地深度 | 95 Ft ,10 In |
| 土地宽度 | 26 Ft ,6 In |
| 不规则大小 | 26.5 X 95.9 Ft |
房 间
| 楼 层 | 类 型 | 长 度 | 宽 度 | 面 积 |
|---|---|---|---|---|
| 二楼 | 客厅 | 3.55 m | 3.94 m | 3.55 m x 3.94 m |
| 二楼 | 餐厅 | 4.36 m | 3.38 m | 4.36 m x 3.38 m |
| 二楼 | 浴室 | 2.07 m | 2.29 m | 2.07 m x 2.29 m |
| 二楼 | 卧室 | 3.12 m | 3.03 m | 3.12 m x 3.03 m |
| 二楼 | 厨房 | 4.16 m | 3.54 m | 4.16 m x 3.54 m |
| 二楼 | 家庭房 | 6.95 m | 3.57 m | 6.95 m x 3.57 m |
| 三楼 | 主卧 | 6.12 m | 4.86 m | 6.12 m x 4.86 m |
| 三楼 | 浴室 | 2.8 m | 3.63 m | 2.8 m x 3.63 m |
| 三楼 | Office | 3.43 m | 2.57 m | 3.43 m x 2.57 m |
| Lower Level | 其它 | 3.92 m | 2.06 m | 3.92 m x 2.06 m |
| Lower Level | 客厅 | 4.76 m | 5.52 m | 4.76 m x 5.52 m |
| Lower Level | 卧室 | 3.63 m | 3.82 m | 3.63 m x 3.82 m |
| Lower Level | 厨房 | 2.21 m | 4.17 m | 2.21 m x 4.17 m |
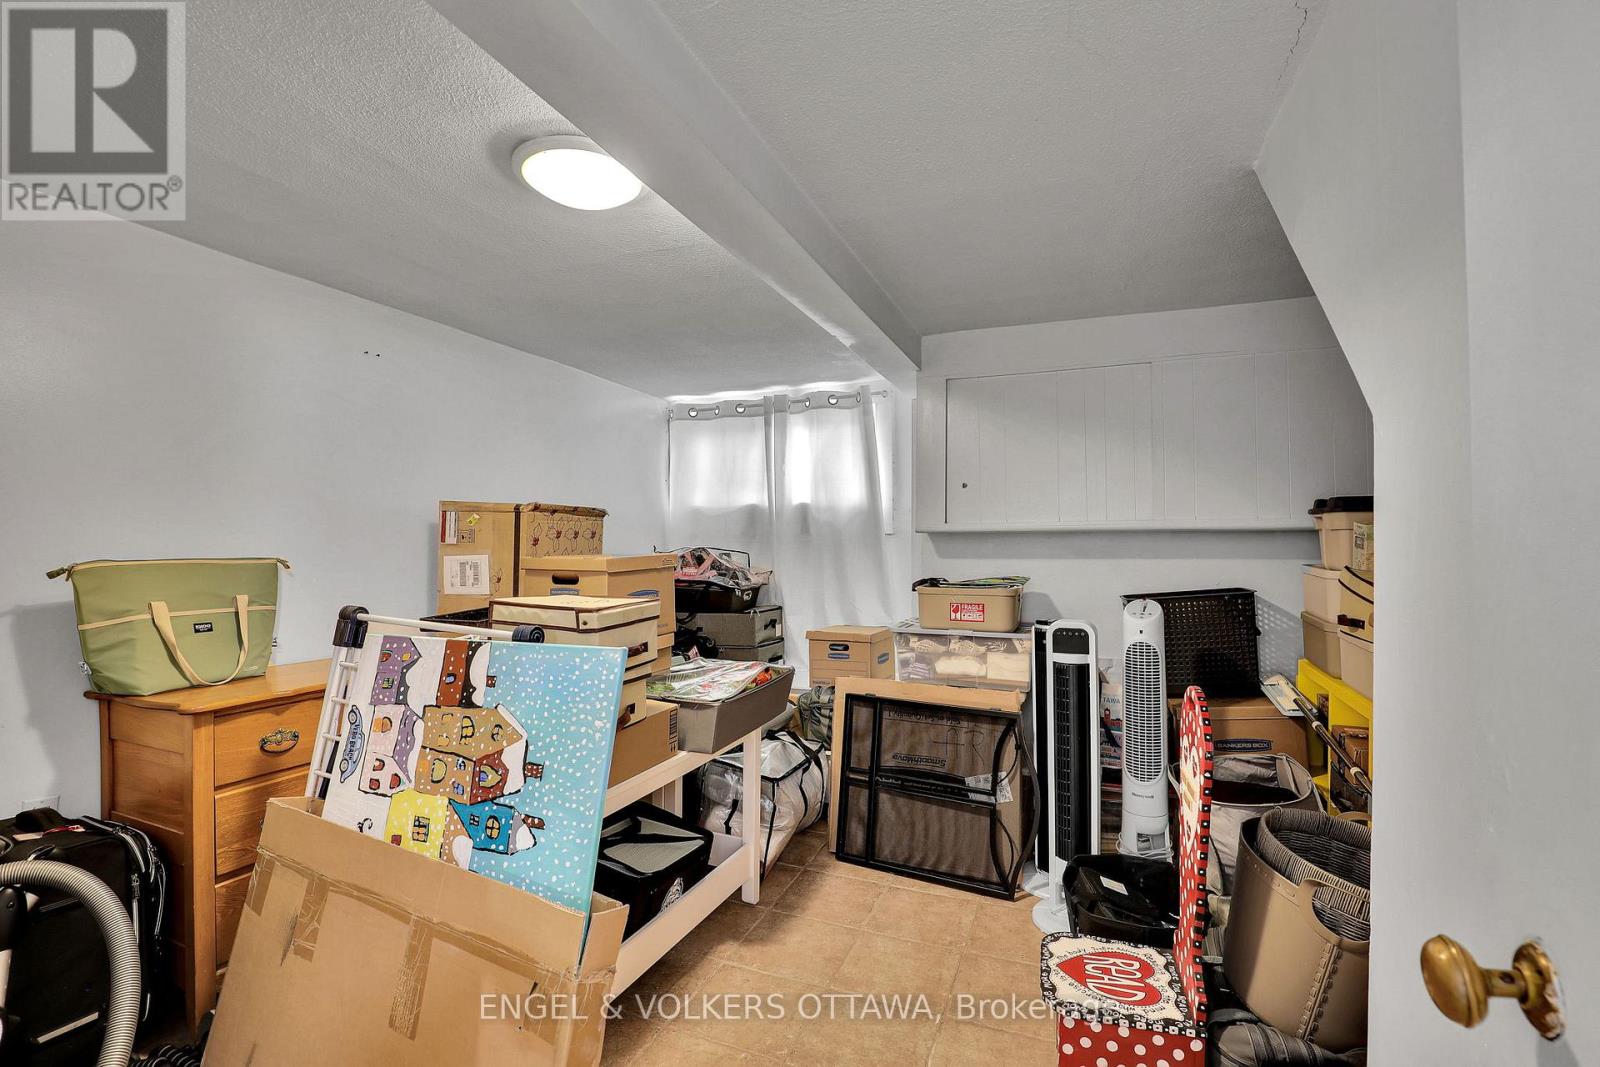
| Lower Level | 设备间 | 3.24 m | 3 m | 3.24 m x 3 m |
| Lower Level | 其它 | 4.33 m | 1.54 m | 4.33 m x 1.54 m |
| 一楼 | 客厅 | 3.66 m | 3.53 m | 3.66 m x 3.53 m |
| 一楼 | 餐厅 | 3.7 m | 4.07 m | 3.7 m x 4.07 m |
| 一楼 | 厨房 | 3.33 m | 3.05 m | 3.33 m x 3.05 m |
| 一楼 | 浴室 | 1.43 m | 2.45 m | 1.43 m x 2.45 m |
| 一楼 | 卧室 | 4.2 m | 4.2 m | 4.2 m x 4.2 m |
https://www.realtor.ca/real-estate/30340990/5-woodlawn-avenue-ottawa-4401-glebe

The trademarks REALTOR®, REALTORS®, and the REALTOR® logo are controlled by The Canadian Real Estate Association (CREA) and identify real estate professionals who are members of CREA. The trademarks MLS®, Multiple Listing Service® and the associated logos are owned by The Canadian Real Estate Association (CREA) and identify the quality of services provided by real estate professionals who are members of CREA. The trademark DDF® is owned by The Canadian Real Estate Association (CREA) and identifies CREA's Data Distribution Facility (DDF®)
Ottawa Real Estate Board
Engel & Volkers Ottawa
September 29 2026 09:53:11
