
50 Solva Drive Ottawa, Ontario K2H 5R5


$599,000
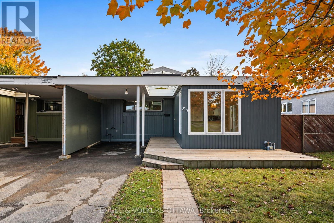
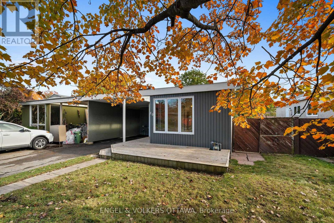
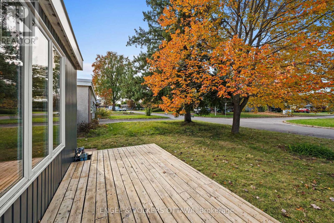
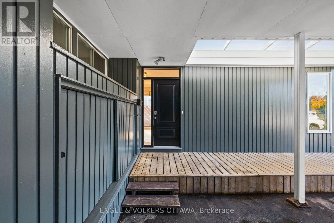
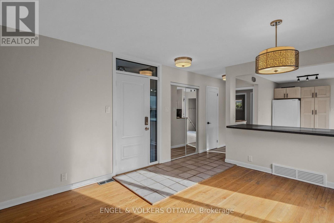
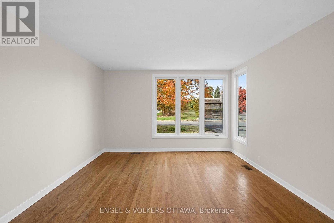
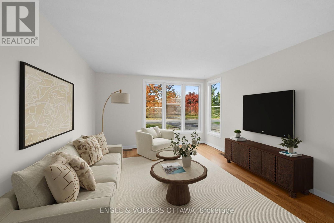
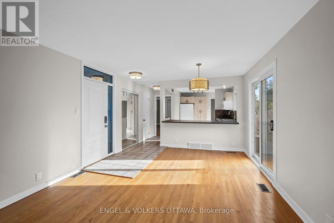
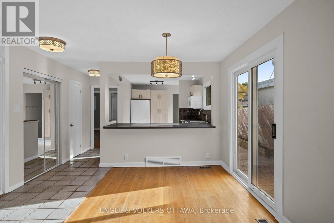
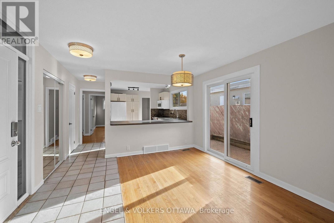
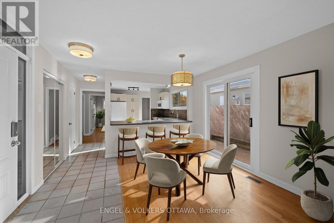
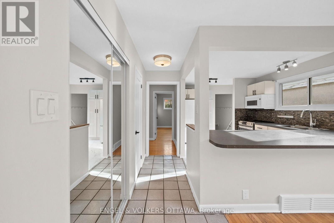
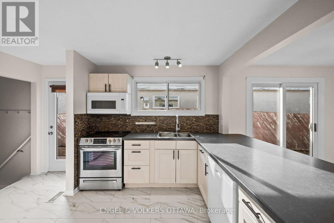
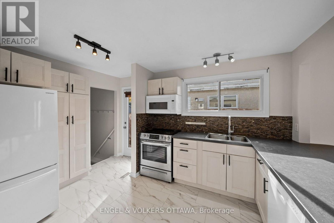
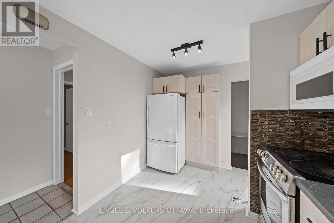
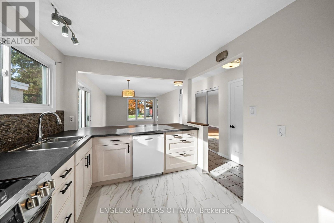
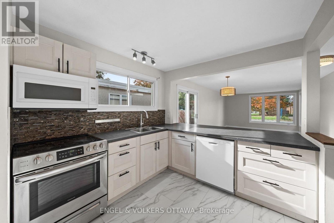
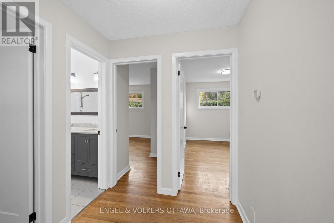
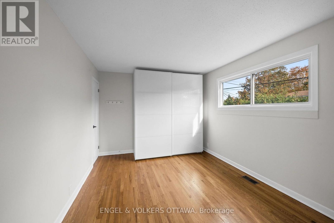
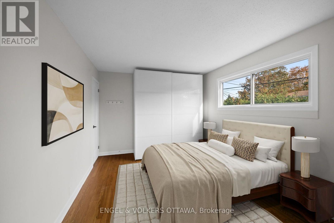
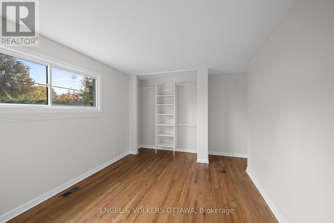
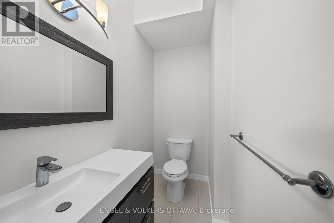
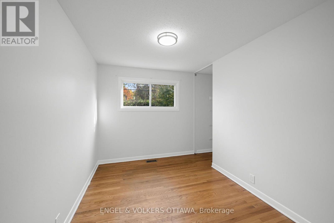
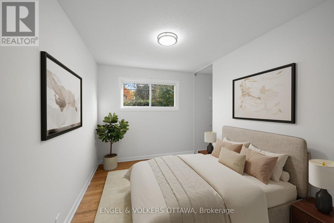
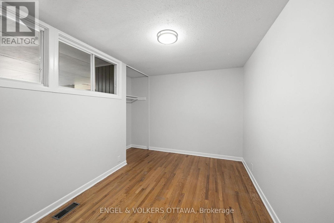
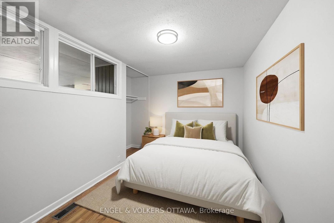
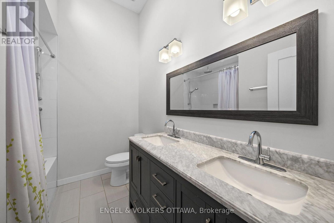
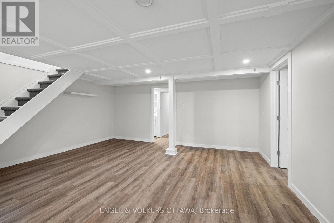
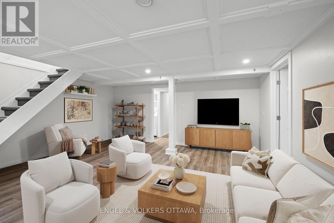
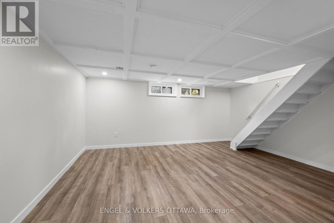
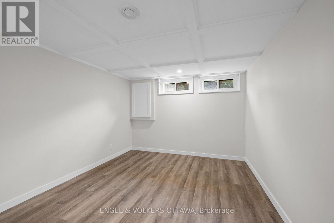
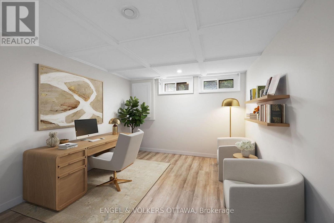
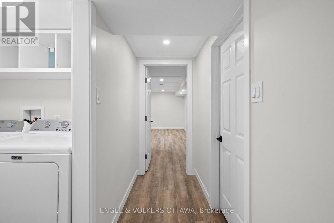
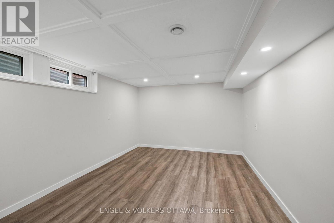
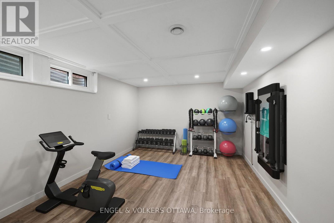
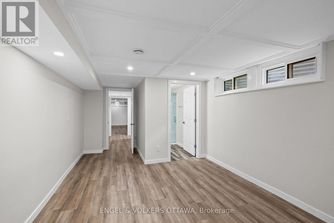
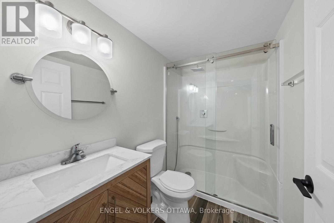
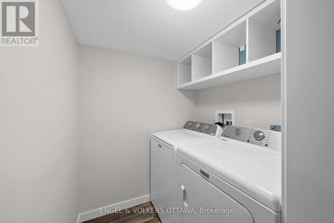
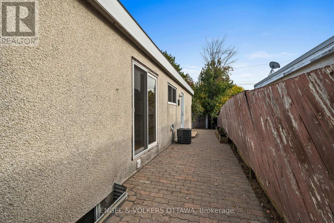
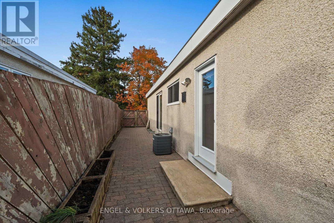
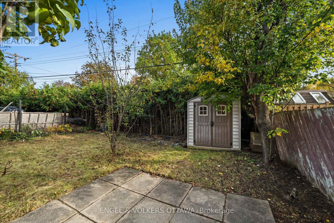
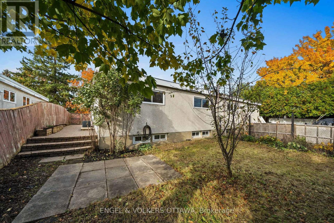
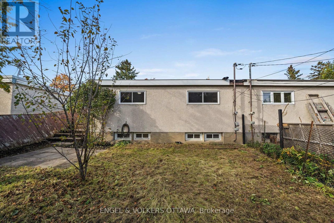
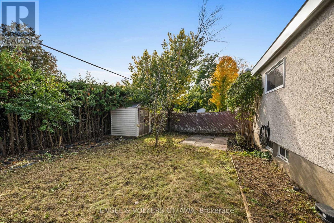
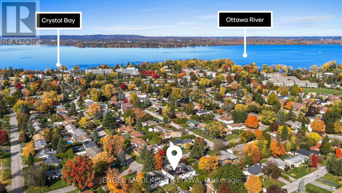
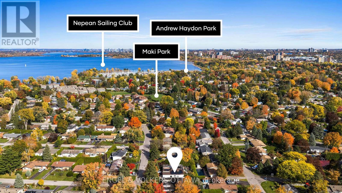
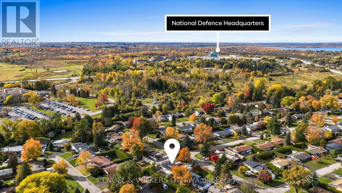
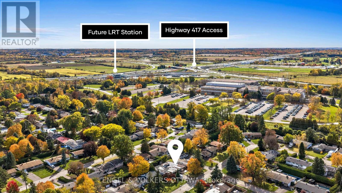
Welcome to 50 Solva Drive. Tucked away in the sought-after Crystal Beach neighbourhood, this 3-bedroom, 3-bathroom semi-detached bungalow offers more than meets the eye! Perfect for a growing family or a couple looking to downsize without compromising on space, this home combines comfort, functionality, and an exceptional location. The main level features three bedrooms, including a primary bedroom with its own ensuite. Soaring 11-foot ceilings in the main-floor bathrooms add a wonderful sense of space, while the abundance of natural light creates a bright and welcoming atmosphere throughout. The open-concept kitchen, dining, and living areas are ideal for everyday living and entertaining, with a convenient side door leading to the patio - perfect for summer BBQs! Need extra space? The finished basement has been refreshed with new flooring and appliances and features an additional bathroom, offering flexibility for a family room, guest space, home office, or hobby area. The location is hard to beat! Enjoy a short 10-minute walk to the Ottawa River, Nepean Sailing Club, Andrew Haydon Park, and scenic walking and cycling trails and walking distance to DND headquarters You're also close to public transit with quick access to 416/417, excellent schools, an outdoor pool, tennis courts, and a future LRT station. Whether you're starting a new chapter or looking for a home that offers room to grow, this Crystal Beach gem is full of possibilities. A fabulous home in a fabulous location - this is one you won't want to miss! Some photos have been virtually staged (id:44758)
Open House
此属性有开放式房屋!
2:00 pm
结束于:4:00 pm
房源概要
| MLS® Number | X14090560 |
| 房源类型 | 民宅 |
| 社区名字 | 7002 - Crystal Beach |
| 附近的便利设施 | 公共交通, 公园 |
| 社区特征 | School Bus, 社区活动中心 |
| 设备类型 | 热水器 - Electric, 热水器 |
| 总车位 | 3 |
| 租赁设备类型 | 热水器 - Electric, 热水器 |
| 结构 | Deck, Patio(s), 棚 |
详 情
| 浴室 | 3 |
| 地上卧房 | 3 |
| 总卧房 | 3 |
| 赠送家电包括 | 洗碗机, 烘干机, Hood 电扇, 微波炉, 炉子, 洗衣机, 冰箱 |
| 建筑风格 | 平房 |
| 地下室进展 | 已装修 |
| 地下室类型 | 全完工 |
| 施工种类 | Semi-detached |
| 空调 | 中央空调 |
| 外墙 | 木头, 灰泥 |
| 地基类型 | 混凝土浇筑 |
| 客人卫生间(不包含洗浴) | 1 |
| 供暖方式 | 天然气 |
| 供暖类型 | 压力热风 |
| 储存空间 | 1 |
| 内部尺寸 | 1100 - 1500 Sqft |
| 类型 | 独立屋 |
| 设备间 | 市政供水 |
车 位
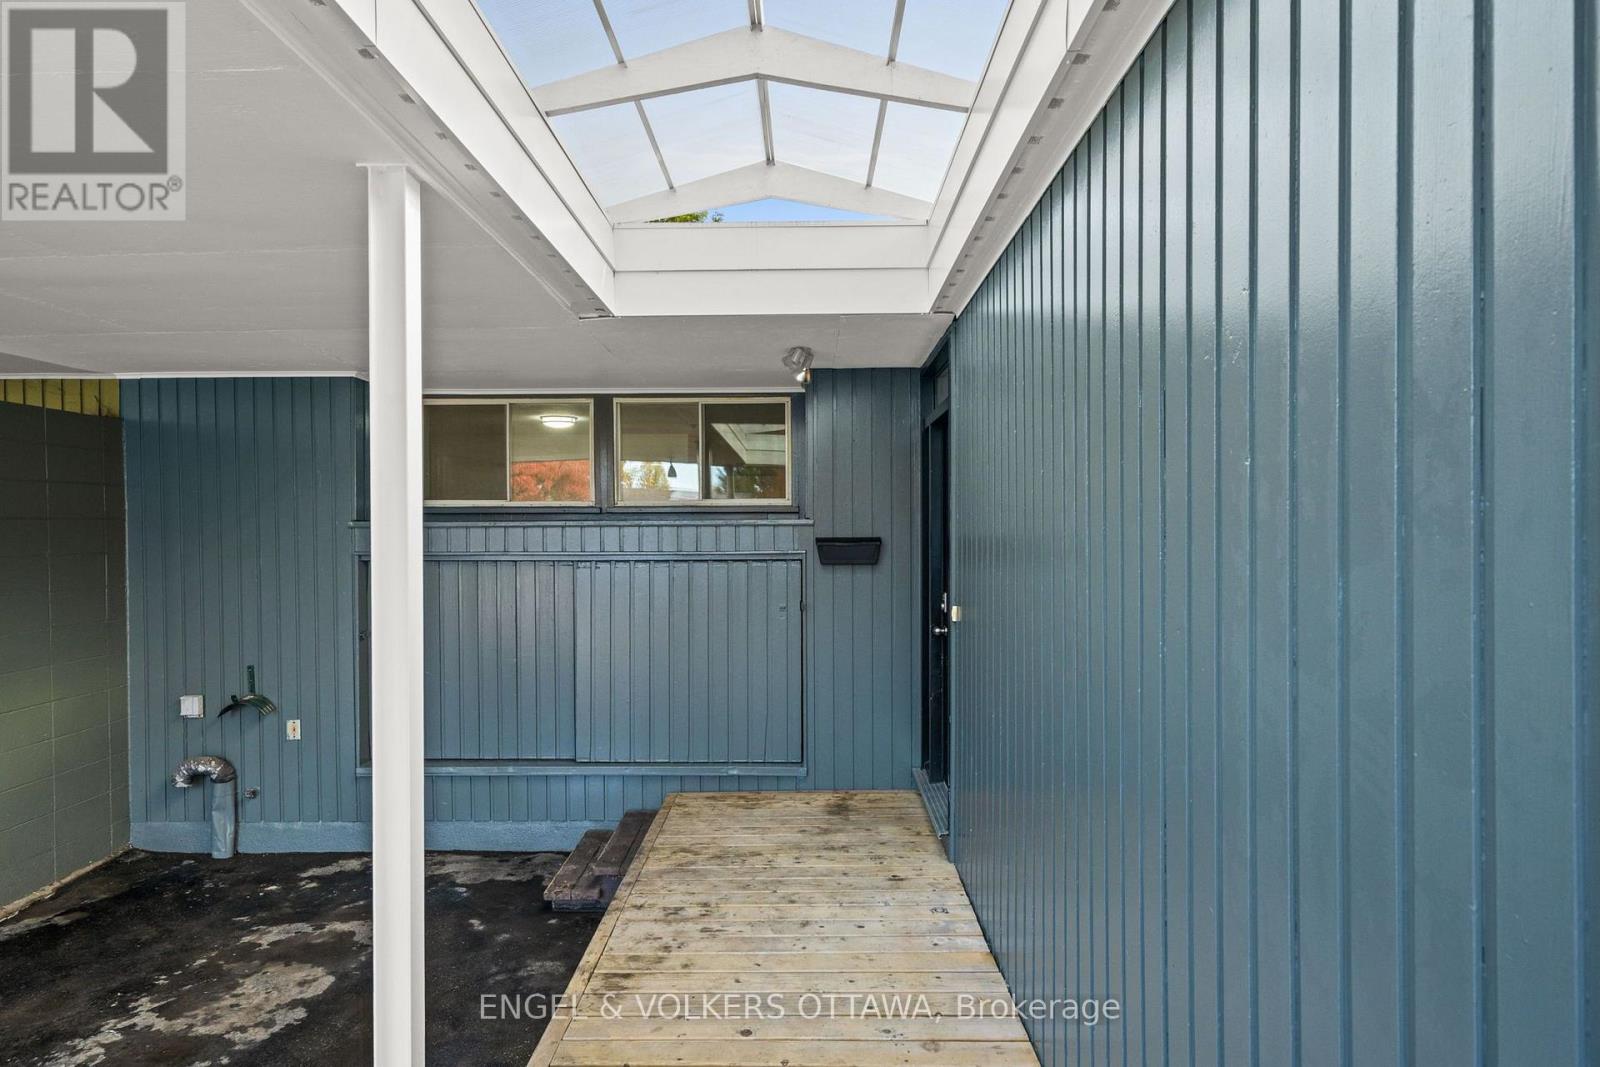
| Carport | |
| 没有车库 |
土地
| 英亩数 | 无 |
| 土地便利设施 | 公共交通, 公园 |
| 污水道 | Sanitary Sewer |
| 土地深度 | 100 Ft |
| 土地宽度 | 37 Ft ,6 In |
| 不规则大小 | 37.5 X 100 Ft |
房 间
| 楼 层 | 类 型 | 长 度 | 宽 度 | 面 积 |
|---|---|---|---|---|
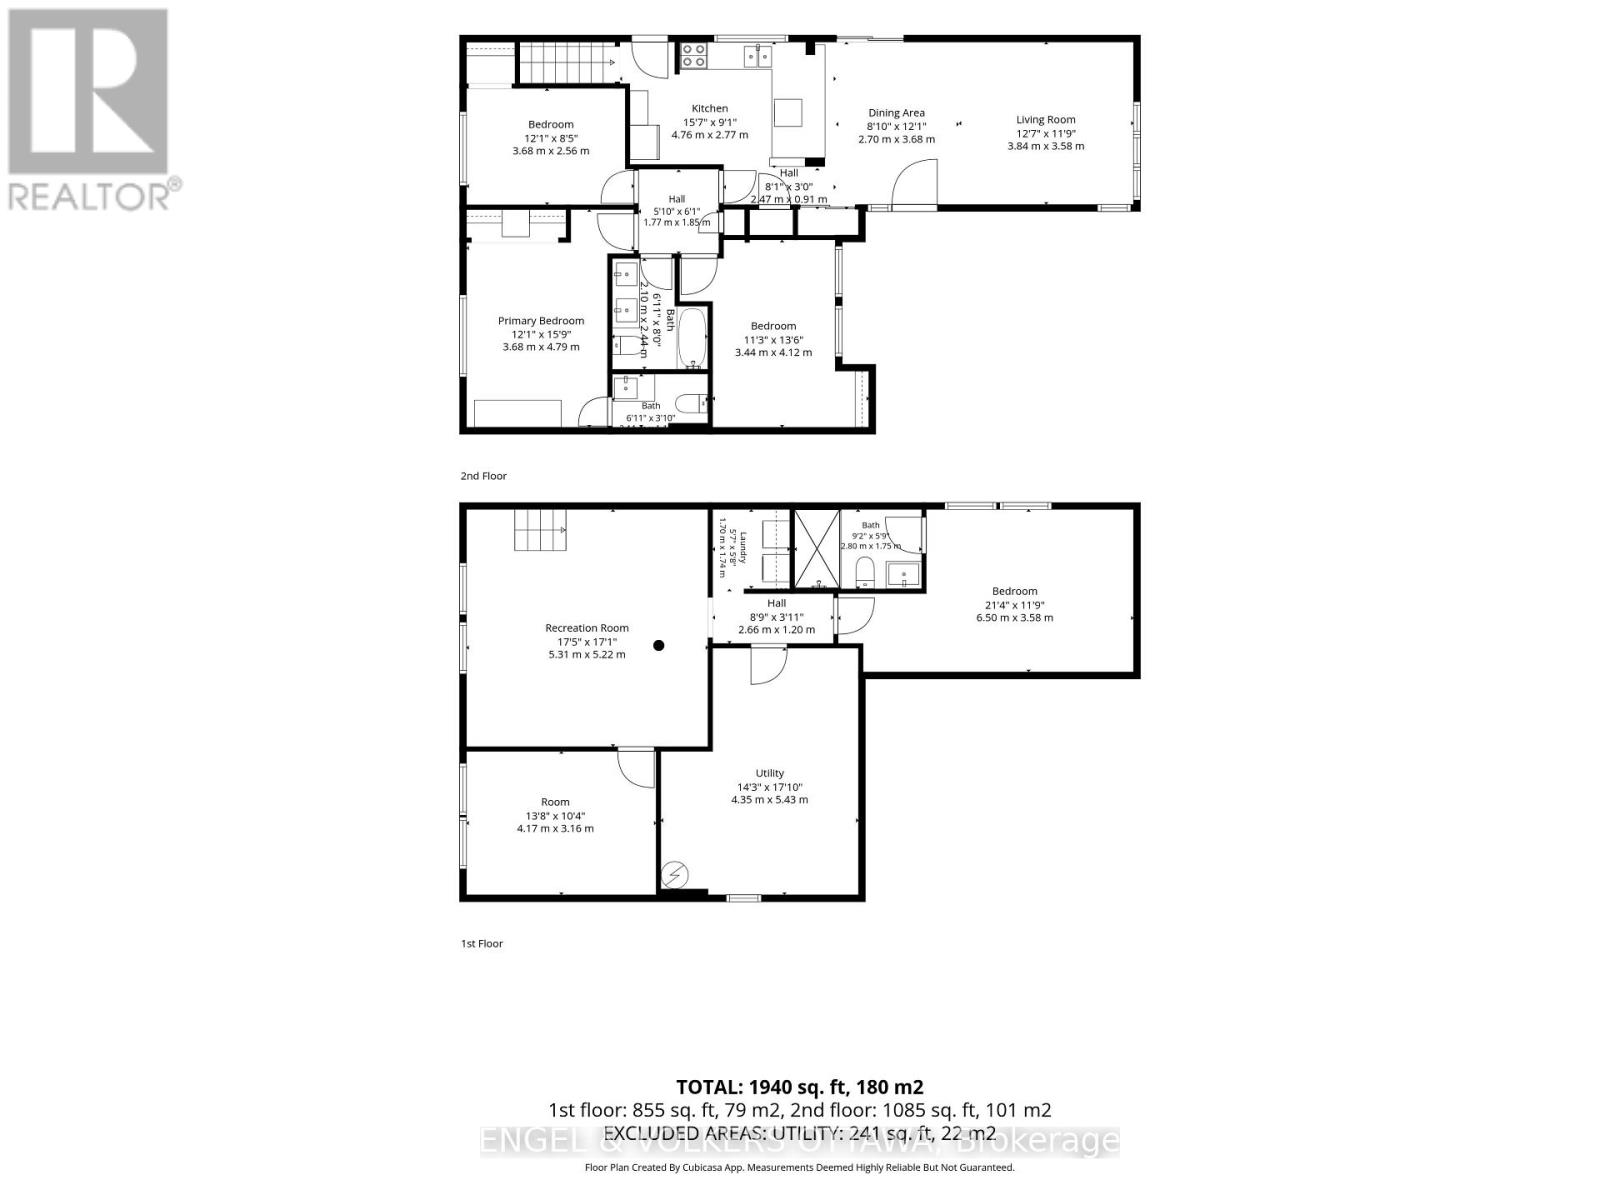
| Lower Level | 洗衣房 | 1.7 m | 1.74 m | 1.7 m x 1.74 m |
| Lower Level | 设备间 | 4.35 m | 5.43 m | 4.35 m x 5.43 m |
| Lower Level | 娱乐,游戏房 | 5.31 m | 5.22 m | 5.31 m x 5.22 m |
| Lower Level | Office | 4.17 m | 3.16 m | 4.17 m x 3.16 m |
| Lower Level | Exercise Room | 6.5 m | 3.58 m | 6.5 m x 3.58 m |
| 一楼 | 客厅 | 3.84 m | 3.58 m | 3.84 m x 3.58 m |
| 一楼 | 餐厅 | 2.7 m | 3.68 m | 2.7 m x 3.68 m |
| 一楼 | 厨房 | 4.76 m | 2.77 m | 4.76 m x 2.77 m |
| 一楼 | 主卧 | 3.68 m | 4.79 m | 3.68 m x 4.79 m |
| 一楼 | 第二卧房 | 3.68 m | 2.56 m | 3.68 m x 2.56 m |
| 一楼 | 第三卧房 | 3.44 m | 4.12 m | 3.44 m x 4.12 m |
| 一楼 | 浴室 | 2.1 m | 2.44 m | 2.1 m x 2.44 m |
https://www.realtor.ca/real-estate/30415201/50-solva-drive-ottawa-7002-crystal-beach

The trademarks REALTOR®, REALTORS®, and the REALTOR® logo are controlled by The Canadian Real Estate Association (CREA) and identify real estate professionals who are members of CREA. The trademarks MLS®, Multiple Listing Service® and the associated logos are owned by The Canadian Real Estate Association (CREA) and identify the quality of services provided by real estate professionals who are members of CREA. The trademark DDF® is owned by The Canadian Real Estate Association (CREA) and identifies CREA's Data Distribution Facility (DDF®)
Ottawa Real Estate Board
Engel & Volkers Ottawa
October 17 2026 05:53:16
