
50 Ullswater Drive Ottawa, Ontario K2H 5H6


$848,000
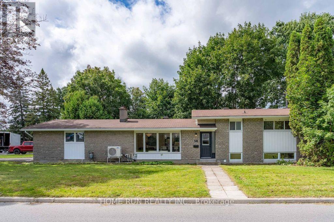
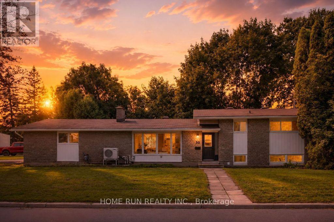
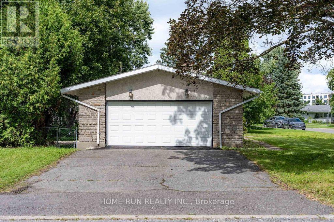
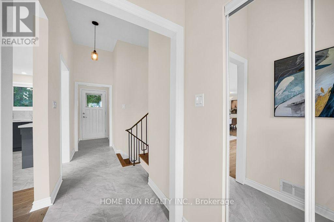
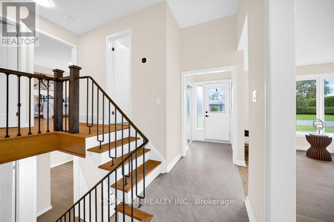
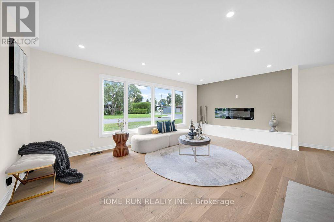
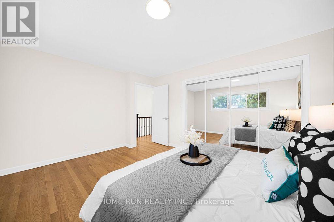
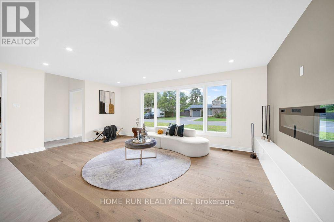
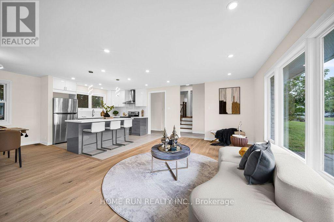
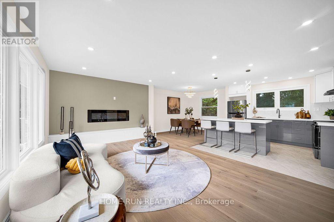
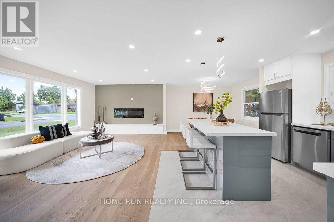
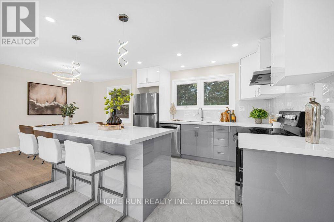
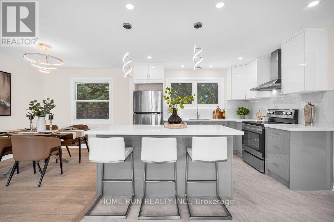
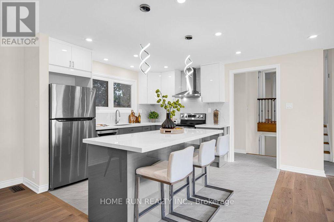
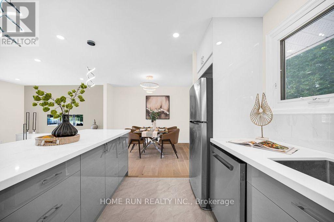
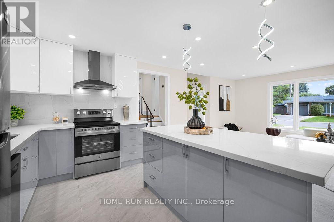
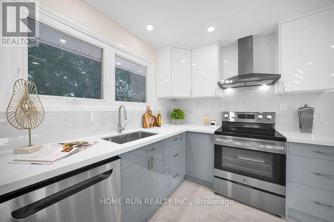
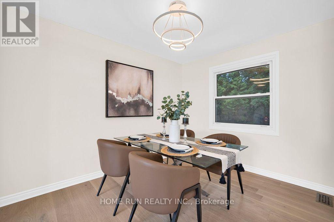
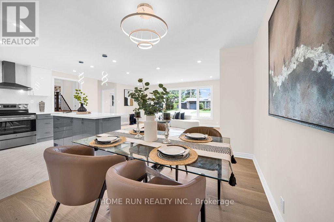
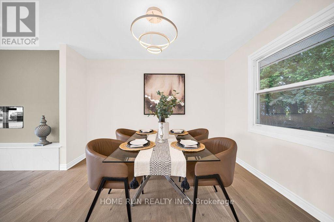
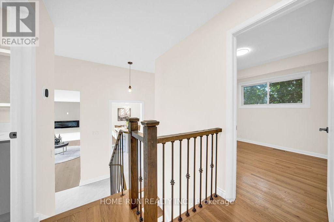
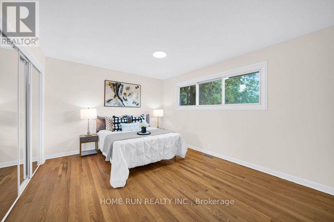
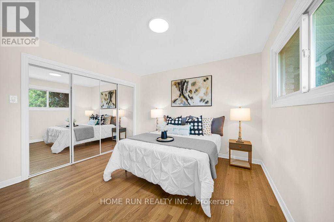
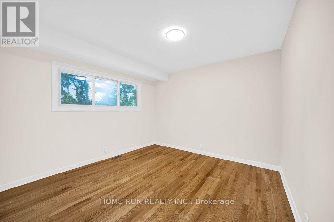
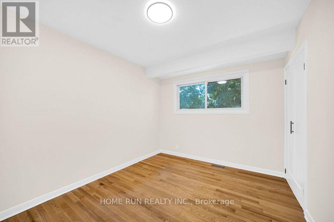
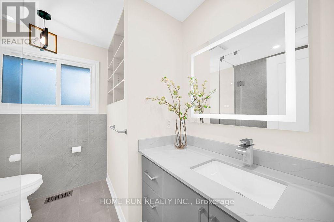
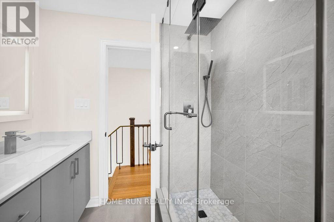
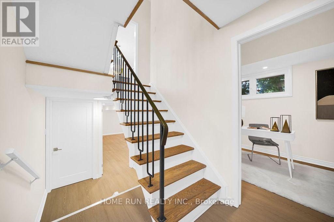
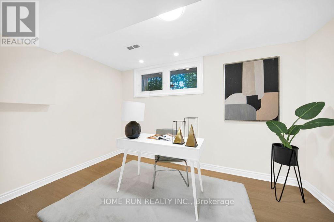
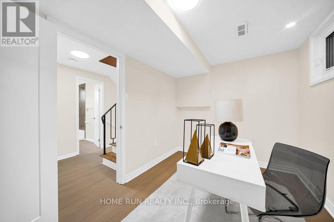
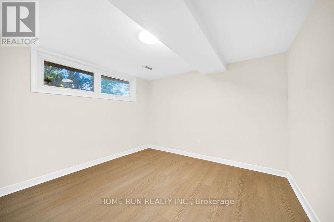
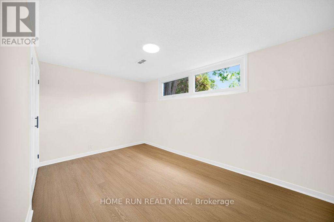
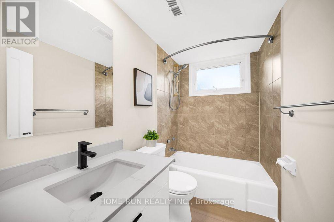
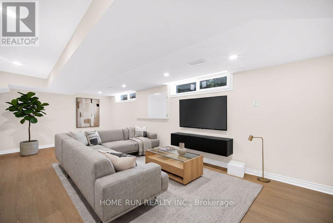
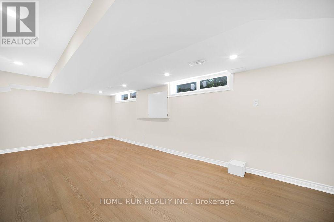
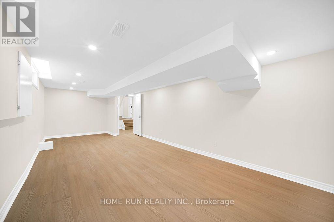
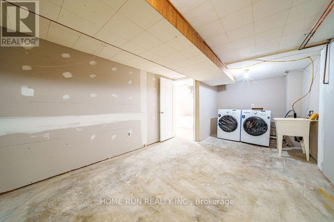
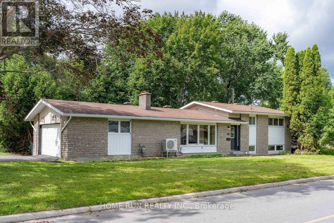
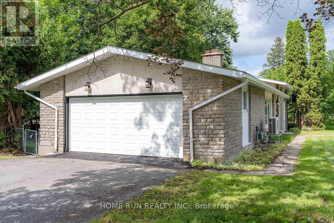
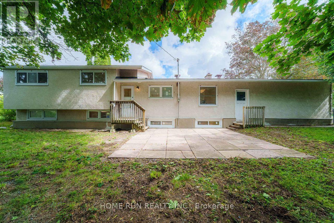
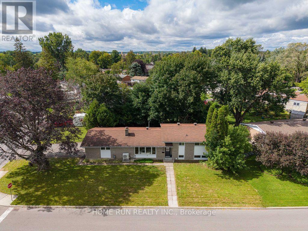
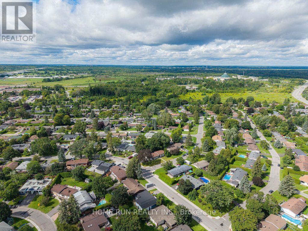
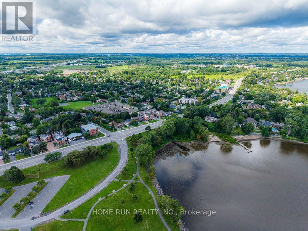
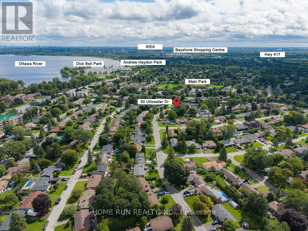
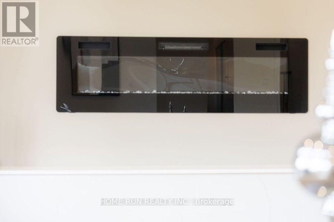
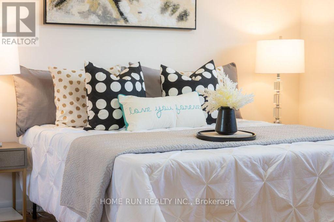
OPEN HOUSE: Sunday, August 30 | 2:00 PM - 4:00 PM. Welcome to 50 Ullswater Drive-an exceptionally spacious 5-bedroom plus den residence in Ottawa's highly desirable, waterfront-adjacent Crystal Beach neighborhood. Deceptively large from the outside, this extensively renovated home offers rare, move-in-ready living paired with a coveted double-car garage on a premium lot. Step inside to a sun-drenched, open-concept main level featuring pot lights, smooth finishes, oversized windows, and carpet-free flooring throughout. The inviting living room centers around a striking fireplace and a large picture window, flowing seamlessly into the kitchen and dining areas. The modern kitchen is complete with sleek quartz countertops, a large breakfast bar, and an effortless layout for entertaining. The upper level offers 3 spacious bedrooms with generous closet space, alongside a chic main bathroom featuring quartz counters, contemporary fixtures, and a walk-in shower. The lower levels expand your living space significantly, offering 2 additional good-sized bedrooms, a private dedicated office perfect for remote work, and a full second bathroom. A fully finished basement provides a versatile family/rec room and a large laundry facility. Fully fenced spacious backyard with a good size interlock for the family's entertainment. With almost everything brand new throughout, you are just steps from the Ottawa River, Nepean Sailing Club, parks, schools, DND Headquarters, the future Moodie LRT station, and quick access to Highways 417 and 416. Don't miss this opportunity to own a turnkey home in one of Ottawa's true hidden gems! (id:44758)
房源概要
| MLS® Number | X13715034 |
| 房源类型 | 民宅 |
| 社区名字 | 7002 - Crystal Beach |
| 设备类型 | 热水器 |
| 特征 | Irregular Lot Size, 无地毯 |
| 总车位 | 4 |
| 租赁设备类型 | 热水器 |
详 情
| 浴室 | 2 |
| 地上卧房 | 5 |
| 总卧房 | 5 |
| 公寓设施 | Fireplace(s) |
| 赠送家电包括 | Garage Door Opener Remote(s), 洗碗机, 烘干机, 炉子, 洗衣机, 冰箱 |
| 地下室进展 | 部分完成 |
| 地下室类型 | 全部完成 |
| 施工种类 | 独立屋 |
| Construction Style Split Level | Sidesplit |
| 空调 | 中央空调 |
| 外墙 | 石, 灰泥 |
| 壁炉 | 有 |
| Fireplace Total | 1 |
| 地基类型 | 混凝土浇筑 |
| 供暖方式 | 天然气 |
| 供暖类型 | 压力热风 |
| 内部尺寸 | 1100 - 1500 Sqft |
| 类型 | 独立屋 |
| 设备间 | 市政供水 |
车 位
| 附加车库 | |
| Garage |
土地
| 英亩数 | 无 |
| 污水道 | Sanitary Sewer |
| 土地深度 | 71 Ft |
| 土地宽度 | 99 Ft ,10 In |
| 不规则大小 | 99.9 X 71 Ft |
房 间
| 楼 层 | 类 型 | 长 度 | 宽 度 | 面 积 |
|---|---|---|---|---|
| 二楼 | 卧室 | 3.4 m | 111 m | 3.4 m x 111 m |
| 二楼 | 卧室 | 3.07 m | 2.74 m | 3.07 m x 2.74 m |
| 二楼 | 浴室 | 2.46 m | 2.21 m | 2.46 m x 2.21 m |
| 地下室 | 家庭房 | 7.21 m | 3.35 m | 7.21 m x 3.35 m |
| 地下室 | 洗衣房 | 6.12 m | 3.3 m | 6.12 m x 3.3 m |
| 地下室 | 设备间 | 3.3 m | 2.08 m | 3.3 m x 2.08 m |
| Lower Level | 浴室 | 2.36 m | 1.47 m | 2.36 m x 1.47 m |
| Lower Level | 卧室 | 4.27 m | 810 m | 4.27 m x 810 m |
| Lower Level | 卧室 | 3.43 m | 3.05 m | 3.43 m x 3.05 m |
| Lower Level | 衣帽间 | 3.66 m | 2.41 m | 3.66 m x 2.41 m |
| 一楼 | 客厅 | 5.87 m | 3.58 m | 5.87 m x 3.58 m |
| 一楼 | 餐厅 | 3.48 m | 2.79 m | 3.48 m x 2.79 m |
| 一楼 | 厨房 | 3.4 m | 3.38 m | 3.4 m x 3.38 m |
https://www.realtor.ca/real-estate/30200199/50-ullswater-drive-ottawa-7002-crystal-beach

The trademarks REALTOR®, REALTORS®, and the REALTOR® logo are controlled by The Canadian Real Estate Association (CREA) and identify real estate professionals who are members of CREA. The trademarks MLS®, Multiple Listing Service® and the associated logos are owned by The Canadian Real Estate Association (CREA) and identify the quality of services provided by real estate professionals who are members of CREA. The trademark DDF® is owned by The Canadian Real Estate Association (CREA) and identifies CREA's Data Distribution Facility (DDF®)
Ottawa Real Estate Board
Home Run Realty Inc.
August 31 2026 04:23:54
