
500 Stanley Brothers Street Mississippi Mills, Ontario K0A 1A0


$614,900
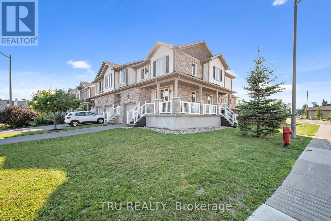
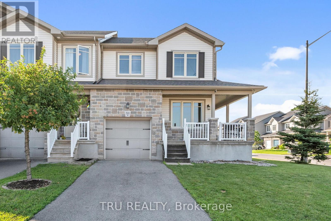
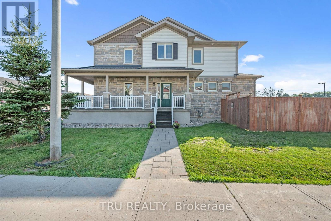
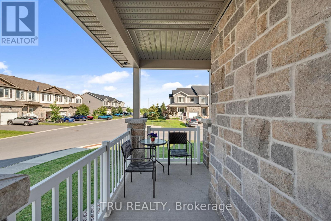
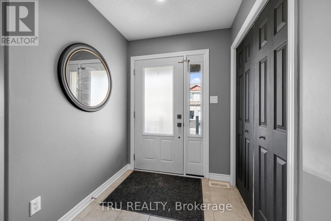
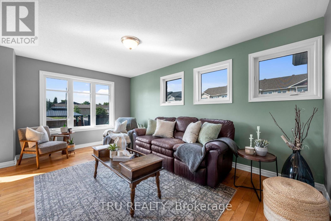
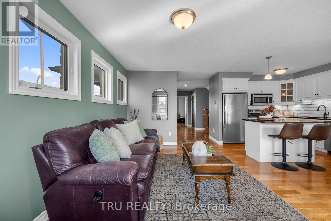
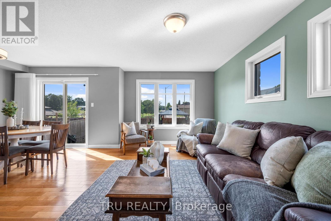
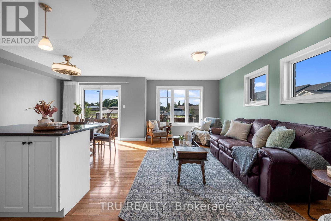
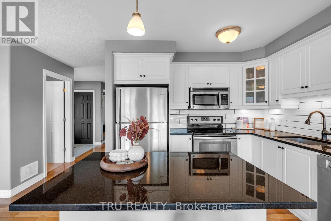
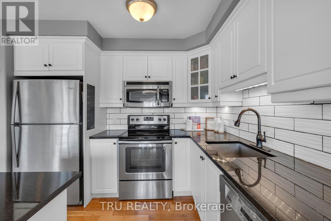
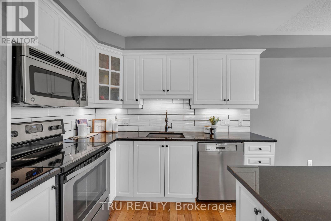
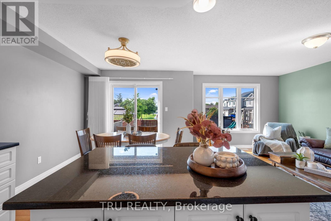
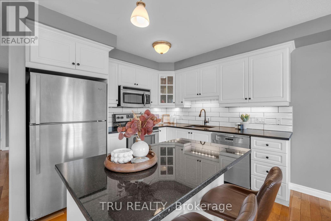
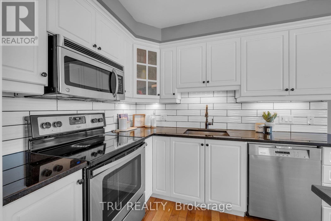
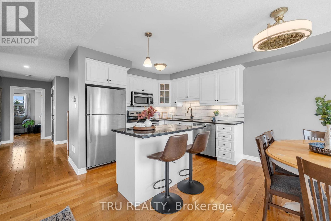
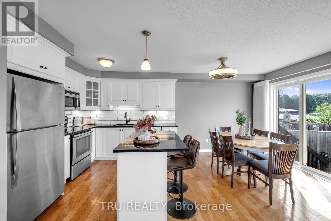
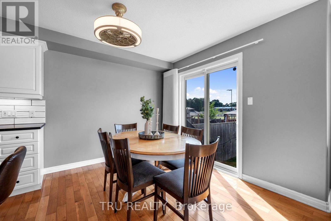
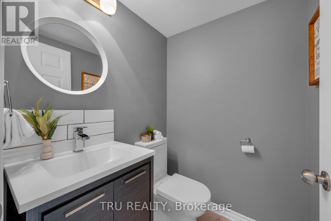
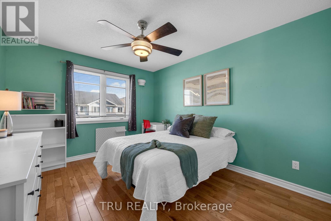
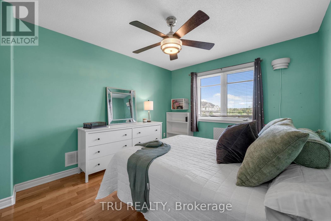
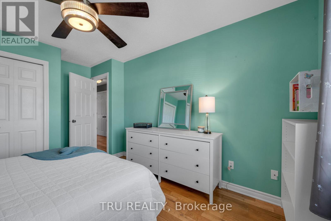
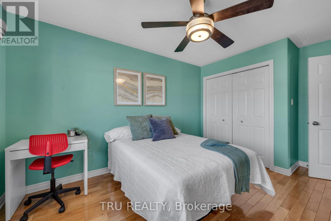
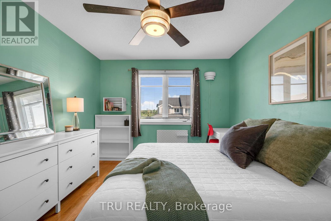
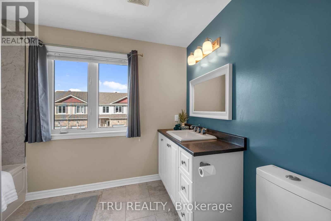
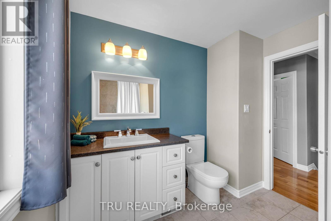
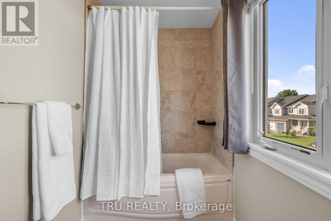
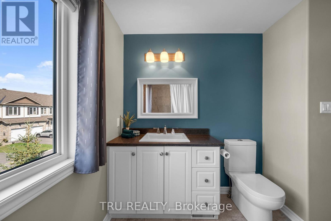
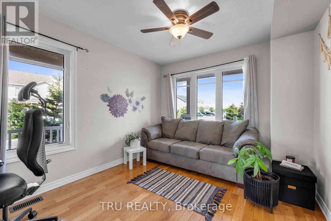
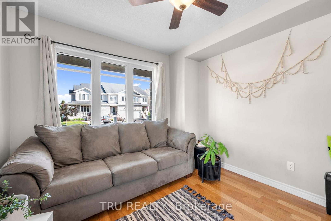
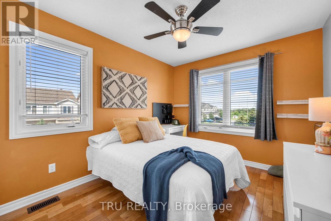
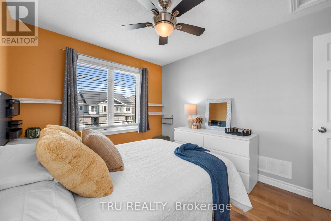
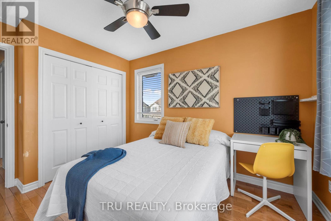
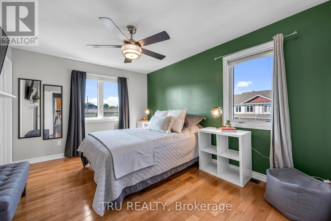
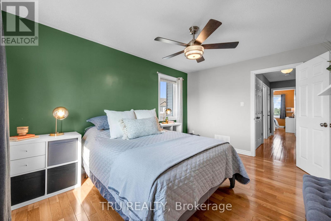
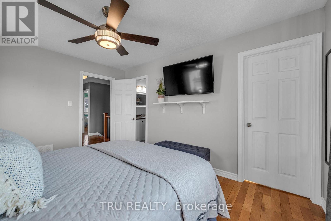
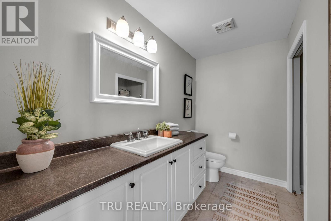
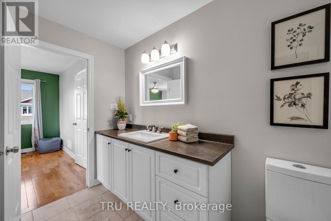
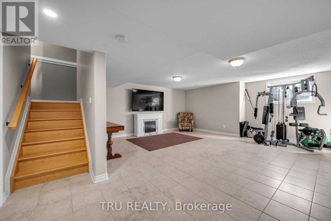
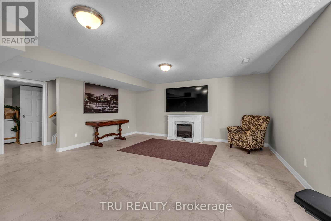
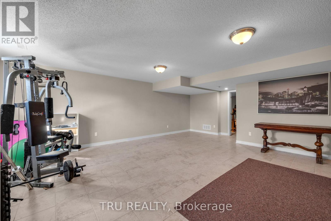
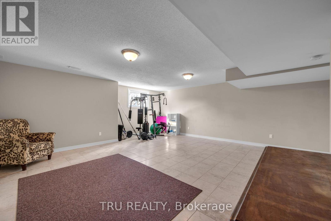
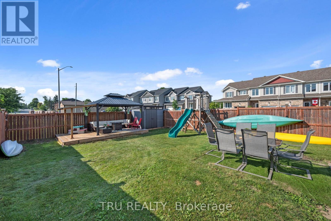
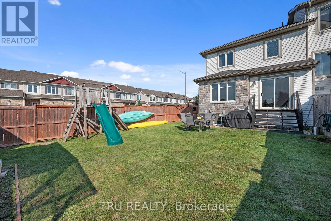
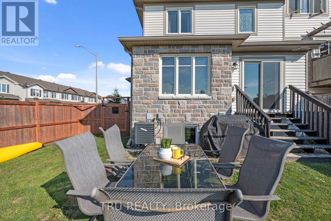
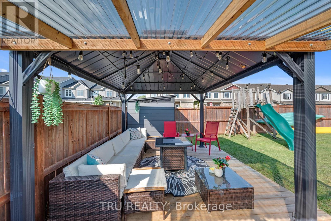
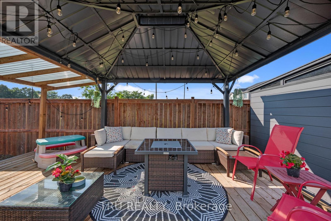
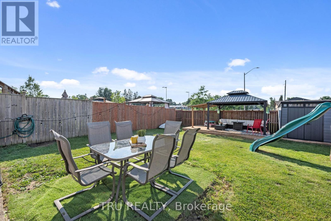
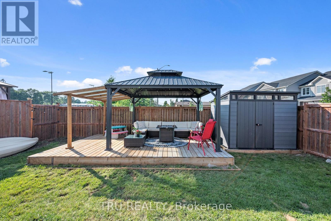
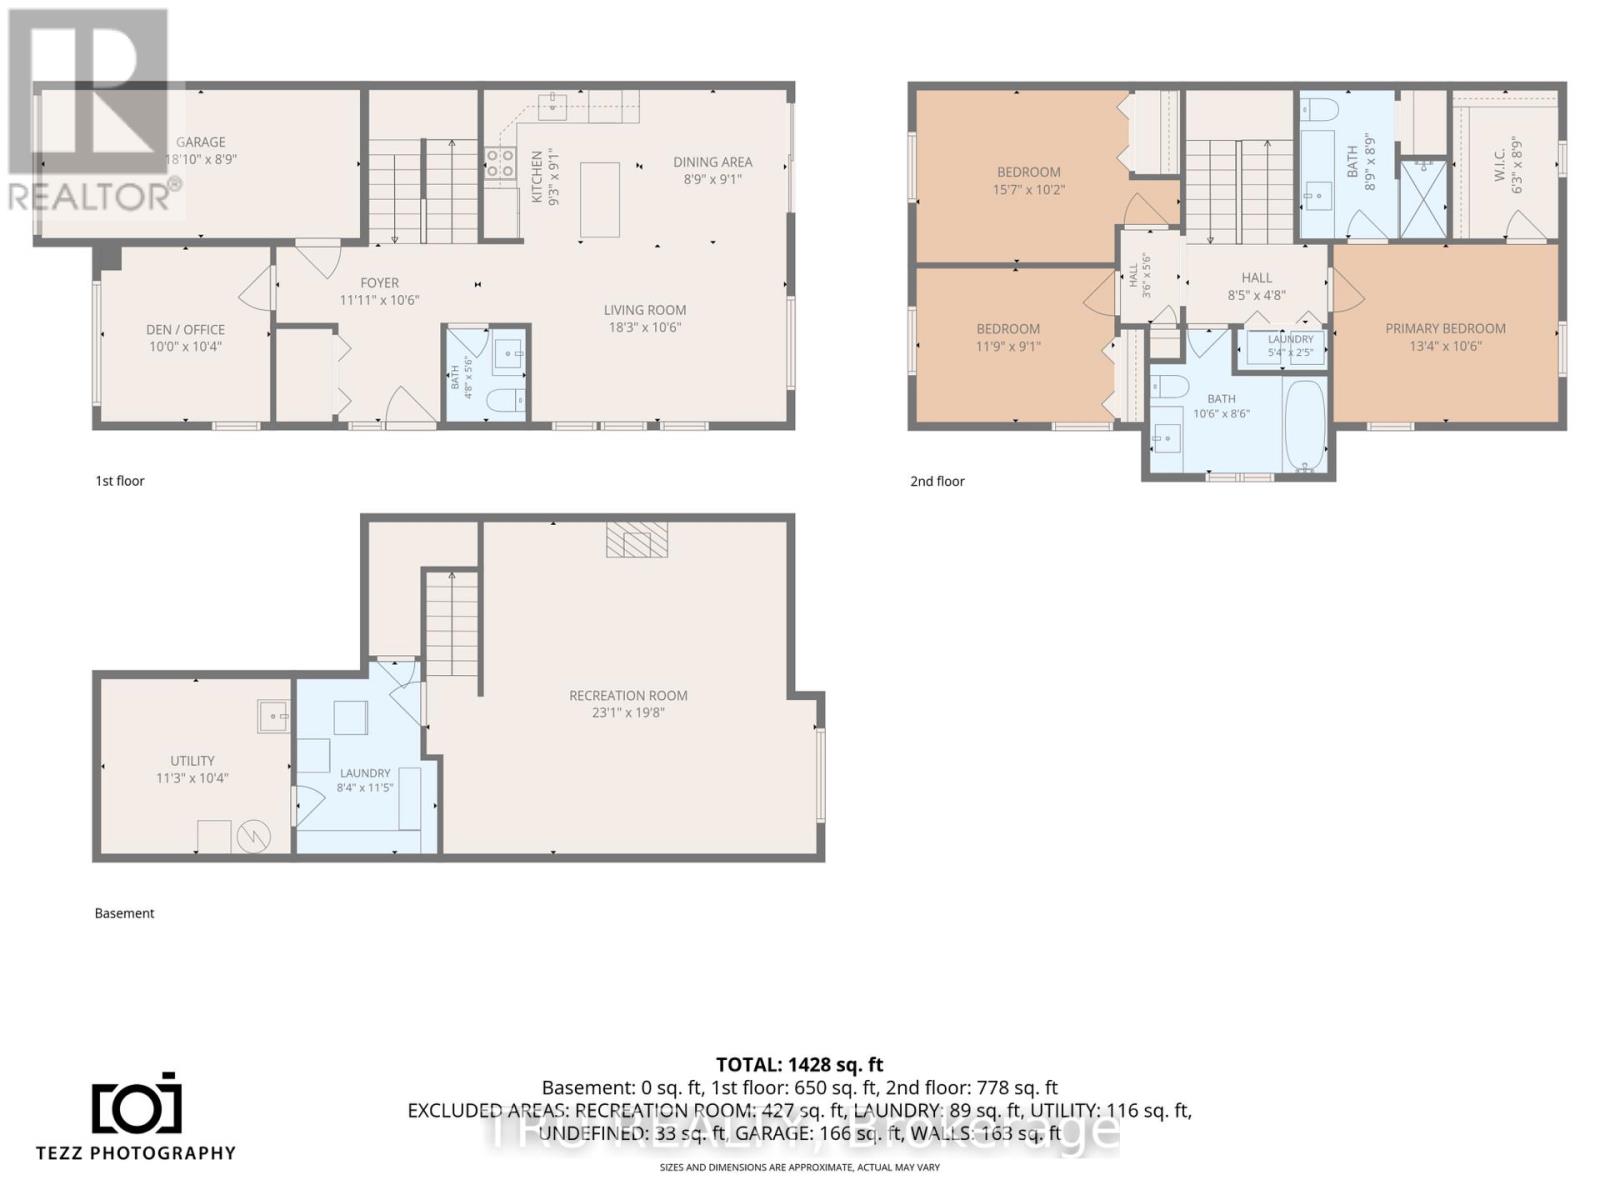
This Almonte floor-plan rarely comes up for sale - an open entrance and main floor den set it apart from anything else on the street. Hardwood flooring runs throughout the main level, bright and open with plenty of natural light. The kitchen features a granite island, upgraded backsplash, stainless steel appliances, and an under-mount sink, open to the living space for entertaining. An updated main floor powder room, convenient garage entry, and generous foyer complete the level, along with that flexible den - office or fourth bedroom. Upstairs, the primary suite offers a large walk-in closet and a three-piece ensuite with a tiled, enclosed shower. Two more bedrooms share a four-piece main bath, larger than most in the area. Second-floor laundry is ready to use. The finished basement adds real living space, with ceramic tile, high ceilings, and a large window for natural light. Outside, enjoy a rear deck & gazebo, fully fenced yard with storage shed, & a wrap-around porch - minutes from historic downtown Almonte! (id:44758)
房源概要
| MLS® Number | X13565206 |
| 房源类型 | 民宅 |
| 社区名字 | 911 - Almonte |
| 设备类型 | 热水器 |
| 特征 | 无地毯 |
| 总车位 | 2 |
| 租赁设备类型 | 热水器 |
| 结构 | Deck |
详 情
| 浴室 | 3 |
| 地上卧房 | 3 |
| 总卧房 | 3 |
| 赠送家电包括 | All, 洗碗机, 烘干机, 报警系统, 炉子, 洗衣机, 窗帘, 冰箱 |
| 地下室进展 | 已装修 |
| 地下室类型 | 全完工 |
| 施工种类 | 附加的 |
| 空调 | 中央空调 |
| 外墙 | 砖, 乙烯基壁板 |
| 地基类型 | 混凝土 |
| 客人卫生间(不包含洗浴) | 1 |
| 供暖方式 | 天然气 |
| 供暖类型 | 压力热风 |
| 储存空间 | 2 |
| 内部尺寸 | 1100 - 1500 Sqft |
| 类型 | 联排别墅 |
| 设备间 | 市政供水 |
车 位
| 附加车库 | |
| Garage |
土地
| 英亩数 | 无 |
| 污水道 | Sanitary Sewer |
| 土地深度 | 102 Ft |
| 土地宽度 | 34 Ft ,1 In |
| 不规则大小 | 34.1 X 10² Ft |

The trademarks REALTOR®, REALTORS®, and the REALTOR® logo are controlled by The Canadian Real Estate Association (CREA) and identify real estate professionals who are members of CREA. The trademarks MLS®, Multiple Listing Service® and the associated logos are owned by The Canadian Real Estate Association (CREA) and identify the quality of services provided by real estate professionals who are members of CREA. The trademark DDF® is owned by The Canadian Real Estate Association (CREA) and identifies CREA's Data Distribution Facility (DDF®)
Ottawa Real Estate Board
Tru Realty
July 15 2026 01:52:53
