
502 - 1100 Ambleside Drive Ottawa, Ontario K2B 8G6



$289,900管理费,Heat, Electricity, Water, Insurance, Common Area Maintenance
$735.25 每月
管理费,Heat, Electricity, Water, Insurance, Common Area Maintenance
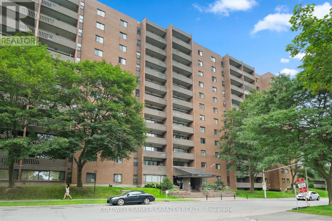
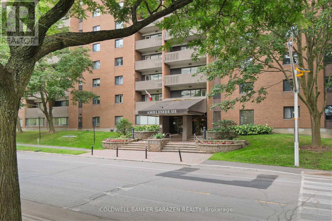
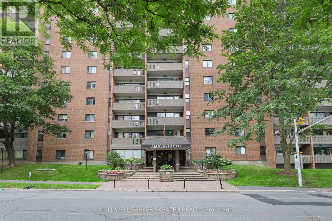
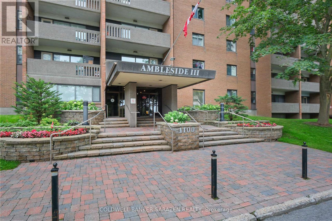
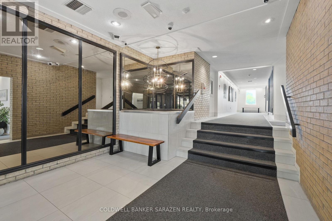
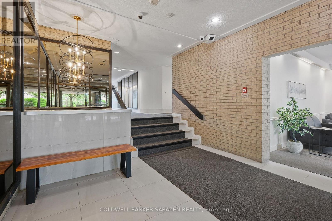
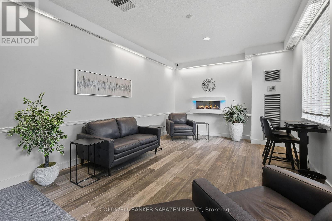
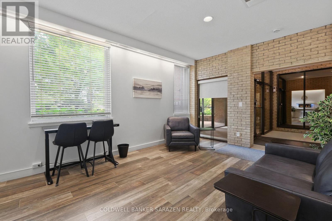
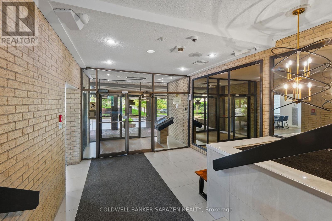
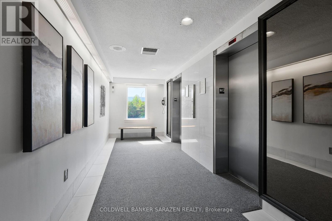
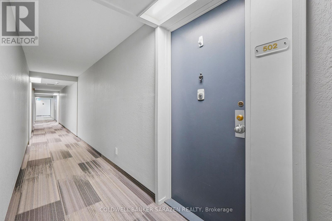
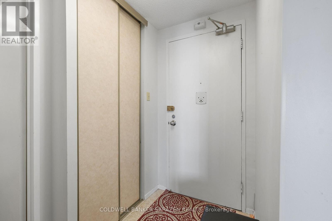
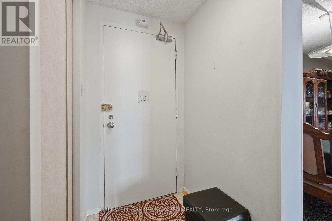
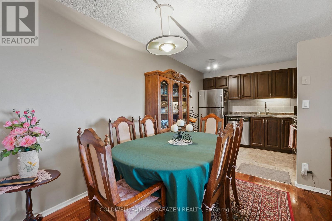
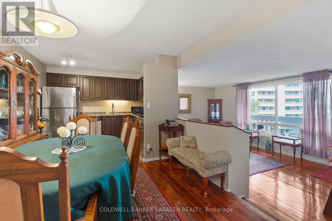
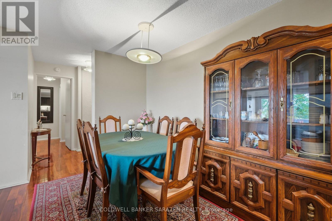
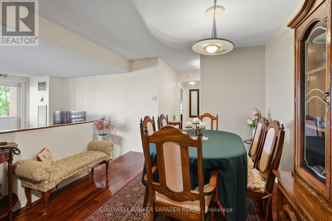
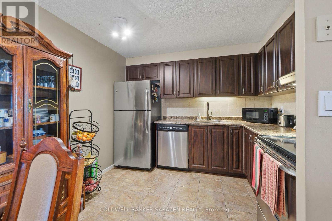
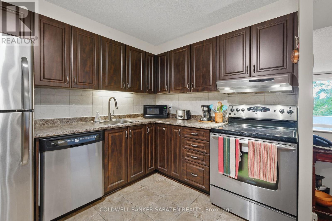
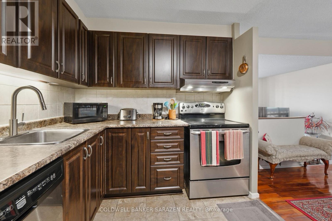
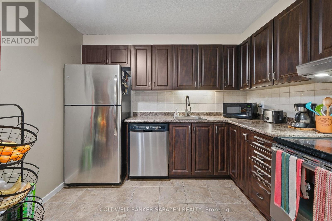
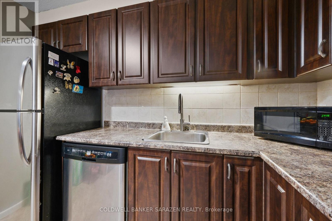
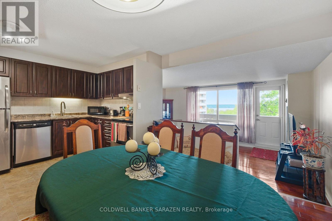
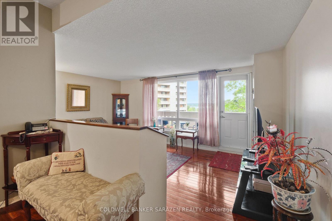
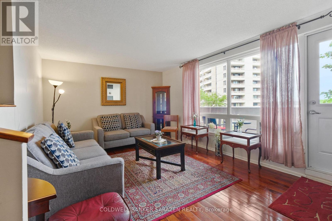
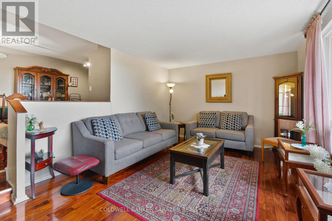
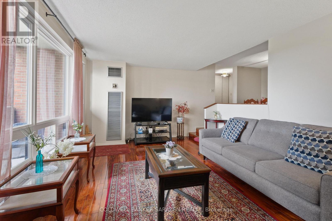
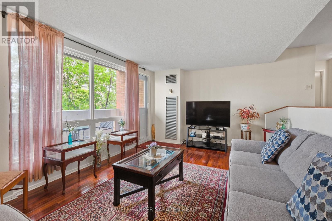
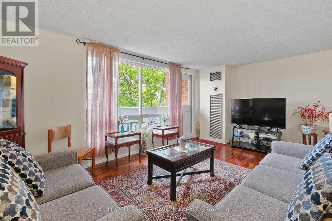
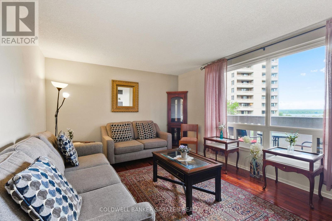
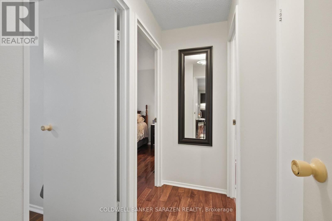
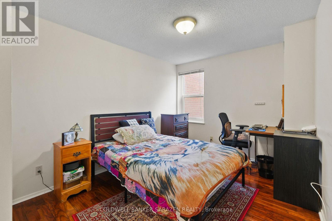
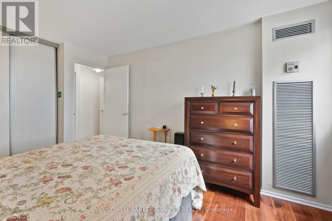
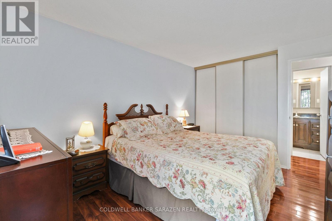
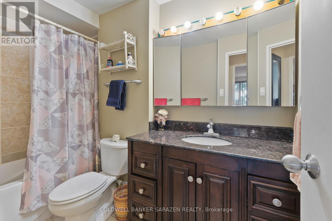
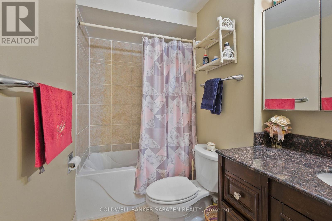
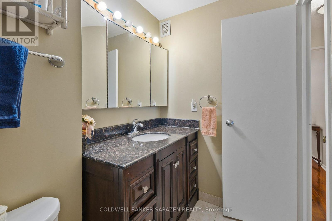
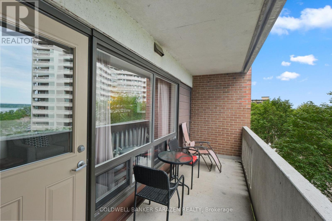
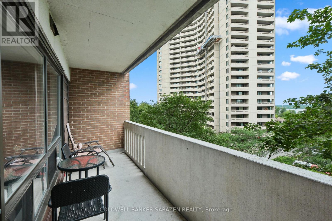
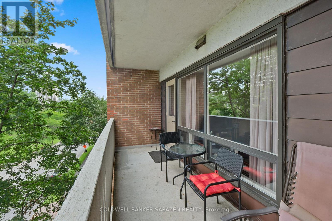
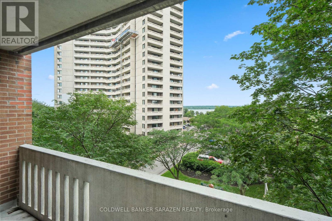
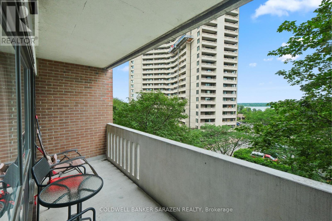
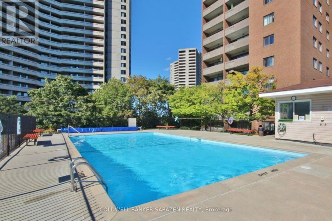
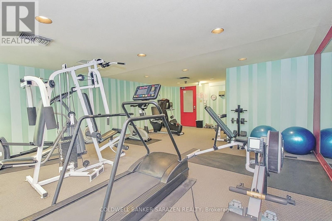
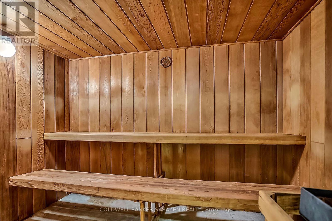
$735.25 每月Fabulous RIVER VIEWS! Consider this lovely, tastefully upgraded 2-bedroom, 1-bath at Ambleside III! Features: kitchen; separate dining area; living room w/ access to the PATIO & pleasant views of the Gatineau Hills & Ottawa River; fantastic kitchen with all appliances included; hardwood and tiled flooring throughout; quiet, well-maintained building; fresh neutral paint palette; a fully renovated bathroom; low fees INCLUDE forced-air HEAT & A/C, ELECTRICITY, WATER, EXCELLENT AMENITIES & WELLNESS FACILITIES (fitness center, sauna, outdoor saltwater pool, party room, bike storage room, terrace w/ BBQ, guest suite); & steps to transit, including the future LRT under development AT YOUR DOORSTEP at New Orchard! GARAGE PARKING & storage LOCKER INCLUDED. Unit 502 is a beautiful MOVE-IN READY option for those who prefer low-cost, low-maintenance, high-quality living in an excellent lifestyle location. Carefree, affordable living minutes from all needs & wants, including public beaches, restaurants, shops, bike paths, Mud Lake, & the offerings of Westboro & Wellington Village. (id:44758)
房源概要
| MLS® Number | X13677000 |
| 房源类型 | 民宅 |
| 社区名字 | 6001 - Woodroffe |
| 附近的便利设施 | 公共交通, 医院 |
| 社区特征 | Pets Allowed With Restrictions, 社区活动中心 |
| 特征 | Flat Site, Elevator, 阳台 |
| 总车位 | 1 |
| 泳池类型 | Outdoor Pool |
| 结构 | 游乐场, Patio(s) |
| View Type | View, River View, Direct Water View |
详 情
| 浴室 | 1 |
| 地上卧房 | 2 |
| 总卧房 | 2 |
| 公寓设施 | 健身房, 宴会厅, Sauna, Storage - Locker |
| 赠送家电包括 | 洗碗机, Hood 电扇, 炉子, 冰箱 |
| 地下室类型 | 没有 |
| 空调 | 中央空调 |
| 外墙 | 砖 |
| Fire Protection | Security System, Smoke Detectors |
| 供暖方式 | 天然气 |
| 供暖类型 | 压力热风 |
| 内部尺寸 | 700 - 799 Sqft |
| 类型 | 公寓 |
车 位
| 附加车库 | |
| Garage | |
| Covered |
土地
| 英亩数 | 无 |
| 土地便利设施 | 公共交通, 医院 |
| Landscape Features | Landscaped |
| 规划描述 | R6b F(2 |
房 间
| 楼 层 | 类 型 | 长 度 | 宽 度 | 面 积 |
|---|---|---|---|---|
| 一楼 | 客厅 | 5.18 m | 3.35 m | 5.18 m x 3.35 m |
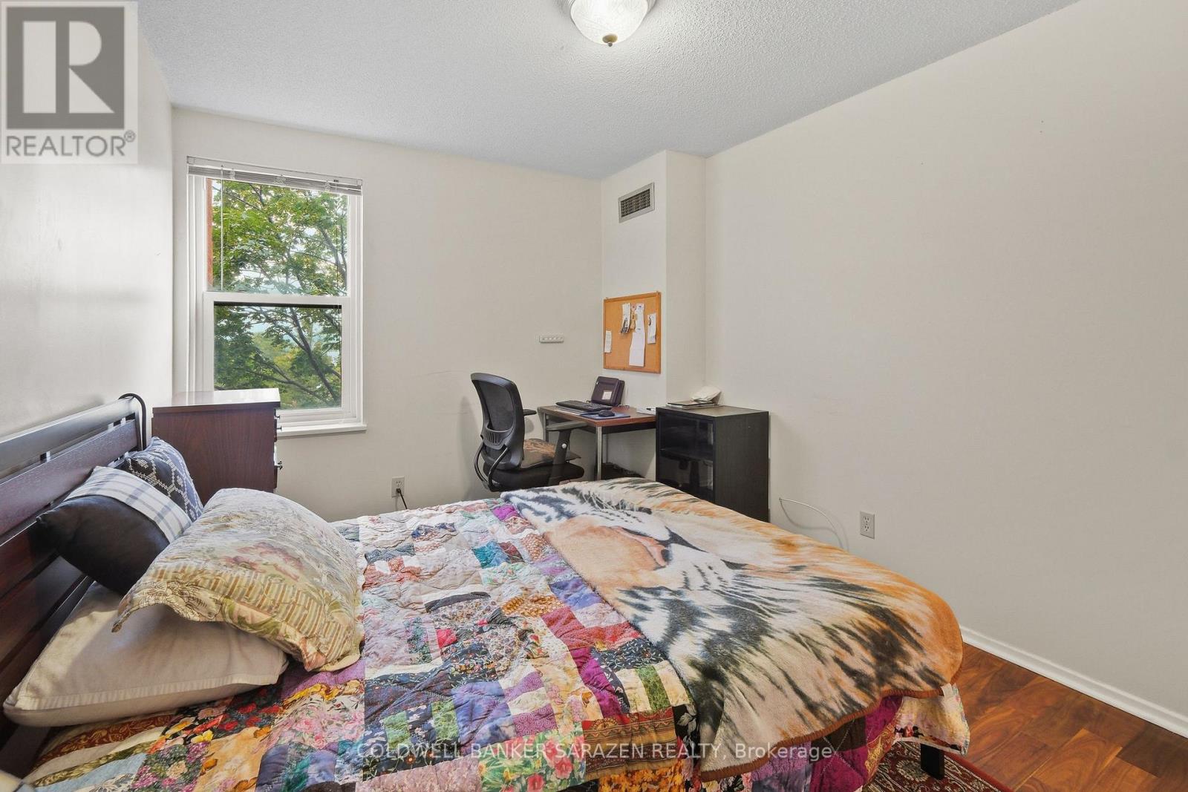
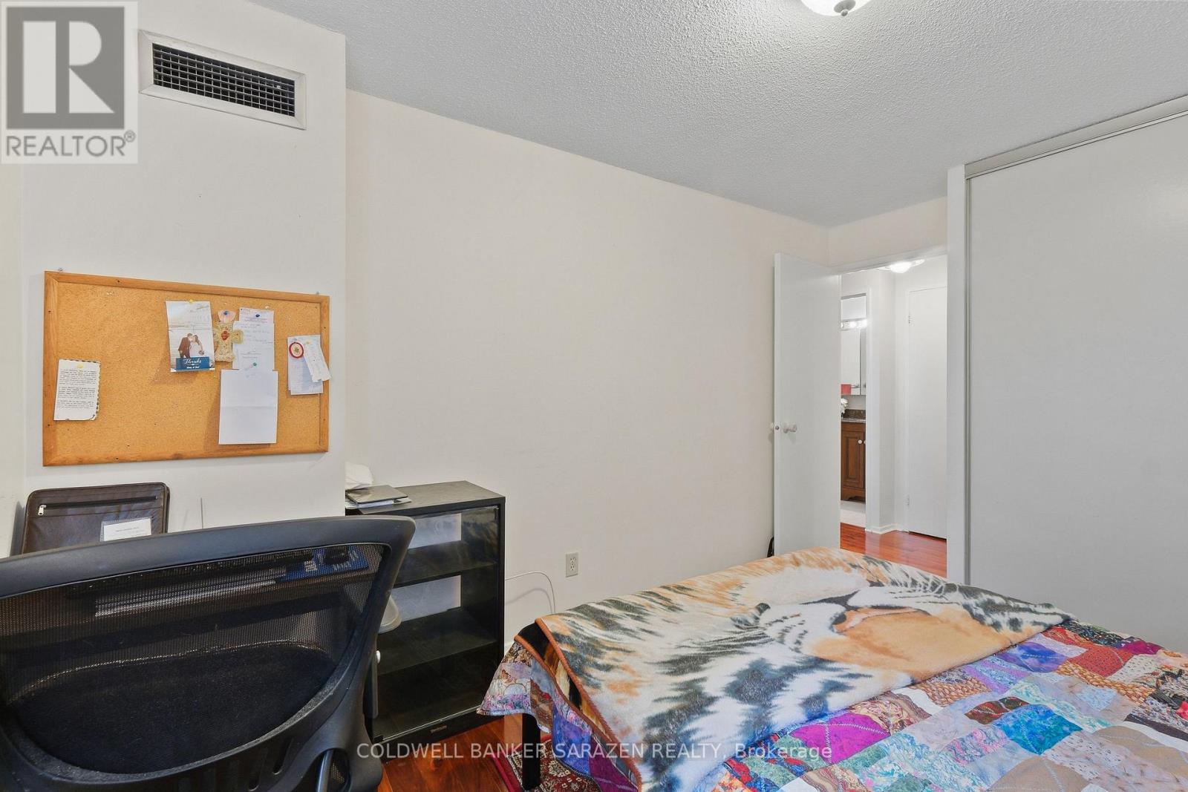
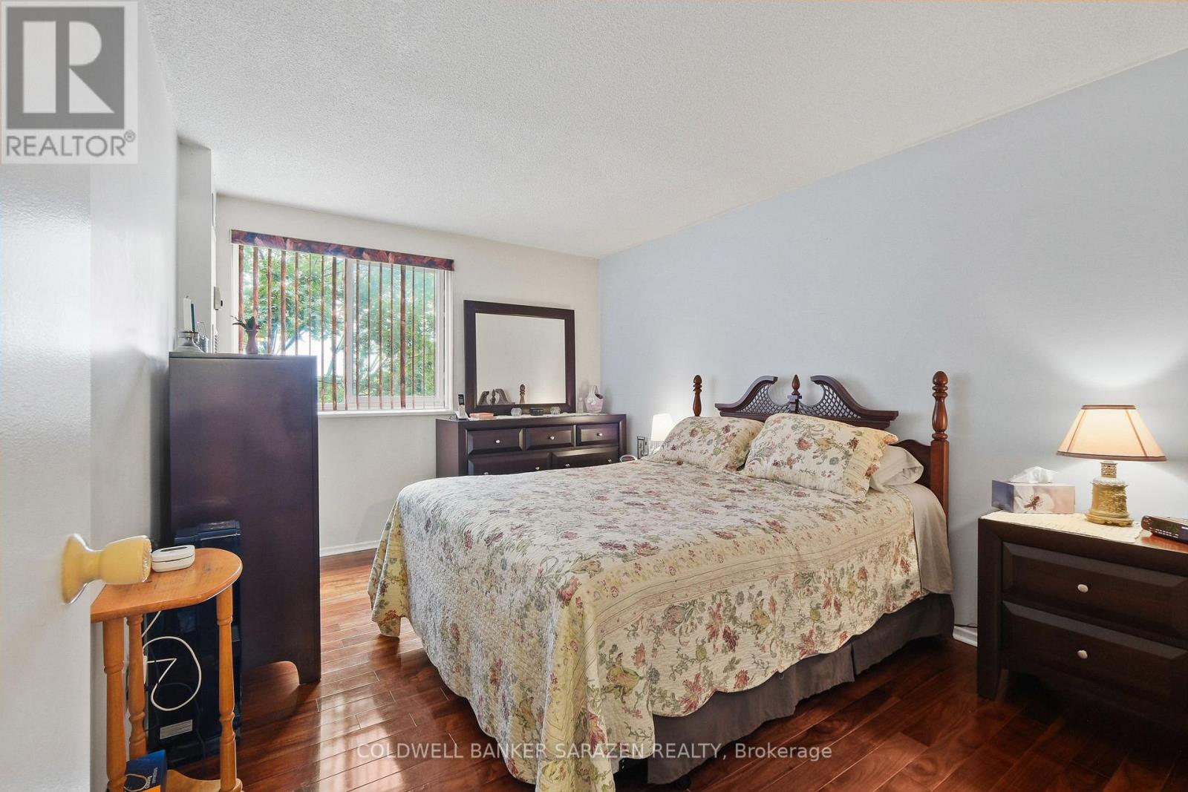
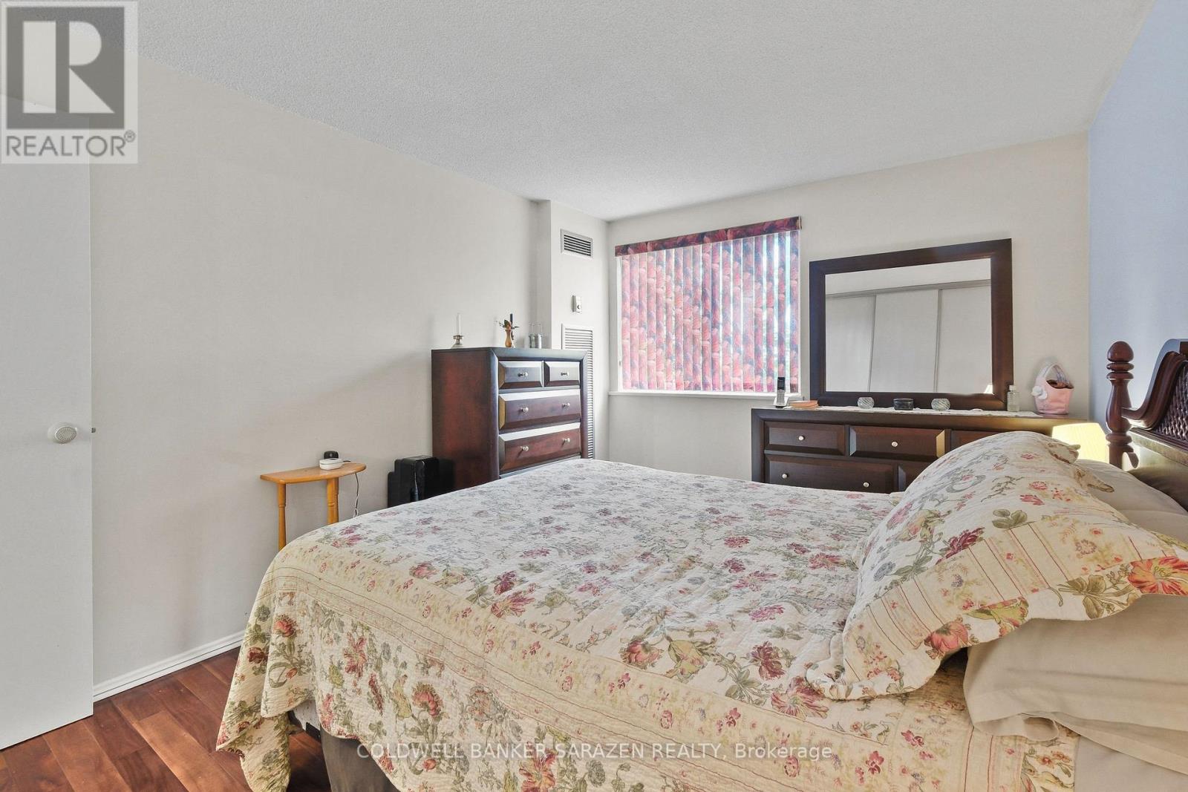
| 一楼 | 卧室 | 4.11 m | 3.04 m | 4.11 m x 3.04 m |
| 一楼 | 第二卧房 | 3.57 m | 2.74 m | 3.57 m x 2.74 m |
| 一楼 | 餐厅 | 2.94 m | 2.74 m | 2.94 m x 2.74 m |
https://www.realtor.ca/real-estate/30157683/502-1100-ambleside-drive-ottawa-6001-woodroffe

The trademarks REALTOR®, REALTORS®, and the REALTOR® logo are controlled by The Canadian Real Estate Association (CREA) and identify real estate professionals who are members of CREA. The trademarks MLS®, Multiple Listing Service® and the associated logos are owned by The Canadian Real Estate Association (CREA) and identify the quality of services provided by real estate professionals who are members of CREA. The trademark DDF® is owned by The Canadian Real Estate Association (CREA) and identifies CREA's Data Distribution Facility (DDF®)
Ottawa Real Estate Board
Coldwell Banker Sarazen Realty
September 26 2026 08:52:06
