
504 Breccia Heights Ottawa, Ontario K2T 0L6



$1,229,000
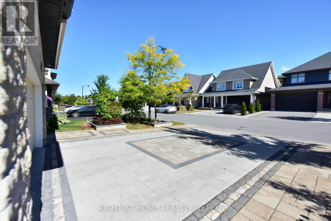
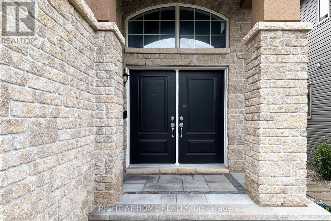
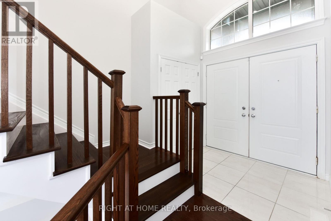
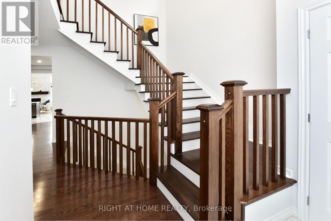
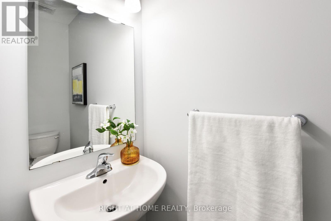
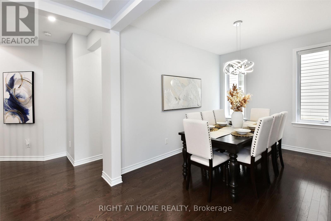
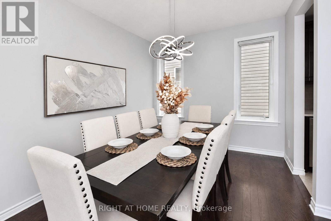
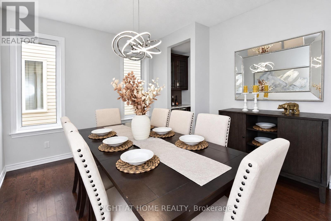
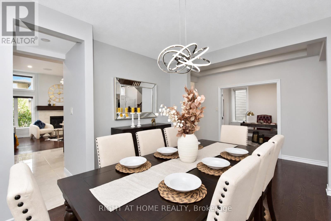
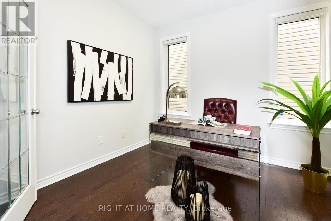
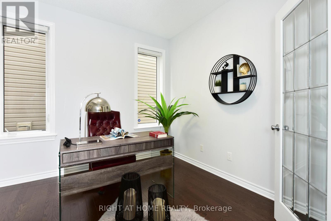
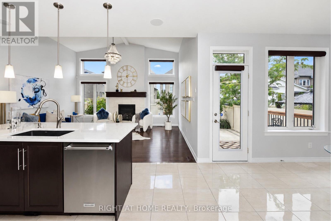
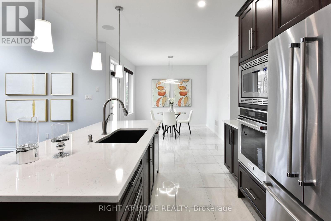
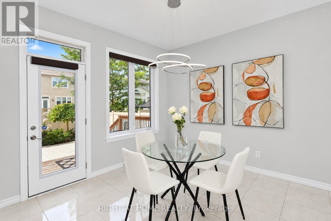
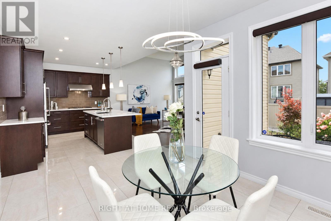
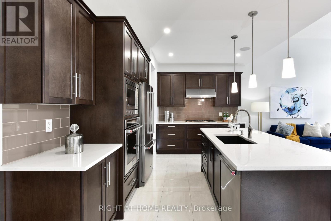
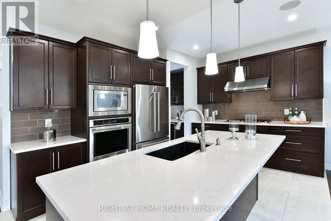
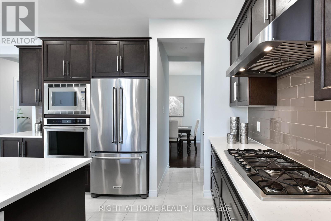
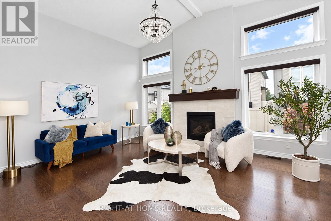
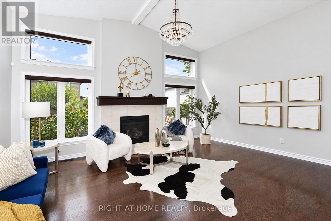
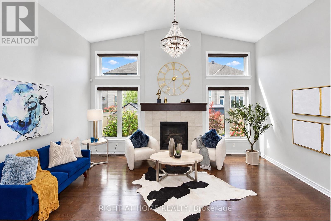
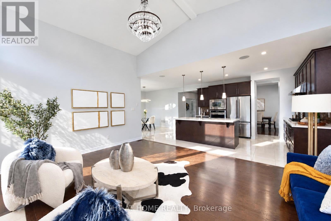
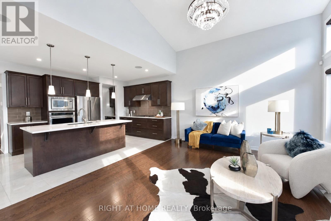
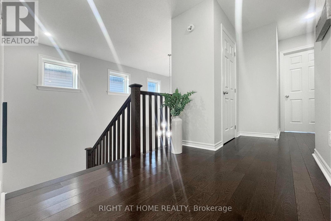
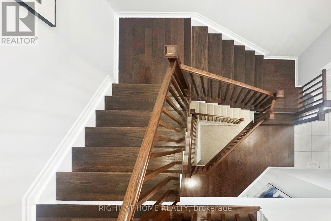
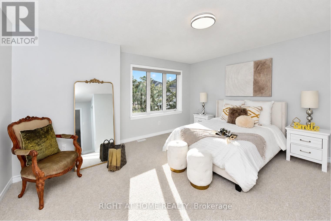
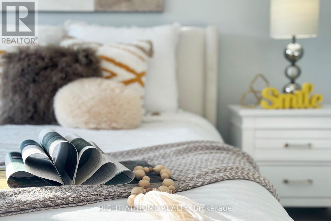
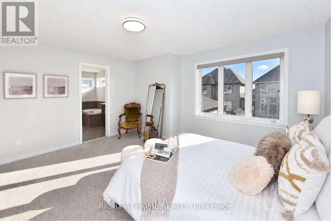
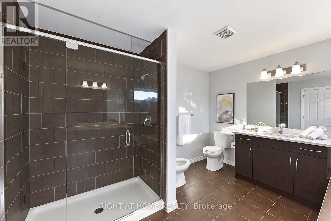
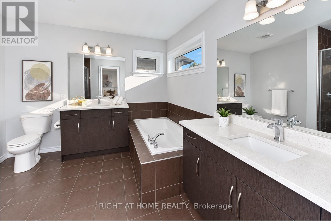
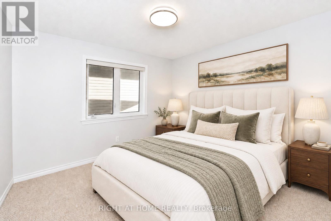
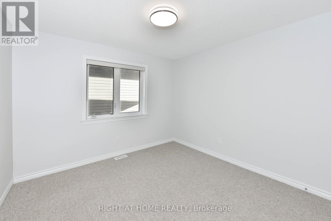
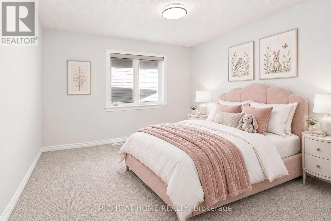
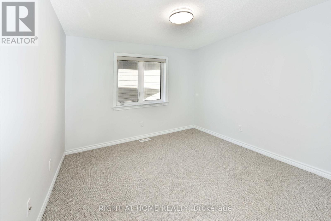
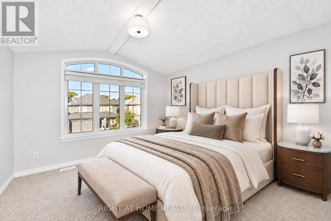
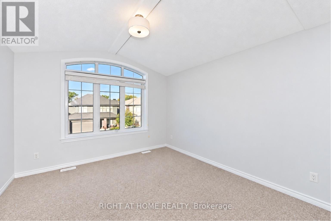
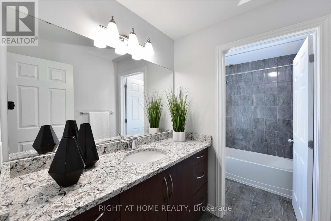
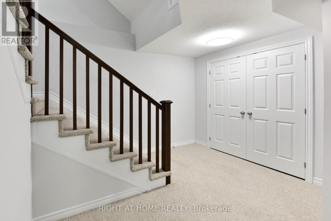
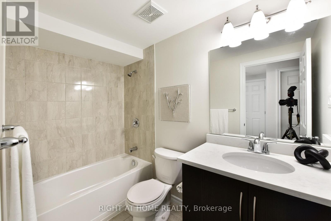
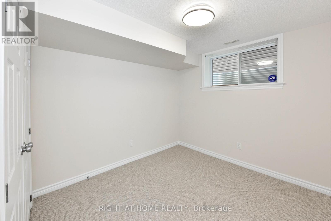
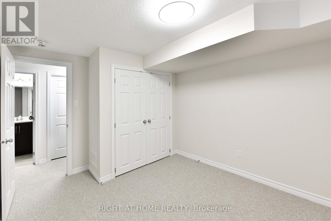
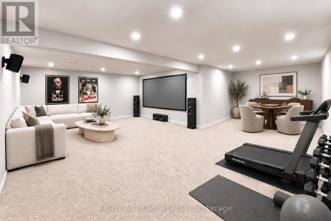
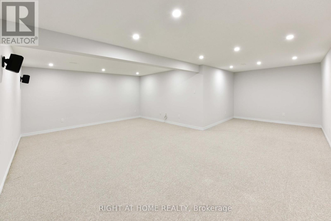
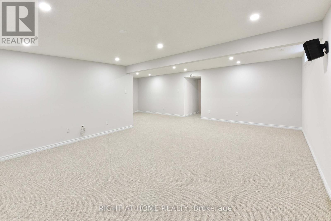
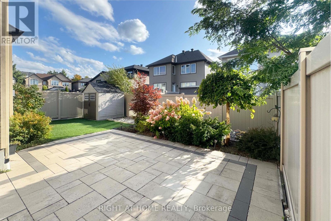
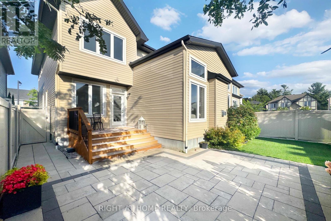
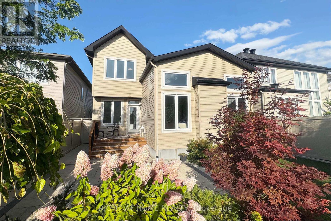
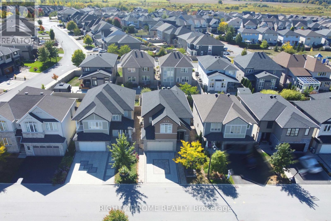
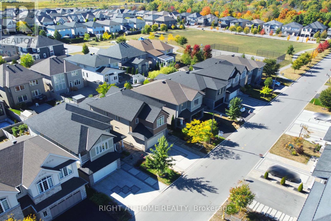
RARELY OFFERED! A rare opportunity to own an exceptional detached home in the highly desirable Richardson Ridge community of Kanata Lakes. Step through the Luxury Double Front door into an impressive foyer with 18 Feet high ceiling, the main level features gleaming hardwood flooring throughout the Living room, Dinning room and Private Executive Office. The chef-inspired kitchen features a Large centre island with Quartz countertops, Built-in Microwave and Oven, high-end stainless steel appliances & more! A stylish wine bar with a built-in Wine Fridge, countertop and glass-front cabinetry is conveniently positioned between the Formal Dinning room and Kitchen. The bright Breakfast area is filled with natural light and offers direct access to backyard, while the breathtaking, sunlight-flooded family room is crowned by a dramatic vaulted ceiling and anchored by a natural gas fireplace, creating a spectacular gathering space for family and guests. Hardwood Stairs lead to the 2nd level, you will find 4 generous bedrooms, including an impressive primary suite with a huge walk in closet & luxurious 6pc ensuite, while 3 other bedrooms, a full bath and convenient laundry complete this level. The fully finished basement features a recreation room, space for a home gym, 5th bedroom & 4pc bathroom, offering excellent flexibility for growing families and multi-purpose living. Outside, the Fully-Fenced backyard is fully landscaped with minimal maintenance, providing a private and inviting setting to relax and enjoy the summer months. The home is ideally located just minutes to trails/parks, Kanata Centrum, Tanger outlets, Costco & HWY 417, Kanata's High-Tech Park and top ranked schools. Recent upgrades add even more value, including Interlock in the Driveway and Front Walkway (2024), Pot lights (2026), Freshly interior repainting (2026). Hardwood Stairs above the ground (2026). Some photos have been virtually staged. This rarely offered, beautiful home is not to be missed! 10+! (id:44758)
房源概要
| MLS® Number | X13788458 |
| 房源类型 | 民宅 |
| 社区名字 | 9007 - Kanata - Kanata Lakes/Heritage Hills |
| 设备类型 | 热水器, 热水器 - Tankless |
| 总车位 | 4 |
| 租赁设备类型 | 热水器, 热水器 - Tankless |
| 结构 | 棚 |
详 情
| 浴室 | 4 |
| 地上卧房 | 4 |
| 地下卧室 | 1 |
| 总卧房 | 5 |
| 公寓设施 | Fireplace(s) |
| 赠送家电包括 | Garage Door Opener Remote(s), Cooktop, 洗碗机, 烘干机, Garage Door Opener, Hood 电扇, 微波炉, 烤箱, 洗衣机, Wine Fridge, 冰箱 |
| 地下室进展 | 已装修 |
| 地下室类型 | N/a (finished) |
| 施工种类 | 独立屋 |
| 空调 | 中央空调 |
| 外墙 | 乙烯基壁板, 砖 |
| 壁炉 | 有 |
| Fireplace Total | 1 |
| 地基类型 | 混凝土浇筑 |
| 客人卫生间(不包含洗浴) | 1 |
| 供暖方式 | 天然气 |
| 供暖类型 | 压力热风 |
| 储存空间 | 2 |
| 内部尺寸 | 2500 - 3000 Sqft |
| 类型 | 独立屋 |
| 设备间 | 市政供水 |
车 位
| 附加车库 | |
| Garage | |
| 入内式车位 |
土地
| 英亩数 | 无 |
| 围栏类型 | Fenced Yard |
| 污水道 | Sanitary Sewer |
| 土地深度 | 105 Ft |
| 土地宽度 | 38 Ft ,1 In |
| 不规则大小 | 38.1 X 10⁵ Ft |
房 间
| 楼 层 | 类 型 | 长 度 | 宽 度 | 面 积 |
|---|---|---|---|---|
| 二楼 | Bedroom 4 | 3.6 m | 3.67 m | 3.6 m x 3.67 m |
| 二楼 | 浴室 | 3.4 m | 1.6 m | 3.4 m x 1.6 m |
| 二楼 | 洗衣房 | 1.9 m | 1.6 m | 1.9 m x 1.6 m |
| 二楼 | 主卧 | 4.23 m | 4.98 m | 4.23 m x 4.98 m |
| 二楼 | 浴室 | 3.6 m | 3.2 m | 3.6 m x 3.2 m |
| 二楼 | 第二卧房 | 3.36 m | 3.3 m | 3.36 m x 3.3 m |
| 二楼 | 第三卧房 | 3.38 m | 3.3 m | 3.38 m x 3.3 m |
| 地下室 | Bedroom 5 | 3 m | 3.18 m | 3 m x 3.18 m |
| 地下室 | 娱乐,游戏房 | 7.42 m | 5.08 m | 7.42 m x 5.08 m |
| 地下室 | 浴室 | 1.48 m | 2.5 m | 1.48 m x 2.5 m |
| 一楼 | 客厅 | 5.42 m | 4.26 m | 5.42 m x 4.26 m |
| 一楼 | 餐厅 | 4.03 m | 3.43 m | 4.03 m x 3.43 m |
| 一楼 | 衣帽间 | 3.2 m | 3 m | 3.2 m x 3 m |
| 一楼 | 厨房 | 3.2 m | 4.1 m | 3.2 m x 4.1 m |
| 一楼 | Eating Area | 3.31 m | 3.05 m | 3.31 m x 3.05 m |
| 一楼 | 浴室 | 0.78 m | 2.13 m | 0.78 m x 2.13 m |

The trademarks REALTOR®, REALTORS®, and the REALTOR® logo are controlled by The Canadian Real Estate Association (CREA) and identify real estate professionals who are members of CREA. The trademarks MLS®, Multiple Listing Service® and the associated logos are owned by The Canadian Real Estate Association (CREA) and identify the quality of services provided by real estate professionals who are members of CREA. The trademark DDF® is owned by The Canadian Real Estate Association (CREA) and identifies CREA's Data Distribution Facility (DDF®)
Ottawa Real Estate Board
Right At Home Realty
October 04 2026 04:22:39
