
504 Thomas Street Carleton Place, Ontario K7C 3J9
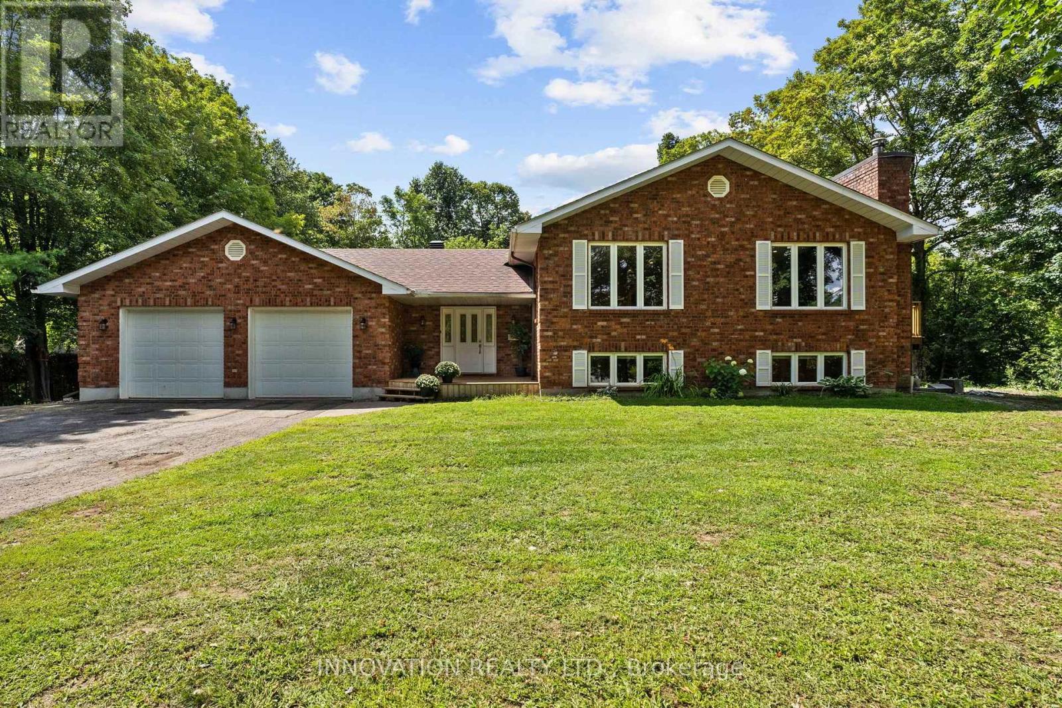
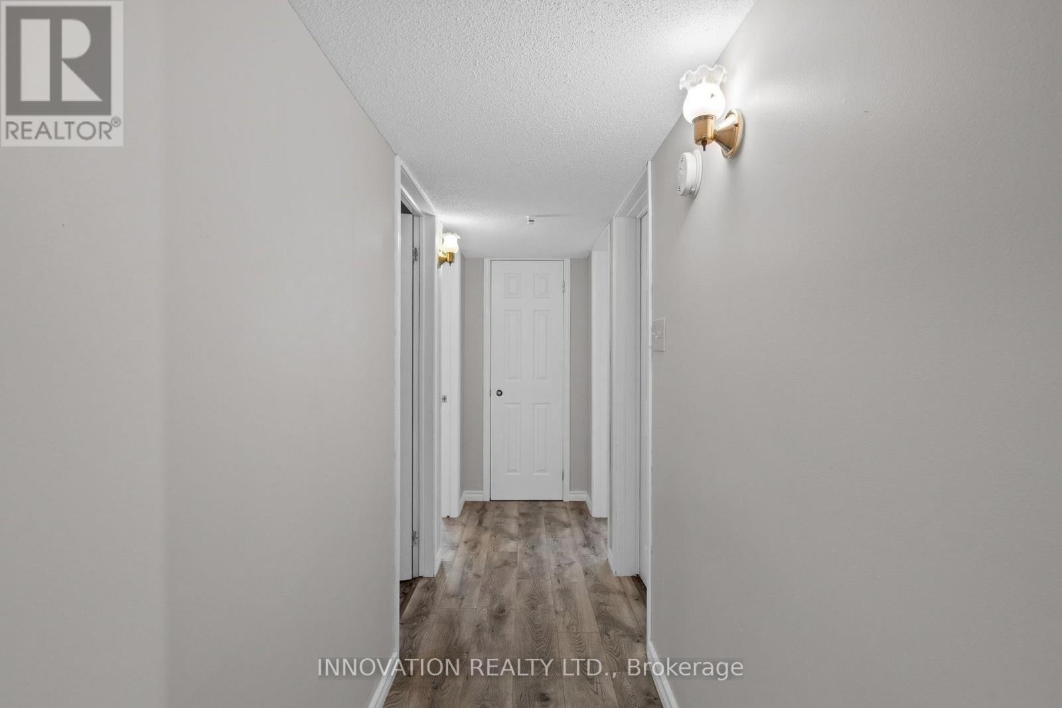
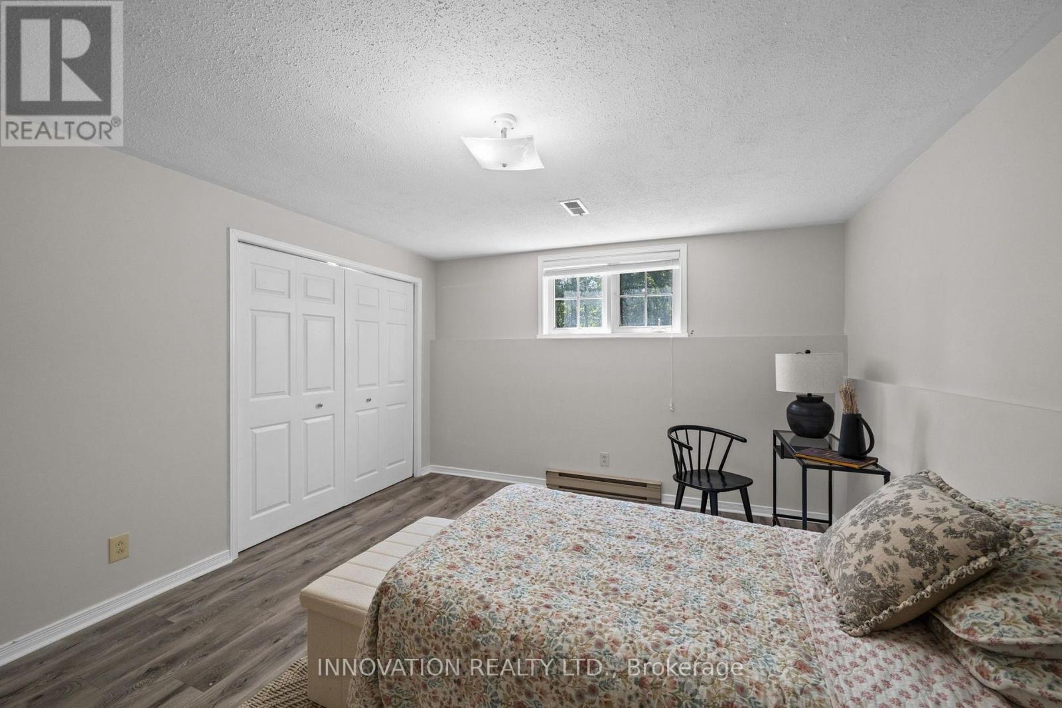
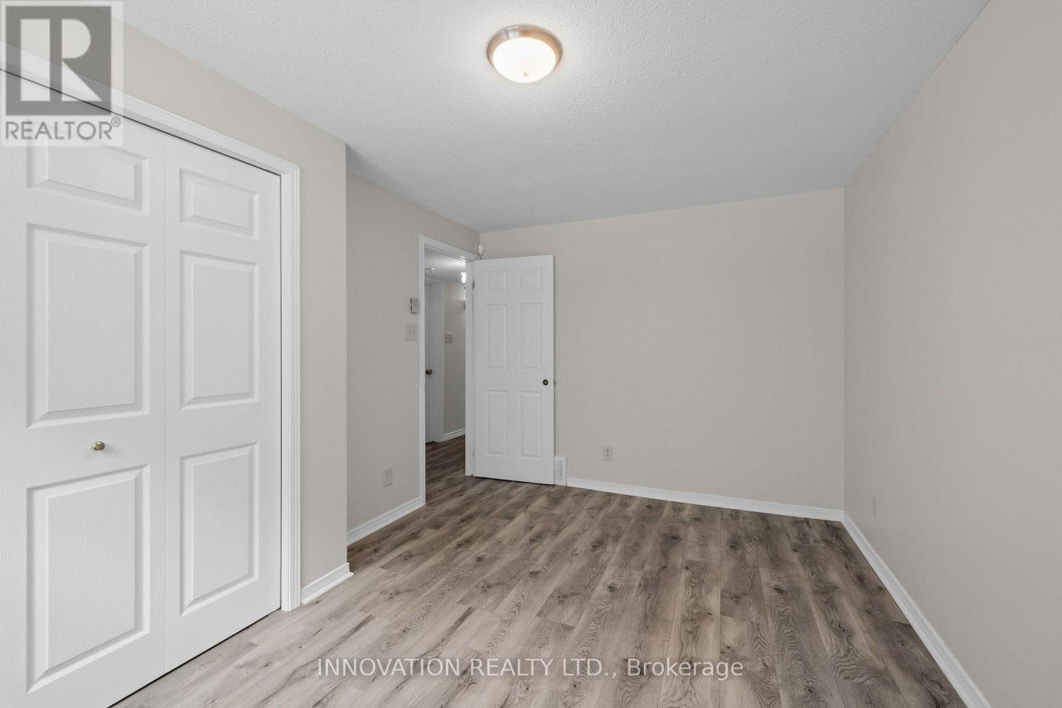
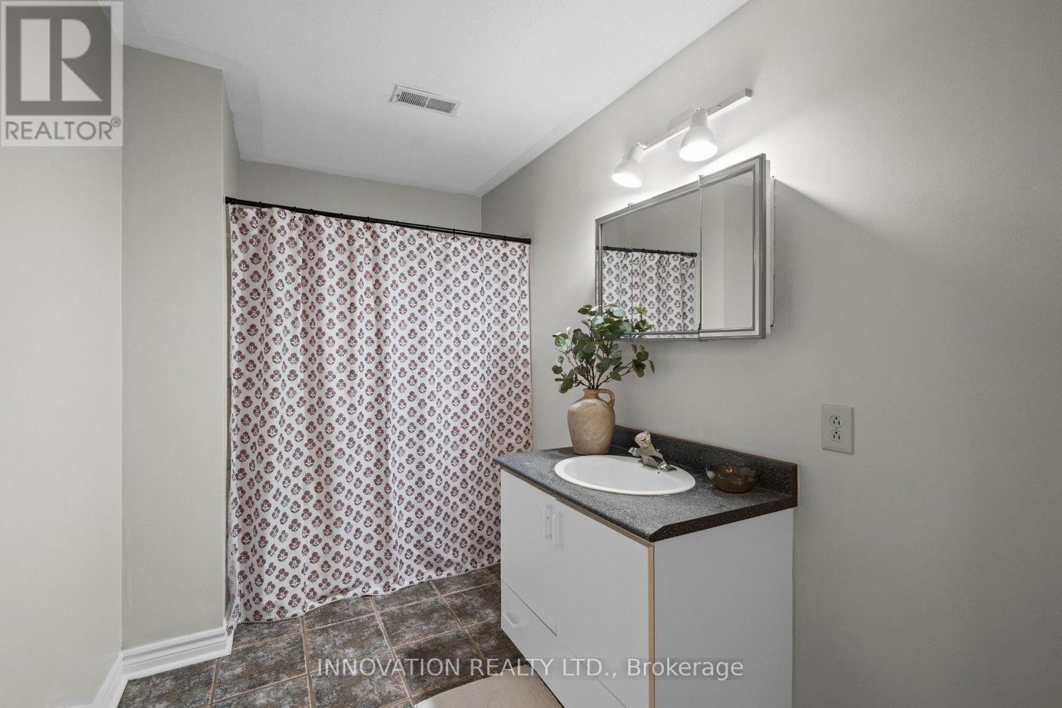


$979,900
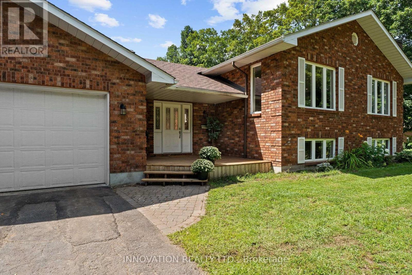
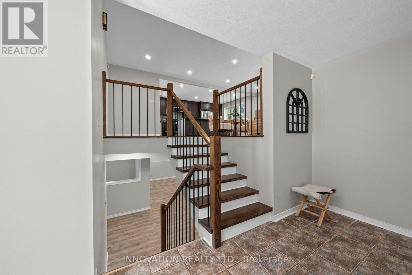
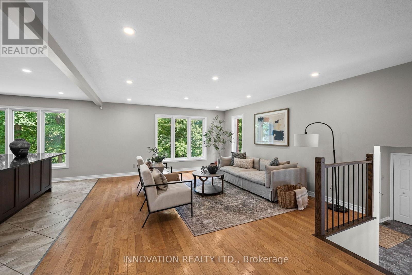
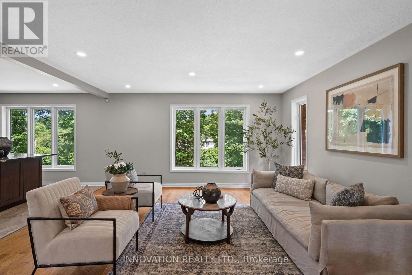
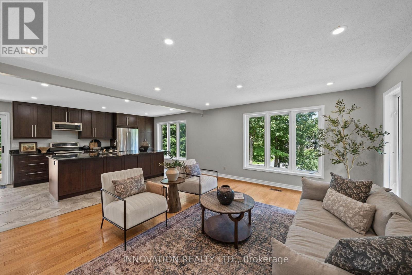
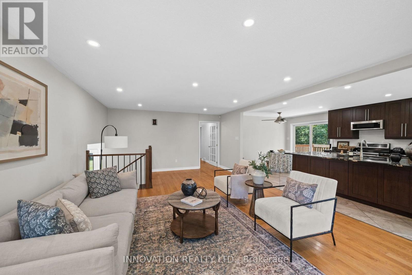
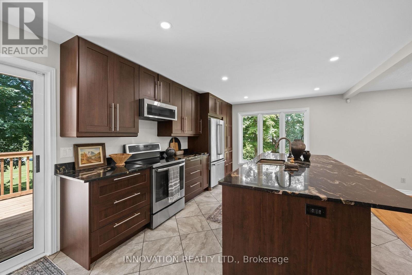
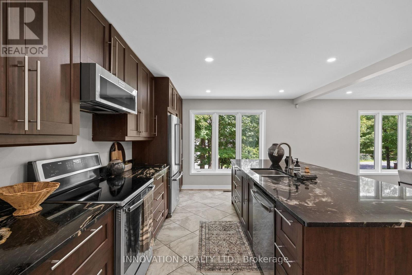
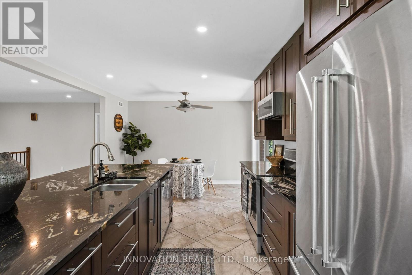
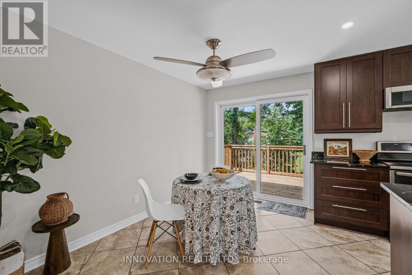
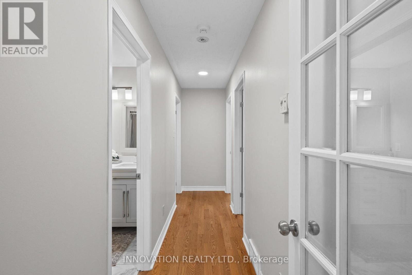
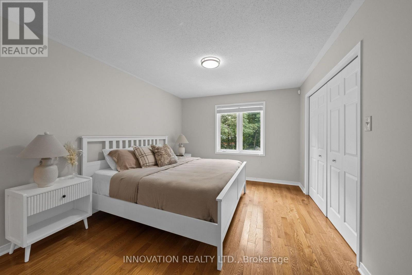
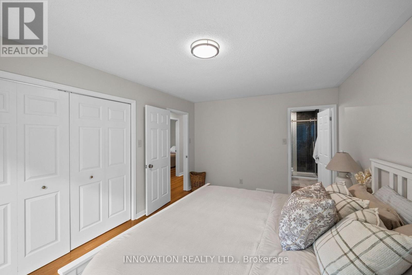
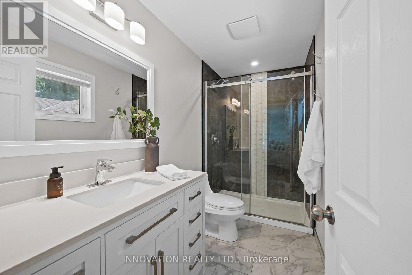
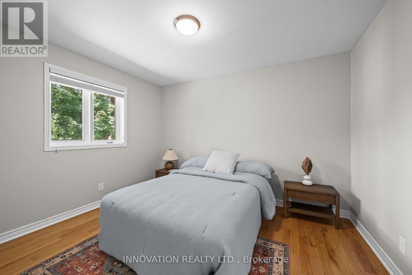
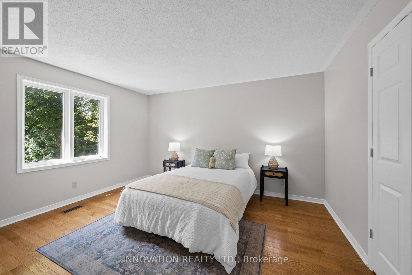

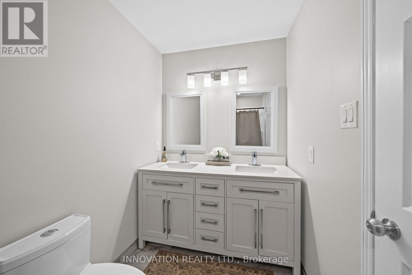
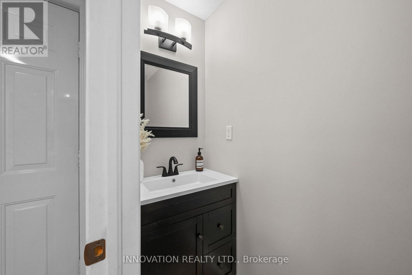
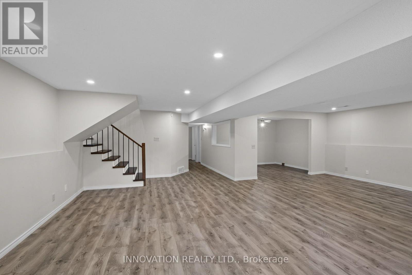
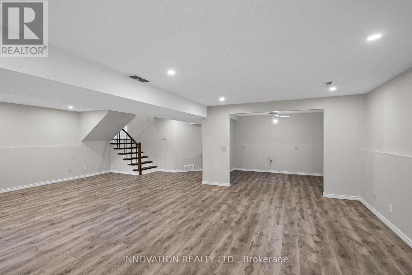
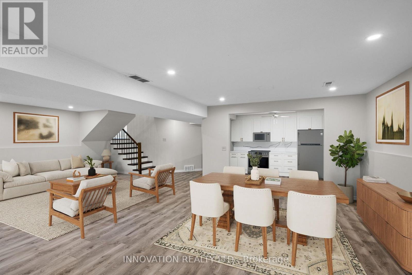
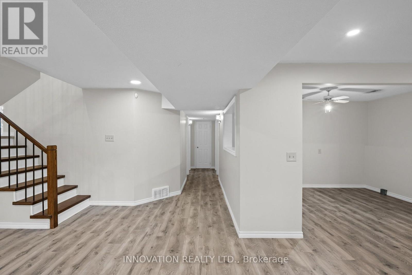
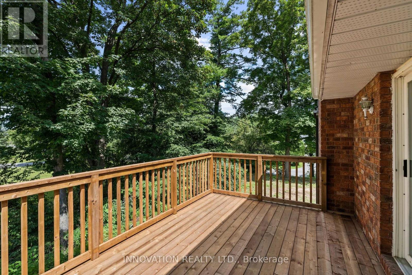
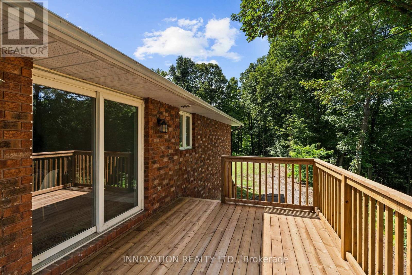
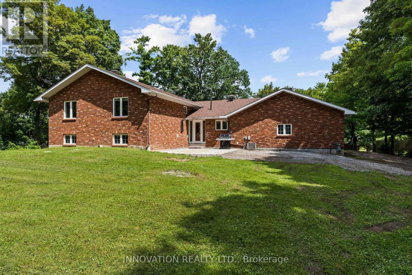
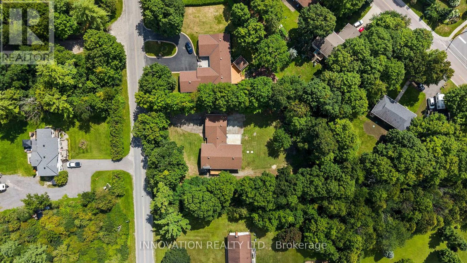
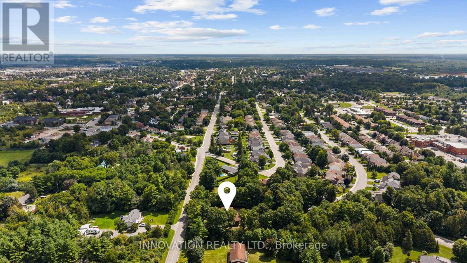
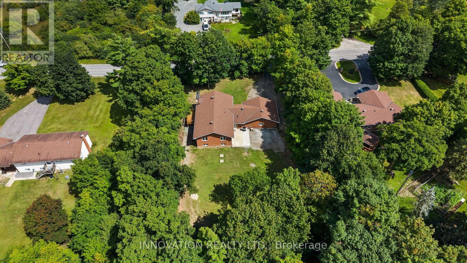
Welcome to this beautifully renovated 5-bedroom, 4-bathroom detached home on a large, private lot just a short walk to downtown Carleton Place. Thoughtfully redesigned with a more functional layout, this home offers generous living space with modern updates throughout that include a new kitchen, bathrooms. The kitchen opens onto a brand-new deck overlooking the mature treed lot-perfect for entertaining or relaxing outdoors. Complete with gas heater, the oversized double garage is a standout feature, offering plenty of room for large vehicles, recreational toys while still having room for a dedicated workshop. Recent additional improvements include a newer furnace, pony panel in the furnace room, upgraded attic insulation, 4-year-old roof, 2-year-old well pump, and a GenerLink adaptor. Keep this as a sprawling single family home to enjoy the space, or convert to a secondary dwelling unit with the convenient layout allowing a secondary entrance and second kitchen. A rare combination of space, privacy, functionality and walkability in the North side, all close schools, parks, shops, restaurants and amenities of downtown Carleton Place. (id:44758)
房源概要
| MLS® Number | X13720596 |
| 房源类型 | 民宅 |
| 社区名字 | 909 - Carleton Place |
| 总车位 | 10 |
详 情
| 浴室 | 4 |
| 地上卧房 | 3 |
| 地下卧室 | 2 |
| 总卧房 | 5 |
| 赠送家电包括 | 洗碗机, 烘干机, 炉子, 洗衣机, 冰箱 |
| 地下室进展 | 已装修 |
| 地下室类型 | N/a (finished) |
| 施工种类 | 独立屋 |
| Construction Style Split Level | Sidesplit |
| 空调 | 中央空调 |
| 外墙 | 砖 |
| 地基类型 | 混凝土 |
| 客人卫生间(不包含洗浴) | 1 |
| 供暖方式 | 电, Natural Gas |
| 供暖类型 | Baseboard Heaters, Forced Air |
| 内部尺寸 | 1500 - 2000 Sqft |
| 类型 | 独立屋 |
车 位
| 附加车库 | |
| Garage |
土地
| 英亩数 | 无 |
| 污水道 | Septic System |
| 土地深度 | 245 Ft ,3 In |
| 土地宽度 | 142 Ft ,7 In |
| 不规则大小 | 142.6 X 245.3 Ft ; Yes |
房 间
| 楼 层 | 类 型 | 长 度 | 宽 度 | 面 积 |
|---|---|---|---|---|
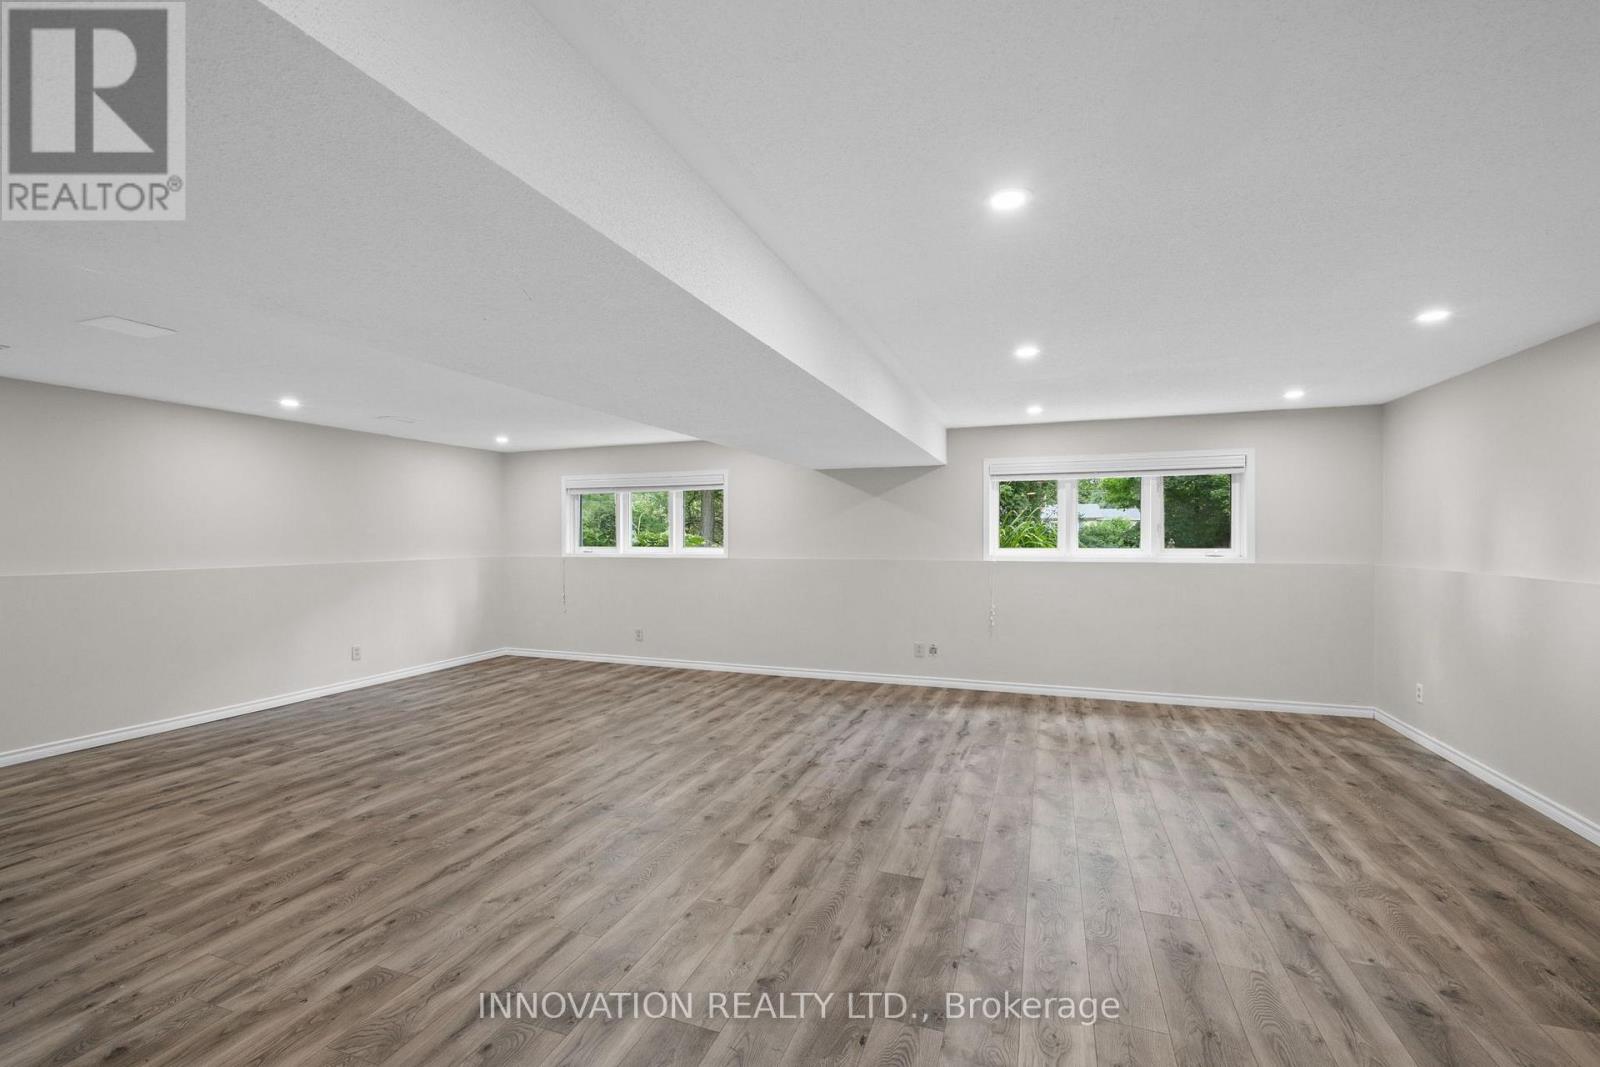
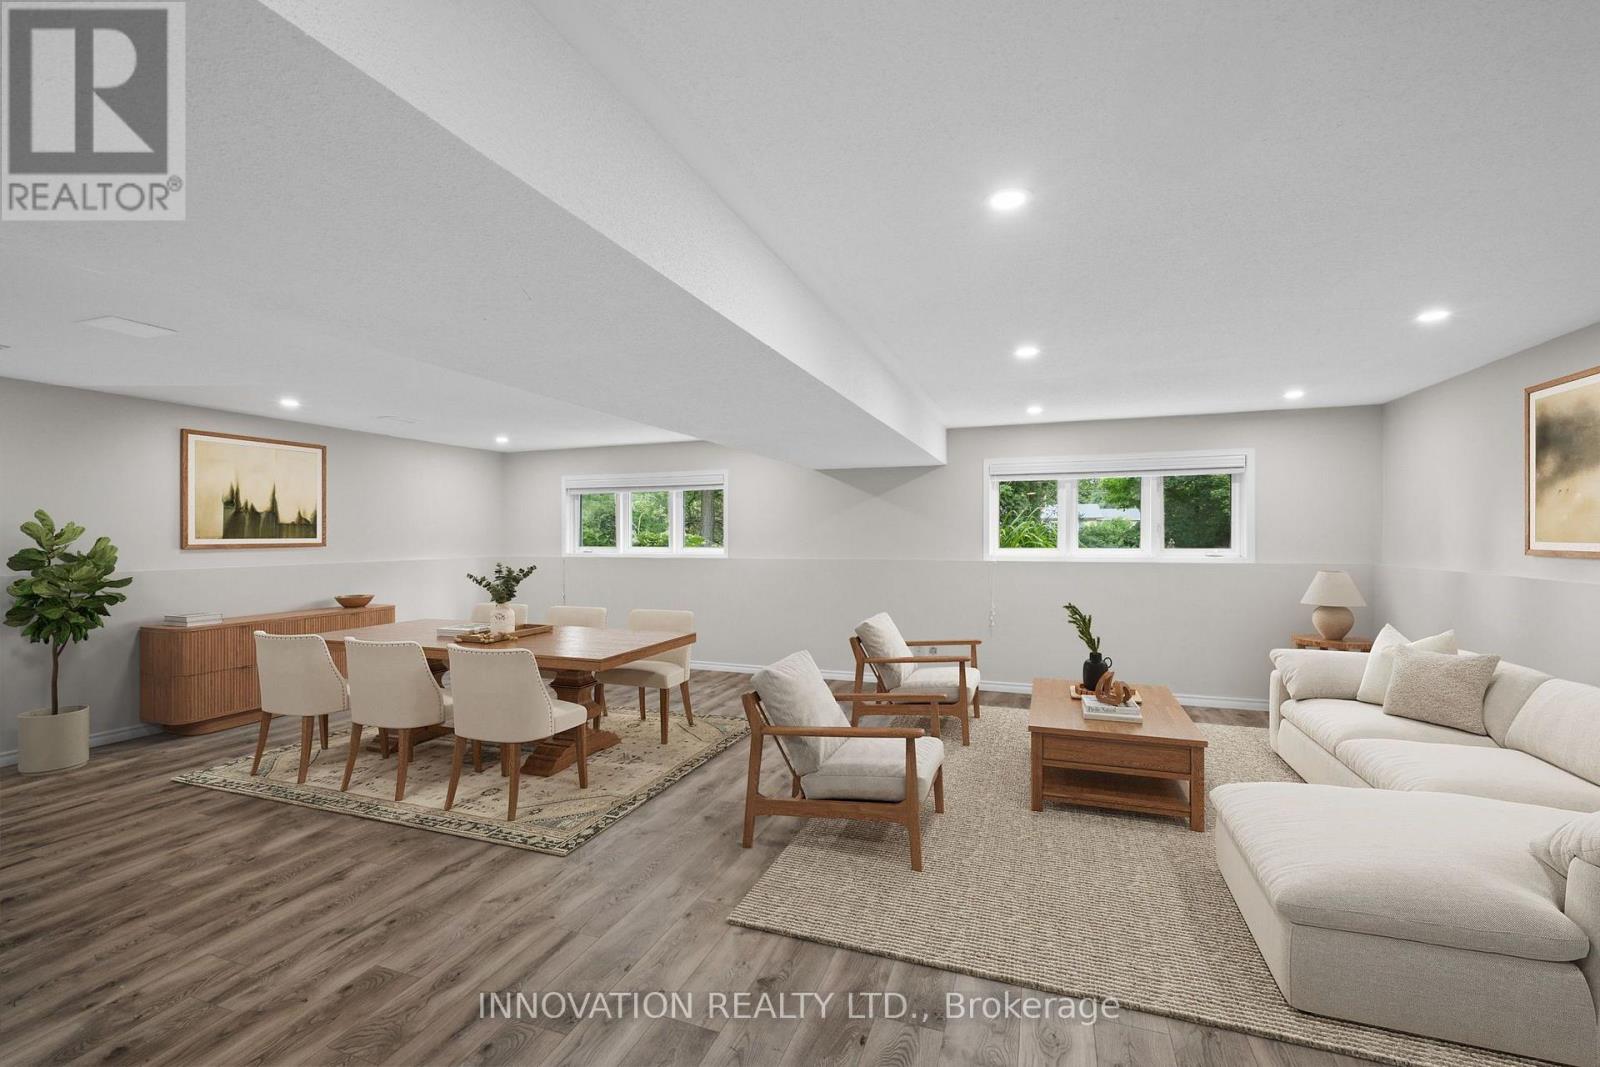
| Lower Level | 家庭房 | 7.85 m | 7.62 m | 7.85 m x 7.62 m |
| Lower Level | 其它 | 3.66 m | 2.64 m | 3.66 m x 2.64 m |
| Lower Level | 卧室 | 2.97 m | 4.27 m | 2.97 m x 4.27 m |
| Lower Level | 卧室 | 3.76 m | 4.17 m | 3.76 m x 4.17 m |
| Lower Level | 浴室 | 3.48 m | 1.83 m | 3.48 m x 1.83 m |
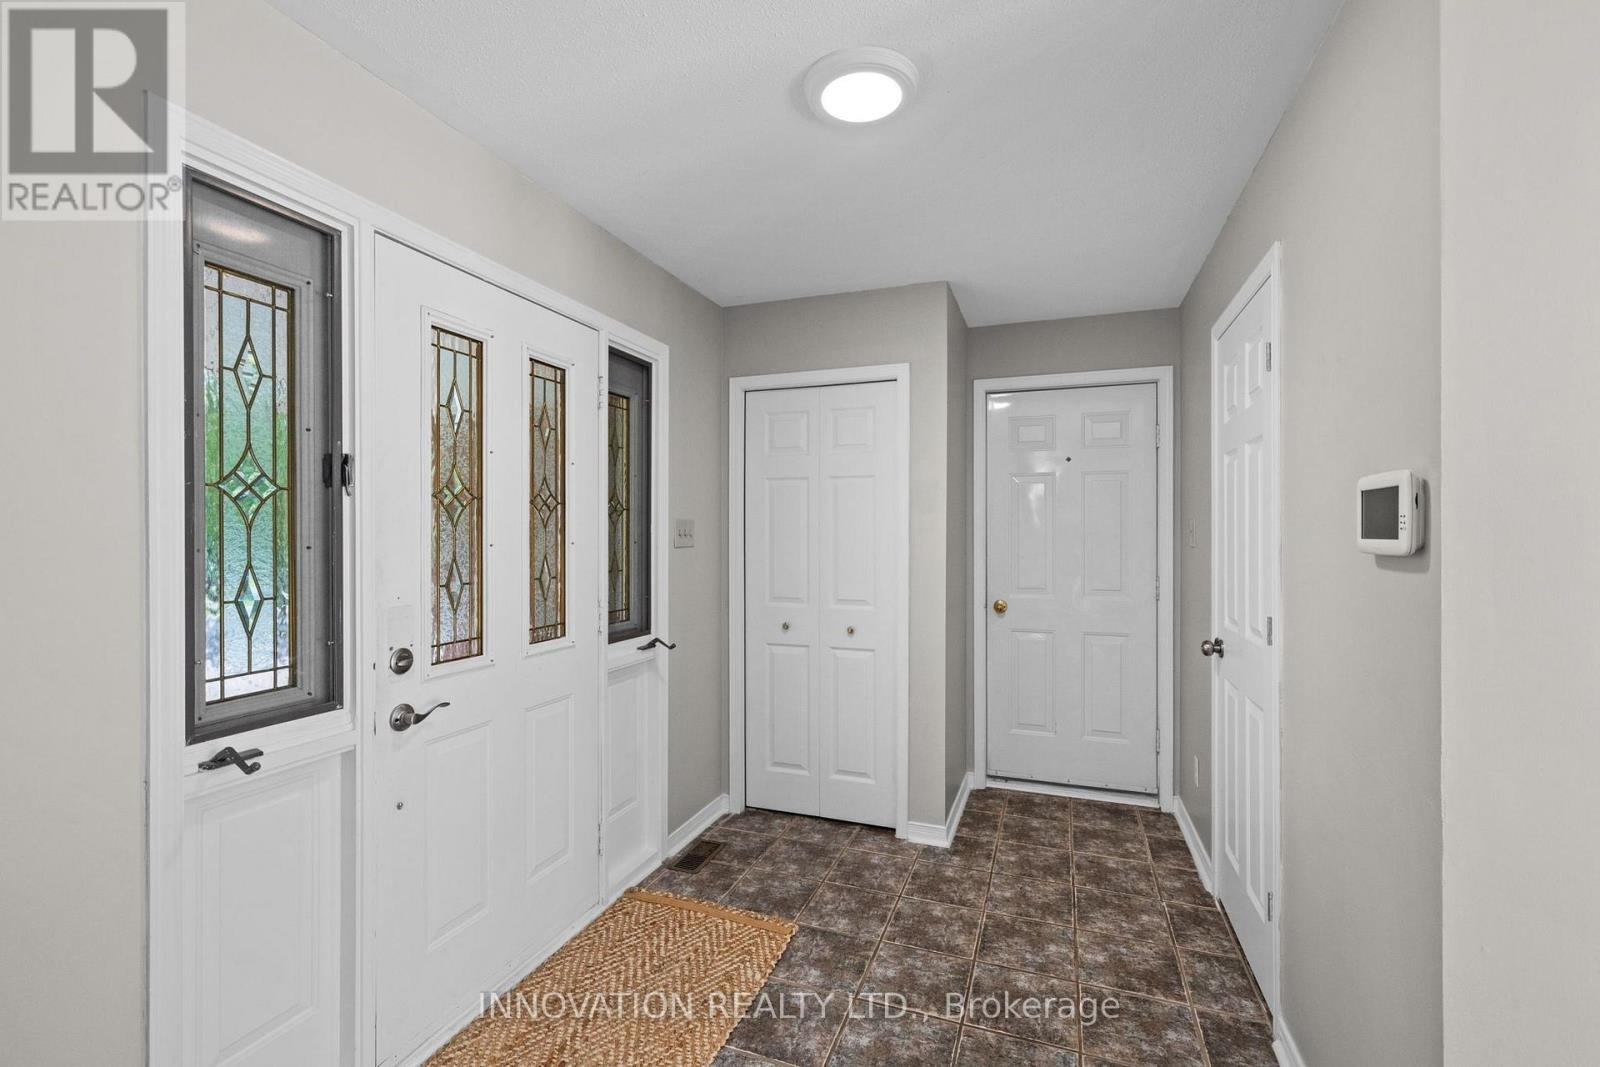
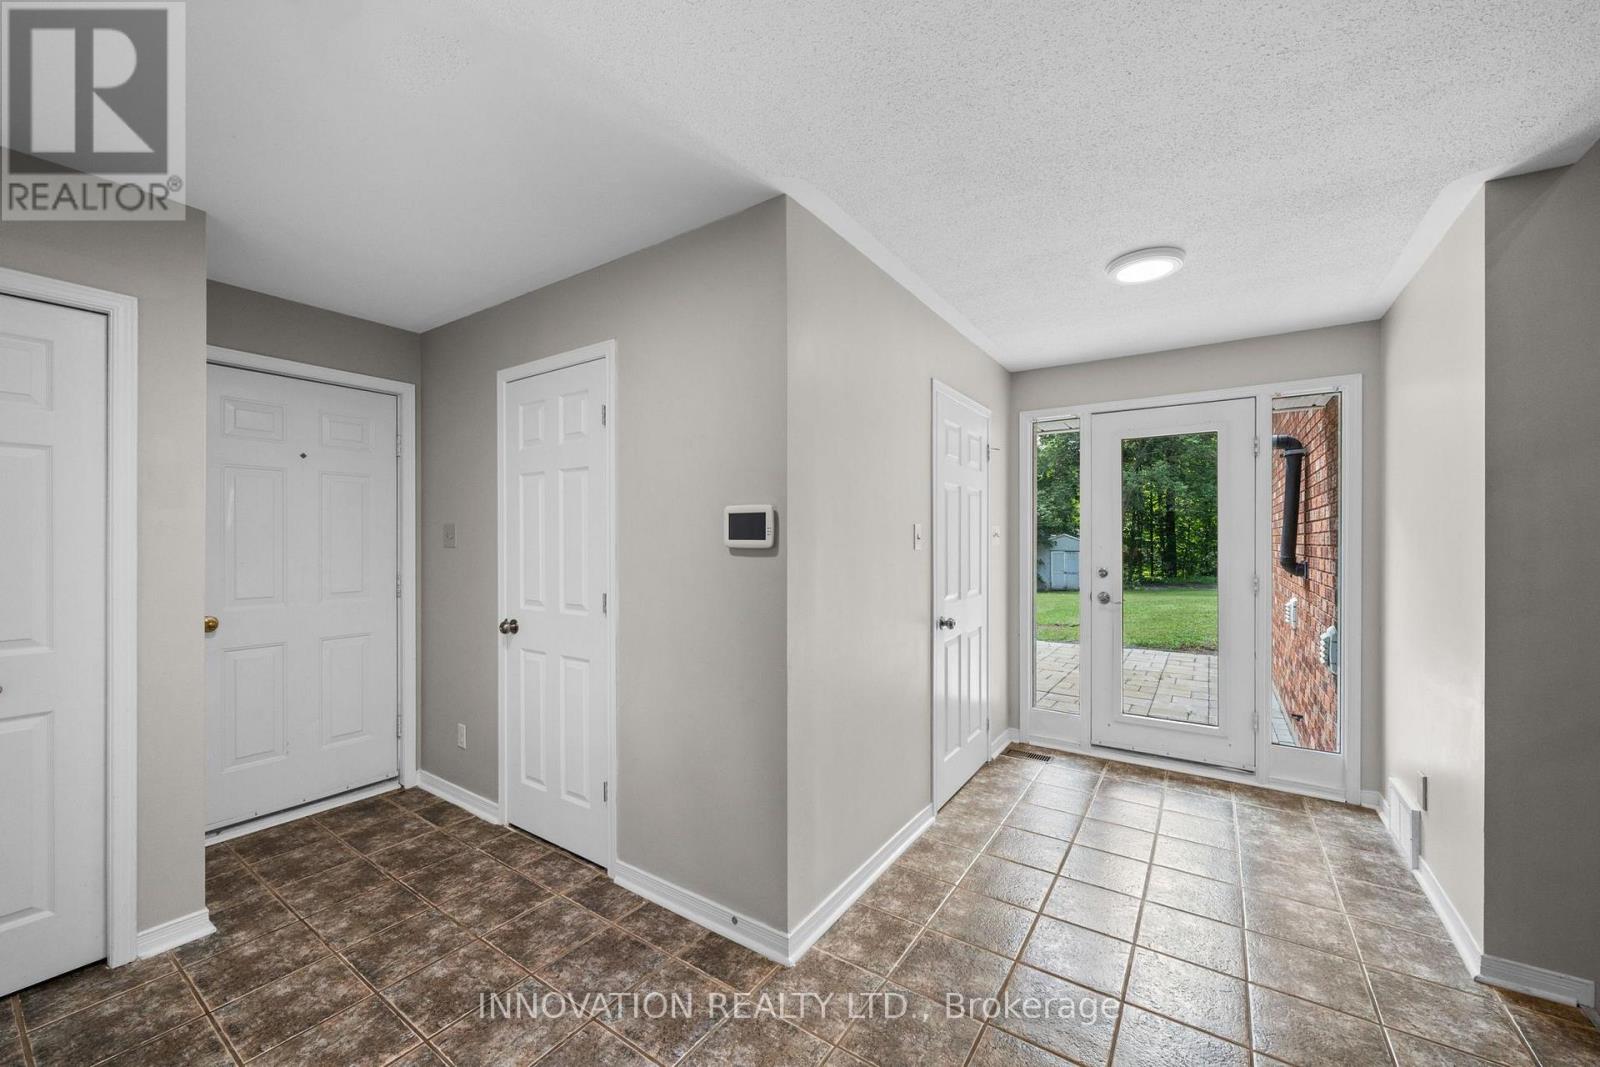
| 一楼 | 门厅 | 4.32 m | 4.62 m | 4.32 m x 4.62 m |
| 一楼 | 浴室 | 1.75 m | 3.2 m | 1.75 m x 3.2 m |
| 一楼 | 其它 | 7.7 m | 7.01 m | 7.7 m x 7.01 m |
| 一楼 | 洗衣房 | 2.31 m | 1.5 m | 2.31 m x 1.5 m |
| 一楼 | 浴室 | 2.31 m | 0.84 m | 2.31 m x 0.84 m |
| 一楼 | 厨房 | 3.58 m | 4.24 m | 3.58 m x 4.24 m |
| 一楼 | 餐厅 | 3.56 m | 2.34 m | 3.56 m x 2.34 m |
| 一楼 | 客厅 | 4.47 m | 6.86 m | 4.47 m x 6.86 m |
| 一楼 | 卧室 | 3.56 m | 4.27 m | 3.56 m x 4.27 m |
| 一楼 | 卧室 | 3.56 m | 3.71 m | 3.56 m x 3.71 m |
| 一楼 | 主卧 | 3.2 m | 3.71 m | 3.2 m x 3.71 m |
| 一楼 | 浴室 | 1.37 m | 3.2 m | 1.37 m x 3.2 m |
https://www.realtor.ca/real-estate/30207089/504-thomas-street-carleton-place-909-carleton-place

The trademarks REALTOR®, REALTORS®, and the REALTOR® logo are controlled by The Canadian Real Estate Association (CREA) and identify real estate professionals who are members of CREA. The trademarks MLS®, Multiple Listing Service® and the associated logos are owned by The Canadian Real Estate Association (CREA) and identify the quality of services provided by real estate professionals who are members of CREA. The trademark DDF® is owned by The Canadian Real Estate Association (CREA) and identifies CREA's Data Distribution Facility (DDF®)
Ottawa Real Estate Board
Innovation Realty Ltd.
September 21 2026 04:22:46
