
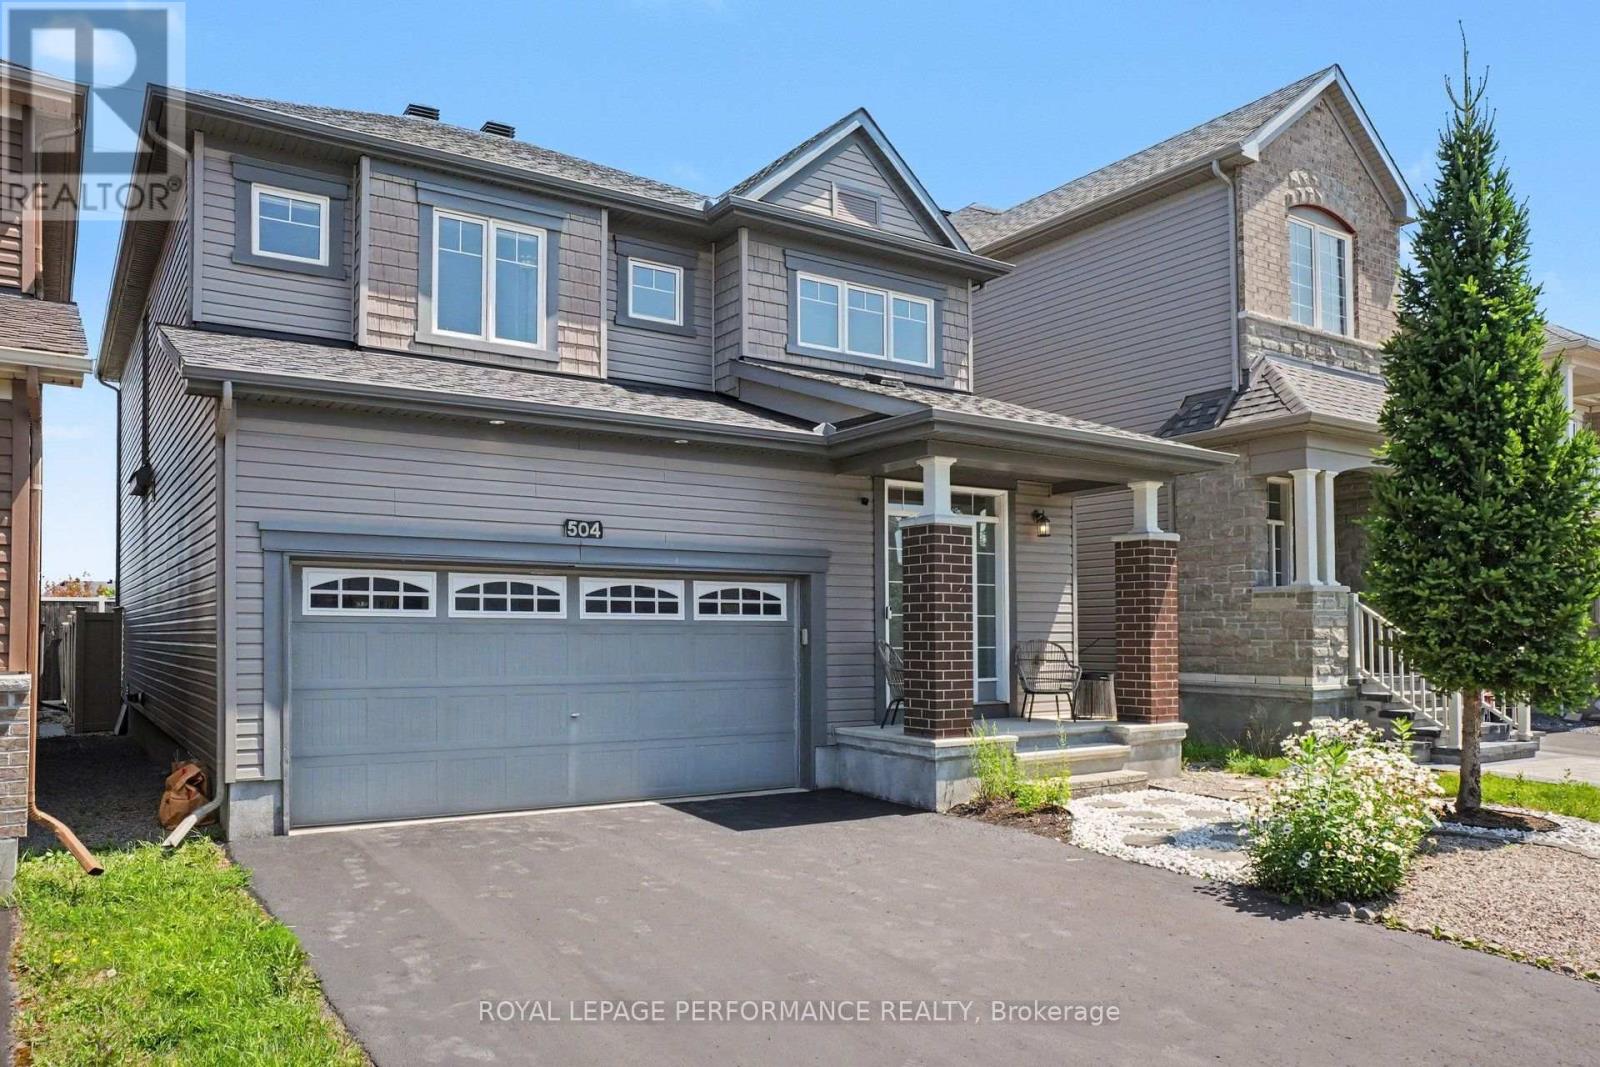
504 Yellow Birch Street Ottawa, Ontario K1W 0J3



$850,000
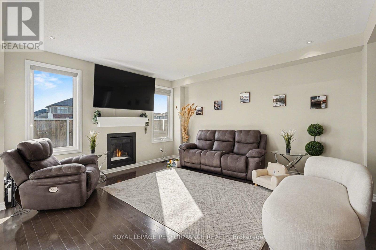
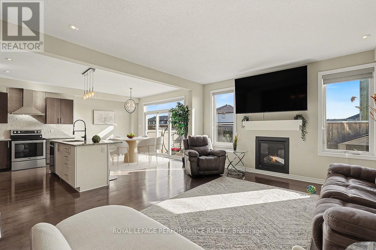
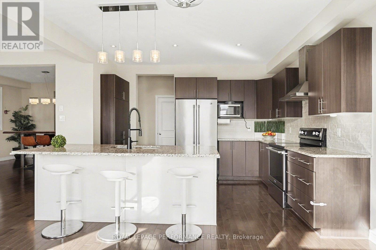
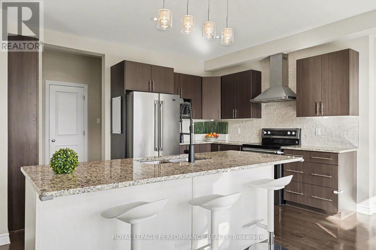
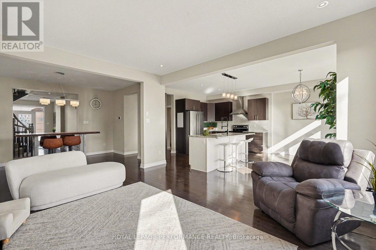
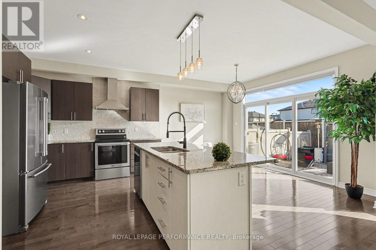
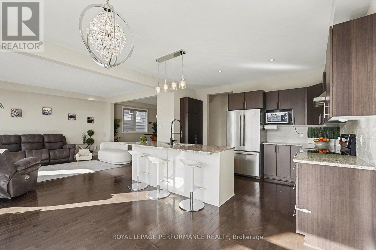
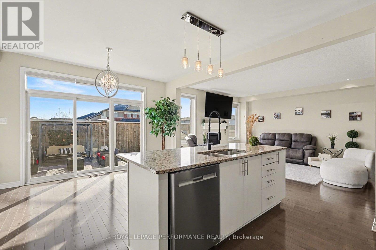
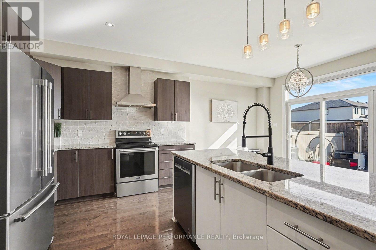
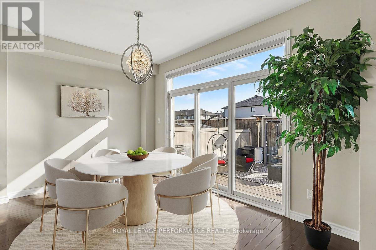
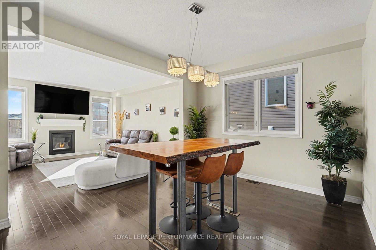
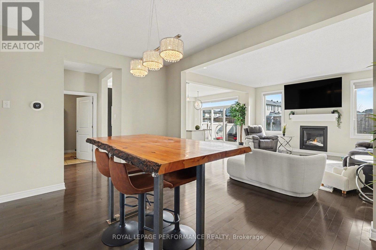
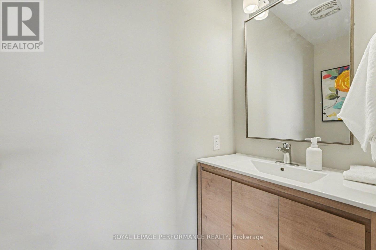
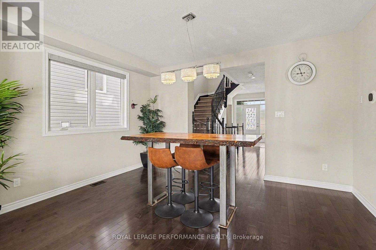
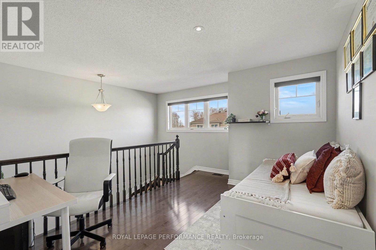
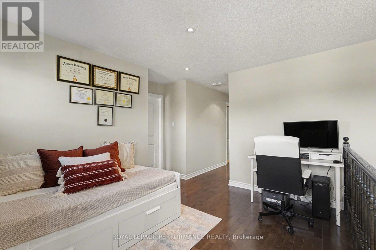
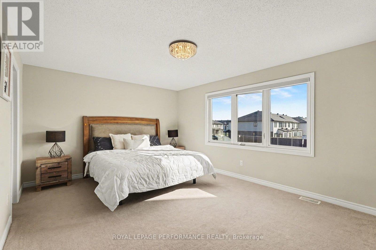
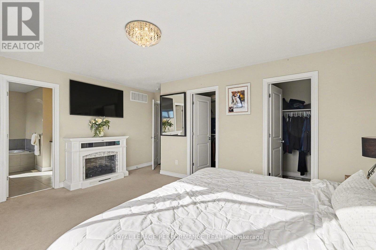
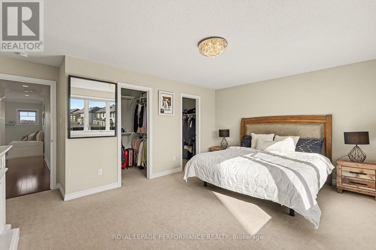
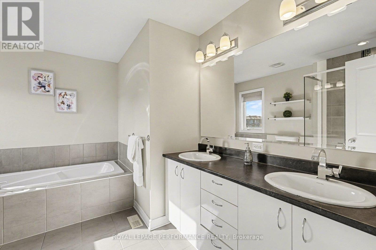
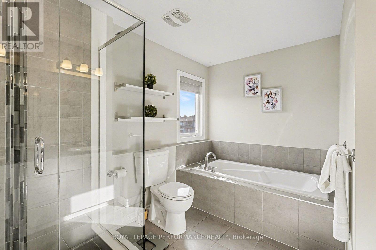
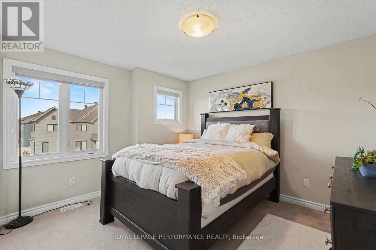
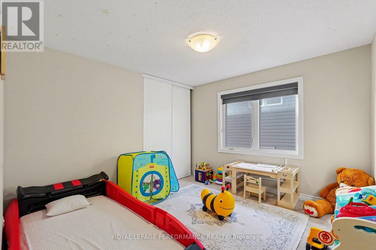
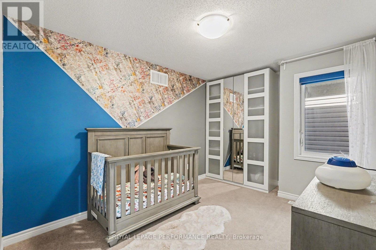
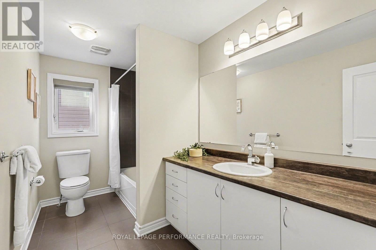
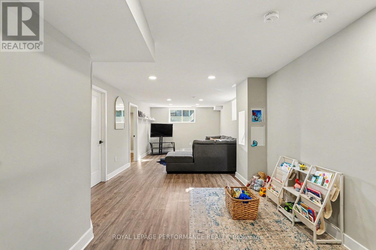
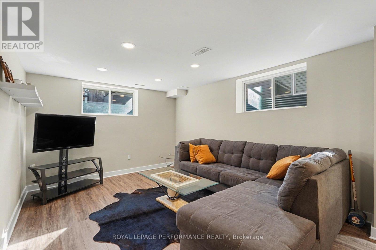
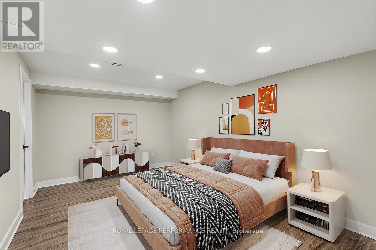
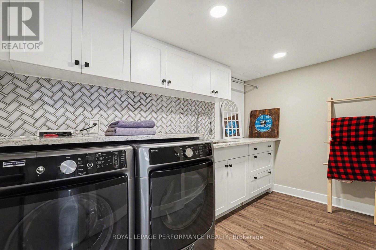
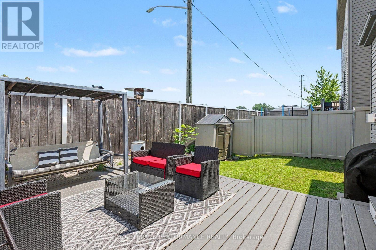
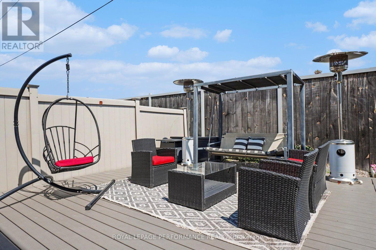
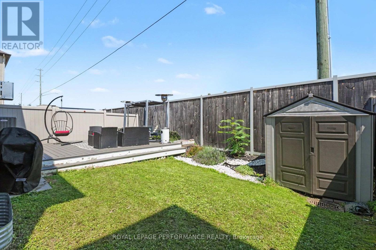
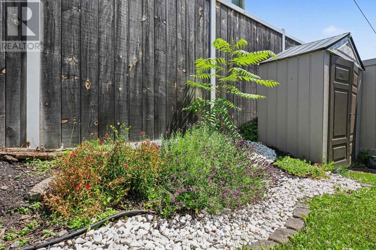
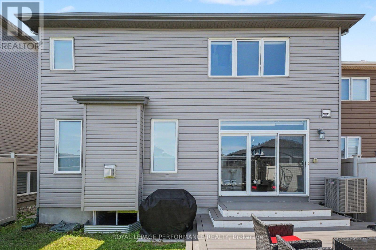
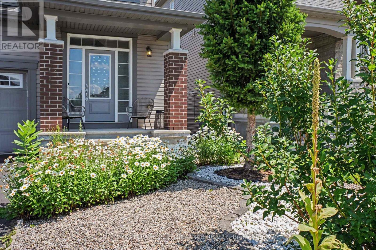
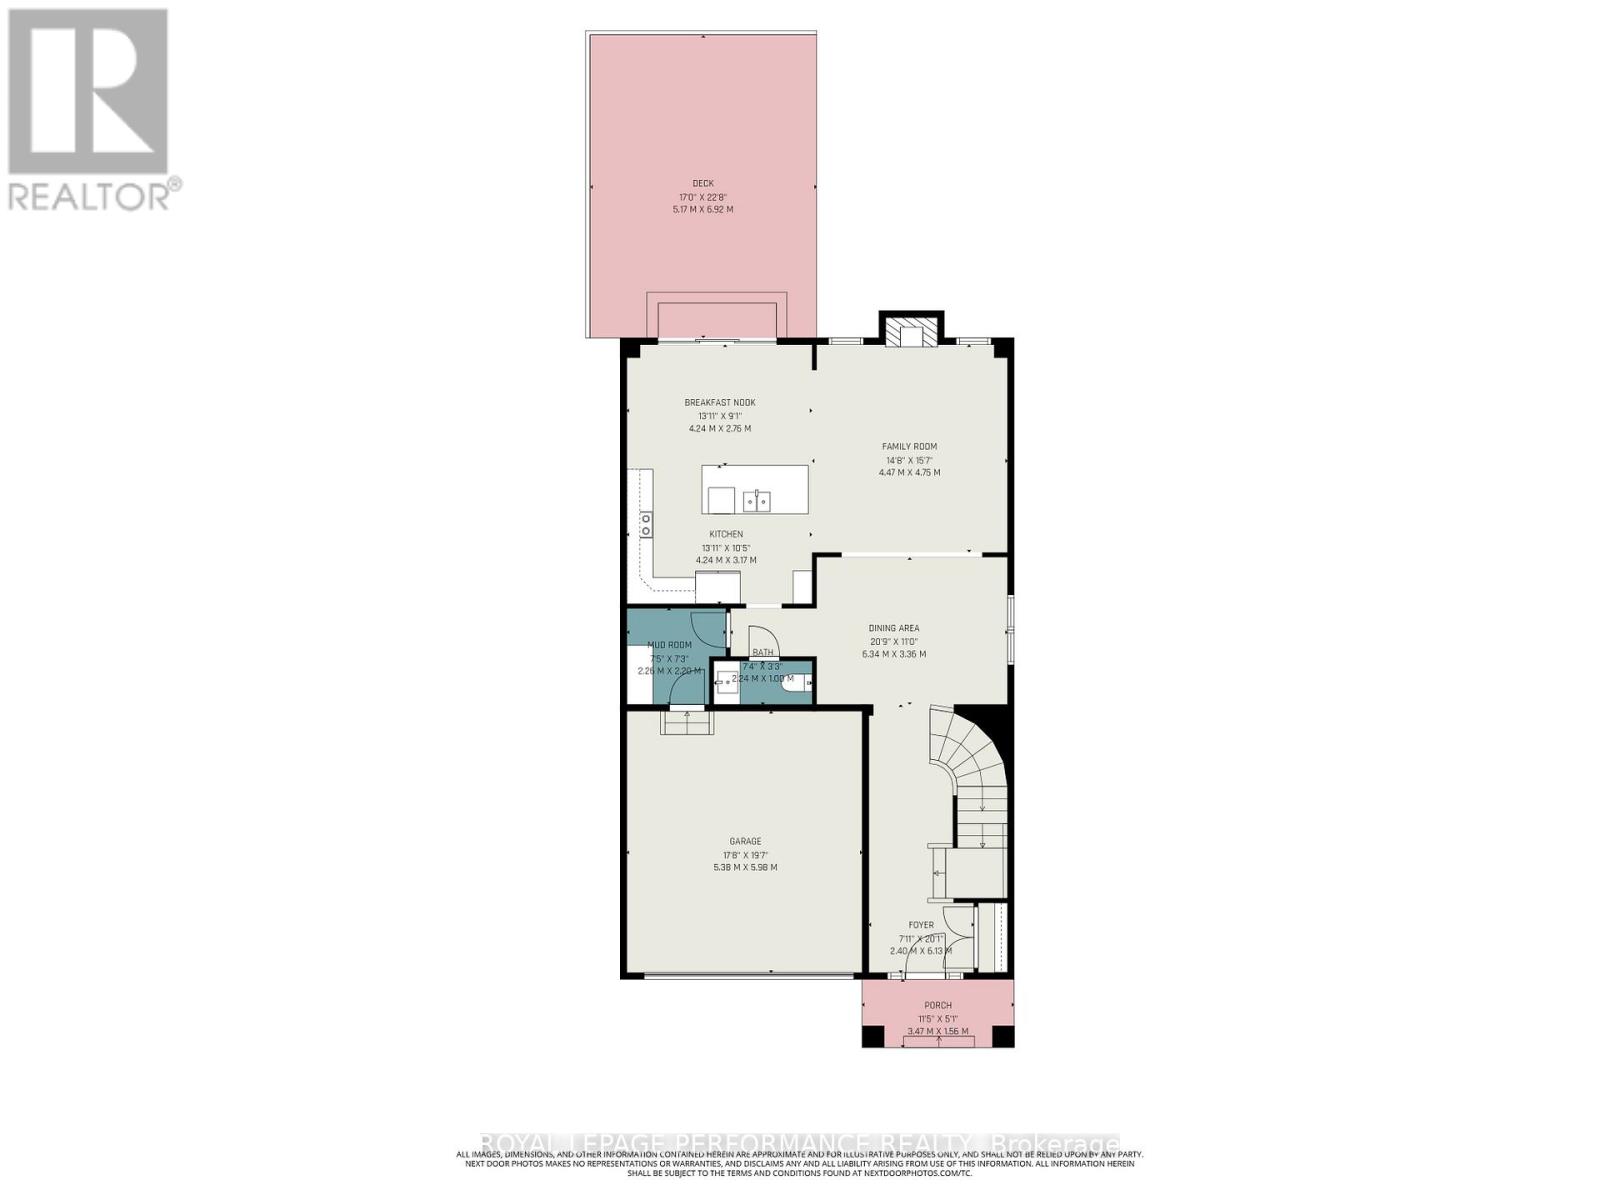
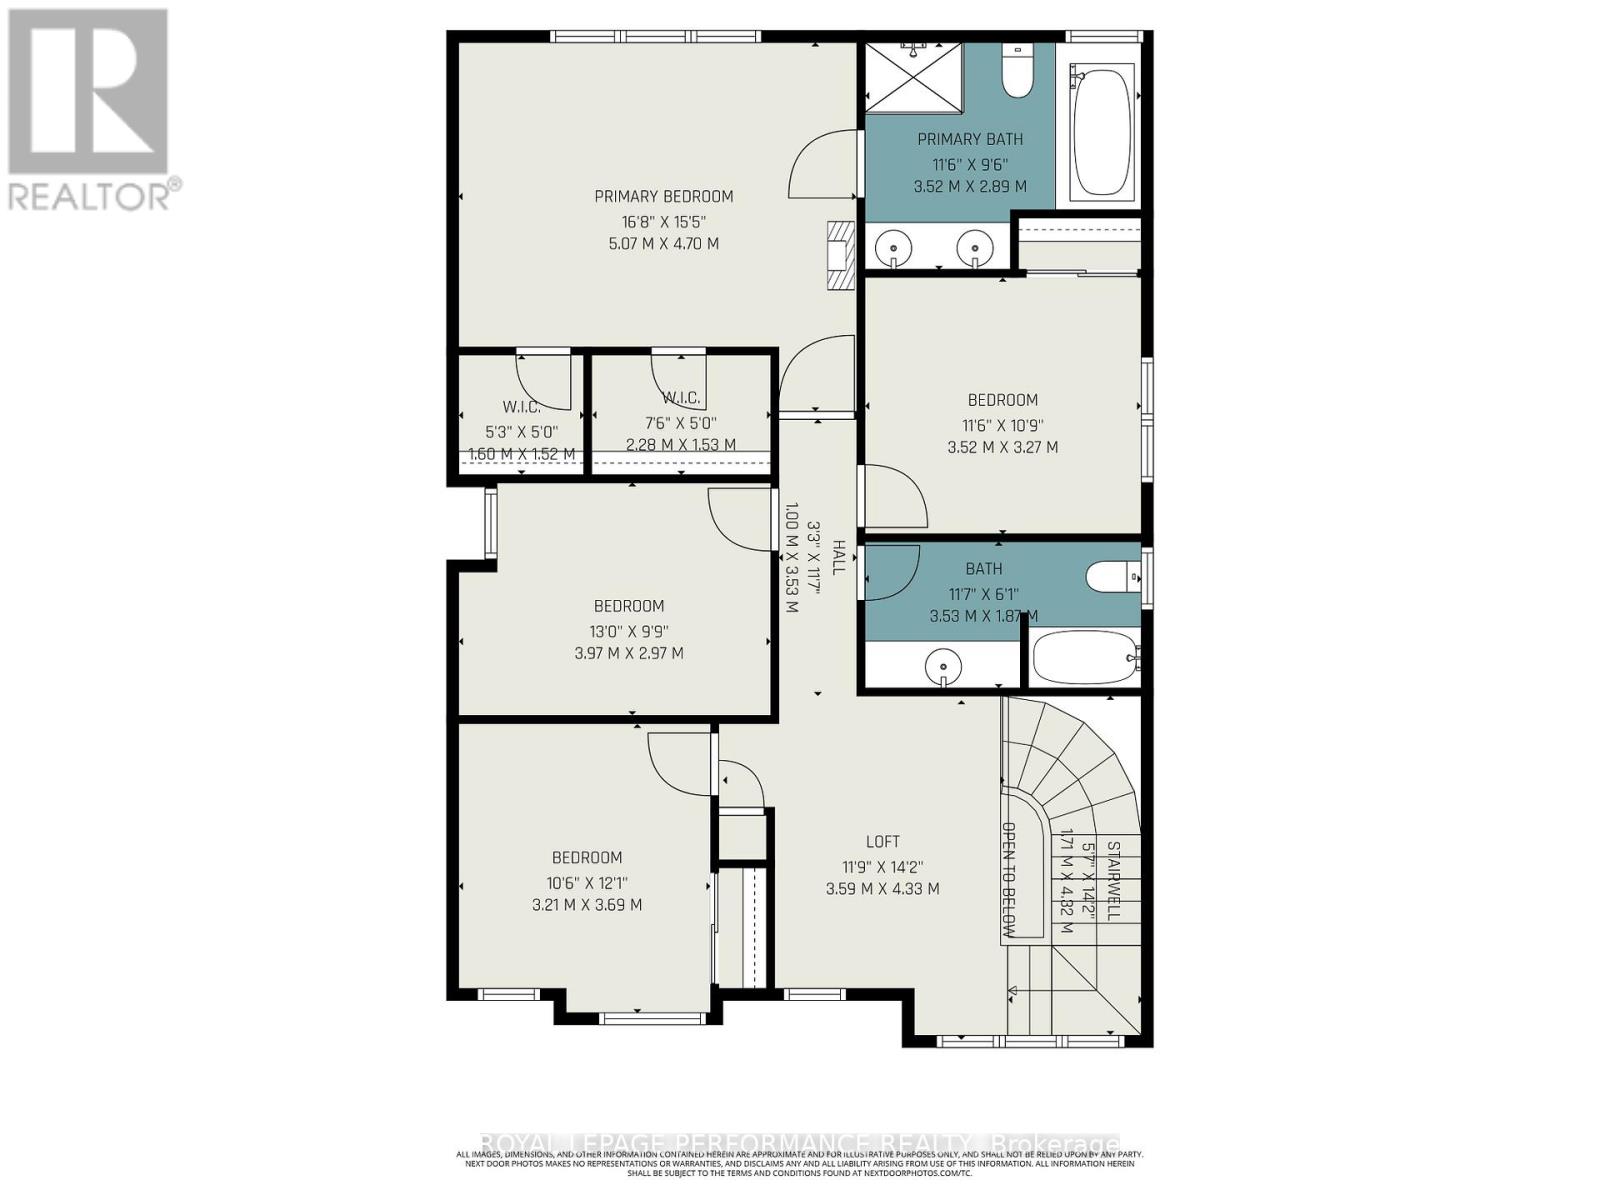
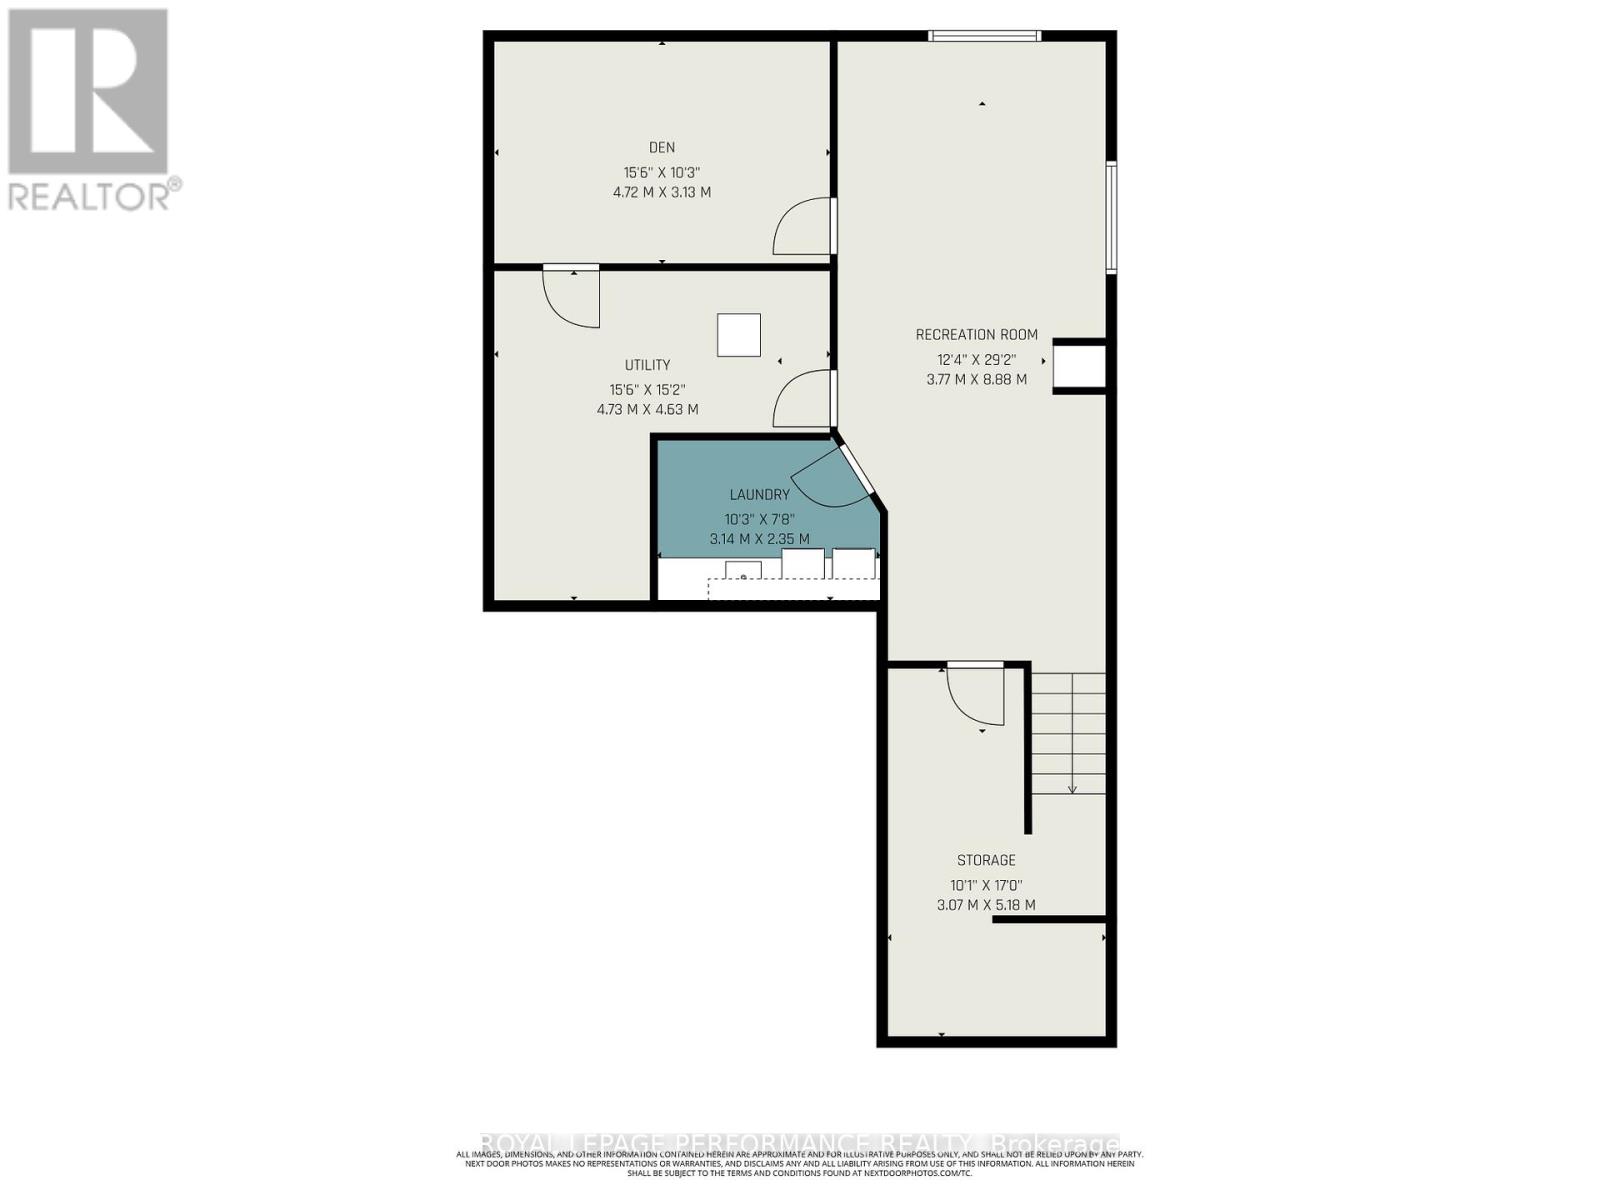
PRICED TO SELL! Outstanding value for this spacious 4-bedroom + LOFT family home offering an excellent combination of space, comfort & functionality! Step inside to find rich HARDWOOD flooring, an elegant formal dining room & a bright living room centred around a warm gas fireplace. The modern kitchen features GRANITE countertops, a stylish backsplash, STAINLESS STEEL appliances & a sun-filled eat-in area with direct access to the deck overlooking the fully fenced, landscaped backyard-perfect for entertaining or everyday enjoyment. A graceful curved staircase leads to the versatile LOFT, ideal as a home office, reading nook or additional family space. The generous primary retreat offers two walk-in closets & a 5-piece ensuite with a soaker tub, oversized glass shower & double vanity. Three additional well-sized bedrooms & a full 4-piece bathroom complete the upper level. The finished basement provides even more living space with laminate flooring, a spacious recreation room, a separate DEN ideal for a home office or gym, plus a well-equipped laundry room featuring cabinetry, countertops, a sink & excellent storage. Beautiful front landscaping enhances the curb appeal of this well-maintained home. An exceptional opportunity to own a spacious family home at an attractive price. (id:44758)
房源概要
| MLS® Number | X13611944 |
| 房源类型 | 民宅 |
| 社区名字 | 2013 - Mer Bleue/Bradley Estates/Anderson Park |
| 附近的便利设施 | 公共交通, 公园 |
| 特征 | Lane |
| 总车位 | 6 |
| 结构 | Deck |
详 情
| 浴室 | 3 |
| 地上卧房 | 4 |
| 总卧房 | 4 |
| 公寓设施 | Fireplace(s) |
| 赠送家电包括 | Water Heater, 洗碗机, 烘干机, Garage Door Opener, Hood 电扇, Hot Water Instant, 炉子, 洗衣机, 窗帘, 冰箱 |
| 地下室进展 | 已装修 |
| 地下室类型 | 全完工 |
| 施工种类 | 独立屋 |
| 空调 | 中央空调 |
| 壁炉 | 有 |
| Fireplace Total | 1 |
| Flooring Type | Hardwood |
| 地基类型 | 混凝土浇筑 |
| 客人卫生间(不包含洗浴) | 1 |
| 供暖方式 | 天然气 |
| 供暖类型 | 压力热风 |
| 储存空间 | 2 |
| 内部尺寸 | 2000 - 2500 Sqft |
| 类型 | 独立屋 |
| 设备间 | 市政供水 |
车 位
| 附加车库 | |
| Garage | |
| 入内式车位 |
土地
| 英亩数 | 无 |
| 围栏类型 | Fenced Yard |
| 土地便利设施 | 公共交通, 公园 |
| 污水道 | Sanitary Sewer |
| 土地深度 | 91 Ft ,10 In |
| 土地宽度 | 36 Ft ,1 In |
| 不规则大小 | 36.1 X 91.9 Ft ; 0 |
| 规划描述 | 住宅 |
房 间
| 楼 层 | 类 型 | 长 度 | 宽 度 | 面 积 |
|---|---|---|---|---|
| 二楼 | 第三卧房 | 3.52 m | 3.27 m | 3.52 m x 3.27 m |
| 二楼 | Bedroom 4 | 3.21 m | 3.69 m | 3.21 m x 3.69 m |
| 二楼 | Loft | 3.59 m | 4.33 m | 3.59 m x 4.33 m |
| 二楼 | 浴室 | 3.53 m | 1.87 m | 3.53 m x 1.87 m |
| 二楼 | 主卧 | 5.07 m | 4.7 m | 5.07 m x 4.7 m |
| 二楼 | 浴室 | 3.52 m | 2.89 m | 3.52 m x 2.89 m |
| 二楼 | 第二卧房 | 3.97 m | 2.97 m | 3.97 m x 2.97 m |
| Lower Level | 娱乐,游戏房 | 3.77 m | 8.88 m | 3.77 m x 8.88 m |
| Lower Level | 衣帽间 | 4.72 m | 3.13 m | 4.72 m x 3.13 m |
| Lower Level | 洗衣房 | 3.14 m | 2.35 m | 3.14 m x 2.35 m |
| Lower Level | 其它 | 3.07 m | 5.18 m | 3.07 m x 5.18 m |
| Lower Level | 设备间 | 4.73 m | 4.63 m | 4.73 m x 4.63 m |
| 一楼 | 客厅 | 4.47 m | 4.75 m | 4.47 m x 4.75 m |
| 一楼 | 餐厅 | 6.34 m | 3.36 m | 6.34 m x 3.36 m |
| 一楼 | 厨房 | 4.24 m | 3.17 m | 4.24 m x 3.17 m |
| 一楼 | Eating Area | 4.24 m | 2.76 m | 4.24 m x 2.76 m |
| 一楼 | 浴室 | 2.24 m | 1 m | 2.24 m x 1 m |
| 一楼 | Mud Room | 2.26 m | 2.2 m | 2.26 m x 2.2 m |
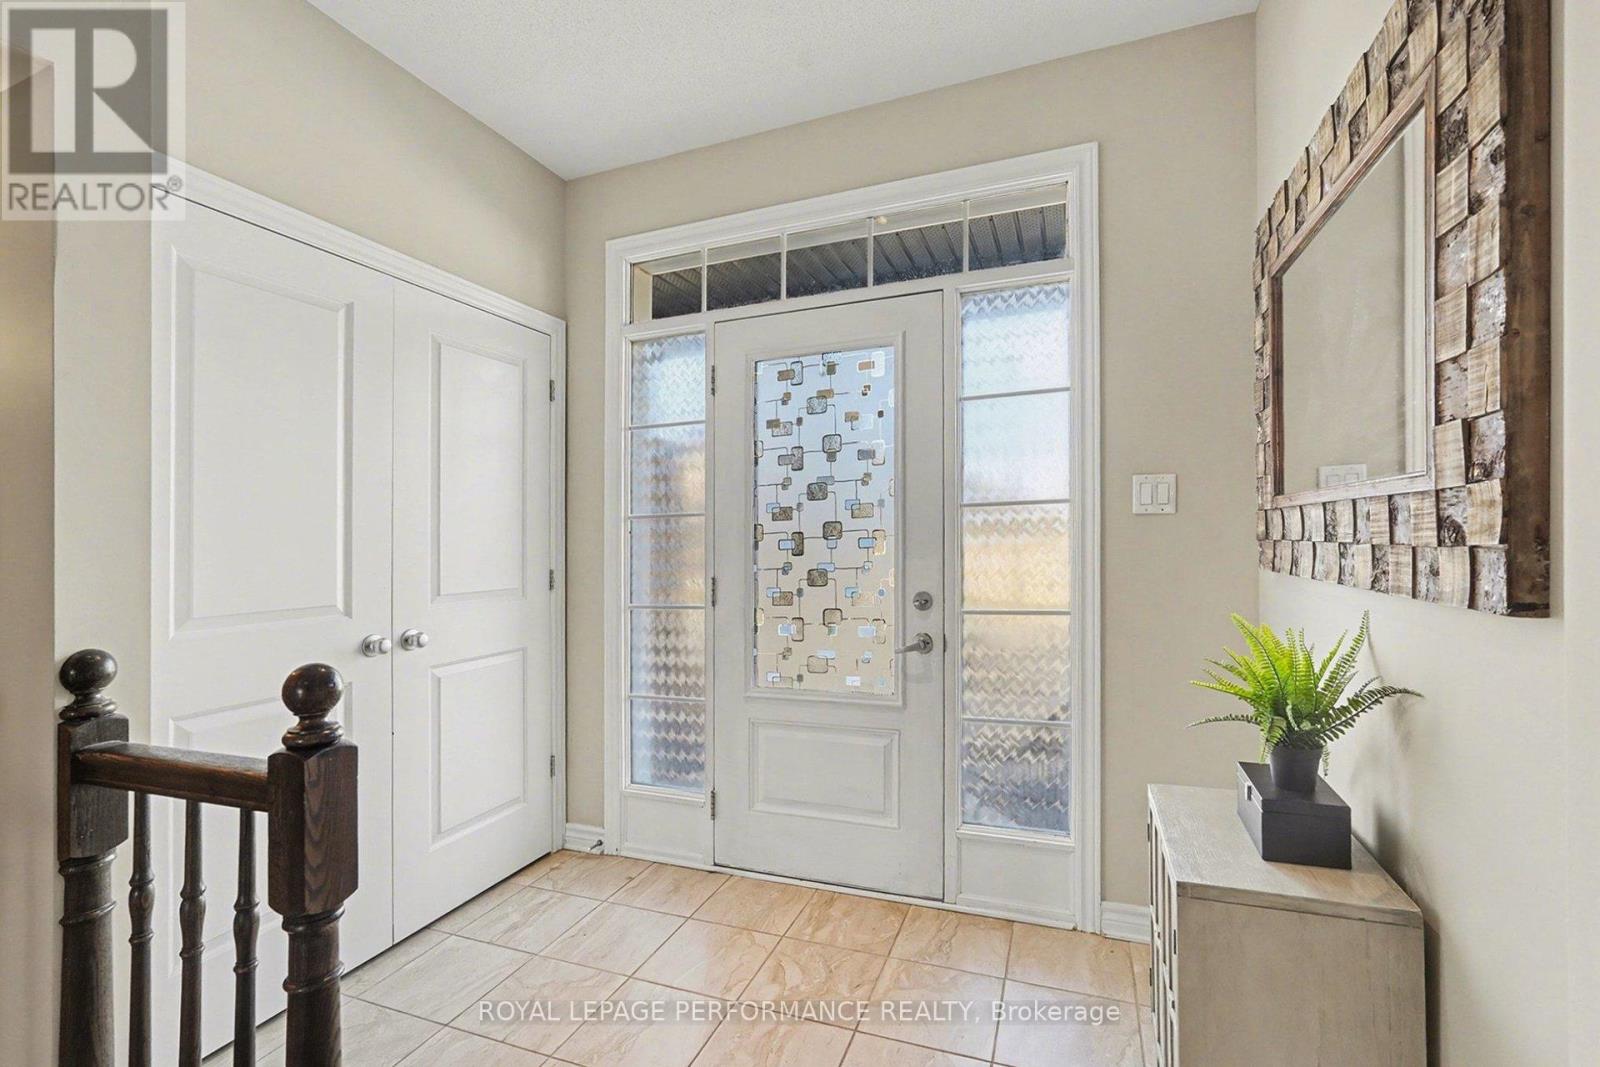
| 一楼 | 门厅 | 2.4 m | 6.13 m | 2.4 m x 6.13 m |

The trademarks REALTOR®, REALTORS®, and the REALTOR® logo are controlled by The Canadian Real Estate Association (CREA) and identify real estate professionals who are members of CREA. The trademarks MLS®, Multiple Listing Service® and the associated logos are owned by The Canadian Real Estate Association (CREA) and identify the quality of services provided by real estate professionals who are members of CREA. The trademark DDF® is owned by The Canadian Real Estate Association (CREA) and identifies CREA's Data Distribution Facility (DDF®)
Ottawa Real Estate Board
Royal LePage Performance Realty
August 29 2026 09:22:04
