
507 - 20 Chesterton Drive Ottawa, Ontario K2E 6Z7






$259,000管理费,Heat, Electricity, Water, Common Area Maintenance
$649.20 每月
管理费,Heat, Electricity, Water, Common Area Maintenance
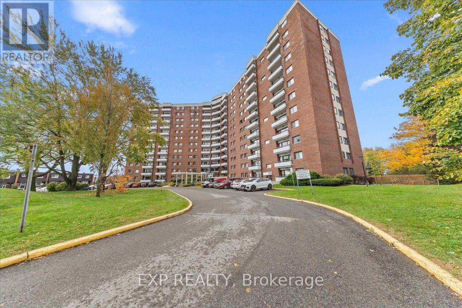
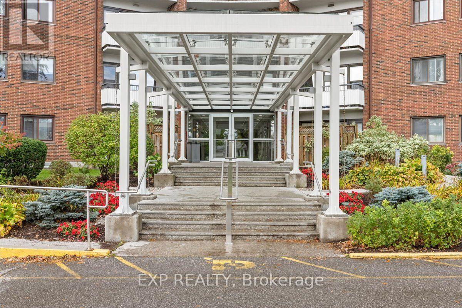
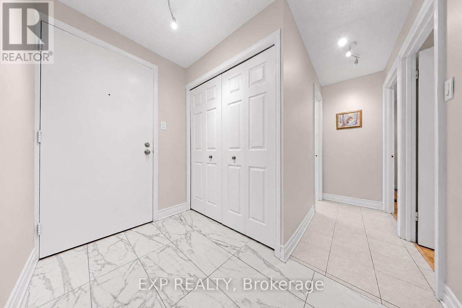
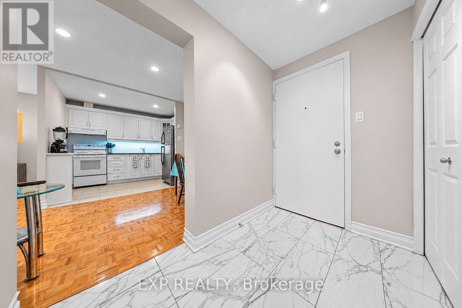
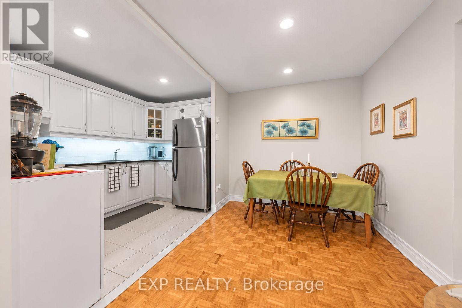
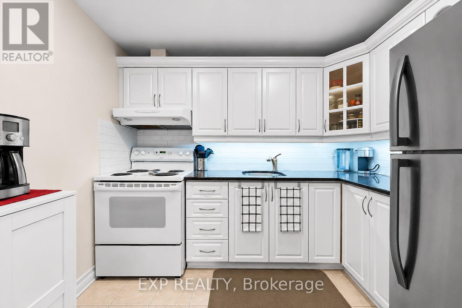
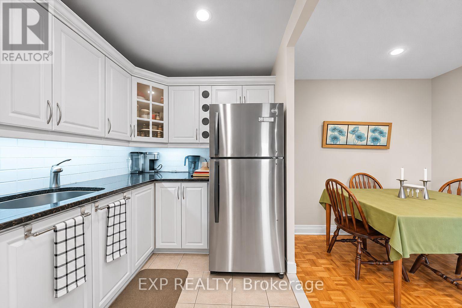
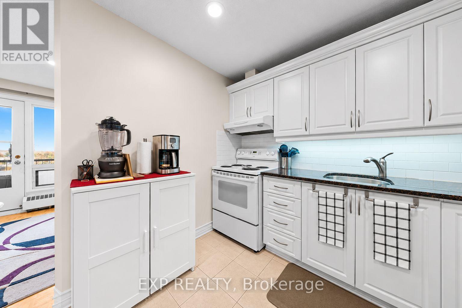
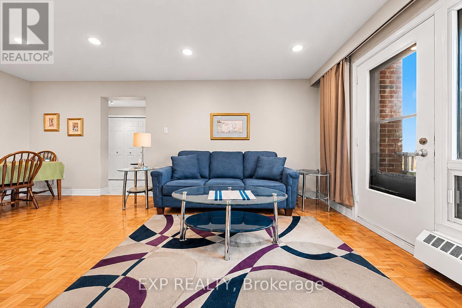
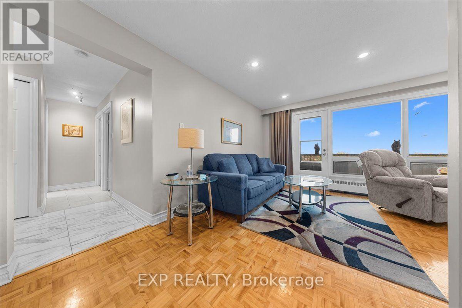
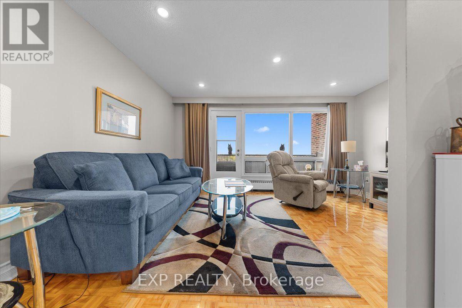
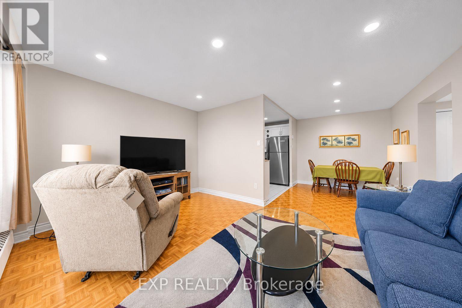
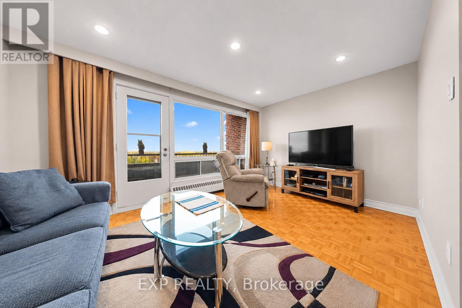
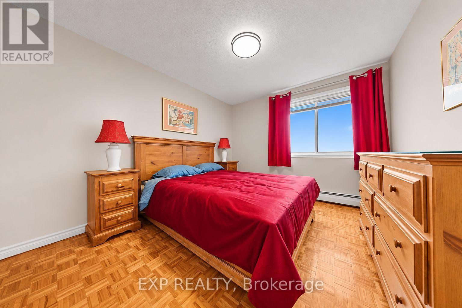
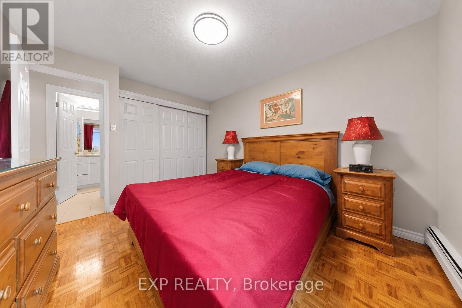
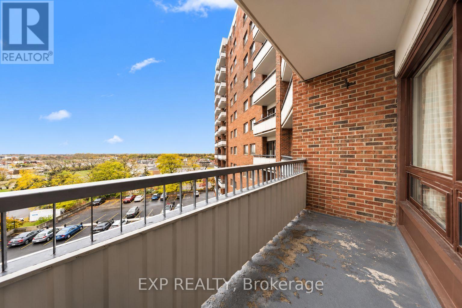
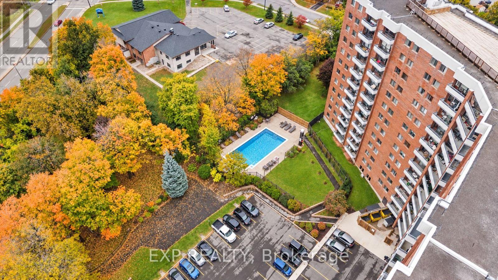
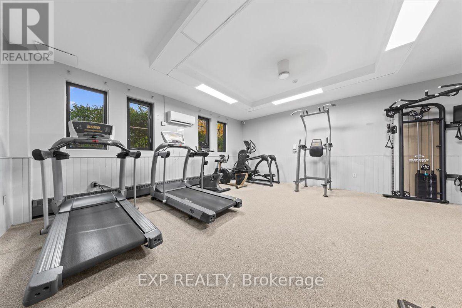
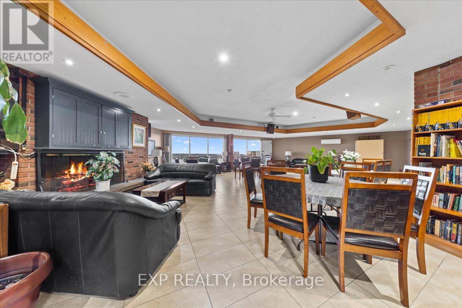
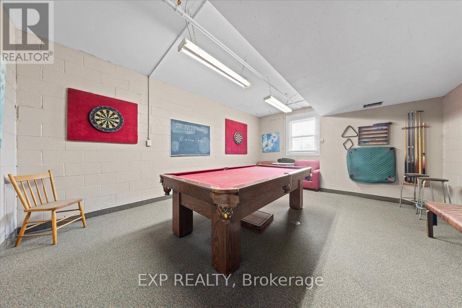
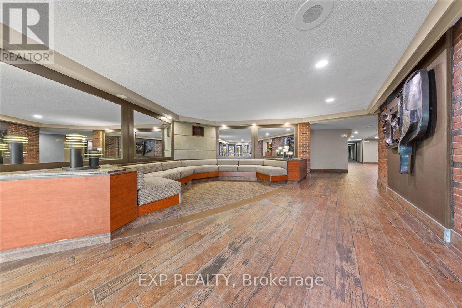
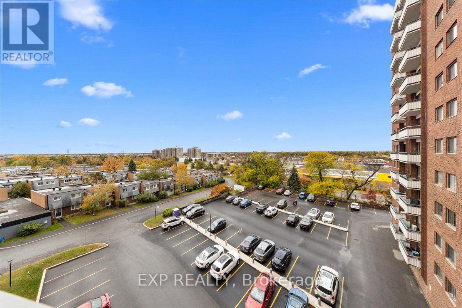
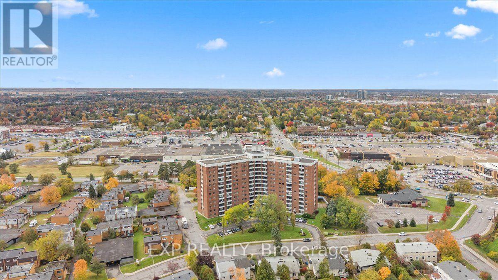
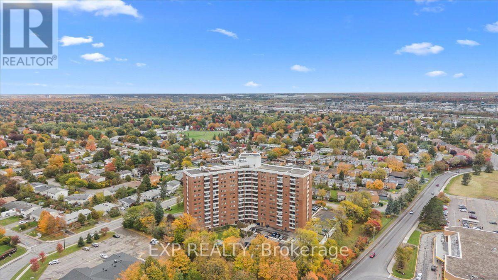
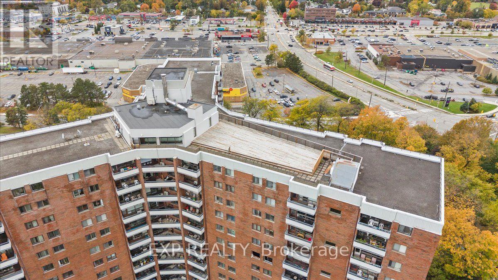
$649.20 每月Affordable Condo Living with Fantastic Amenities in a Convenient Ottawa Location! Welcome to 507-20 Chesterton Drive, a spacious 2-bedroom condo offering approximately 690 sq. ft. of comfortable living space in the established Parkwood Hills community. Situated on the fifth floor with desirable southern exposure, this bright unit features a functional layout with separate living and dining areas, a private balcony, and two generously sized bedrooms. One of the standout features is the exceptional value offered by the condo fees, which include **heat, hydro, and water**, making monthly expenses easier to manage. The unit also comes complete with an owned outdoor parking space and storage locker. Residents enjoy an impressive selection of amenities, including an **outdoor swimming pool, exercise room, sauna, rooftop terrace, and library/meeting room**. This well-managed building offers a welcoming community atmosphere and amenities rarely found at this price point. Location is another major highlight! Just minutes from Merivale Road, you'll have easy access to grocery stores, shopping, restaurants, parks, public transit, and everyday essentials, with convenient connections to downtown Ottawa, Algonquin College, and major commuter routes. Whether you're a first-time buyer, down-sizer, or investor, this is a fantastic opportunity to enjoy affordable, low-maintenance condo living in a central and well-connected neighbourhood! (id:44758)
房源概要
| MLS® Number | X14198446 |
| 房源类型 | 民宅 |
| 社区名字 | 7202 - Borden Farm/Stewart Farm/Carleton Heights/Parkwood Hills |
| 社区特征 | Pets Allowed With Restrictions |
| 特征 | 阳台, 无地毯 |
| 总车位 | 1 |
详 情
| 浴室 | 1 |
| 地上卧房 | 2 |
| 总卧房 | 2 |
| 公寓设施 | Storage - Locker |
| 赠送家电包括 | 洗碗机, 炉子, 冰箱 |
| 地下室类型 | 没有 |
| 空调 | 没有 |
| 外墙 | 砖 |
| 供暖方式 | 天然气 |
| 供暖类型 | 地暖 |
| 内部尺寸 | 600 - 699 Sqft |
| 类型 | 公寓 |
车 位
| 地下 | |
| Garage |
土地
| 英亩数 | 无 |
房 间
| 楼 层 | 类 型 | 长 度 | 宽 度 | 面 积 |
|---|---|---|---|---|
| 一楼 | 客厅 | 4.54 m | 3.5 m | 4.54 m x 3.5 m |
| 一楼 | 餐厅 | 2.94 m | 2.15 m | 2.94 m x 2.15 m |
| 一楼 | 厨房 | 2.87 m | 2.13 m | 2.87 m x 2.13 m |
| 一楼 | 主卧 | 3.73 m | 3.14 m | 3.73 m x 3.14 m |
| 一楼 | 第二卧房 | 3.45 m | 2.1 m | 3.45 m x 2.1 m |

The trademarks REALTOR®, REALTORS®, and the REALTOR® logo are controlled by The Canadian Real Estate Association (CREA) and identify real estate professionals who are members of CREA. The trademarks MLS®, Multiple Listing Service® and the associated logos are owned by The Canadian Real Estate Association (CREA) and identify the quality of services provided by real estate professionals who are members of CREA. The trademark DDF® is owned by The Canadian Real Estate Association (CREA) and identifies CREA's Data Distribution Facility (DDF®)
Ottawa Real Estate Board
Exp Realty
November 20 2026 04:23:16
