
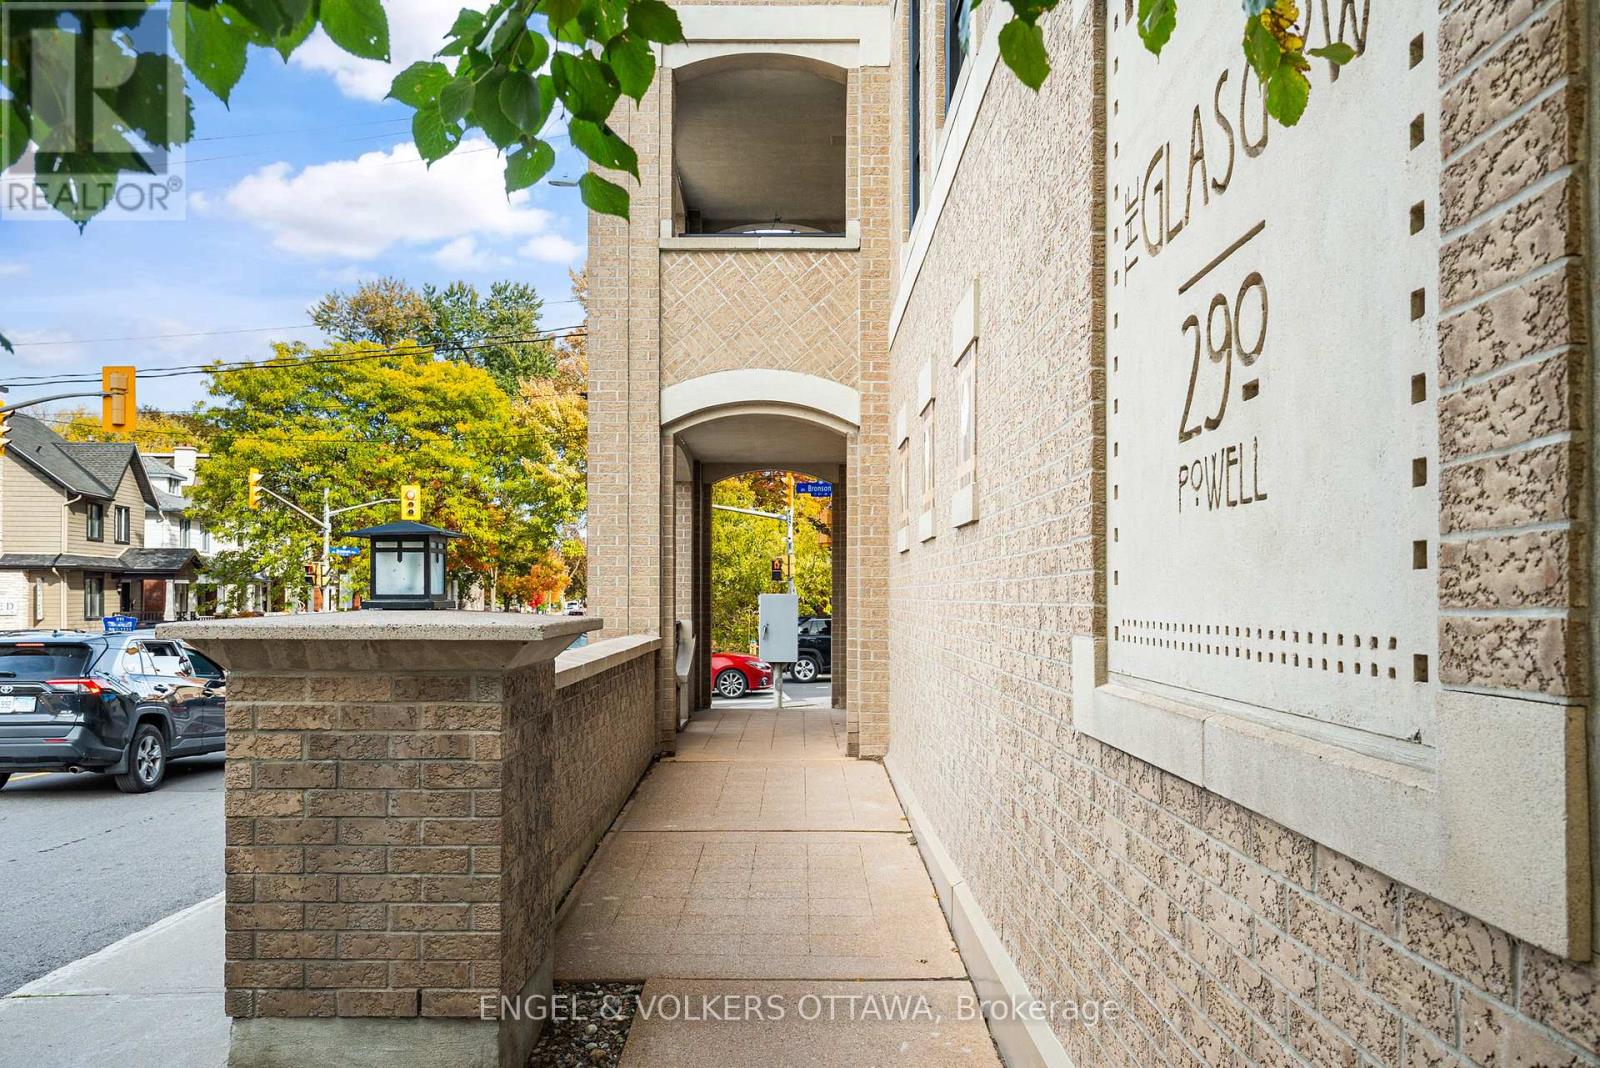
507 - 290 Powell Avenue Ottawa, Ontario K1S 5T4


$479,999管理费,Heat, Water, Insurance, Common Area Maintenance, Parking
$847.47 每月
管理费,Heat, Water, Insurance, Common Area Maintenance, Parking
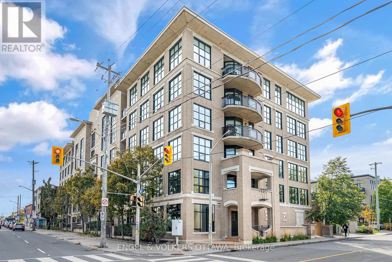
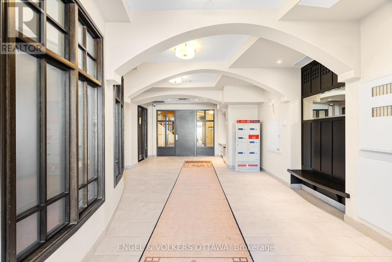
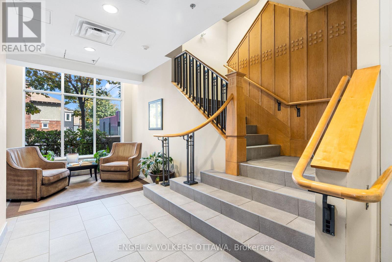
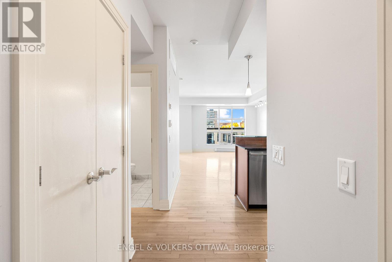
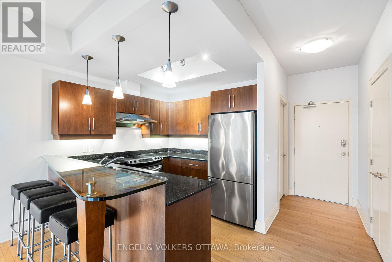
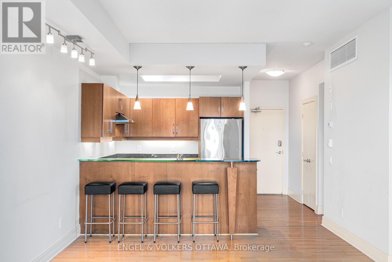
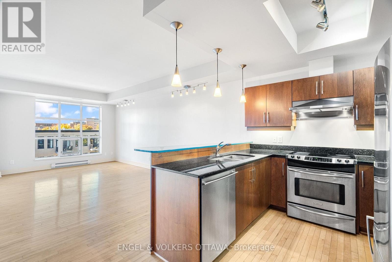
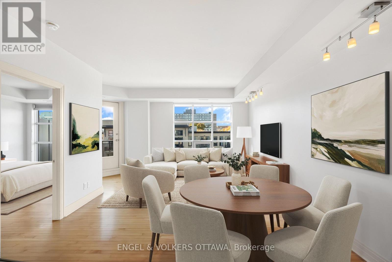
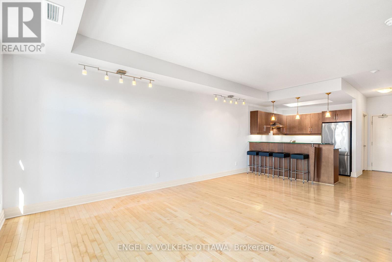
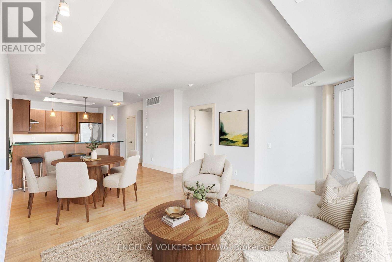
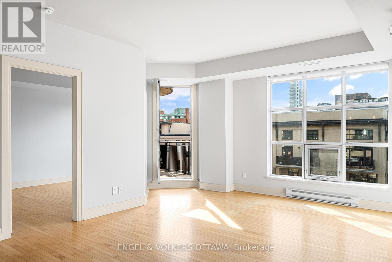
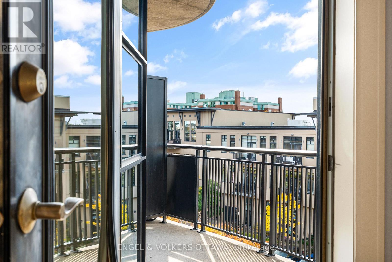
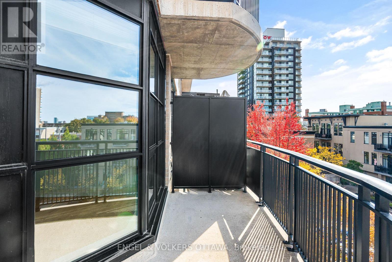
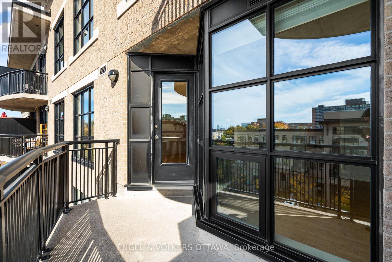
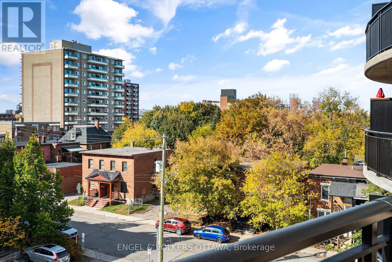
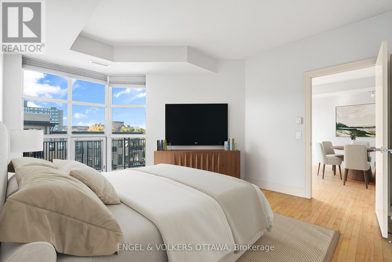
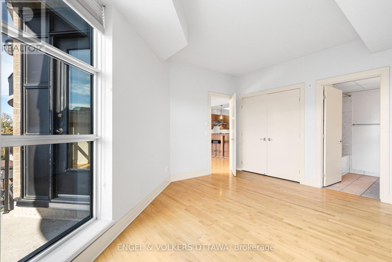
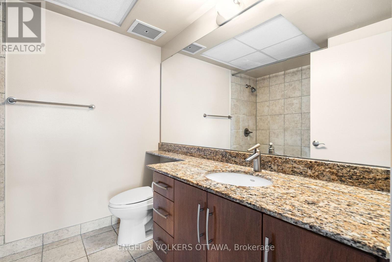
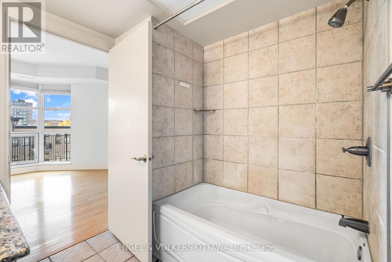
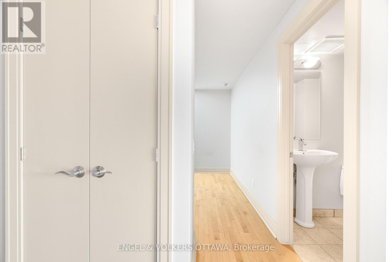
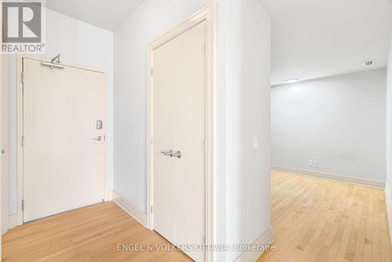
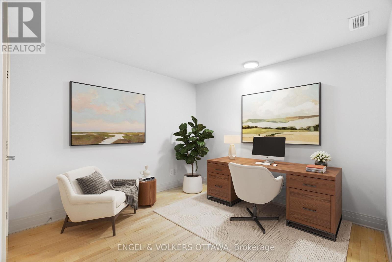
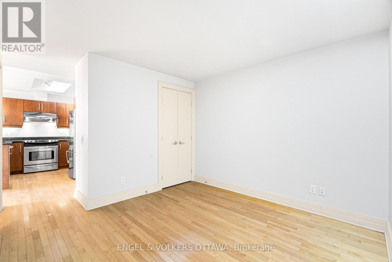
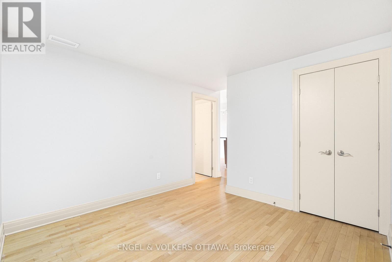
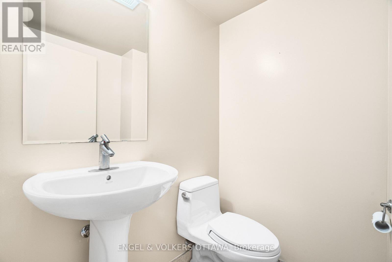
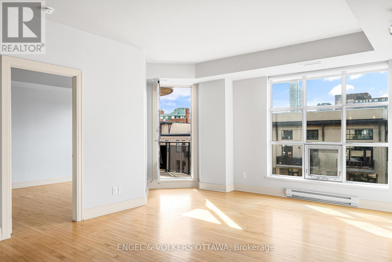
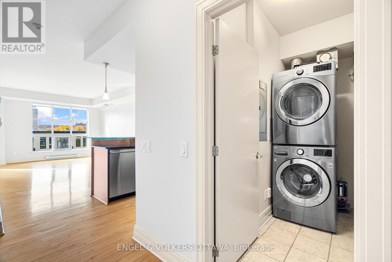
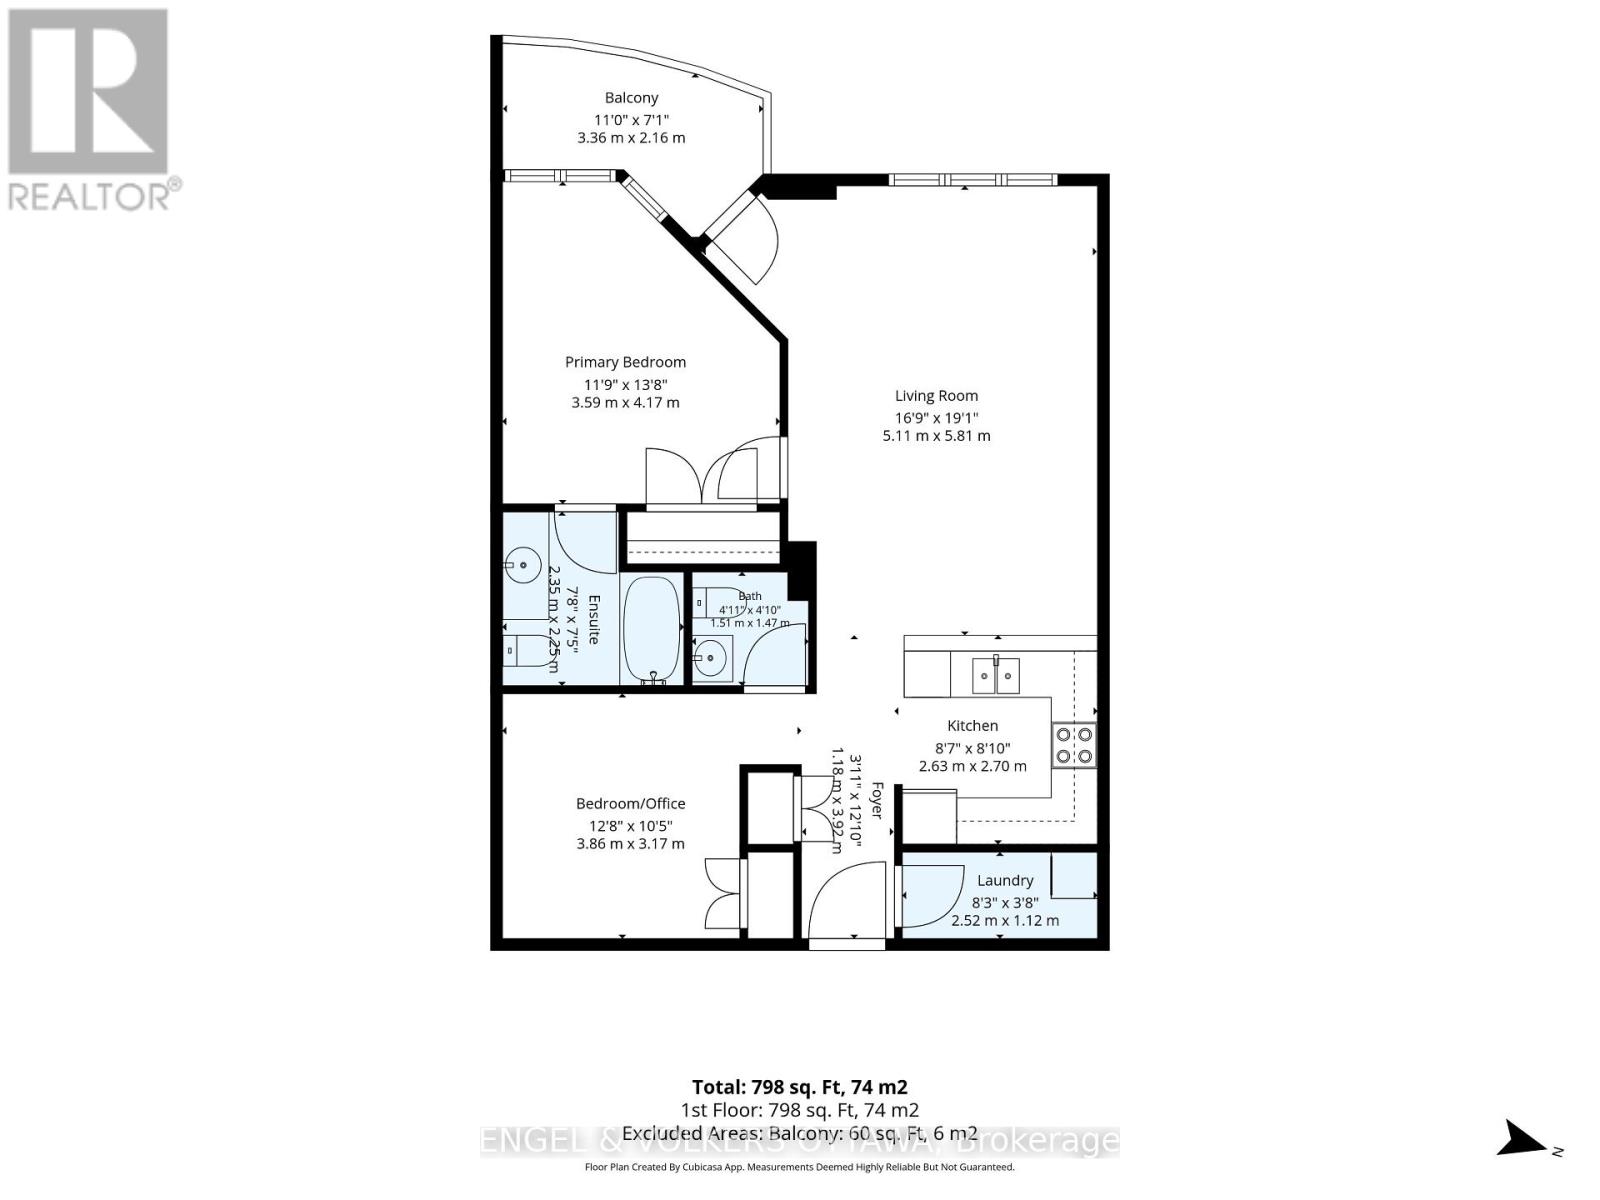
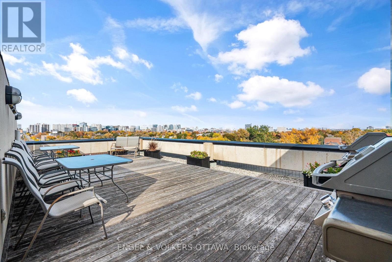
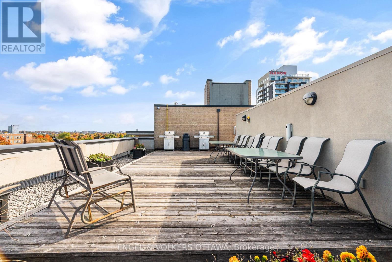
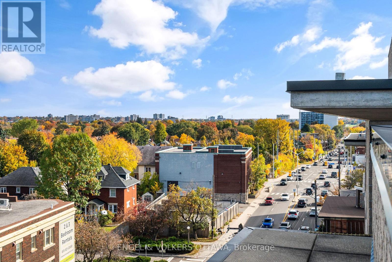
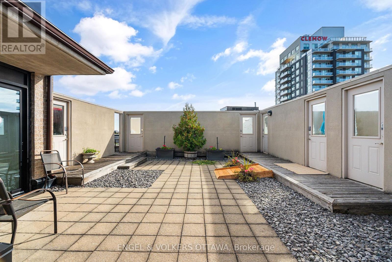
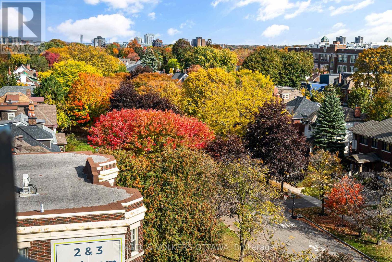
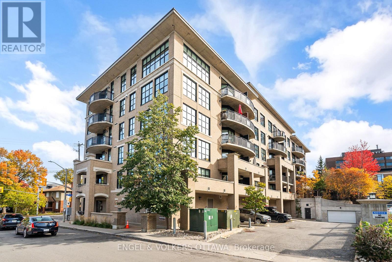
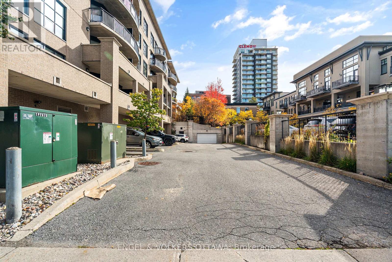
$847.47 每月Welcome to The Glasgow! Ideally located in the Glebe Annex, 290 Powell Avenue offers easy access to Little Italy, the Glebe, Dow's Lake, the Rideau Canal and Lansdowne Park. Enjoy nearby restaurants, cafés, shops and walking paths, with so much to explore close to home. This bright and inviting condo features oversized windows, high ceilings, hardwood floors and an open-concept living and dining area. The primary bedroom offers a full ensuite, while a separate powder room is convenient for guests. A versatile second room includes a closet and has been used as a bedroom/office. This room currently has no door or window and offers flexible space for a home office or occasional company.Step onto your private balcony to enjoy your morning coffee or unwind at the end of the day. Residents also have access to a fitness room and a shared rooftop terrace with barbecues. Complete with in-suite laundry, one underground parking space and a private storage room with its own door conveniently located at your parking spot, this condo offers comfortable, convenient living in a central location. Condo fees include heat, water and building insurance. (id:44758)
房源概要
| MLS® Number | X14096764 |
| 房源类型 | 民宅 |
| 社区名字 | 4502 - West Centre Town |
| 附近的便利设施 | 公园, 公共交通, 学校, 医院 |
| 社区特征 | Pets Allowed With Restrictions, School Bus |
| 特征 | Elevator, 阳台, 无地毯, In Suite Laundry |
| 总车位 | 1 |
详 情
| 浴室 | 2 |
| 地上卧房 | 2 |
| 总卧房 | 2 |
| 公寓设施 | 健身房, Visitor Parking, Storage - Locker |
| 赠送家电包括 | 洗碗机, 烘干机, Hood 电扇, 微波炉, 炉子, 洗衣机, 冰箱 |
| 地下室类型 | 没有 |
| 空调 | 中央空调 |
| 外墙 | 砖, 石 |
| 客人卫生间(不包含洗浴) | 1 |
| 供暖方式 | 天然气 |
| 供暖类型 | 压力热风 |
| 内部尺寸 | 800 - 899 Sqft |
| 类型 | 公寓 |
车 位
| 地下 | |
| Garage |
土地
| 英亩数 | 无 |
| 土地便利设施 | 公园, 公共交通, 学校, 医院 |
房 间
| 楼 层 | 类 型 | 长 度 | 宽 度 | 面 积 |
|---|---|---|---|---|
| 一楼 | 厨房 | 2.69 m | 2.62 m | 2.69 m x 2.62 m |
| 一楼 | 客厅 | 5.82 m | 5.11 m | 5.82 m x 5.11 m |
| 一楼 | 其它 | 3.35 m | 2.16 m | 3.35 m x 2.16 m |
| 一楼 | 主卧 | 4.17 m | 3.58 m | 4.17 m x 3.58 m |
| 一楼 | 浴室 | 2.34 m | 2.26 m | 2.34 m x 2.26 m |
| 一楼 | 第二卧房 | 3.86 m | 3.18 m | 3.86 m x 3.18 m |
| 一楼 | 浴室 | 1.5 m | 1.47 m | 1.5 m x 1.47 m |
| 一楼 | 洗衣房 | 2.52 m | 1.12 m | 2.52 m x 1.12 m |
https://www.realtor.ca/real-estate/30421895/507-290-powell-avenue-ottawa-4502-west-centre-town

The trademarks REALTOR®, REALTORS®, and the REALTOR® logo are controlled by The Canadian Real Estate Association (CREA) and identify real estate professionals who are members of CREA. The trademarks MLS®, Multiple Listing Service® and the associated logos are owned by The Canadian Real Estate Association (CREA) and identify the quality of services provided by real estate professionals who are members of CREA. The trademark DDF® is owned by The Canadian Real Estate Association (CREA) and identifies CREA's Data Distribution Facility (DDF®)
Ottawa Real Estate Board
Engel & Volkers Ottawa
October 20 2026 01:52:50
