
508 Sunlit Circle Ottawa, Ontario K4A 0V4


$789,000
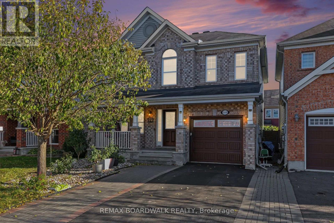
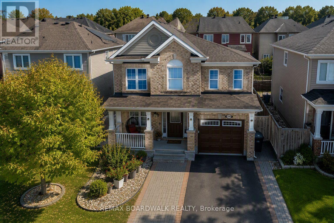
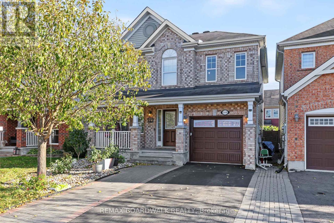
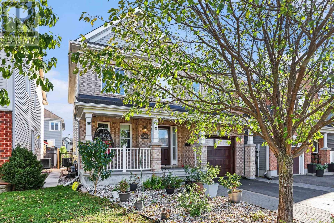
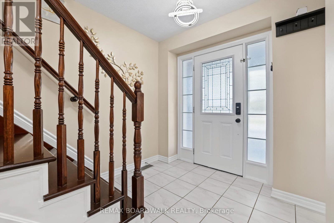
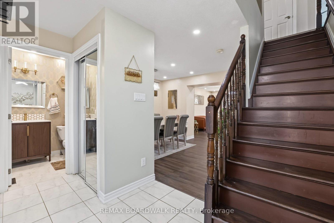
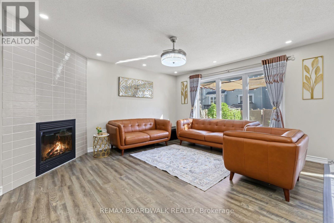
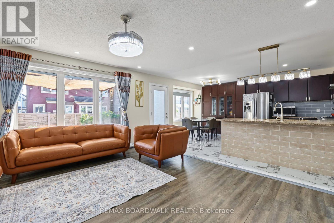
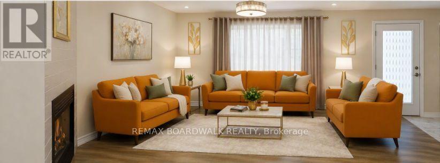
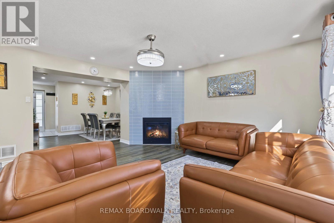
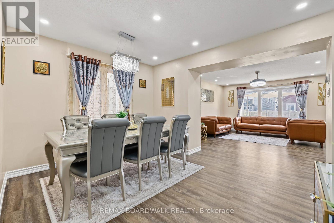
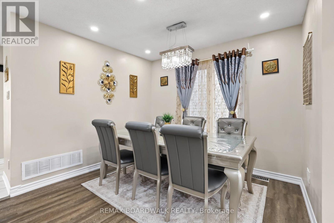
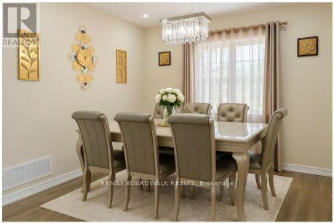
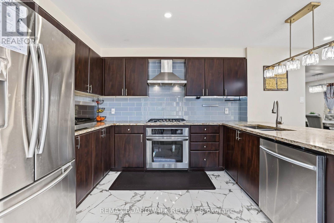
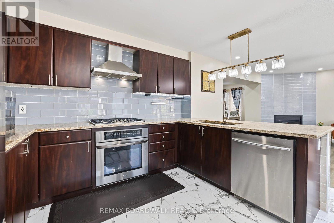
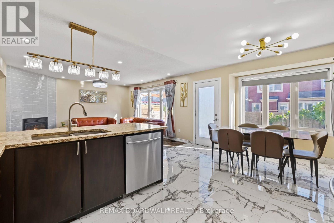
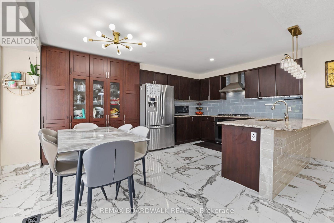
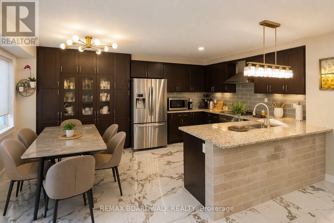
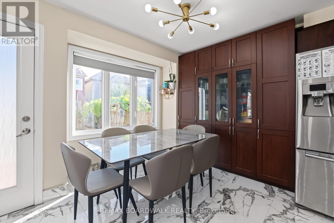
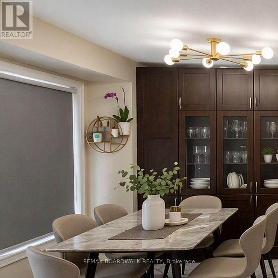
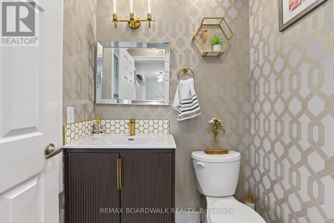
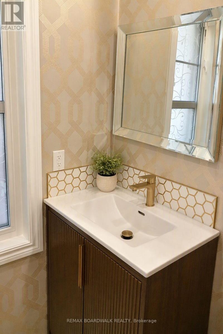
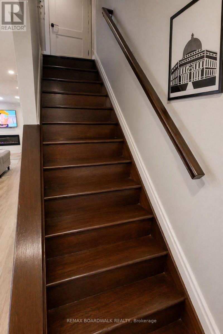
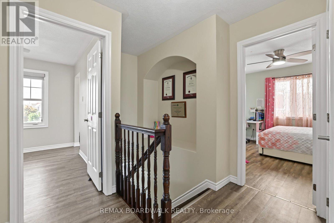
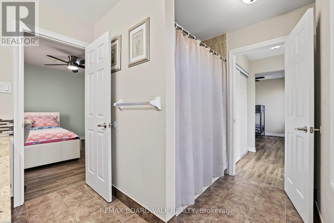
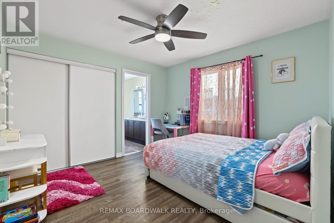
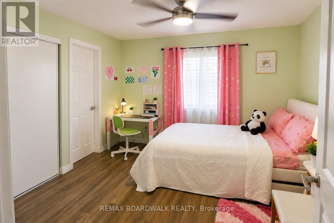
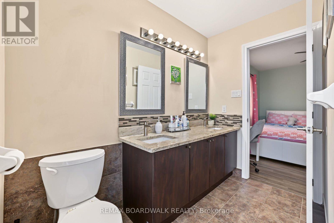
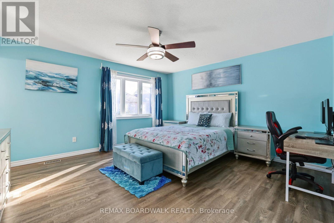
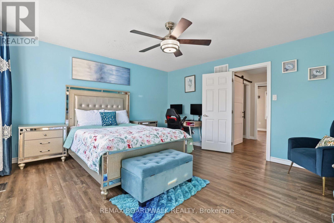
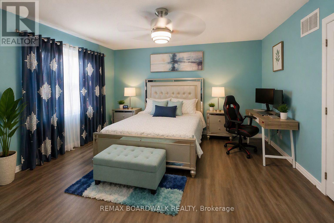
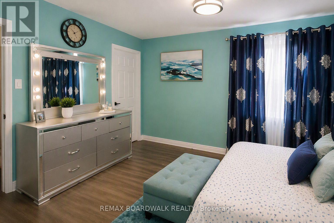
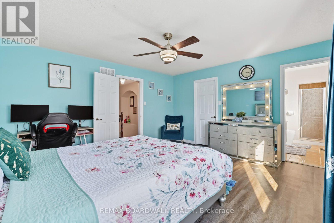
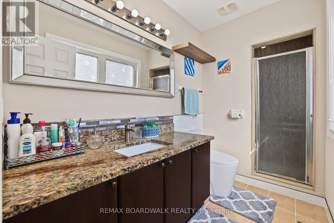
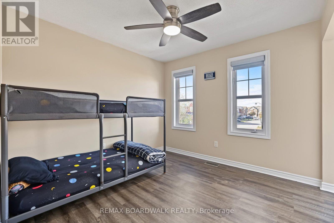
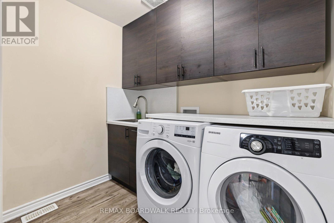
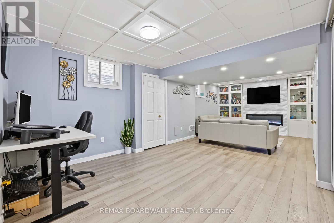
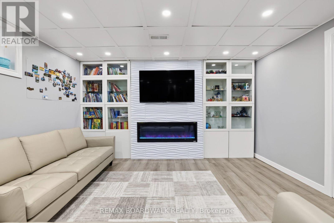
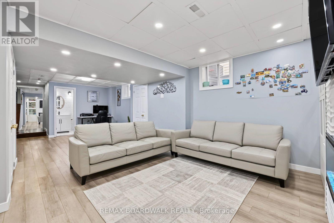
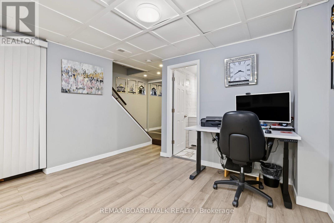
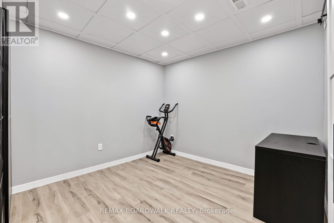
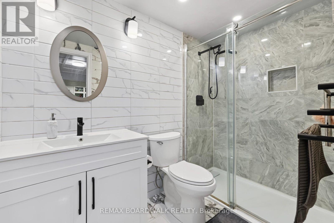
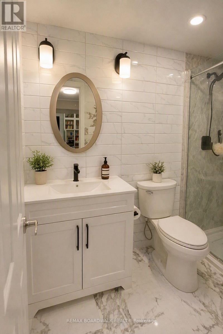
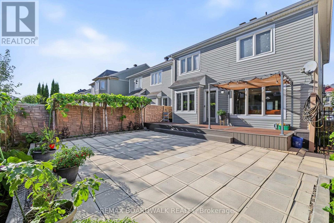
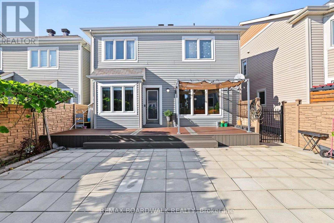
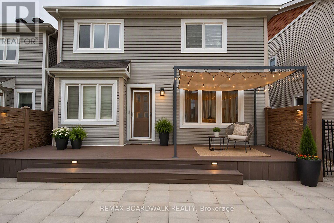
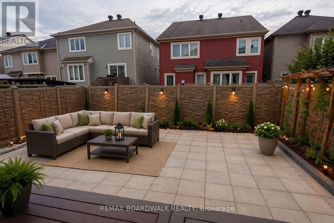
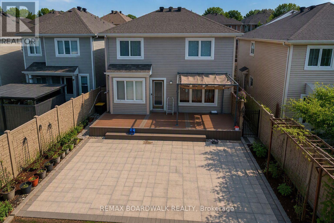
METICULOUS! Pride of ownership prevails in this stunning home! Welcome to 508 Sunlit Circle, an impeccably maintained Mattamy Fernhaven model featuring premium upgrades and exceptional attention to detail. 3 spacious bedrooms and 4 baths offers an excellent living space family home. This 2 storey defines luxury and privacy in the home. This model offers a fabulous layout and grace with sophisticated and elegant throughout. The bright, open-concept main floor showcases durable vinyl flooring, oversized windows, a tiled gas fireplace, and an gourmet kitchen (2021) with quartz countertops, high-end stainless steel appliances, glass tile backsplash, breakfast bar, and a spacious pantry featuring a cozy living room. The dining area opens out to a fully fenced, maintenance-free backyard with a composite deck (2022) and patio (2023), ideal for outdoor entertaining. Upstairs offers a spacious primary retreat with an upgraded walk-in closet and ensuite, two additional bedrooms with a Jack-and-Jill bathroom, and an upgraded second-floor laundry room. The professionally finished basement (2023) adds valuable living space with a family room, electric fireplace, versatile gym or home office, and full bathroom. Additional highlights include upgraded hardwood stairs, 50+ pot lights, renovated powder room, owned hot water tank, and an extended driveway with parking for two vehicles side by side. Ideally situated across from Summerside Public School and minutes to parks, recreation facilities, transit, shopping, and scenic walking trails. A sophisticated, move-in-ready home offering comfort, functionality, and outstanding value. Over 150k renovations in the last few years! (id:44758)
Open House
此属性有开放式房屋!
2:00 pm
结束于:4:00 pm
房源概要
| MLS® Number | X13884032 |
| 房源类型 | 民宅 |
| 社区名字 | 1119 - Notting Hill/Summerside |
| 附近的便利设施 | 公共交通, 公园 |
| 总车位 | 3 |
详 情
| 浴室 | 4 |
| 地上卧房 | 3 |
| 总卧房 | 3 |
| 公寓设施 | Fireplace(s) |
| 赠送家电包括 | Water Heater, Cooktop, 洗碗机, 烘干机, Garage Door Opener Remote(s), Hood 电扇, 炉子, 洗衣机, 窗帘, 冰箱 |
| 地下室进展 | 已装修 |
| 地下室类型 | 全完工 |
| 施工种类 | 独立屋 |
| 空调 | 中央空调 |
| 外墙 | 砖 |
| 壁炉 | 有 |
| Fireplace Total | 1 |
| 地基类型 | 混凝土 |
| 供暖方式 | 天然气 |
| 供暖类型 | 压力热风 |
| 储存空间 | 2 |
| 内部尺寸 | 1500 - 2000 Sqft |
| 类型 | 独立屋 |
| 设备间 | 市政供水 |
车 位
| 附加车库 | |
| Garage |
土地
| 英亩数 | 无 |
| 围栏类型 | Fenced Yard |
| 土地便利设施 | 公共交通, 公园 |
| 污水道 | Sanitary Sewer |
| 土地深度 | 88 Ft ,7 In |
| 土地宽度 | 34 Ft |
| 不规则大小 | 34 X 88.6 Ft |
| 规划描述 | R3yy[1790]s264 |
房 间
| 楼 层 | 类 型 | 长 度 | 宽 度 | 面 积 |
|---|---|---|---|---|
| 二楼 | 浴室 | 3.17 m | 1.52 m | 3.17 m x 1.52 m |
| 二楼 | 浴室 | 2.54 m | 1.85 m | 2.54 m x 1.85 m |
| 二楼 | 其它 | 3.4 m | 2.03 m | 3.4 m x 2.03 m |
| 二楼 | 主卧 | 4.59 m | 4.21 m | 4.59 m x 4.21 m |
| 二楼 | 卧室 | 3.42 m | 3.42 m | 3.42 m x 3.42 m |
| 二楼 | 卧室 | 3.09 m | 3.09 m | 3.09 m x 3.09 m |
| 二楼 | 洗衣房 | 2.36 m | 1.75 m | 2.36 m x 1.75 m |
| 一楼 | 客厅 | 4.57 m | 4.47 m | 4.57 m x 4.47 m |
| 一楼 | 餐厅 | 3.81 m | 3.07 m | 3.81 m x 3.07 m |
| 一楼 | 厨房 | 3.75 m | 2.81 m | 3.75 m x 2.81 m |
| 一楼 | 餐厅 | 3.65 m | 2.03 m | 3.65 m x 2.03 m |
| 一楼 | 浴室 | 1.54 m | 1.34 m | 1.54 m x 1.34 m |
https://www.realtor.ca/real-estate/30389500/508-sunlit-circle-ottawa-1119-notting-hillsummerside

The trademarks REALTOR®, REALTORS®, and the REALTOR® logo are controlled by The Canadian Real Estate Association (CREA) and identify real estate professionals who are members of CREA. The trademarks MLS®, Multiple Listing Service® and the associated logos are owned by The Canadian Real Estate Association (CREA) and identify the quality of services provided by real estate professionals who are members of CREA. The trademark DDF® is owned by The Canadian Real Estate Association (CREA) and identifies CREA's Data Distribution Facility (DDF®)
Ottawa Real Estate Board
RE/MAX Boardwalk Realty
October 13 2026 08:24:45
