
509 Edison Avenue Ottawa, Ontario K2A 1V3


$2,139,900
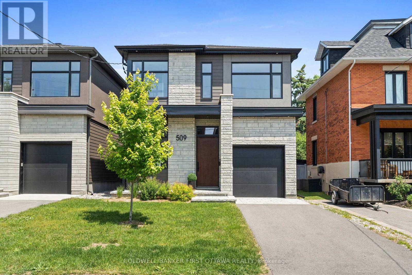
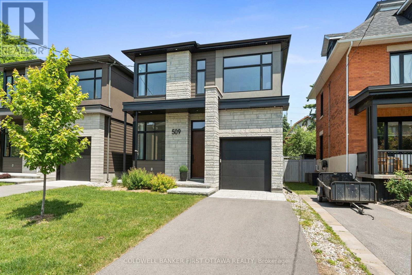
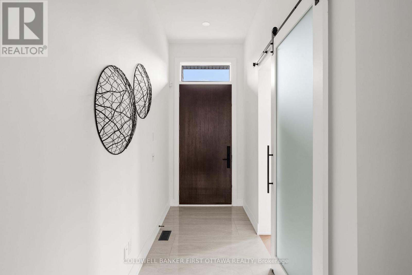
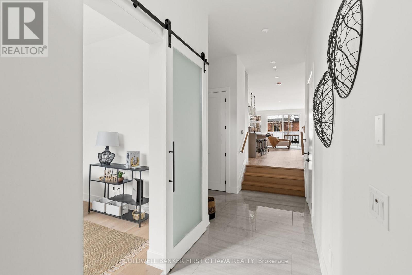
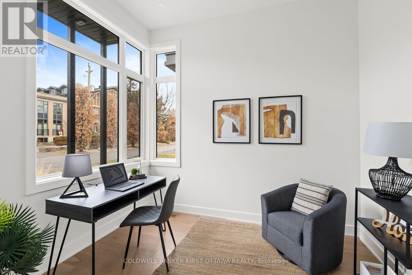
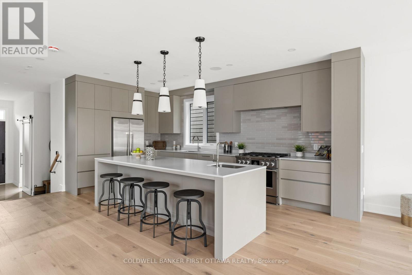
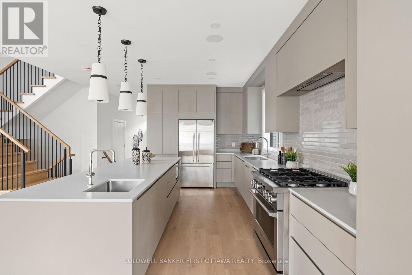
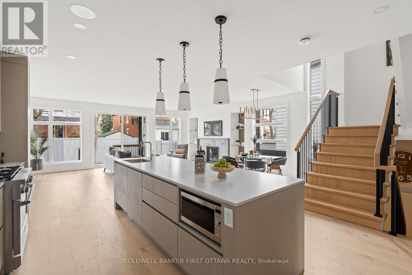
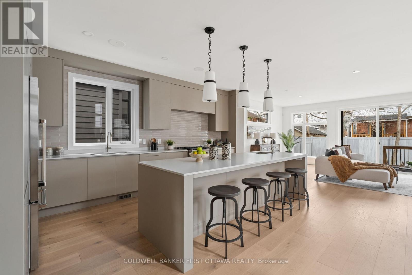
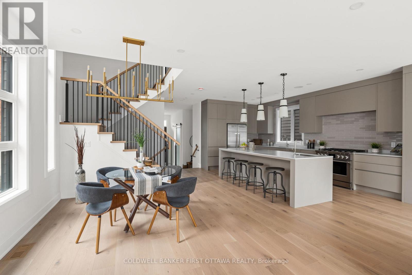
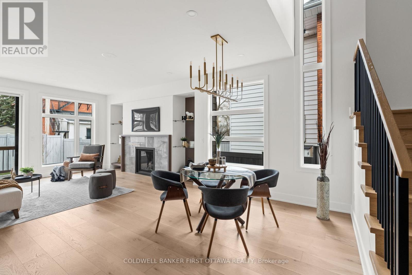
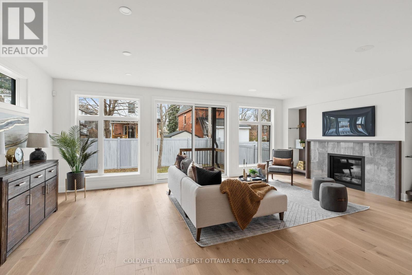
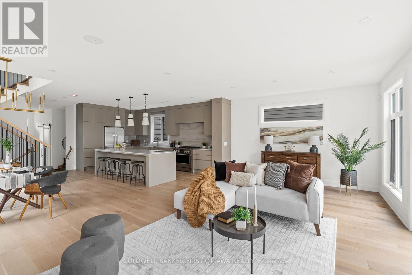
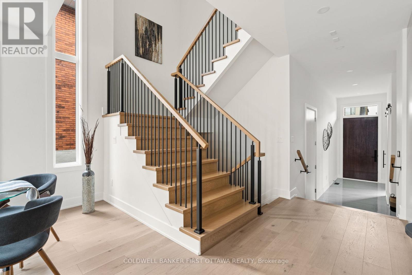
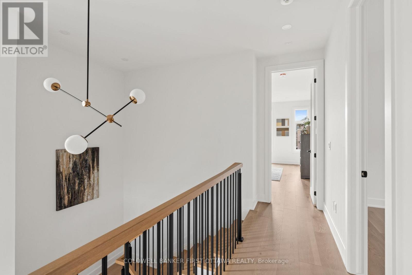
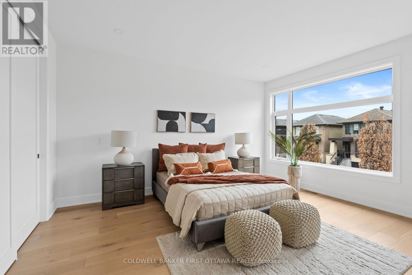
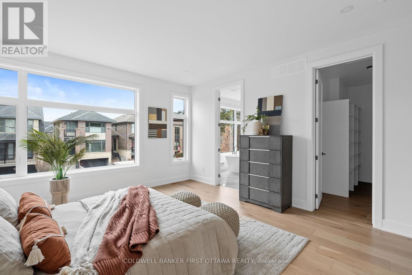
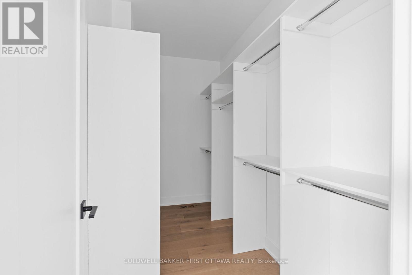
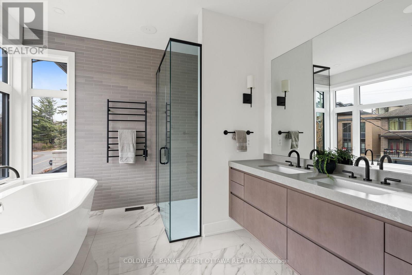
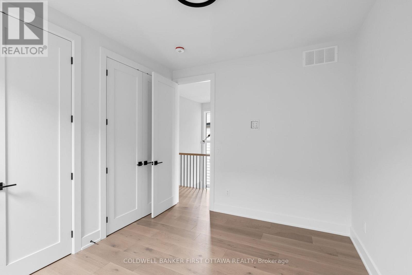
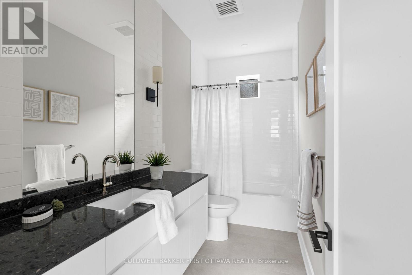
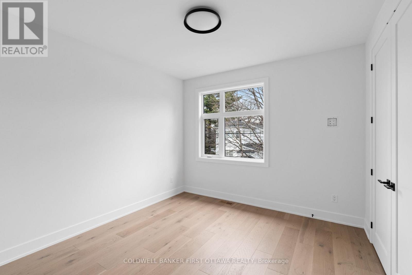
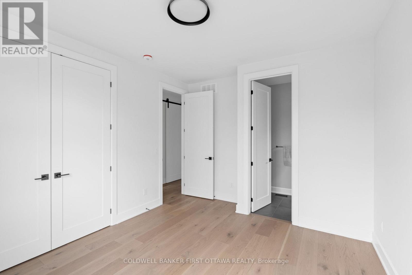
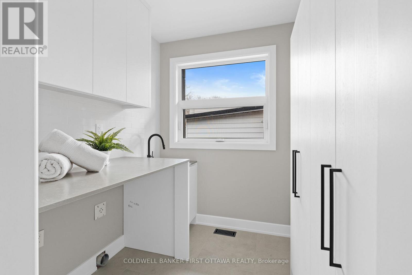
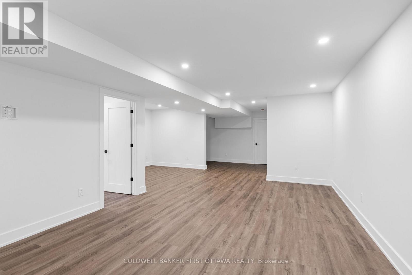
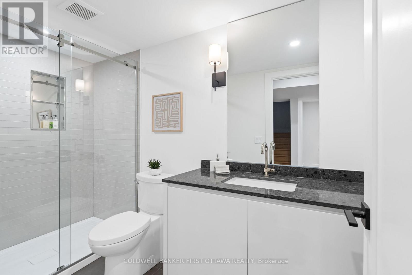
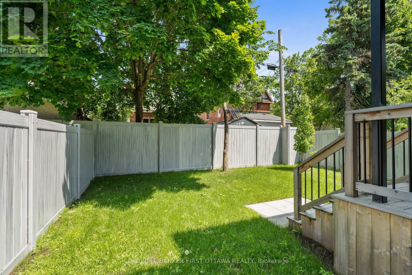
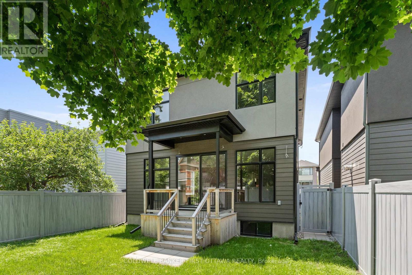
Unsurpassed quality and attention to detail in this stunning 2023 built home on picturesque Edison Avenue in Westboro. Right off the pages of a magazine, this inviting home offers 3200+SF of modern elegance flooded with natural light on all three finished levels and across 5 bedrooms and 5 bathrooms. An inviting main floor features a den, formal dining area, plus a stunning Irpinia kitchen with large island open to the living area offering picture perfect views of the rear yard. The second floor, which offers 4 bedrooms, 3 full bathrooms and a laundry room, is highlighted by an impressive primary suite with his & her custom closets and a magazine worthy 5pc ensuite. The lower level offers a large versatile rec room plus 5th bedroom and full bathroom. Boasting finishes and upgrades you won't find in most other homes - this is elevated living at it's finest. Wide plank Canadian oak floors throughout, custom everything, high end appliances, radiant heat and much more make this a benchmark residence.....and it is all walking distance to the best of everything Westboro has to offer. (id:44758)
房源概要
| MLS® Number | X13670760 |
| 房源类型 | 民宅 |
| 社区名字 | 5104 - McKellar/Highland |
| 特征 | 无地毯 |
| 总车位 | 2 |
详 情
| 浴室 | 5 |
| 地上卧房 | 4 |
| 地下卧室 | 1 |
| 总卧房 | 5 |
| 赠送家电包括 | Garage Door Opener Remote(s), Central Vacuum, Water Heater - Tankless, Water Heater, 洗碗机, 烘干机, Garage Door Opener, Hood 电扇, 微波炉, 炉子, 洗衣机, 冰箱 |
| 地下室进展 | 已装修 |
| 地下室类型 | N/a (finished) |
| 施工种类 | 独立屋 |
| 空调 | 中央空调 |
| 外墙 | 灰泥, 石 |
| 壁炉 | 有 |
| 地基类型 | 混凝土浇筑 |
| 客人卫生间(不包含洗浴) | 1 |
| 供暖方式 | 天然气 |
| 供暖类型 | 压力热风 |
| 储存空间 | 2 |
| 内部尺寸 | 2000 - 2500 Sqft |
| 类型 | 独立屋 |
| 设备间 | 市政供水 |
车 位
| 附加车库 | |
| Garage |
土地
| 英亩数 | 无 |
| 污水道 | Sanitary Sewer |
| 土地深度 | 100 Ft |
| 土地宽度 | 33 Ft |
| 不规则大小 | 33 X 100 Ft |
房 间
| 楼 层 | 类 型 | 长 度 | 宽 度 | 面 积 |
|---|---|---|---|---|
| 二楼 | Bedroom 4 | 3.53 m | 3.41 m | 3.53 m x 3.41 m |
| 二楼 | 第二卧房 | 3.47 m | 3.04 m | 3.47 m x 3.04 m |
| 二楼 | 第三卧房 | 3.59 m | 3.47 m | 3.59 m x 3.47 m |
| 二楼 | 洗衣房 | 2.637 m | 1.85 m | 2.637 m x 1.85 m |
| 二楼 | 主卧 | 4.87 m | 4.02 m | 4.87 m x 4.02 m |
| Lower Level | 娱乐,游戏房 | 6.29 m | 4.01 m | 6.29 m x 4.01 m |
| Lower Level | Bedroom 5 | 3.07 m | 3.02 m | 3.07 m x 3.02 m |
| 一楼 | 衣帽间 | 3.32 m | 3.89 m | 3.32 m x 3.89 m |
| 一楼 | 厨房 | 5.39 m | 3.96 m | 5.39 m x 3.96 m |
| 一楼 | 餐厅 | 4 m | 3.96 m | 4 m x 3.96 m |
| 一楼 | 客厅 | 4.26 m | 3.96 m | 4.26 m x 3.96 m |
https://www.realtor.ca/real-estate/30150746/509-edison-avenue-ottawa-5104-mckellarhighland

The trademarks REALTOR®, REALTORS®, and the REALTOR® logo are controlled by The Canadian Real Estate Association (CREA) and identify real estate professionals who are members of CREA. The trademarks MLS®, Multiple Listing Service® and the associated logos are owned by The Canadian Real Estate Association (CREA) and identify the quality of services provided by real estate professionals who are members of CREA. The trademark DDF® is owned by The Canadian Real Estate Association (CREA) and identifies CREA's Data Distribution Facility (DDF®)
Ottawa Real Estate Board
Coldwell Banker First Ottawa Realty
August 13 2026 03:23:34
