
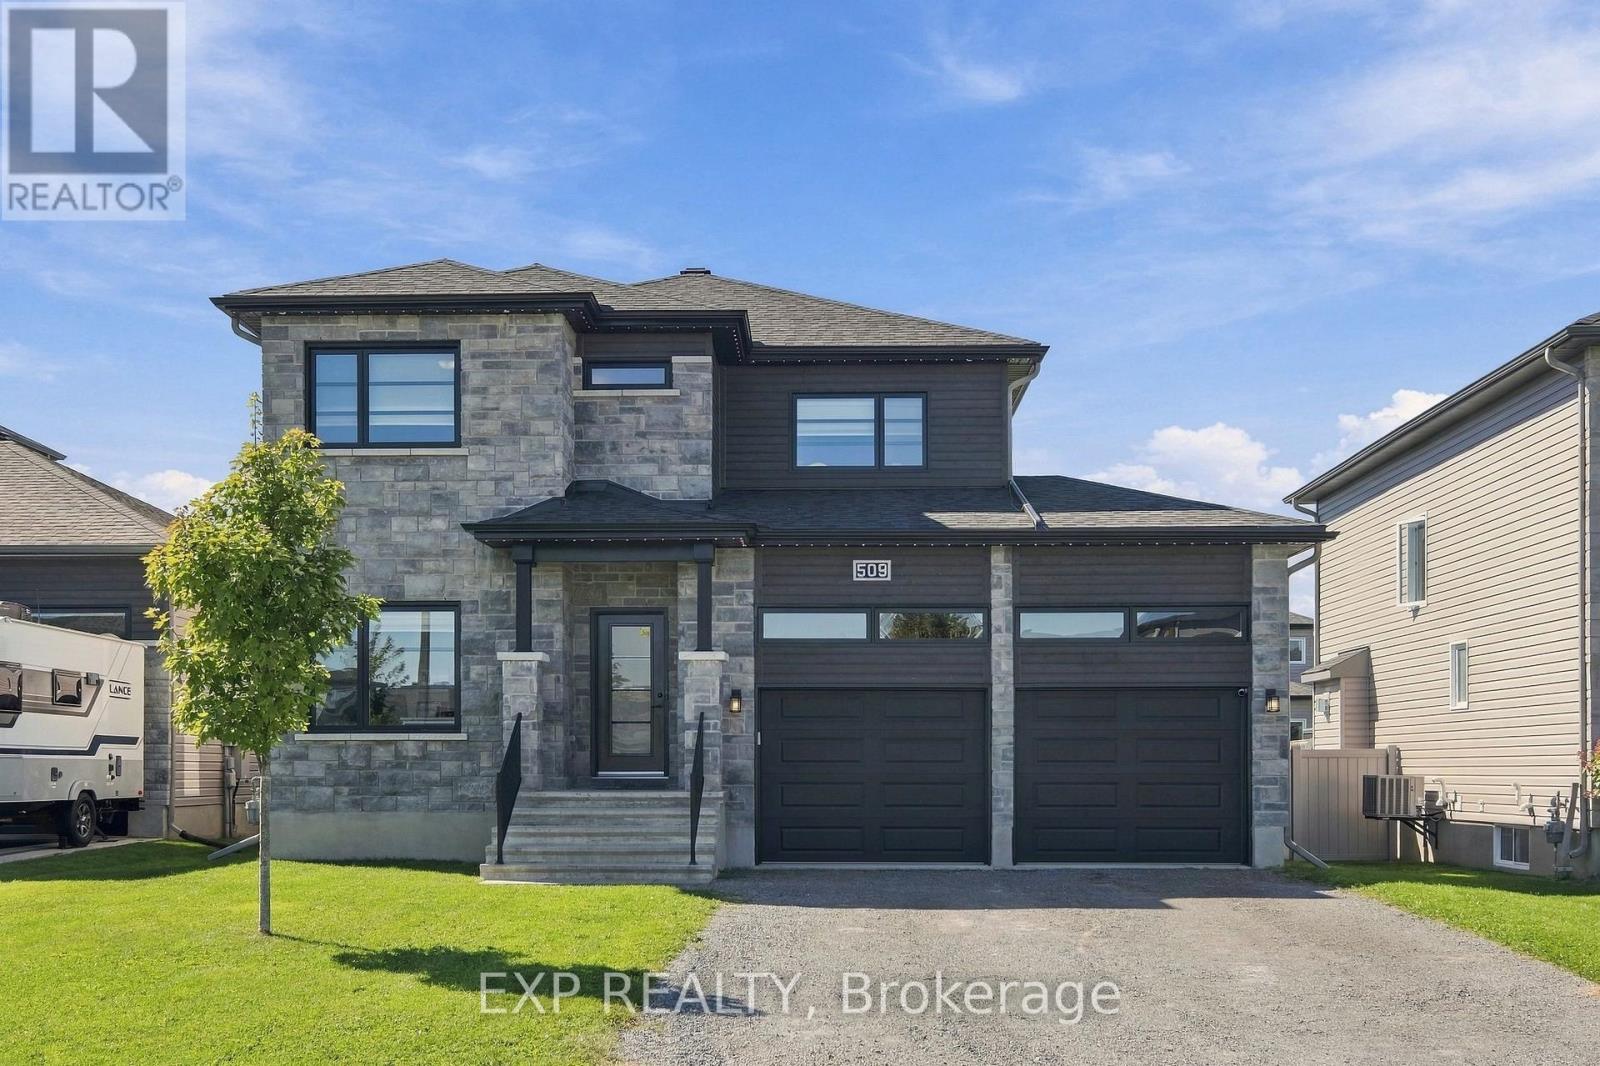
509 Lucent Street Russell, Ontario K4R 0G3


$799,900
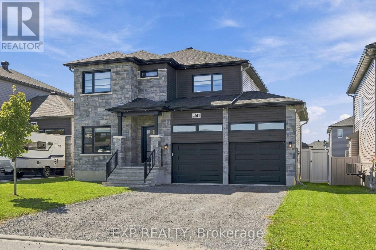
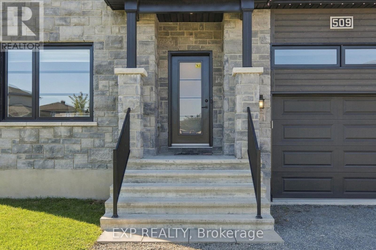
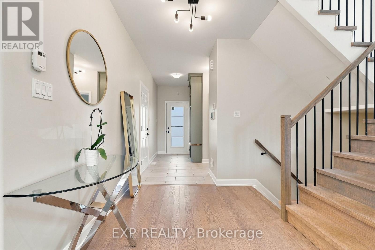
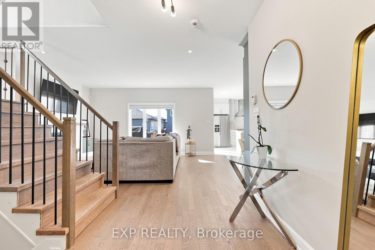
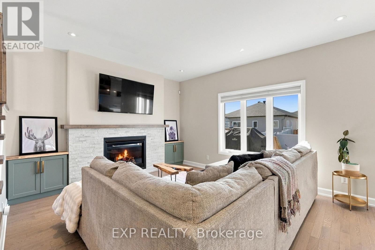
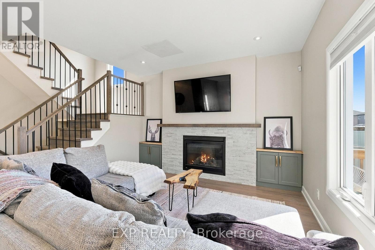
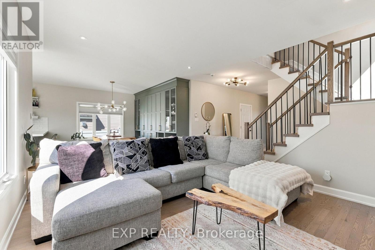
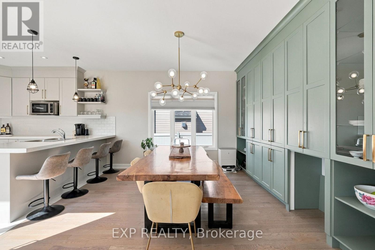
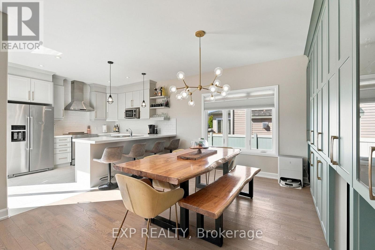
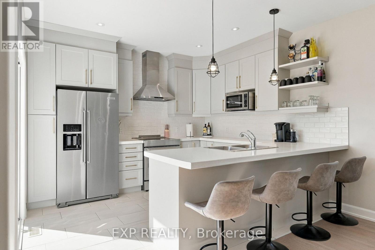
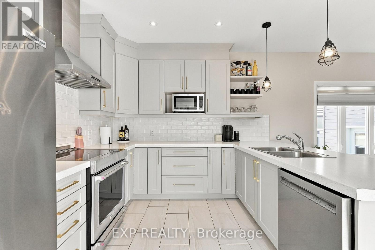
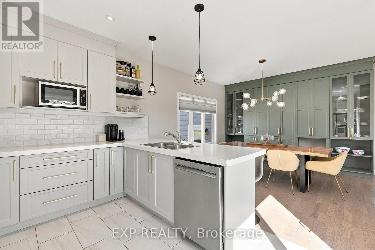
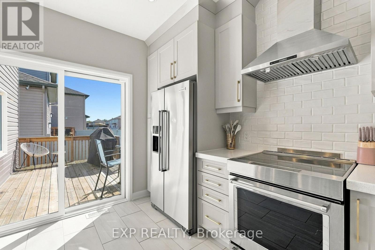
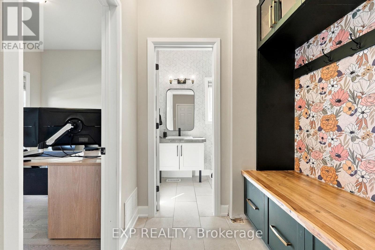
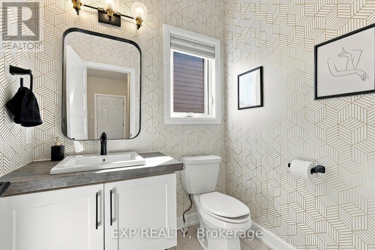
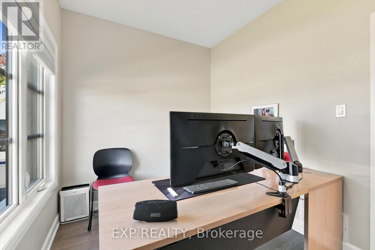
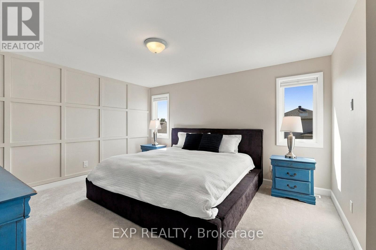
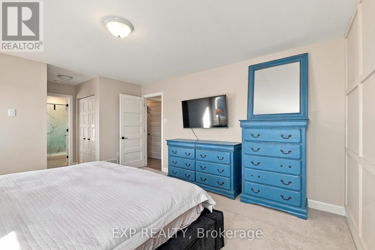
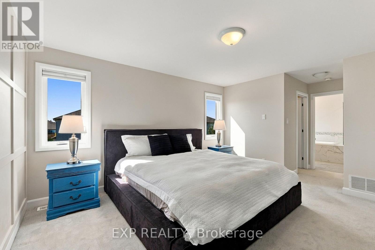
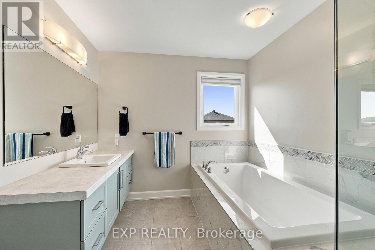
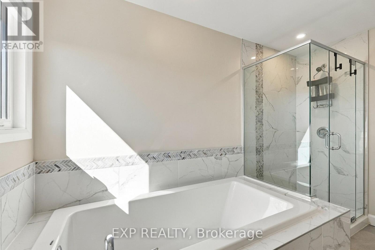
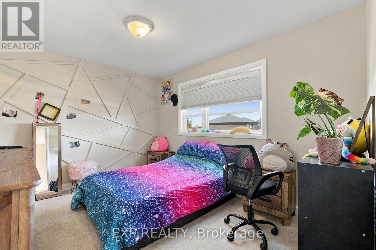
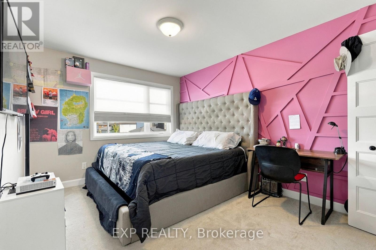
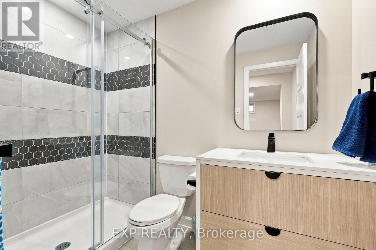
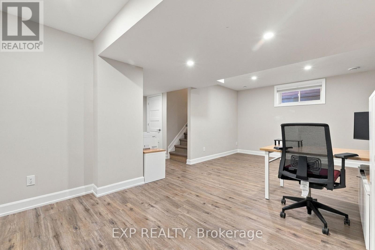
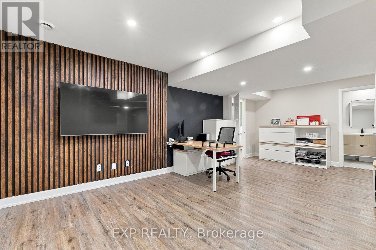
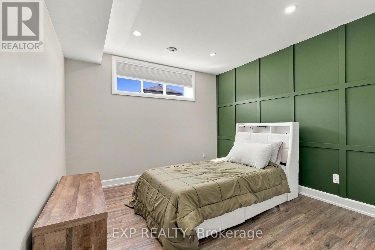
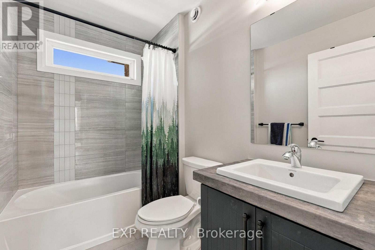
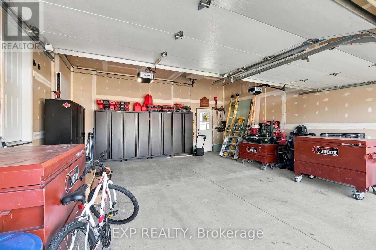
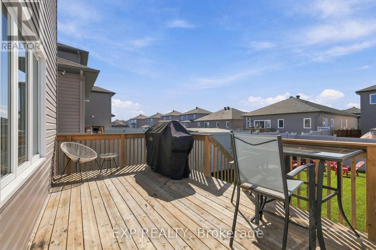
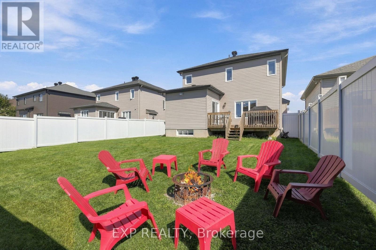
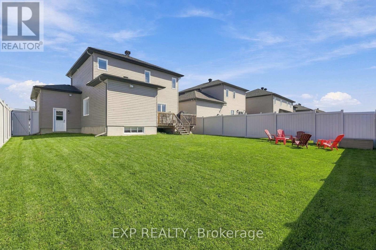
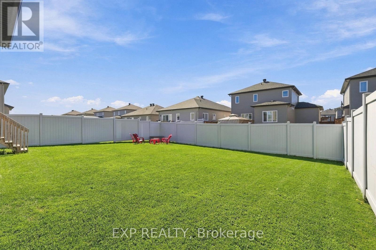
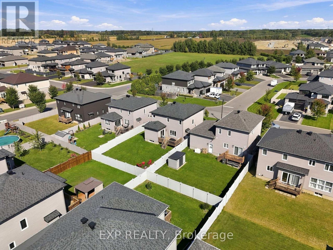
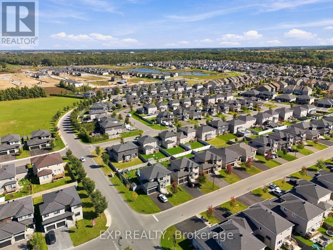
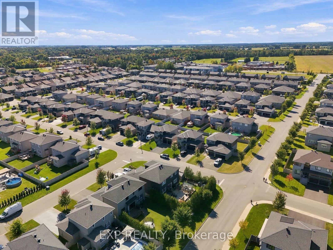
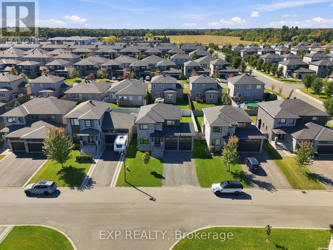
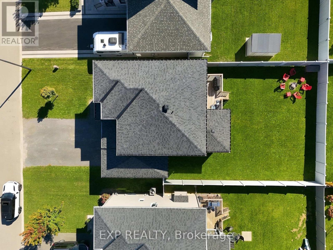
Modern, turnkey & thoughtfully upgraded, this 3+1 bedroom, 3.5 bath single family home (the Terracotta model by Melanie Construction) offers a fresh, polished feel with plenty of warmth & personality. Set in Sunset Flats in the heart of Russell, the home welcomes you with a bright open-concept main level where hardwood flooring, large windows & stylish finishes create an easy, inviting flow. A number of thoughtful upgrades & custom additions elevate the home, including added dining room cabinetry, built-in cabinetry & shelving flanking the fireplace mantle, two entrance cubby areas with additional woodwork & cabinetry, hardwood staircases to both the upper & lower levels, & updated lighting throughout. The kitchen is a standout with crisp cabinetry, generous counter space, breakfast bar seating & all appliances. Anchored by a gas fireplace feature wall, the living room is the perfect spot to relax or entertain. A dedicated main-floor office/den adds valuable work-from-home space, while a powder room completes this level. Upstairs, the spacious primary suite feels like a true retreat with two closets, including a walk-in, & a bright 4-piece ensuite with separate tub & shower. Two additional well-sized bedrooms, one with its own walk-in closet, share the full family bathroom. The finished lower level, with luxury vinyl flooring, continues the home's clean, fresh style & adds a generous recreation room, fourth bedroom & bathroom, creating excellent flexibility for guests, teens, movie nights, a gym or additional workspace. Outside, a deck extends the living space into the large, fully fenced backyard with plenty of room for kids, pets, entertaining or simply enjoying the outdoors. An insulated double-car garage adds even more function. Located on a quiet, family-friendly street just steps from the fitness trail and close to parks, local shops & Russell's future sports complex! (id:44758)
房源概要
| MLS® Number | X13840038 |
| 房源类型 | 民宅 |
| 社区名字 | 601 - Village of Russell |
| 设备类型 | 热水器 |
| 总车位 | 6 |
| 租赁设备类型 | 热水器 |
| 结构 | Deck |
详 情
| 浴室 | 4 |
| 地上卧房 | 3 |
| 地下卧室 | 1 |
| 总卧房 | 4 |
| 公寓设施 | Fireplace(s) |
| 赠送家电包括 | Garage Door Opener Remote(s), 洗碗机, 烘干机, Hood 电扇, 炉子, 洗衣机, 冰箱 |
| 地下室进展 | 已装修 |
| 地下室类型 | 全完工 |
| 施工种类 | 独立屋 |
| 空调 | 中央空调 |
| 外墙 | 石 |
| 壁炉 | 有 |
| Fireplace Total | 1 |
| 地基类型 | 混凝土浇筑 |
| 客人卫生间(不包含洗浴) | 1 |
| 供暖方式 | 天然气 |
| 供暖类型 | 压力热风 |
| 储存空间 | 2 |
| 内部尺寸 | 1500 - 2000 Sqft |
| 类型 | 独立屋 |
| 设备间 | 市政供水 |
车 位
| 附加车库 | |
| Garage | |
| 入内式车位 |
土地
| 英亩数 | 无 |
| 围栏类型 | Fully Fenced, Fenced Yard |
| Landscape Features | Landscaped |
| 污水道 | Sanitary Sewer |
| 土地深度 | 109.82 M |
| 土地宽度 | 15.25 M |
| 不规则大小 | 15.3 X 109.8 M |
房 间
| 楼 层 | 类 型 | 长 度 | 宽 度 | 面 积 |
|---|---|---|---|---|
| 二楼 | 主卧 | 3.9 m | 5.74 m | 3.9 m x 5.74 m |
| 二楼 | 第二卧房 | 3.52 m | 2.85 m | 3.52 m x 2.85 m |
| 二楼 | 第三卧房 | 2.95 m | 4.23 m | 2.95 m x 4.23 m |
| 二楼 | 浴室 | 1.78 m | 3.1 m | 1.78 m x 3.1 m |
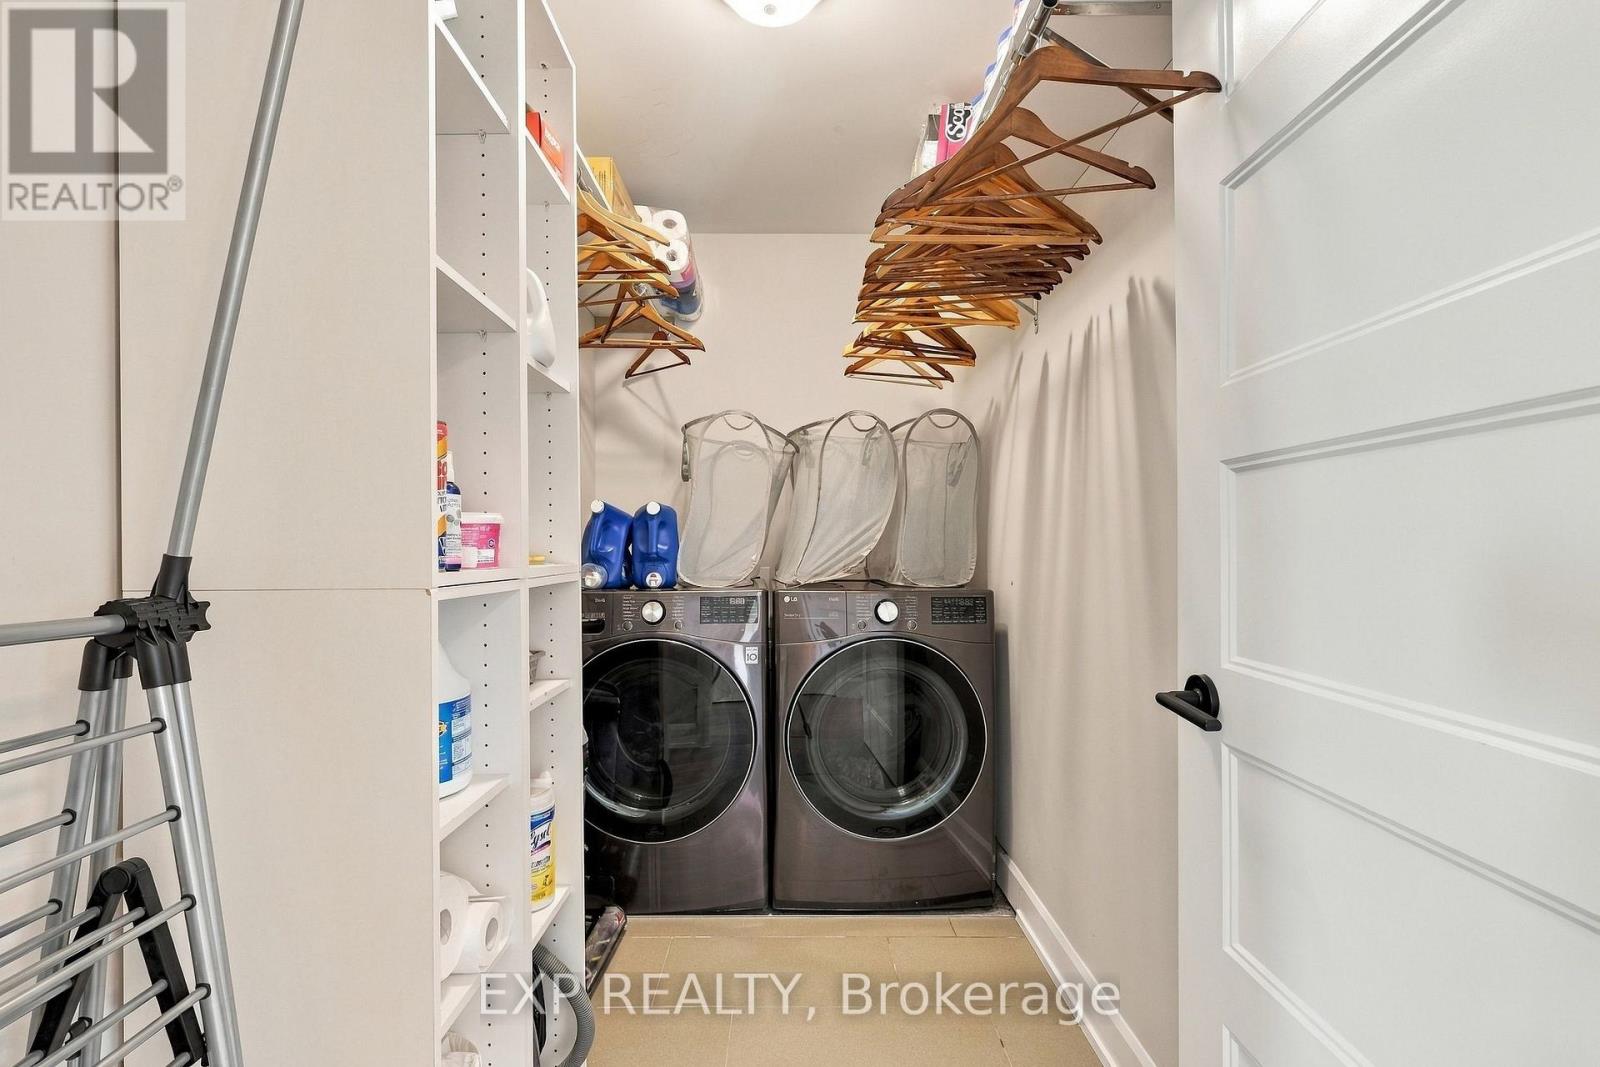
| 二楼 | 洗衣房 | 1.57 m | 2.8 m | 1.57 m x 2.8 m |
| Lower Level | 娱乐,游戏房 | 5.71 m | 6.73 m | 5.71 m x 6.73 m |
| Lower Level | 卧室 | 3.34 m | 3.21 m | 3.34 m x 3.21 m |
| Lower Level | 浴室 | 1.62 m | 2.77 m | 1.62 m x 2.77 m |
| Lower Level | 设备间 | 4.23 m | 4.54 m | 4.23 m x 4.54 m |
| 一楼 | 客厅 | 4.83 m | 6.09 m | 4.83 m x 6.09 m |
| 一楼 | 餐厅 | 3.61 m | 3.99 m | 3.61 m x 3.99 m |
| 一楼 | 厨房 | 2.94 m | 3.59 m | 2.94 m x 3.59 m |
| 一楼 | Office | 3.05 m | 2.34 m | 3.05 m x 2.34 m |
| 一楼 | Partial Bathroom | 1.59 m | 1.78 m | 1.59 m x 1.78 m |
https://www.realtor.ca/real-estate/30340717/509-lucent-street-russell-601-village-of-russell

The trademarks REALTOR®, REALTORS®, and the REALTOR® logo are controlled by The Canadian Real Estate Association (CREA) and identify real estate professionals who are members of CREA. The trademarks MLS®, Multiple Listing Service® and the associated logos are owned by The Canadian Real Estate Association (CREA) and identify the quality of services provided by real estate professionals who are members of CREA. The trademark DDF® is owned by The Canadian Real Estate Association (CREA) and identifies CREA's Data Distribution Facility (DDF®)
Ottawa Real Estate Board
Exp Realty
September 29 2026 05:53:08
