
51 Drouin Avenue Ottawa, Ontario K1K 2A6



$1,029,900
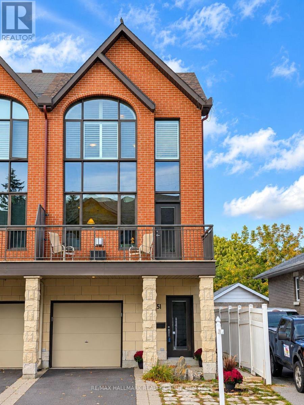
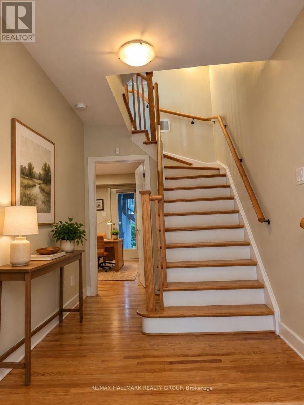
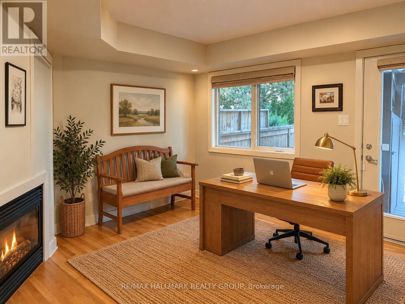
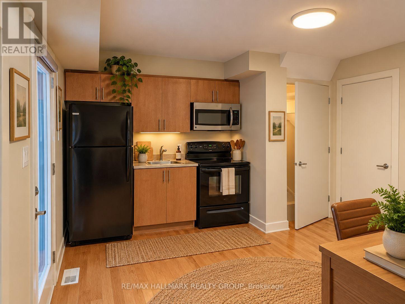
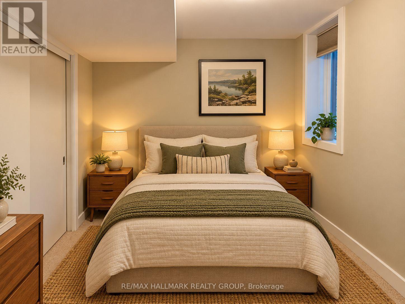
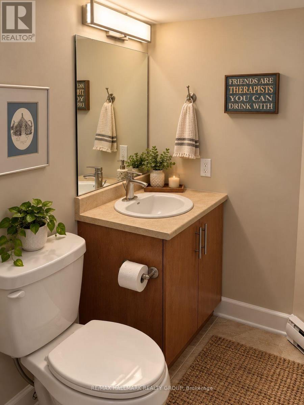
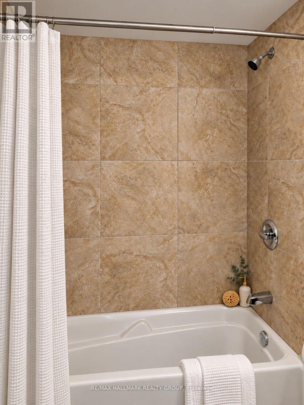
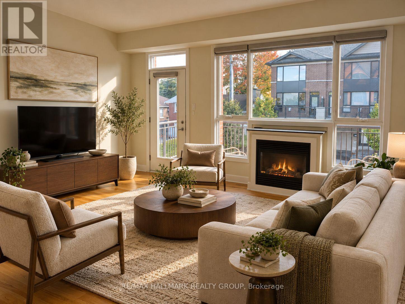
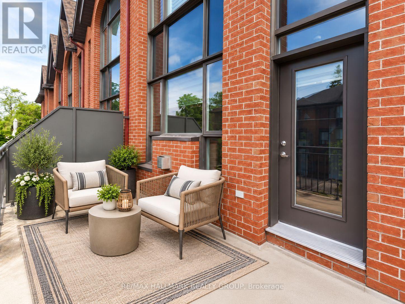
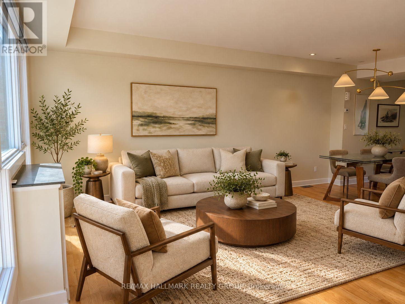
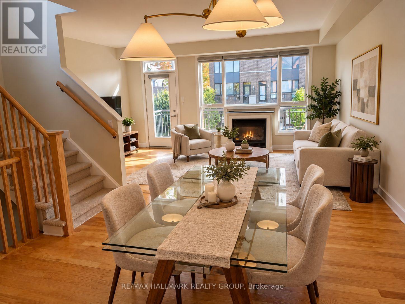
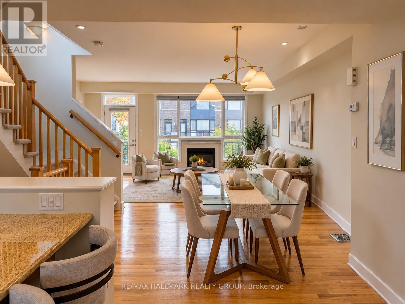
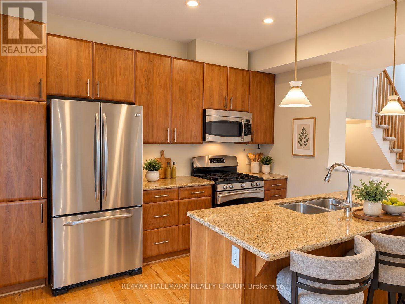
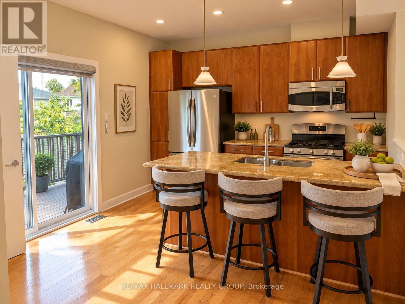
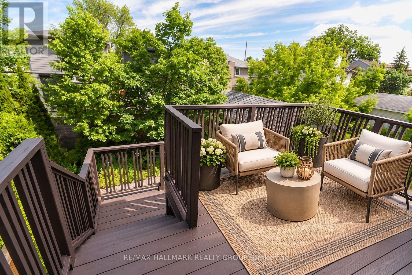
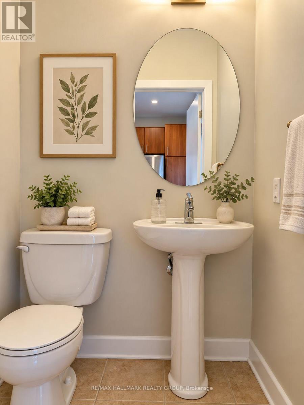
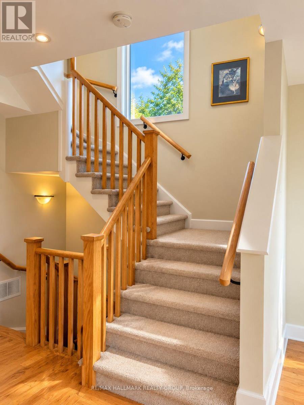
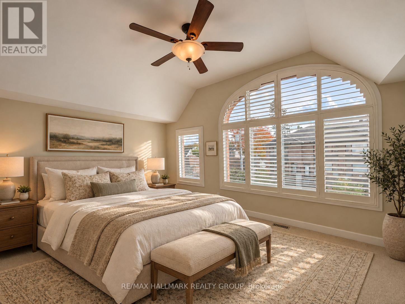
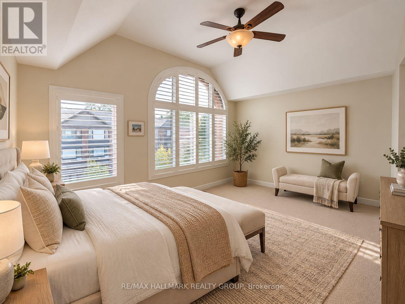
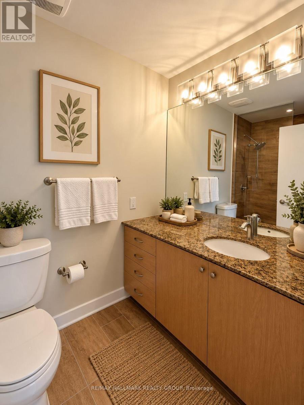
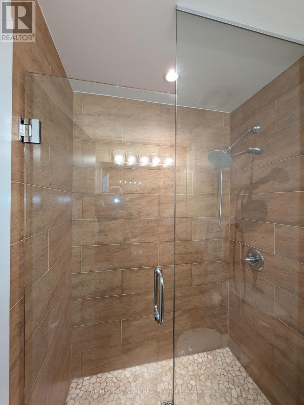
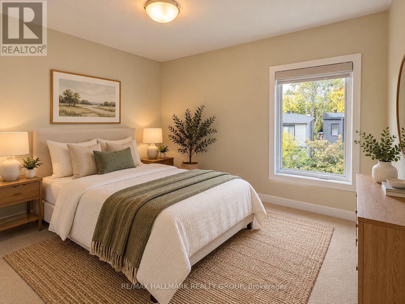
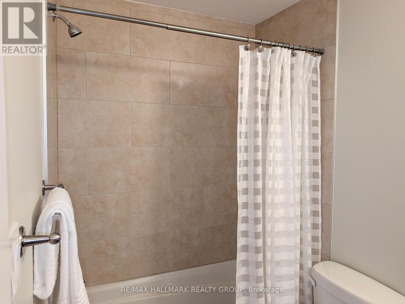
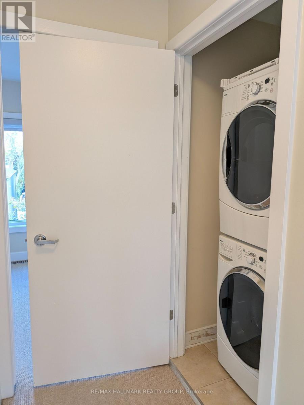
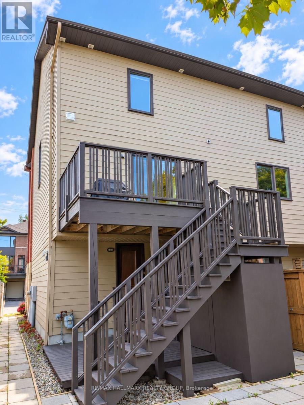
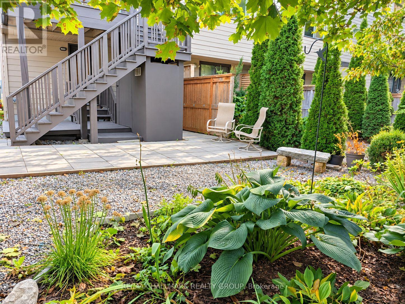
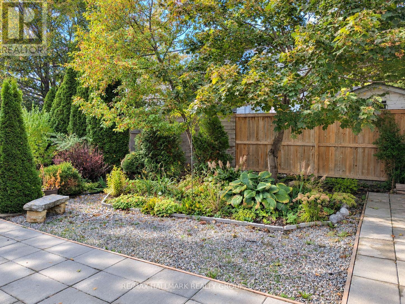
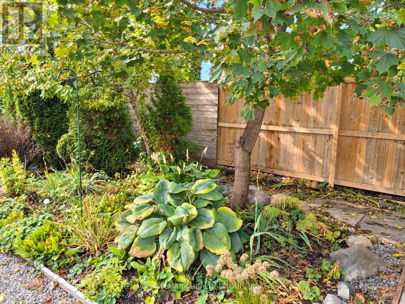
Rare opportunity to own this beautifully designed 3-level executive end-unit, ideally situated adjacent to the Rideau River and surrounded by NCC parkland. Approximately 2,340 sq. ft. of sophisticated living space, offering 2+1 bedrooms, 4 bathrooms, high ceilings and exceptional indoor-outdoor living. The impressive interior features imported tile, solid oak staircases and abundant natural light. The main entertainment level showcases an open-concept living and dining area with luxurious hardwood floors, pot lighting and gas fireplace plus access to two large decks. The elegant kitchen features rich solid cherry cabinetry, granite countertops, stainless steel appliances, upgraded tile and breakfast bar, plus a convenient powder room. The upper level offers two spacious bedrooms, each with ample closet space and 2 private ensuite bathrooms. The primary retreat features oversized windows with California shutters, multiple closets and a beautifully upgraded three-piece ensuite. The 2nd bedroom also has a double closet and 4 piece ensuite bathroom. Convenient upper-level laundry too. The lower level offers flexible additional living space There is a SEPARATE GUEST SUITE-with its own exterior entrance and gas fireplace ( 2 in this home)-provides excellent space for guests, extended family or a private home office. The suite includes a full sitting area plus a fully equipped kitchen & a lower level bedroom & full 4 piece bathroom (tub/shower). Enjoy a professionally landscaped private garden, expansive two-level sundeck with BBQ gas connection plus a south-facing front deck. Attached garage plus driveway parking for 2 cars. Steps to the Rideau River, scenic walking & cycling paths, Rideau Tennis & Sports Club, restaurants, shopping, parks & transit, with easy access to Sandy Hill, Centretown and the ByWard Market via Adawe Crossing bridge. A sophisticated, low-maintenance home in an exceptional location. NOTE: PHOTOS VIRTUALLY STAGED (id:44758)
房源概要
| MLS® Number | X13857366 |
| 房源类型 | 民宅 |
| 社区名字 | 3301 - New Edinburgh |
| 附近的便利设施 | 公园, 公共交通 |
| 社区特征 | 社区活动中心 |
| 设备类型 | 热水器 |
| 特征 | 树木繁茂的地区, Paved Yard, 亲戚套间 |
| 总车位 | 3 |
| 租赁设备类型 | 热水器 |
| 结构 | Deck, Patio(s), 棚 |
| View Type | River View |
| Water Front Name | Rideau River |
详 情
| 浴室 | 4 |
| 地上卧房 | 2 |
| 地下卧室 | 1 |
| 总卧房 | 3 |
| Age | 16 To 30 Years |
| 公寓设施 | Fireplace(s) |
| 赠送家电包括 | Garage Door Opener Remote(s), Water Meter, Blinds, 洗碗机, 烘干机, Garage Door Opener, 微波炉, Two 炉子s, 洗衣机, 窗帘, Two 冰箱s |
| 地下室进展 | 已装修 |
| 地下室类型 | 全完工 |
| 施工种类 | 附加的 |
| 空调 | 中央空调 |
| 外墙 | 砖, 混凝土 |
| Fire Protection | Smoke Detectors, Security System |
| 壁炉 | 有 |
| Fireplace Total | 2 |
| 地基类型 | 混凝土 |
| 客人卫生间(不包含洗浴) | 1 |
| 供暖方式 | 天然气 |
| 供暖类型 | 压力热风 |
| 储存空间 | 3 |
| 内部尺寸 | 2000 - 2500 Sqft |
| 类型 | 联排别墅 |
| 设备间 | 市政供水 |
车 位
| 附加车库 | |
| Garage |
土地
| 英亩数 | 无 |
| 围栏类型 | Fully Fenced, Fenced Yard |
| 土地便利设施 | 公园, 公共交通 |
| Landscape Features | Landscaped |
| 污水道 | Sanitary Sewer |
| 土地深度 | 86 Ft ,6 In |
| 土地宽度 | 22 Ft ,7 In |
| 不规则大小 | 22.6 X 86.5 Ft |
| 规划描述 | R3m |
房 间
| 楼 层 | 类 型 | 长 度 | 宽 度 | 面 积 |
|---|---|---|---|---|
| 二楼 | 客厅 | 3.75 m | 5.28 m | 3.75 m x 5.28 m |
| 二楼 | 餐厅 | 3.4 m | 3.88 m | 3.4 m x 3.88 m |
| 二楼 | 厨房 | 3.73 m | 5.28 m | 3.73 m x 5.28 m |
| 二楼 | Partial Bathroom | 1.38 m | 1.25 m | 1.38 m x 1.25 m |
| 三楼 | 主卧 | 5.49 m | 5.28 m | 5.49 m x 5.28 m |
| 三楼 | 浴室 | 1.49 m | 2.54 m | 1.49 m x 2.54 m |
| 三楼 | 第二卧房 | 2.93 m | 3.64 m | 2.93 m x 3.64 m |
| 三楼 | 浴室 | 2.54 m | 1.51 m | 2.54 m x 1.51 m |
| 三楼 | 洗衣房 | 1 m | 1 m | 1 m x 1 m |
| Lower Level | 卧室 | 2.38 m | 3.81 m | 2.38 m x 3.81 m |
| Lower Level | 浴室 | 2.26 m | 1.49 m | 2.26 m x 1.49 m |
| Lower Level | 设备间 | 1.19 m | 2.96 m | 1.19 m x 2.96 m |
| 一楼 | 门厅 | 3.15 m | 2.27 m | 3.15 m x 2.27 m |
| 一楼 | 衣帽间 | 3.94 m | 2.88 m | 3.94 m x 2.88 m |
| 一楼 | 厨房 | 3.82 m | 2.31 m | 3.82 m x 2.31 m |
设备间
| 有线电视 | 已安装 |
| 配电箱 | 已安装 |
| 污水道 | 已安装 |
https://www.realtor.ca/real-estate/30359762/51-drouin-avenue-ottawa-3301-new-edinburgh

The trademarks REALTOR®, REALTORS®, and the REALTOR® logo are controlled by The Canadian Real Estate Association (CREA) and identify real estate professionals who are members of CREA. The trademarks MLS®, Multiple Listing Service® and the associated logos are owned by The Canadian Real Estate Association (CREA) and identify the quality of services provided by real estate professionals who are members of CREA. The trademark DDF® is owned by The Canadian Real Estate Association (CREA) and identifies CREA's Data Distribution Facility (DDF®)
Ottawa Real Estate Board
RE/MAX Hallmark Realty Group
October 25 2026 01:22:15
