
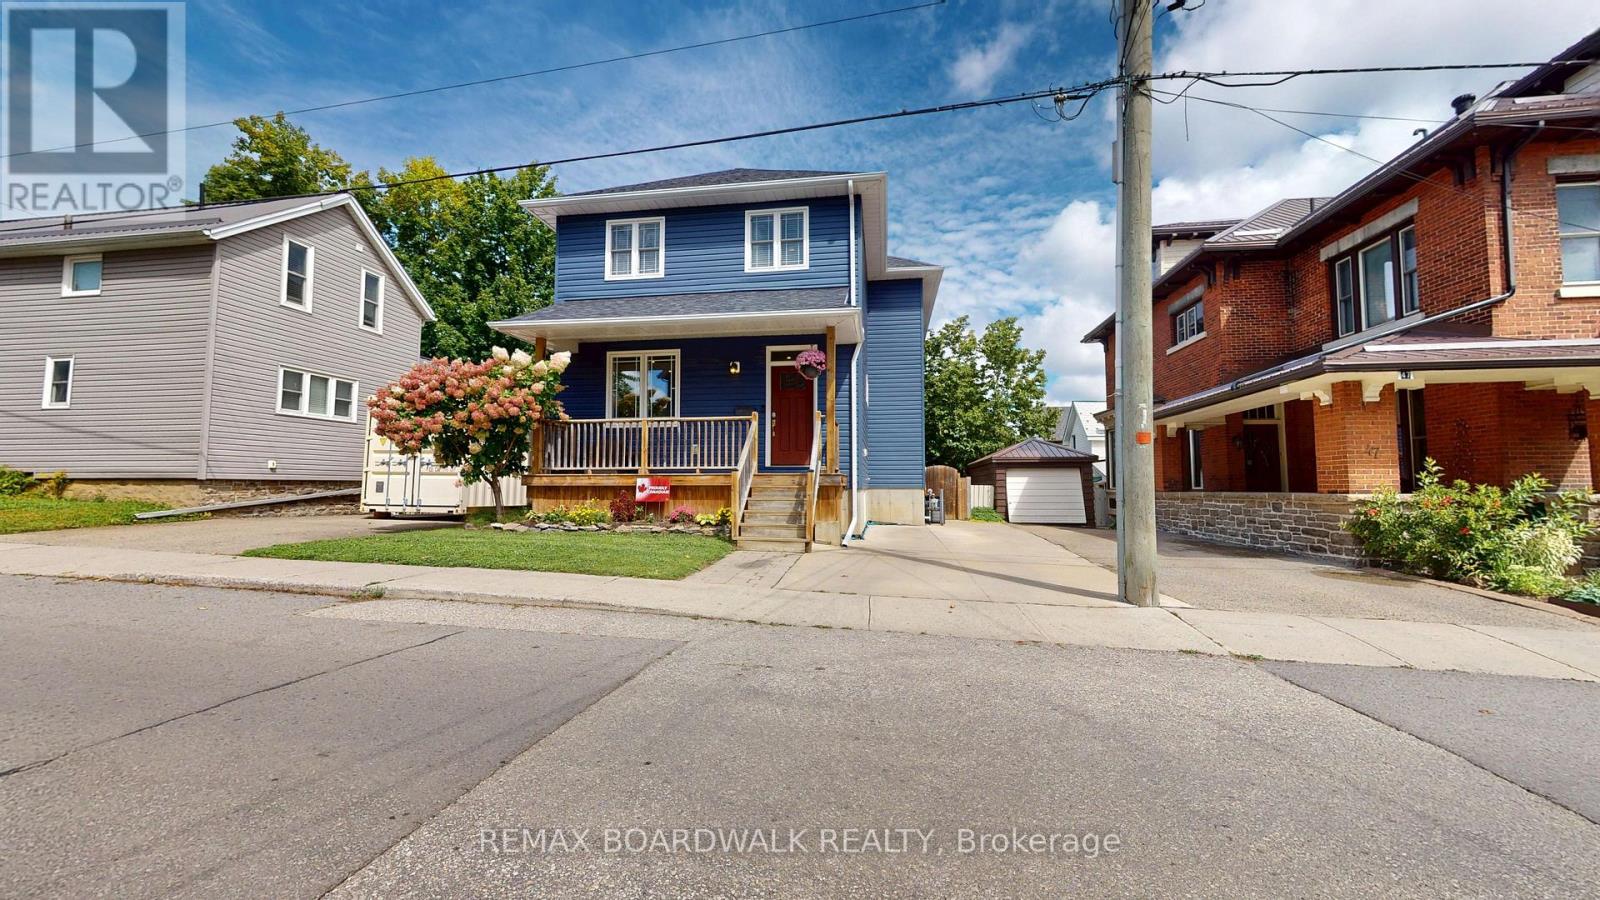
51 Ormond Street Brockville, Ontario K6V 2K5


$629,900
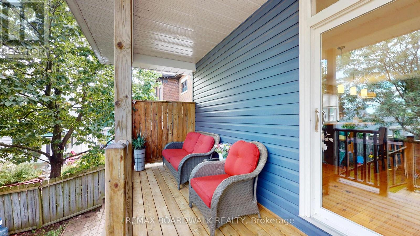
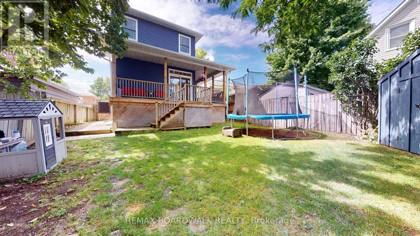
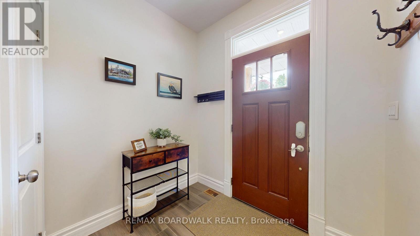
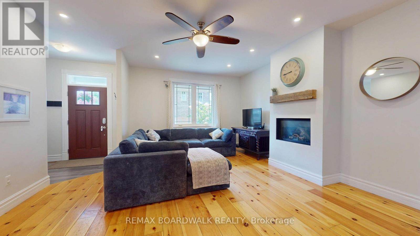
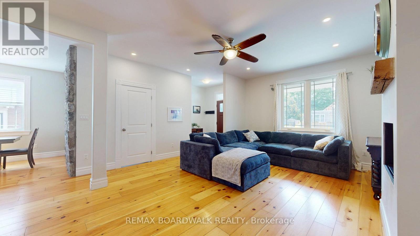
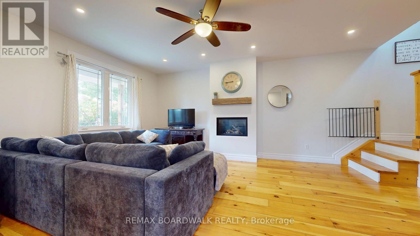
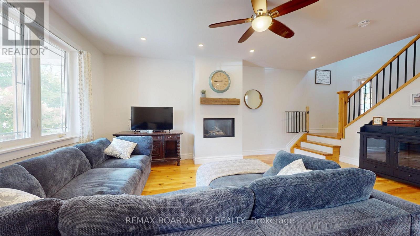
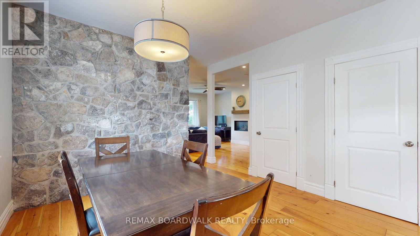
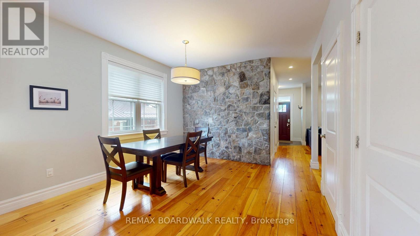
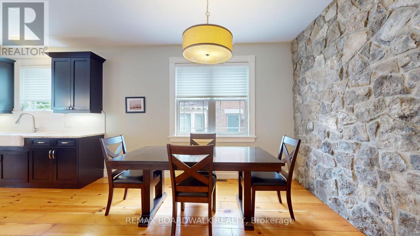
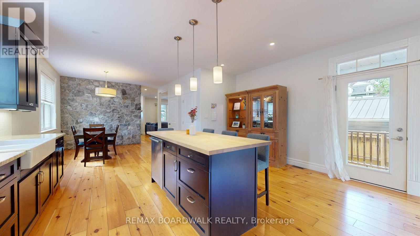
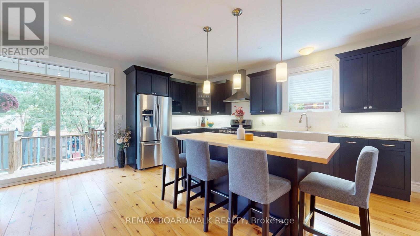
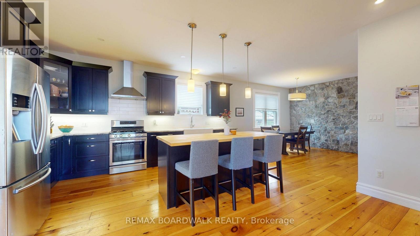
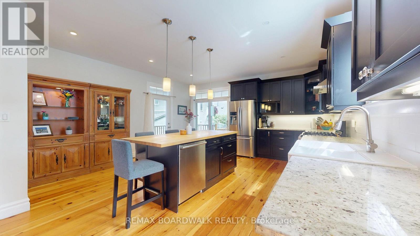
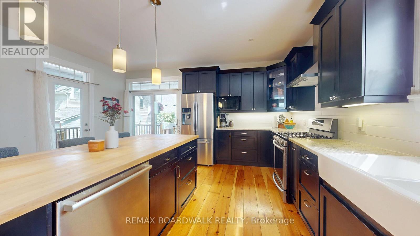
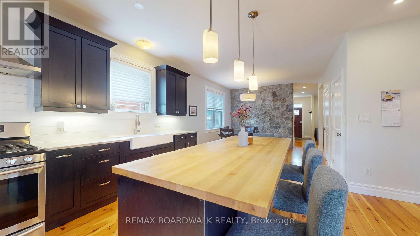
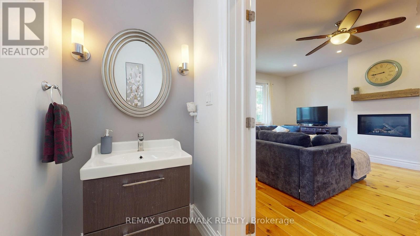
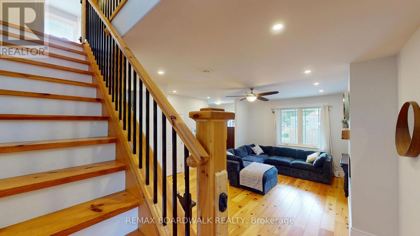
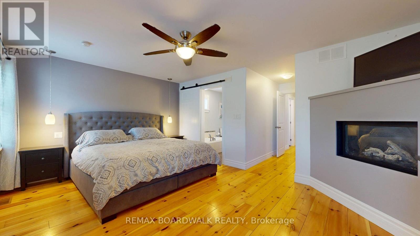
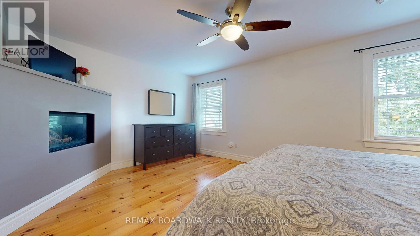
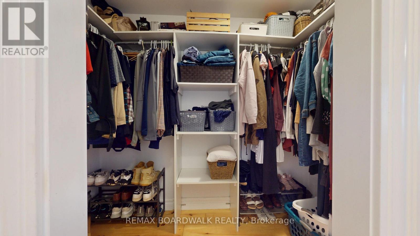
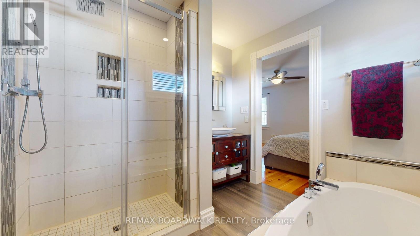
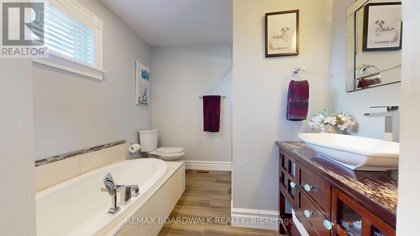
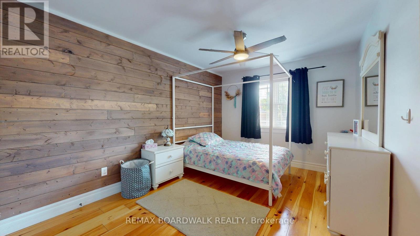
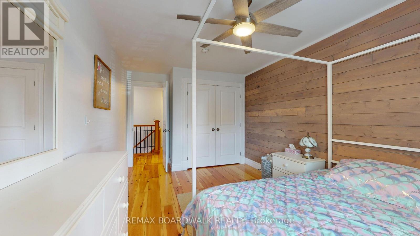
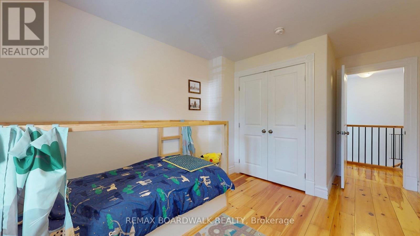
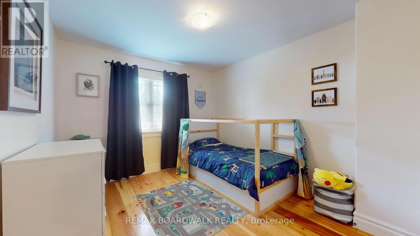
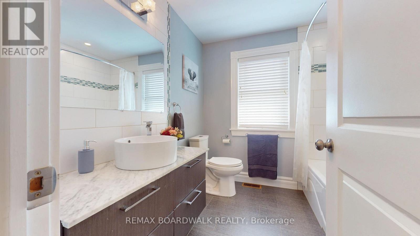
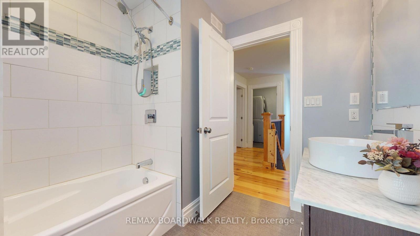
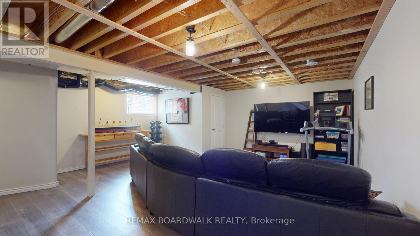
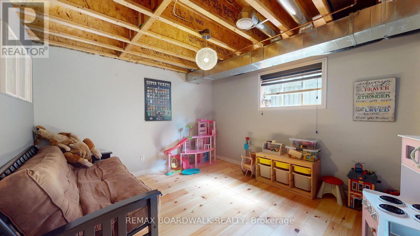
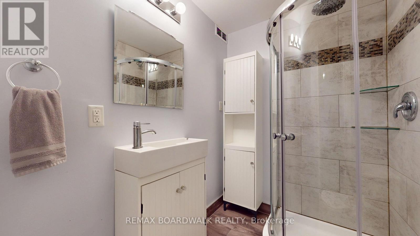
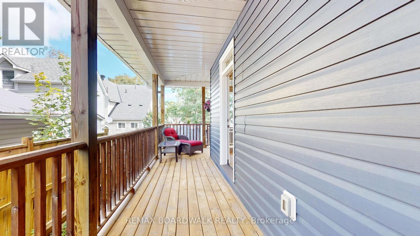
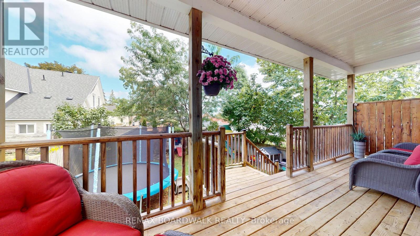
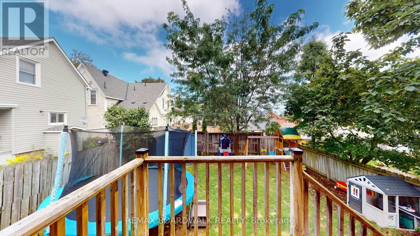
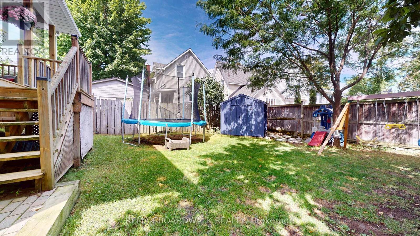
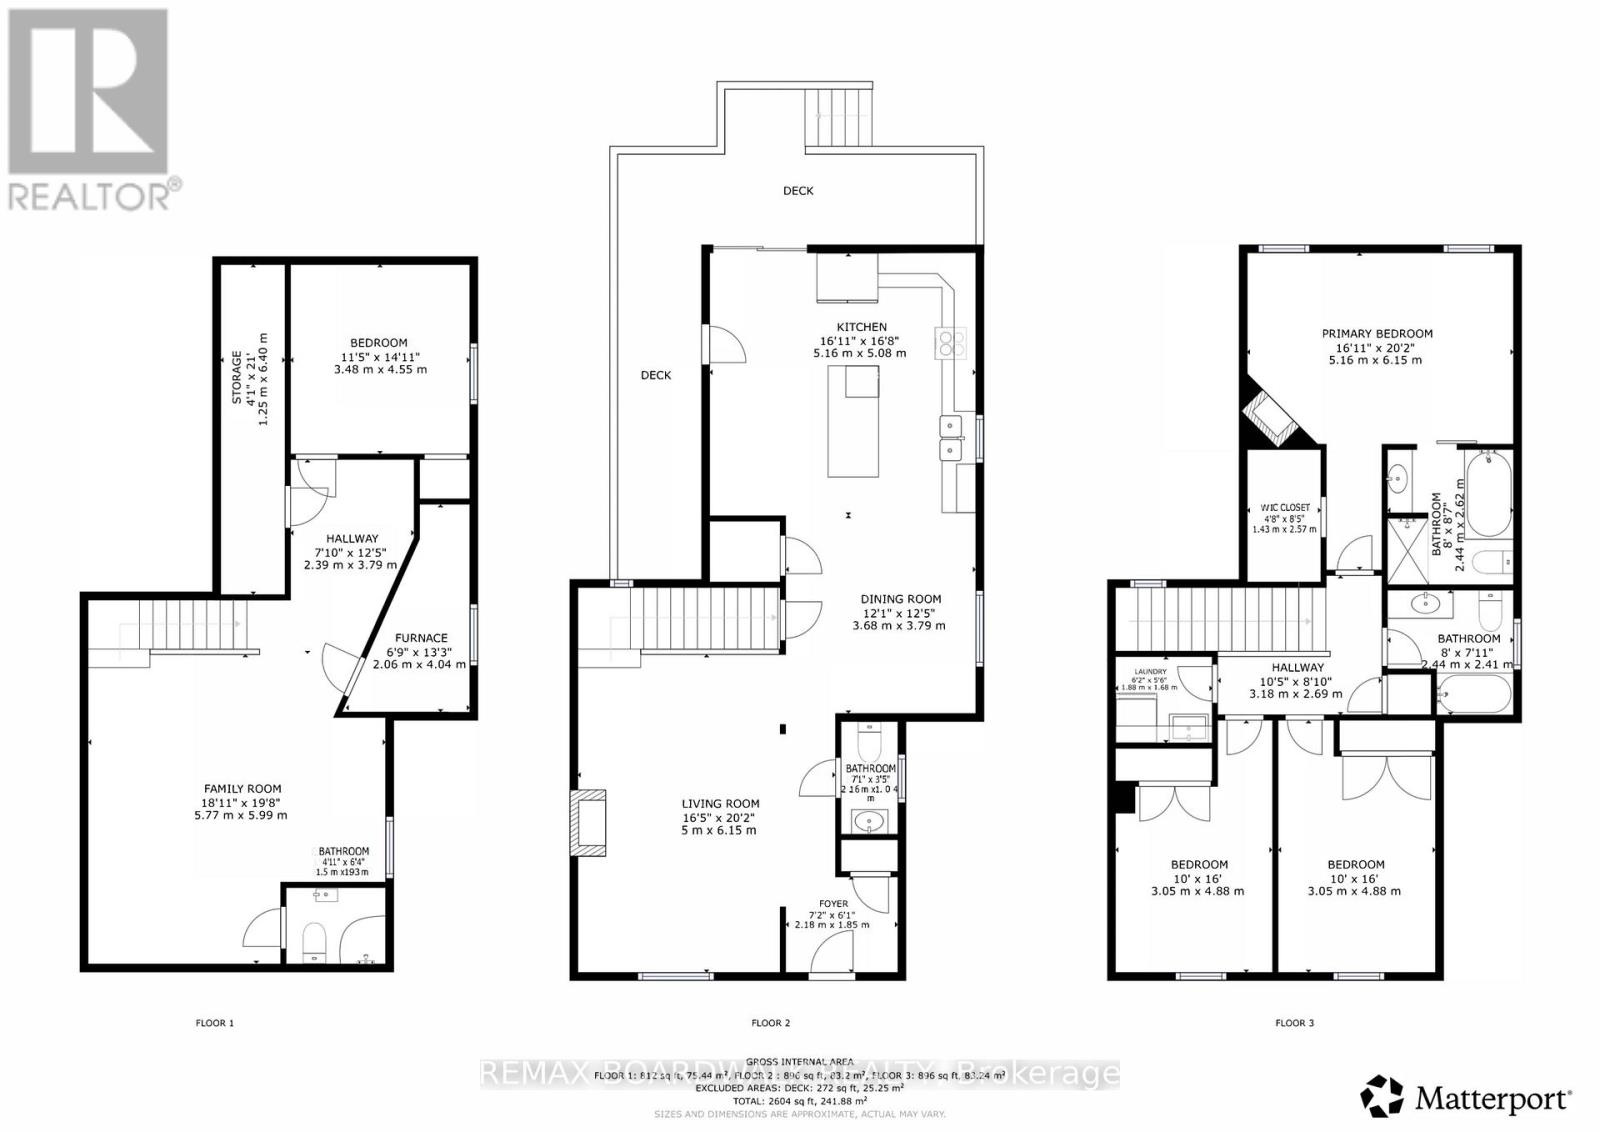
Welcome to this beautifully designed 3+1 bedroom, 3.5 bathroom home offering a perfect blend of style, comfort and functionality for everyone in the family, in a highly desirable Brockville location. The open concept main floor features inviting living and dining spaces, and a kitchen designed for both everyday living and entertaining. The kitchen showcases a generous 7' island and patio doors opening to the covered rear deck, creating an effortless connection to the private, fenced backyard. A striking stone feature wall adds character and visual appeal to the dining area, while the living room offers a cozy gas fireplace for relaxed evenings. A convenient 2 piece powder room is located just off the foyer. Upstairs, the spacious primary suite is a true retreat, complete with a corner gas fireplace, walk-in closet and luxurious 4 piece ensuite featuring a soaker tub. Additional bedrooms provide comfortable space for family, guests or a home office, offering plenty of flexibility. Both levels boast warm pine plank flooring throughout. The lower level extends the living space with a recreation room, 3 piece bathroom, fourth bedroom and excellent storage. Outside, enjoy covered front and rear decks, along with a private fenced rear yard that provides a wonderful setting for relaxing, entertaining or watching the leaves change colour! The location is equally impressive. Situated close to downtown Brockville, the St. Lawrence River, waterfront parks, shopping, restaurants and everyday amenities, this home puts the best of Brockville within easy reach. The area is known for its highly walkable access to downtown and waterfront attractions, while Brockville General Hospital is also conveniently nearby - 51 Ormond Street is a must see! (id:44758)
房源概要
| MLS® Number | X13737612 |
| 房源类型 | 民宅 |
| 社区名字 | 810 - Brockville |
| 附近的便利设施 | 医院, 公园, 公共交通 |
| 总车位 | 2 |
| 结构 | Deck |
详 情
| 浴室 | 4 |
| 地上卧房 | 3 |
| 地下卧室 | 1 |
| 总卧房 | 4 |
| 公寓设施 | Fireplace(s) |
| 赠送家电包括 | Water Heater, 洗碗机, 烘干机, Hood 电扇, 炉子, 洗衣机, 冰箱 |
| 地下室类型 | Full |
| 施工种类 | 独立屋 |
| 空调 | 中央空调 |
| 外墙 | 乙烯基壁板 |
| 壁炉 | 有 |
| Fireplace Total | 2 |
| 地基类型 | 混凝土 |
| 客人卫生间(不包含洗浴) | 1 |
| 供暖方式 | 天然气 |
| 供暖类型 | 压力热风 |
| 储存空间 | 2 |
| 内部尺寸 | 1500 - 2000 Sqft |
| 类型 | 独立屋 |
| 设备间 | 市政供水 |
车 位
| 没有车库 |
土地
| 英亩数 | 无 |
| 围栏类型 | Fenced Yard |
| 土地便利设施 | 医院, 公园, 公共交通 |
| 污水道 | Sanitary Sewer |
| 土地深度 | 100 Ft |
| 土地宽度 | 35 Ft |
| 不规则大小 | 35 X 100 Ft |
房 间
| 楼 层 | 类 型 | 长 度 | 宽 度 | 面 积 |
|---|---|---|---|---|
| 二楼 | 第三卧房 | 3.05 m | 4.88 m | 3.05 m x 4.88 m |
| 二楼 | 主卧 | 5.16 m | 6.15 m | 5.16 m x 6.15 m |
| 二楼 | 浴室 | 2.44 m | 2.62 m | 2.44 m x 2.62 m |
| 二楼 | 浴室 | 2.44 m | 2.62 m | 2.44 m x 2.62 m |
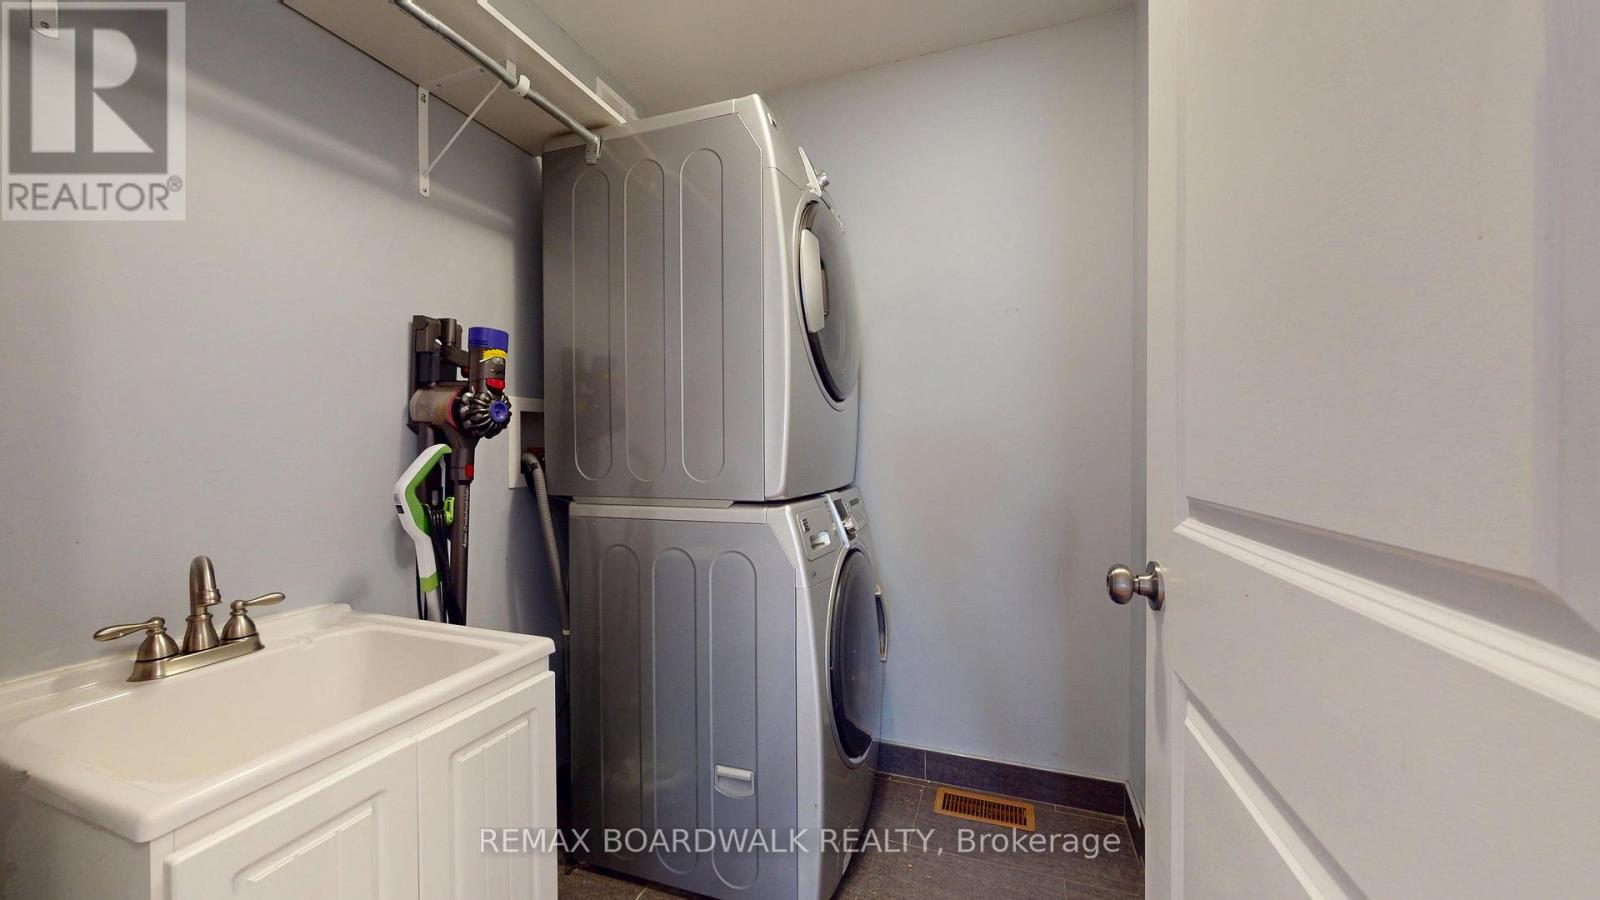
| 二楼 | 洗衣房 | 1.88 m | 1.68 m | 1.88 m x 1.68 m |
| 二楼 | 第二卧房 | 3.05 m | 4.88 m | 3.05 m x 4.88 m |
| 地下室 | 娱乐,游戏房 | 5.77 m | 5.99 m | 5.77 m x 5.99 m |
| 地下室 | 浴室 | 1.5 m | 1.93 m | 1.5 m x 1.93 m |
| 地下室 | 设备间 | 2.06 m | 4.04 m | 2.06 m x 4.04 m |
| 地下室 | Bedroom 4 | 3.48 m | 4.55 m | 3.48 m x 4.55 m |
| 地下室 | 其它 | 1.25 m | 6.4 m | 1.25 m x 6.4 m |
| 一楼 | 门厅 | 2.18 m | 1.85 m | 2.18 m x 1.85 m |
| 一楼 | 客厅 | 5 m | 6.15 m | 5 m x 6.15 m |
| 一楼 | 浴室 | 2.16 m | 1.04 m | 2.16 m x 1.04 m |
| 一楼 | 餐厅 | 3.68 m | 3.79 m | 3.68 m x 3.79 m |
| 一楼 | 厨房 | 5.16 m | 5.08 m | 5.16 m x 5.08 m |
https://www.realtor.ca/real-estate/30226055/51-ormond-street-brockville-810-brockville

The trademarks REALTOR®, REALTORS®, and the REALTOR® logo are controlled by The Canadian Real Estate Association (CREA) and identify real estate professionals who are members of CREA. The trademarks MLS®, Multiple Listing Service® and the associated logos are owned by The Canadian Real Estate Association (CREA) and identify the quality of services provided by real estate professionals who are members of CREA. The trademark DDF® is owned by The Canadian Real Estate Association (CREA) and identifies CREA's Data Distribution Facility (DDF®)
Ottawa Real Estate Board
RE/MAX Boardwalk Realty
October 01 2026 08:23:24
