
510 Island Park Drive Ottawa, Ontario K1Y 0B5


$1,695,000
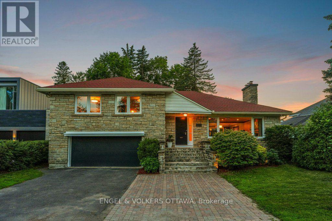
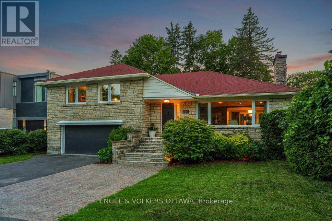
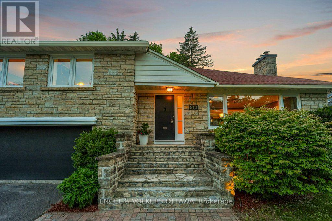
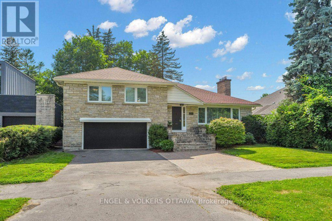
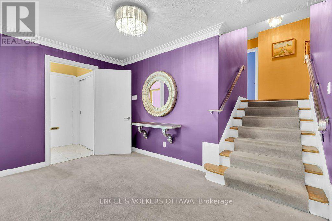
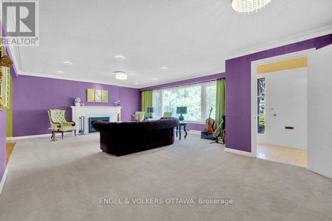
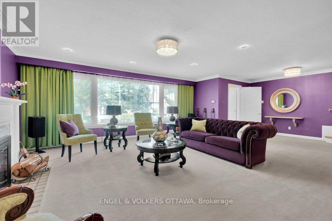
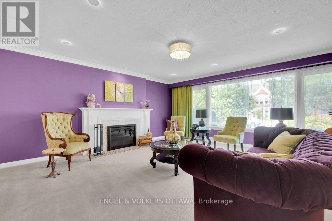
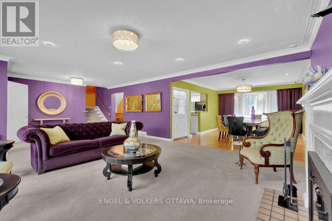
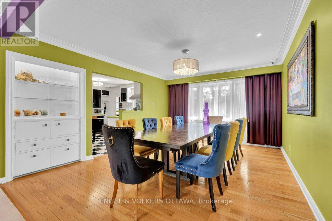
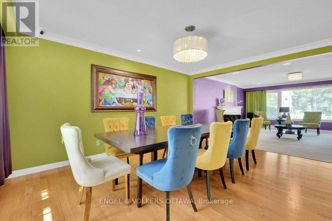
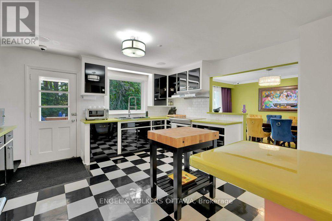
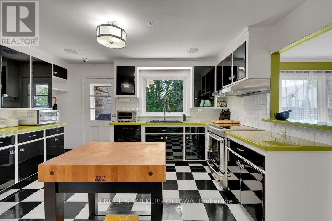
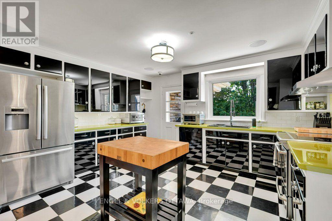
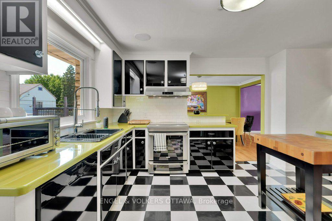
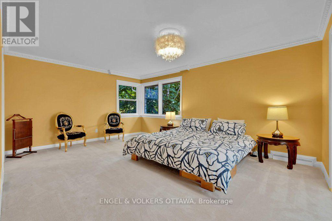
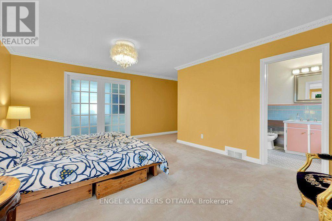
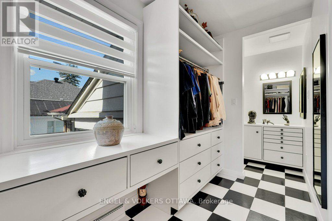
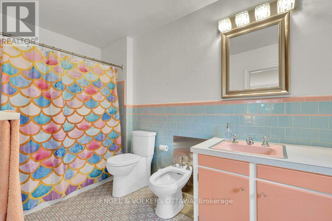
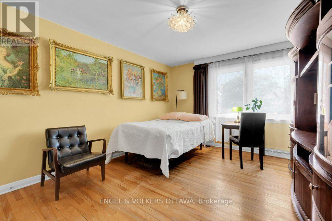
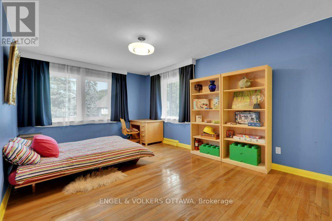
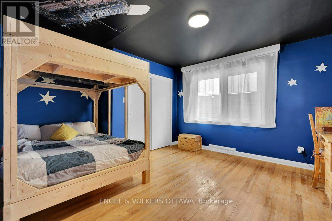
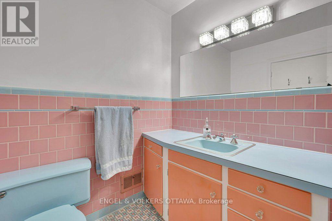
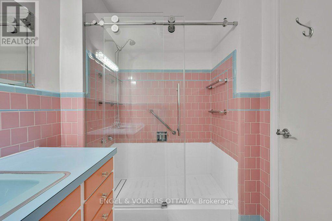
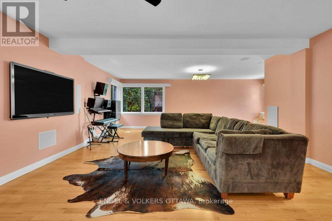
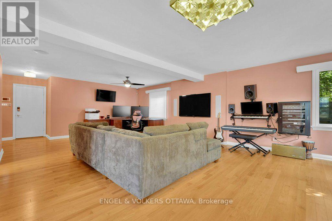
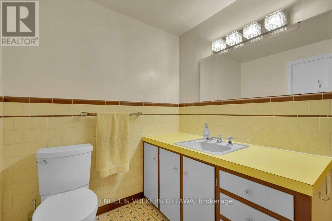
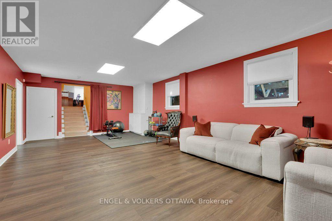
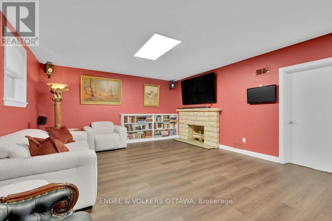
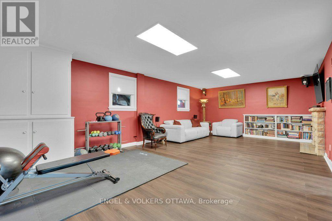
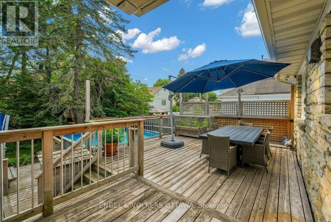
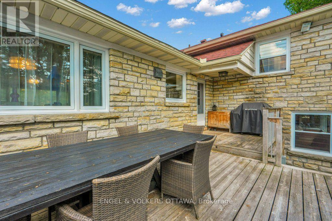
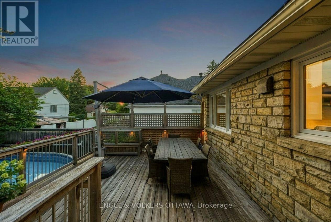
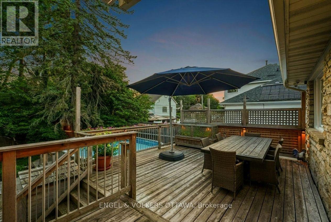
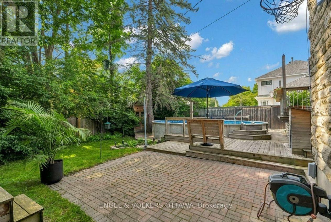
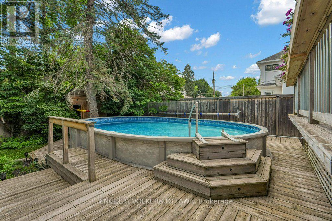
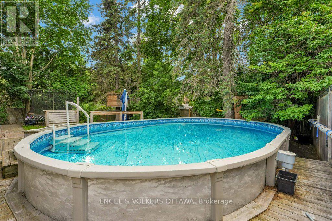
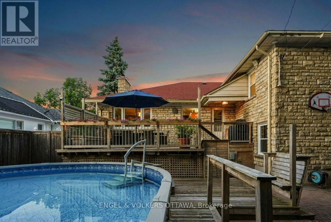
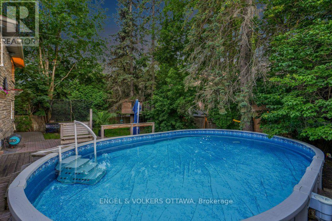
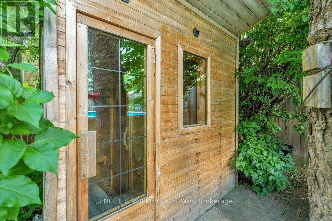
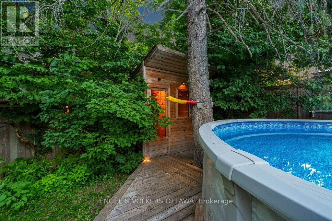
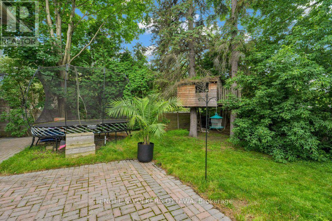
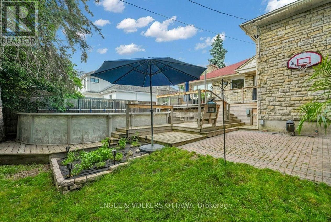
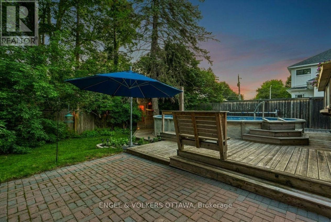
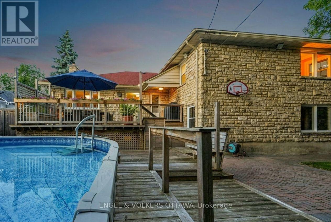
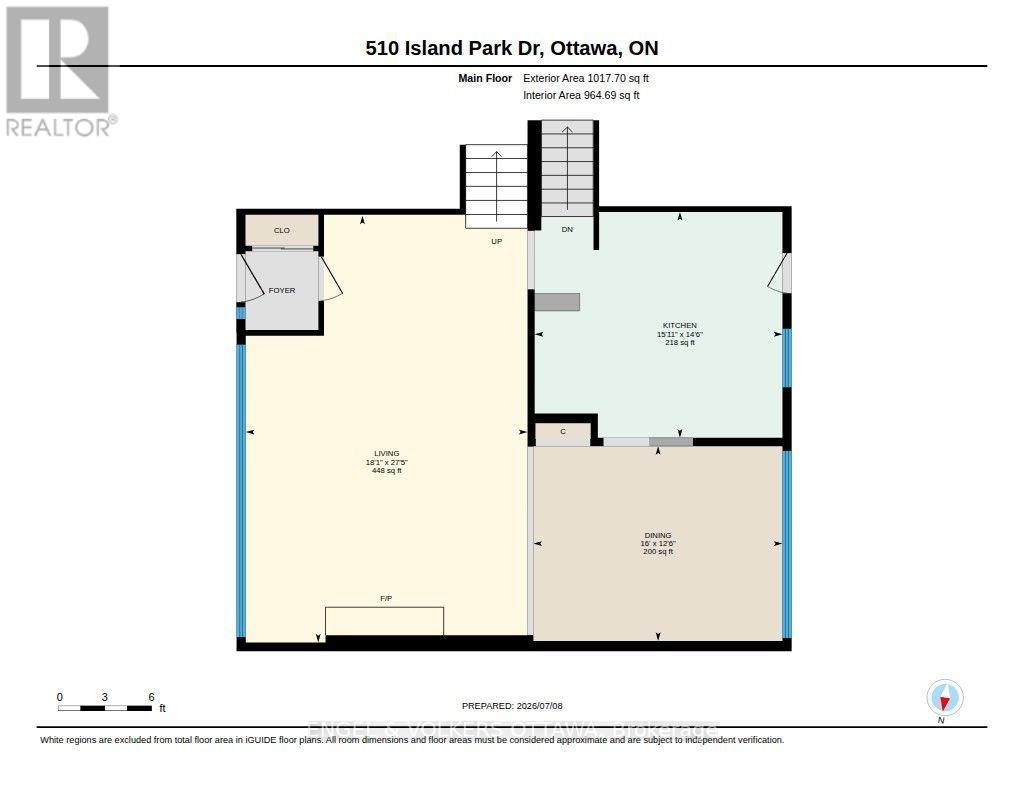
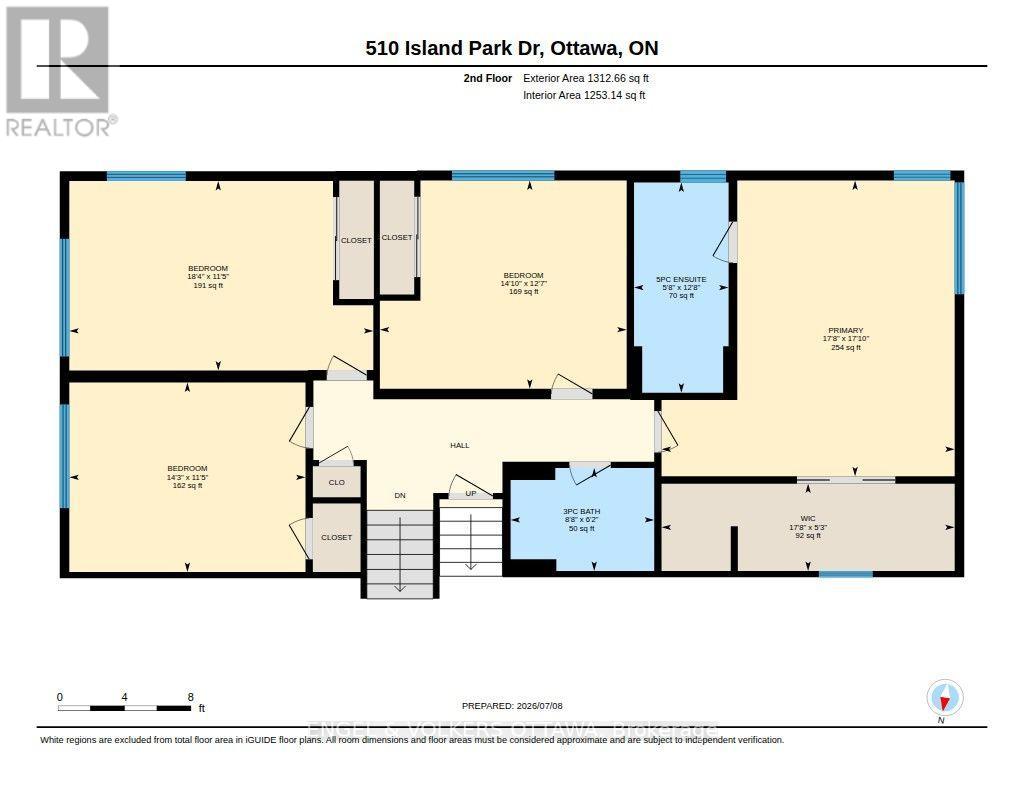
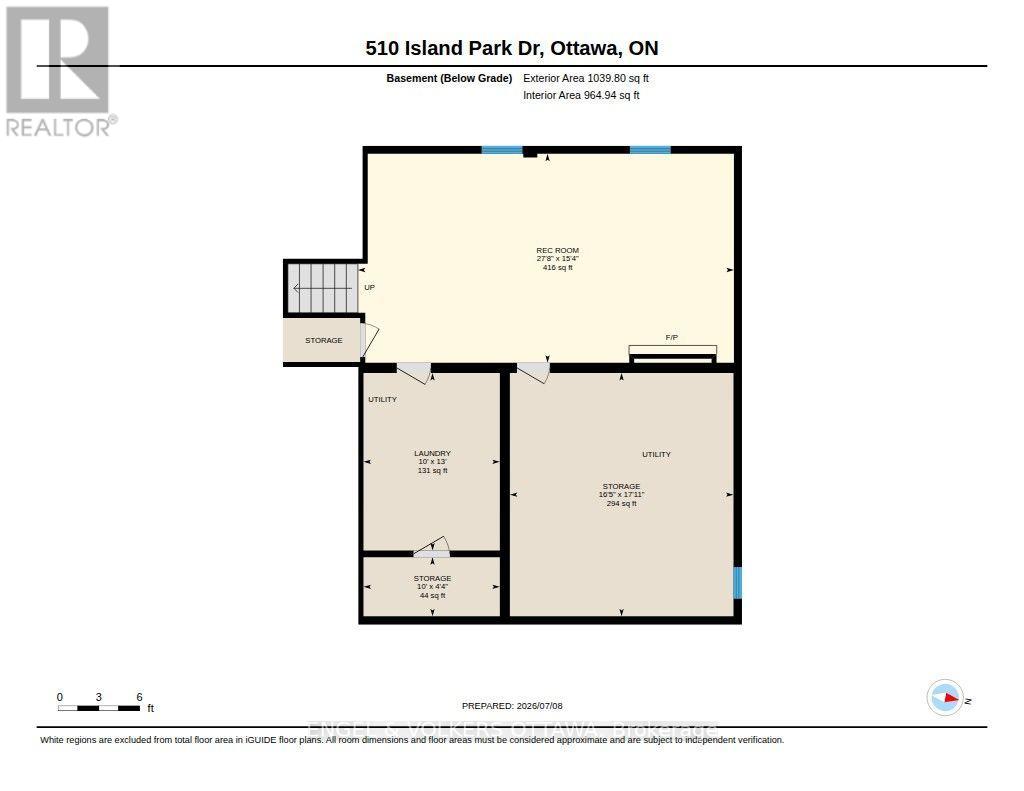
They truly don't make them like this anymore. 510 Island Park Drive is a sprawling split-level that has been loved, updated and maintained for decades, always in a way that honours its original mid-century soul. The result is a home that feels both wonderfully retro and completely ready for modern family life. Start in the kitchen, where glossy black cabinetry meets chartreuse counters in the kind of bold, confident combination you simply can't buy off the shelf today. It opens to the backyard and flows into a dining room that comfortably seats 14 or more, making holiday dinners and big birthday gatherings effortless. The living room is genuinely sprawling, and it's only one of three living spaces. A huge above-grade family room sits a few steps down, and below that, a rec room made for movie nights or a home gym. Upstairs, four generous bedrooms include a primary suite with a 5-piece ensuite and an upgraded walk-in closet and dressing room tucked behind pocket doors. A second full bathroom completes the level. The garage is heated for Ottawa winters and comes equipped with a Tesla charger. Outside, the fun continues: a deck for summer dinners, a pool, a sauna, and a treehouse complete with its own zip line. This is a backyard kids will talk about for the rest of their lives. And then there's the location. Island Park Drive is one of Ottawa's most iconic streets, minutes from the shops and cafes of Westboro Village, the Ottawa River pathways, Westboro Beach and top schools, with a quick commute downtown. Homes with this much character, space and setting rarely come to market. Come see why they got it so right the first time. (id:44758)
房源概要
| MLS® Number | X13543488 |
| 房源类型 | 民宅 |
| 社区名字 | 5003 - Westboro/Hampton Park |
| 设备类型 | 热水器 |
| 特征 | Sauna |
| 总车位 | 6 |
| 泳池类型 | Above Ground Pool |
| 租赁设备类型 | 热水器 |
| 结构 | 棚 |
详 情
| 浴室 | 3 |
| 地上卧房 | 4 |
| 总卧房 | 4 |
| 公寓设施 | Fireplace(s) |
| 赠送家电包括 | Garage Door Opener Remote(s), 报警系统, Blinds, 洗碗机, 烘干机, Garage Door Opener, Sauna, Storage Shed, 炉子, 洗衣机, 冰箱 |
| 地下室进展 | 已装修 |
| 地下室类型 | 全完工 |
| 施工种类 | 独立屋 |
| Construction Style Split Level | Sidesplit |
| 空调 | 中央空调 |
| 外墙 | 石, Steel |
| Fire Protection | 报警系统, Security System |
| 壁炉 | 有 |
| 地基类型 | 混凝土浇筑 |
| 供暖方式 | 天然气 |
| 供暖类型 | 压力热风 |
| 内部尺寸 | 2000 - 2500 Sqft |
| 类型 | 独立屋 |
| Utility Power | Generator |
| 设备间 | 市政供水 |
车 位
| Garage |
土地
| 英亩数 | 无 |
| 污水道 | Sanitary Sewer |
| 土地深度 | 124 Ft |
| 土地宽度 | 62 Ft |
| 不规则大小 | 62 X 124 Ft |
房 间
| 楼 层 | 类 型 | 长 度 | 宽 度 | 面 积 |
|---|---|---|---|---|
| 二楼 | 主卧 | 5.43 m | 5.38 m | 5.43 m x 5.38 m |
| 二楼 | 浴室 | 3.86 m | 1.74 m | 3.86 m x 1.74 m |
| 二楼 | 卧室 | 3.83 m | 4.53 m | 3.83 m x 4.53 m |
| 二楼 | 卧室 | 3.48 m | 4.34 m | 3.48 m x 4.34 m |
| 二楼 | 卧室 | 3.48 m | 5.58 m | 3.48 m x 5.58 m |
| 二楼 | 浴室 | 1.89 m | 2.64 m | 1.89 m x 2.64 m |
| Lower Level | 娱乐,游戏房 | 8.43 m | 4.68 m | 8.43 m x 4.68 m |
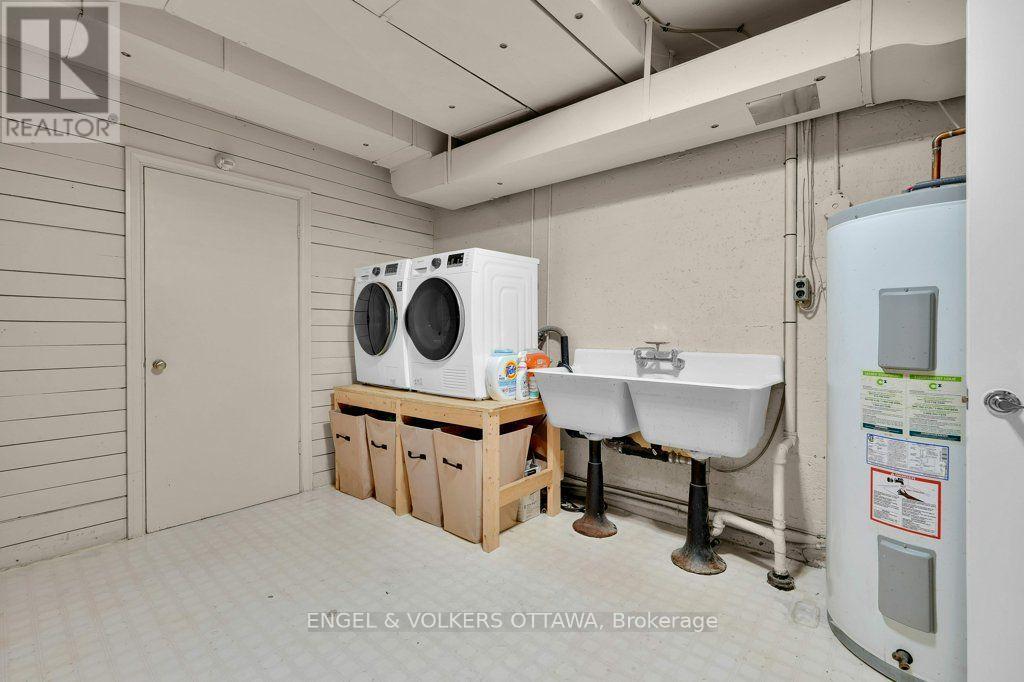
| Lower Level | 洗衣房 | 3.06 m | 3.98 m | 3.06 m x 3.98 m |
| 一楼 | 餐厅 | 3.81 m | 4.87 m | 3.81 m x 4.87 m |
| 一楼 | 厨房 | 4.42 m | 4.85 m | 4.42 m x 4.85 m |
| 一楼 | 客厅 | 8.35 m | 5.51 m | 8.35 m x 5.51 m |
| 一楼 | 浴室 | 1.85 m | 2.86 m | 1.85 m x 2.86 m |
| 一楼 | 家庭房 | 7.15 m | 8.33 m | 7.15 m x 8.33 m |
https://www.realtor.ca/real-estate/30011597/510-island-park-drive-ottawa-5003-westborohampton-park

The trademarks REALTOR®, REALTORS®, and the REALTOR® logo are controlled by The Canadian Real Estate Association (CREA) and identify real estate professionals who are members of CREA. The trademarks MLS®, Multiple Listing Service® and the associated logos are owned by The Canadian Real Estate Association (CREA) and identify the quality of services provided by real estate professionals who are members of CREA. The trademark DDF® is owned by The Canadian Real Estate Association (CREA) and identifies CREA's Data Distribution Facility (DDF®)
Ottawa Real Estate Board
Engel & Volkers Ottawa
July 09 2026 04:33:30
