
510 Prominence Way Ottawa, Ontario K4A 4T7


$2,895 Monthly
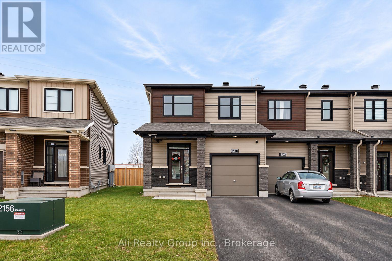
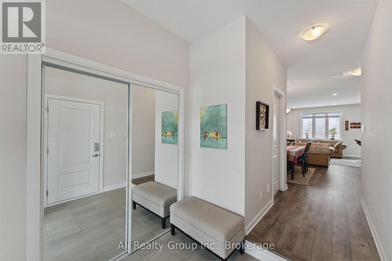
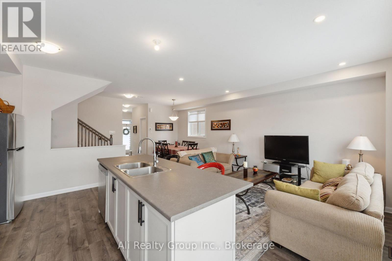
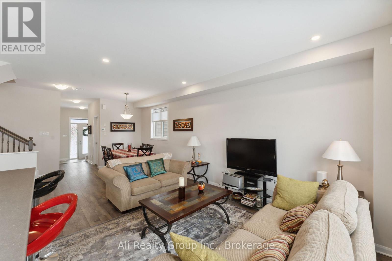
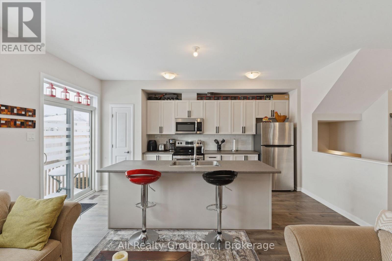
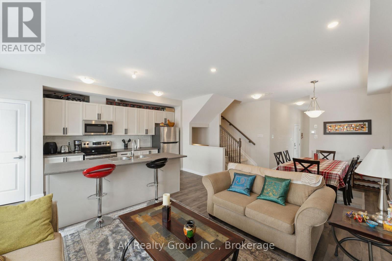
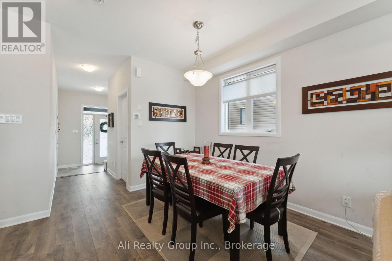
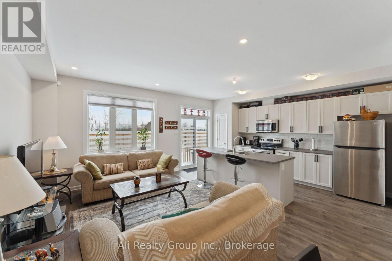
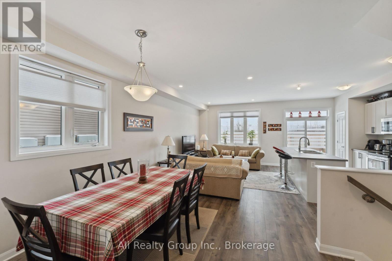
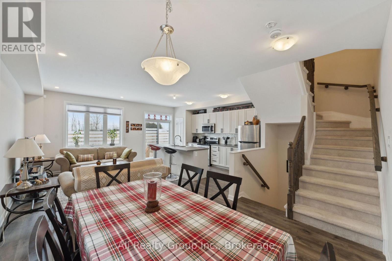
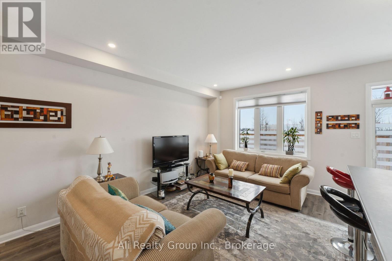
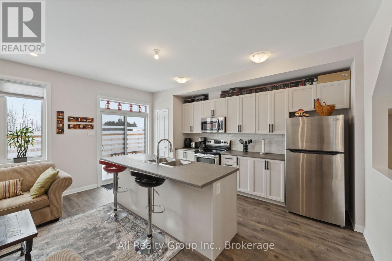
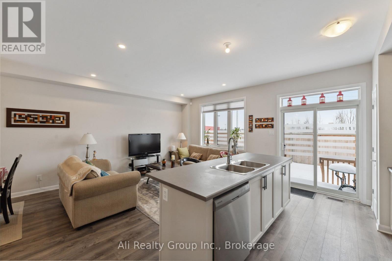
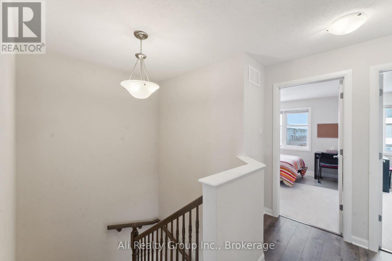
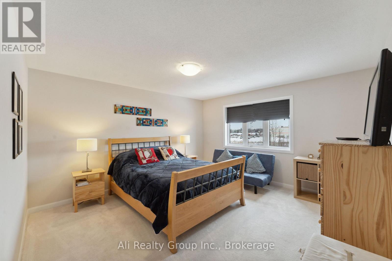
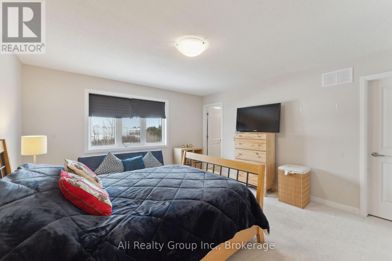
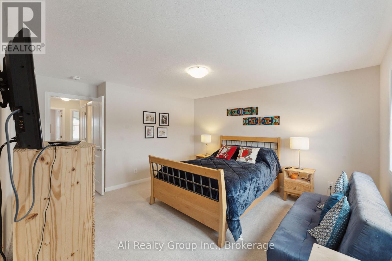
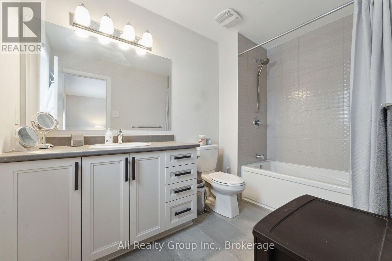
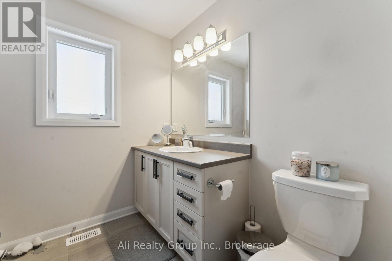
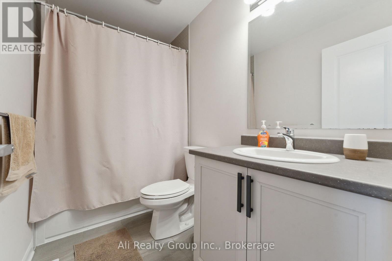
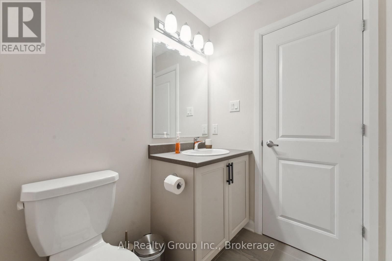
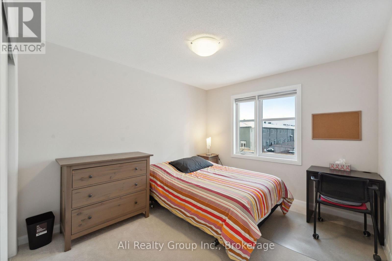
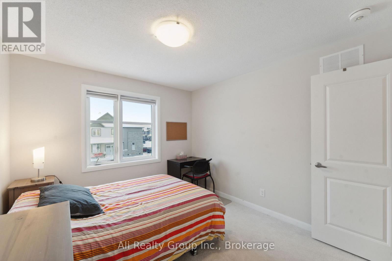
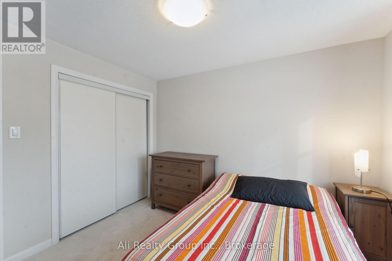
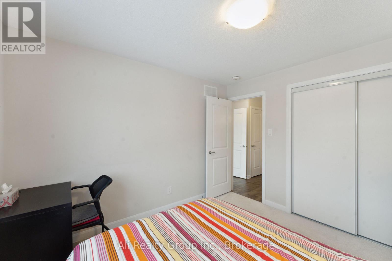
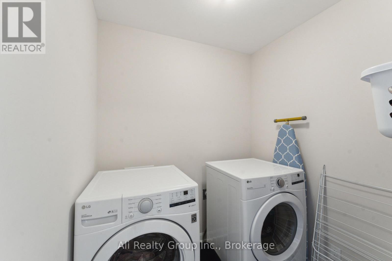
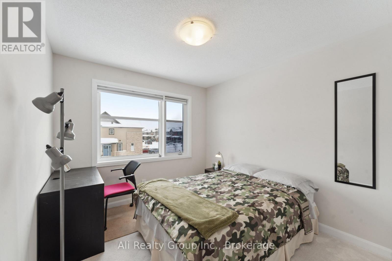
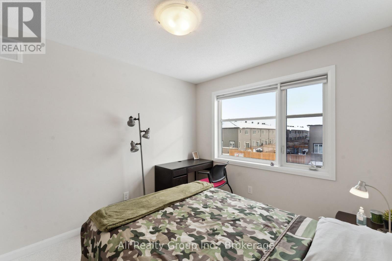
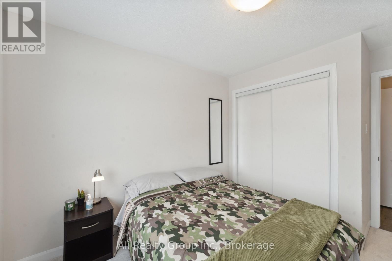
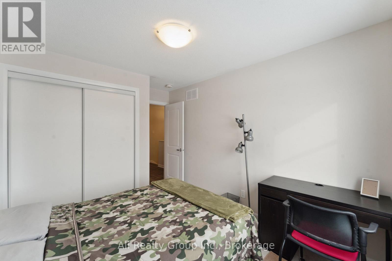
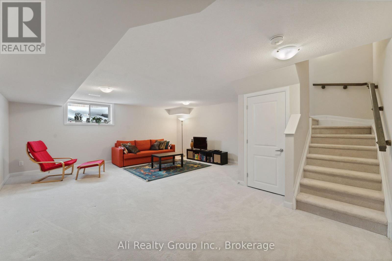
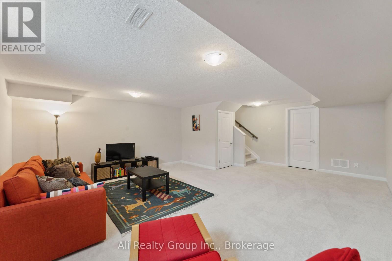
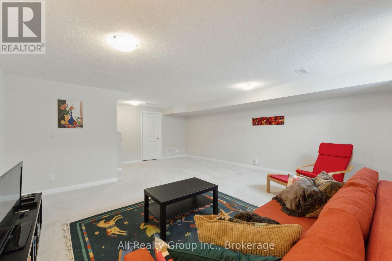
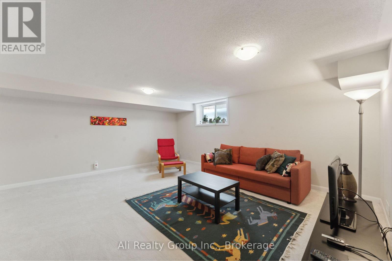
This modern end-unit townhouse, built in 2021, offers over 1,900 sq. ft. of thoughtfully designed living space in the sought-after Avalon community of Orléans. Featuring no rear neighbours, abundant natural light, and contemporary finishes throughout, this home combines comfort, style, and everyday convenience.The bright, open-concept main level offers a spacious and functional layout, ideal for both everyday living and entertaining. Upstairs, you'll find three generously sized bedrooms, two full bathrooms, and the added convenience of second-floor laundry. The finished lower level provides a spacious family room, perfect for a home theatre, recreation area, home office, or additional living space.Enjoy the added privacy of having no rear neighbours while being just a short walk from Avalon Lake, neighbourhood parks, scenic walking paths, and green spaces. Shopping, restaurants, schools, and everyday essentials are conveniently nearby, including Sobeys, RBC, and other amenities.With its modern design, generous living space, desirable end-unit location, and excellent proximity to local amenities, this home offers an exceptional rental opportunity in one of Orléans' established and growing communities. Available for occupancy December 31, 2026. Utilities not included. Book your showing! (id:44758)
房源概要
| MLS® Number | X14154260 |
| 房源类型 | 民宅 |
| 社区名字 | 1118 - Avalon East |
| 附近的便利设施 | 公共交通, 公园 |
| 设备类型 | 热水器 |
| 总车位 | 3 |
| 租赁设备类型 | 热水器 |
详 情
| 浴室 | 3 |
| 地上卧房 | 3 |
| 总卧房 | 3 |
| 赠送家电包括 | 洗碗机, 烘干机, 炉子, 洗衣机, 冰箱 |
| 地下室进展 | 已装修 |
| 地下室类型 | 全完工 |
| 施工种类 | 附加的 |
| 空调 | 中央空调 |
| 外墙 | 混凝土, 石 |
| 地基类型 | 混凝土浇筑 |
| 客人卫生间(不包含洗浴) | 1 |
| 供暖方式 | 天然气 |
| 储存空间 | 2 |
| 内部尺寸 | 1100 - 1500 Sqft |
| 类型 | 联排别墅 |
| 设备间 | 市政供水 |
车 位
| 附加车库 | |
| Garage |
土地
| 英亩数 | 无 |
| 土地便利设施 | 公共交通, 公园 |
| 污水道 | Sanitary Sewer |
| 土地深度 | 94 Ft |
| 土地宽度 | 23 Ft |
| 不规则大小 | 23 X 94 Ft ; 0 |
房 间
| 楼 层 | 类 型 | 长 度 | 宽 度 | 面 积 |
|---|---|---|---|---|
| 二楼 | 主卧 | 4.06 m | 4.24 m | 4.06 m x 4.24 m |
| 二楼 | 卧室 | 3.04 m | 3.37 m | 3.04 m x 3.37 m |
| 二楼 | 卧室 | 2.87 m | 3.07 m | 2.87 m x 3.07 m |
| 地下室 | 家庭房 | 5.91 m | 4.67 m | 5.91 m x 4.67 m |
| 一楼 | 客厅 | 3.3 m | 4.26 m | 3.3 m x 4.26 m |
| 一楼 | 餐厅 | 3.3 m | 3.04 m | 3.3 m x 3.04 m |
| 一楼 | 厨房 | 2.64 m | 4.95 m | 2.64 m x 4.95 m |
https://www.realtor.ca/real-estate/30484654/510-prominence-way-ottawa-1118-avalon-east

The trademarks REALTOR®, REALTORS®, and the REALTOR® logo are controlled by The Canadian Real Estate Association (CREA) and identify real estate professionals who are members of CREA. The trademarks MLS®, Multiple Listing Service® and the associated logos are owned by The Canadian Real Estate Association (CREA) and identify the quality of services provided by real estate professionals who are members of CREA. The trademark DDF® is owned by The Canadian Real Estate Association (CREA) and identifies CREA's Data Distribution Facility (DDF®)
Ottawa Real Estate Board
Ali Realty Group Inc.
November 05 2026 08:23:51
