
511 Convenire Row Ottawa, Ontario K4A 5R8


$3,300 Monthly
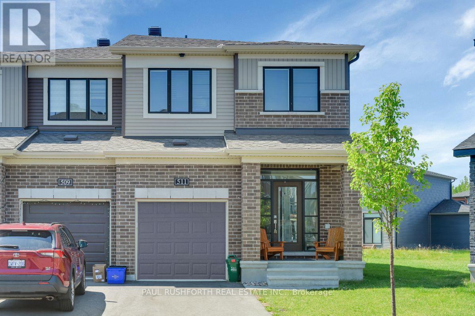
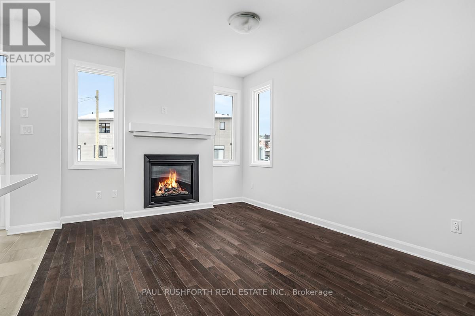
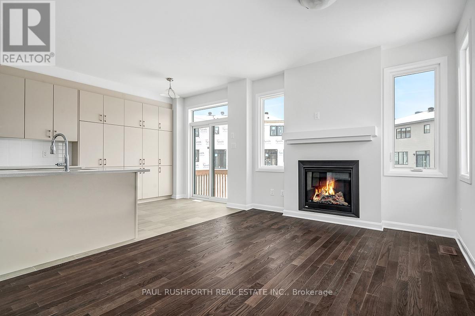
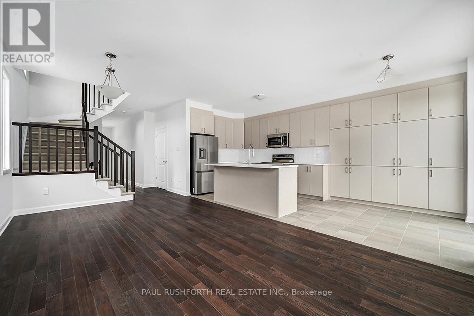
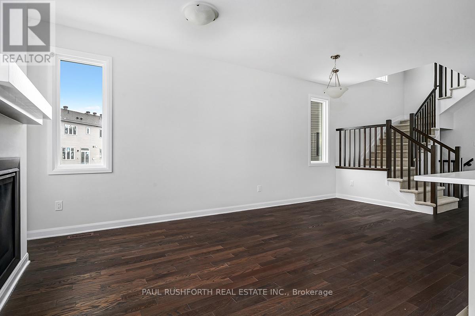
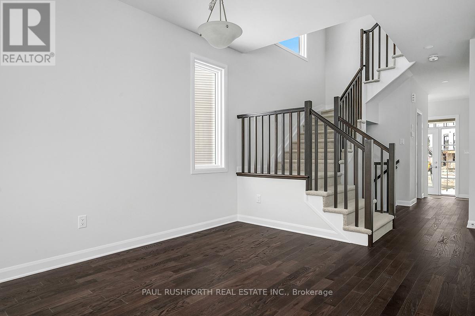
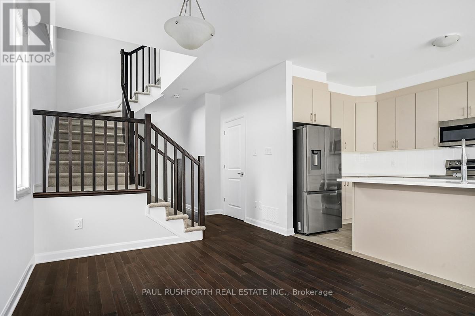
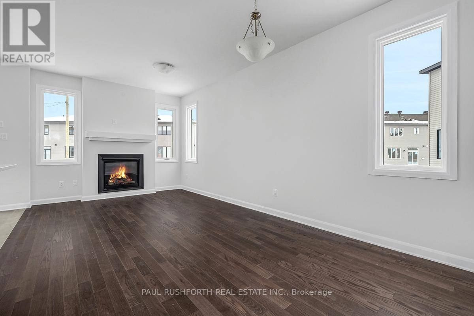
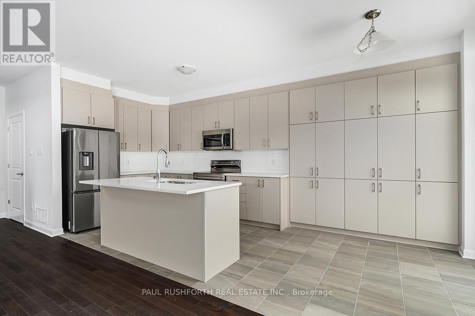
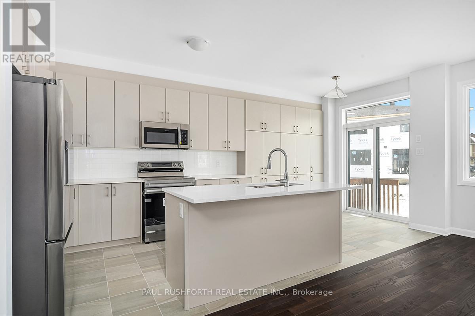
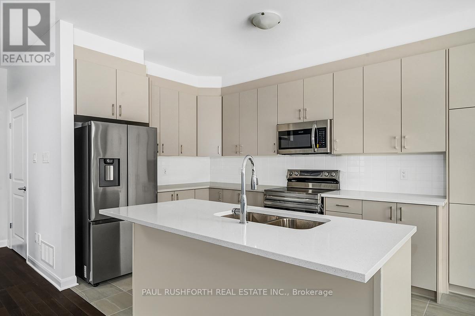
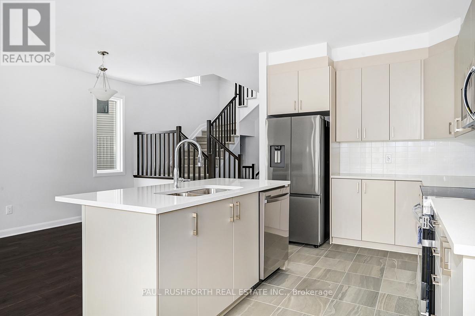
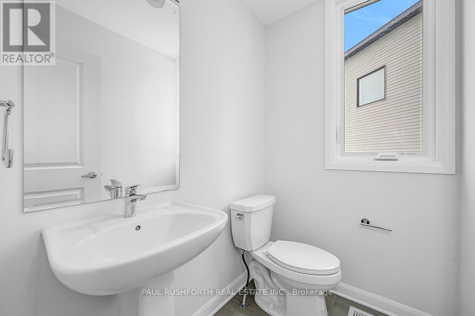
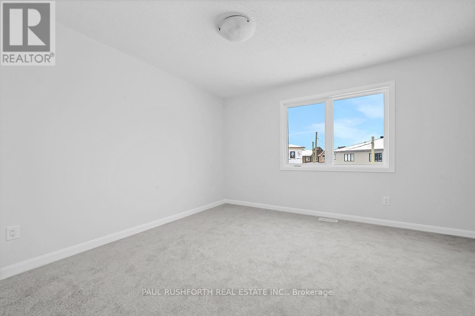
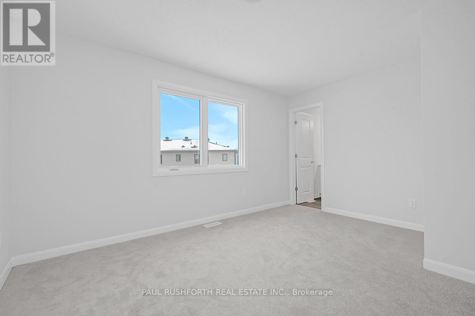
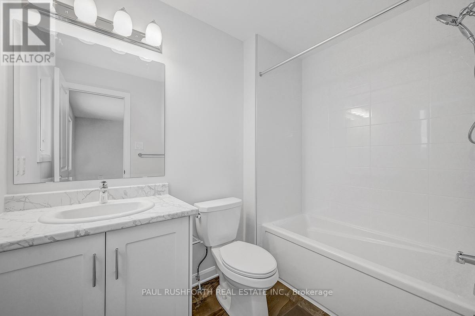
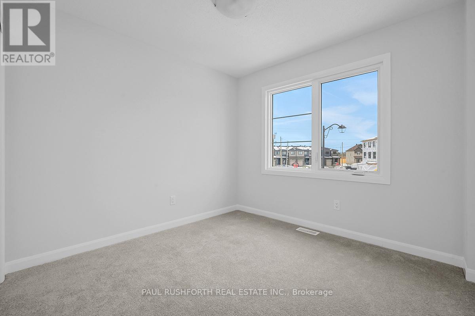
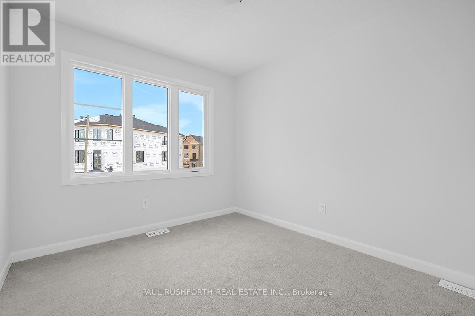
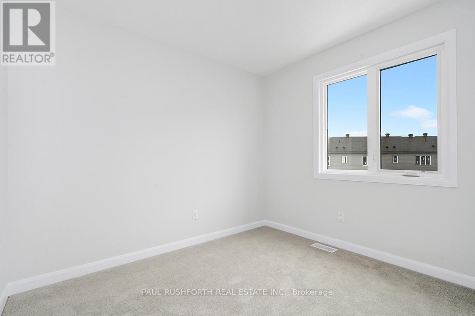
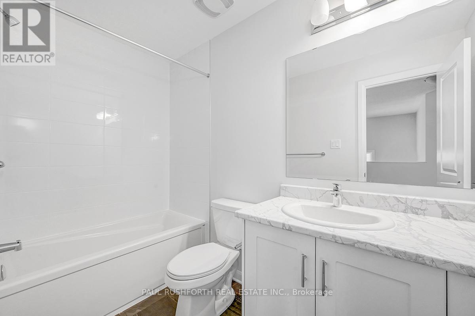
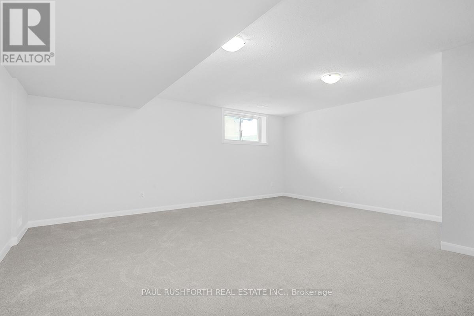
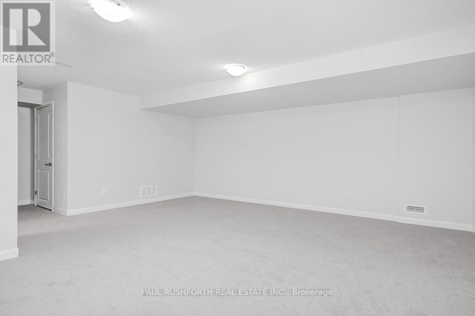
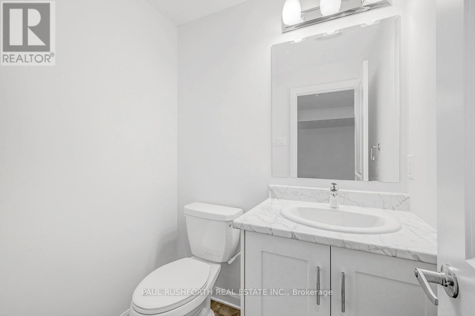
Welcome to this stunning 4-bedroom, 4-bathroom, semi-detached home located in the vibrant and highly sought-after community of Avalon. Offering spacious living, high-end finishes, and an ideal location, this home is perfect for growing families or those who love to entertain. The main floor features a bright, open layout with a spacious living room that flows seamlessly into the dining area and gourmet kitchen. Large windows throughout ensure an abundance of natural light, creating a warm and inviting atmosphere. The chef-inspired kitchen is a true highlight, equipped with stainless steel appliances, quartz countertops, a central island, and ample storage in custom cabinetry. The expansive master bedroom offers a peaceful retreat with walk-in closet and ensuite bathroom. The fully finished lower level provides even more living space, perfect for a rec room, home theater, or gym. A powder room adds extra convenience, making this a flexible space for a variety of uses. Please submit rental application along with credit check, rental application, and proof of income. Photos were taken prior to current tenant. (id:44758)
房源概要
| MLS® Number | X13542448 |
| 房源类型 | 民宅 |
| 社区名字 | 1117 - Avalon West |
| 设备类型 | 热水器 |
| 总车位 | 2 |
| 租赁设备类型 | 热水器 |
详 情
| 浴室 | 4 |
| 地上卧房 | 4 |
| 总卧房 | 4 |
| 赠送家电包括 | 洗碗机, 烘干机, 炉子, 洗衣机, 冰箱 |
| 地下室进展 | 已装修 |
| 地下室类型 | 全完工 |
| 施工种类 | Semi-detached |
| 空调 | 中央空调 |
| 外墙 | 砖, 乙烯基壁板 |
| 壁炉 | 有 |
| 地基类型 | 混凝土浇筑 |
| 客人卫生间(不包含洗浴) | 2 |
| 供暖方式 | 天然气 |
| 供暖类型 | 压力热风 |
| 储存空间 | 2 |
| 内部尺寸 | 1500 - 2000 Sqft |
| 类型 | 独立屋 |
| 设备间 | 市政供水 |
车 位
| 附加车库 | |
| Garage |
土地
| 英亩数 | 无 |
| 污水道 | Sanitary Sewer |
| 土地宽度 | 17 Ft ,10 In |
| 不规则大小 | 17.9 Ft |
房 间
| 楼 层 | 类 型 | 长 度 | 宽 度 | 面 积 |
|---|---|---|---|---|
| 二楼 | 主卧 | 4.28 m | 3.66 m | 4.28 m x 3.66 m |
| 二楼 | 第二卧房 | 3.16 m | 2.87 m | 3.16 m x 2.87 m |
| 二楼 | 第三卧房 | 3.07 m | 2.78 m | 3.07 m x 2.78 m |
| 二楼 | Bedroom 4 | 2.91 m | 2.55 m | 2.91 m x 2.55 m |
| 二楼 | 浴室 | 2.5 m | 1.66 m | 2.5 m x 1.66 m |
| 二楼 | 浴室 | 2.83 m | 1.49 m | 2.83 m x 1.49 m |
| 地下室 | 娱乐,游戏房 | 5.64 m | 5.48 m | 5.64 m x 5.48 m |
| 地下室 | 浴室 | 1.6 m | 1.42 m | 1.6 m x 1.42 m |
| 一楼 | 客厅 | 3.67 m | 3.12 m | 3.67 m x 3.12 m |
| 一楼 | 餐厅 | 3.12 m | 2.39 m | 3.12 m x 2.39 m |
| 一楼 | 厨房 | 6.13 m | 2.77 m | 6.13 m x 2.77 m |
| 一楼 | 浴室 | 1.71 m | 1.33 m | 1.71 m x 1.33 m |
https://www.realtor.ca/real-estate/30010328/511-convenire-row-ottawa-1117-avalon-west

The trademarks REALTOR®, REALTORS®, and the REALTOR® logo are controlled by The Canadian Real Estate Association (CREA) and identify real estate professionals who are members of CREA. The trademarks MLS®, Multiple Listing Service® and the associated logos are owned by The Canadian Real Estate Association (CREA) and identify the quality of services provided by real estate professionals who are members of CREA. The trademark DDF® is owned by The Canadian Real Estate Association (CREA) and identifies CREA's Data Distribution Facility (DDF®)
Ottawa Real Estate Board
Paul Rushforth Real Estate Inc.
July 09 2026 02:23:54
