
514 Landswood Way Ottawa, Ontario K2S 0A5


$1,229,900
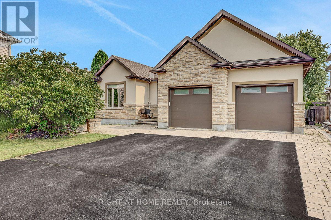
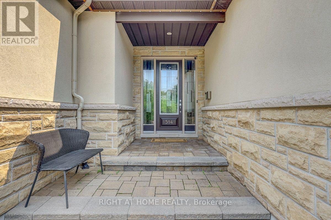
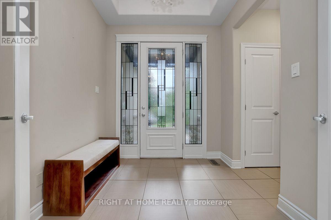
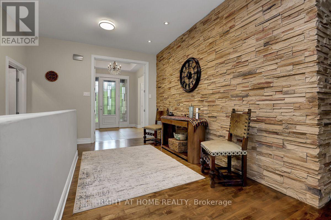
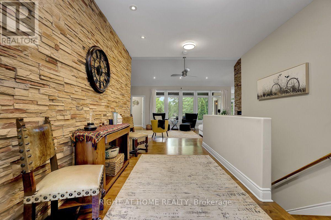
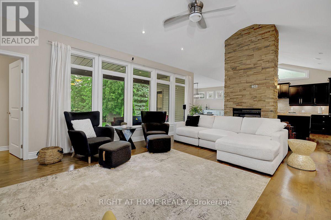
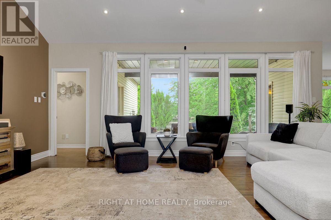
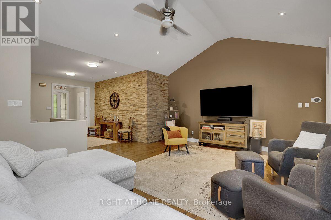
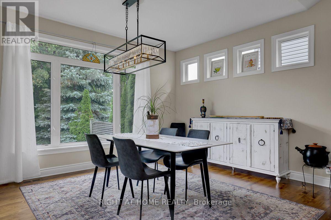
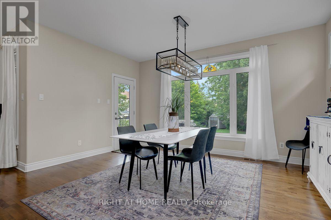
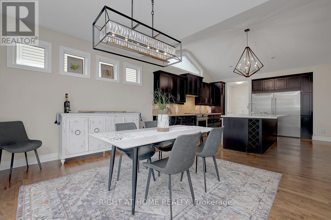
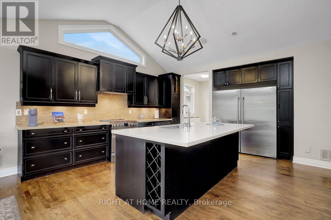
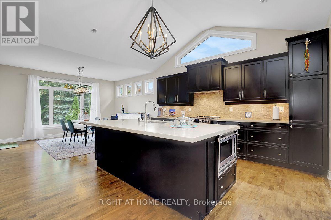
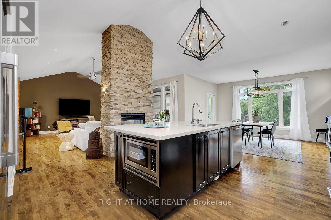
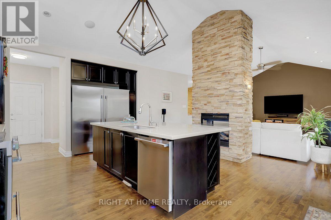
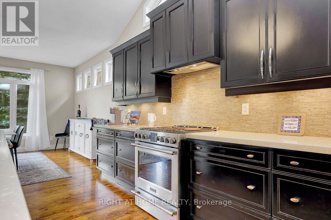
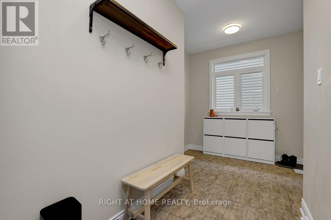
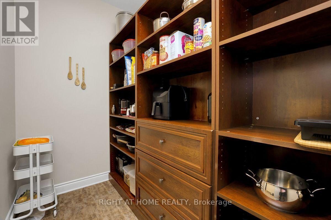
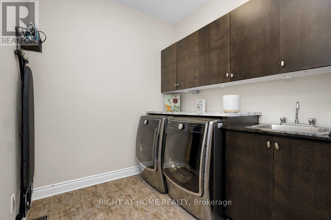
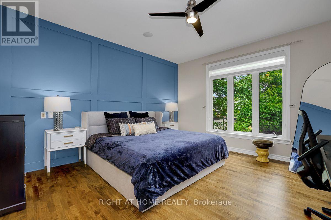
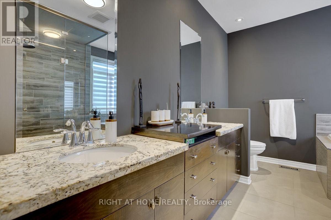
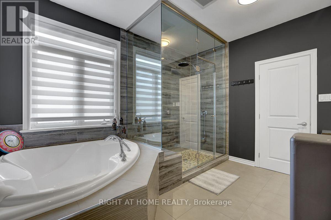
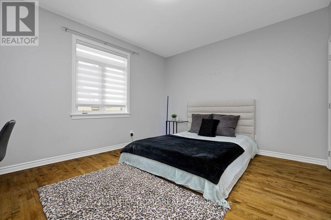
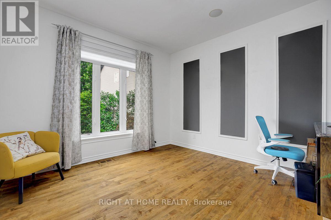
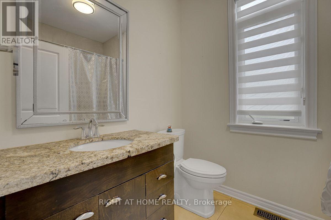
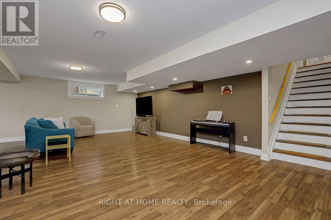
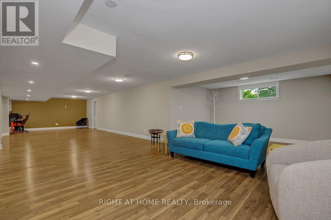
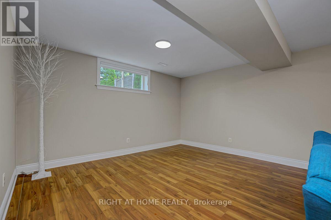
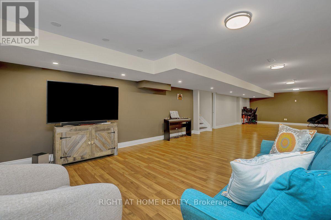
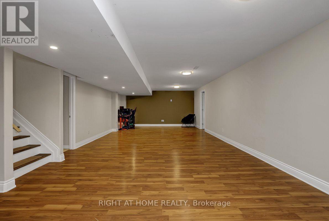
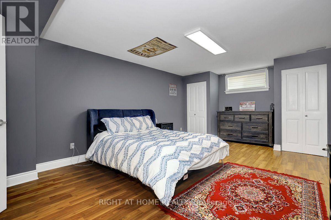
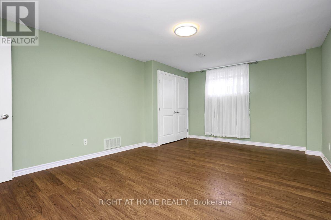
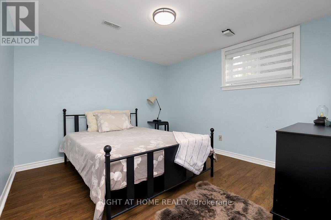
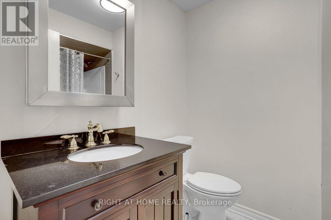
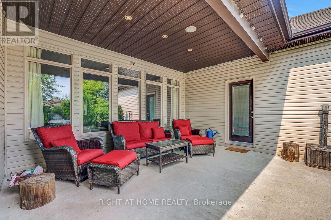
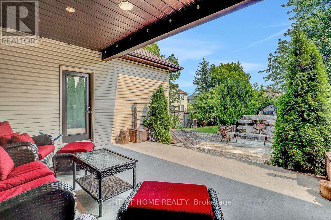
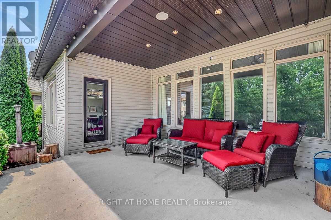
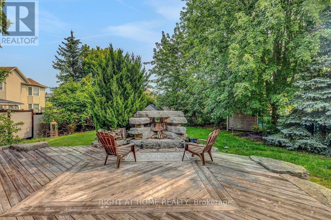
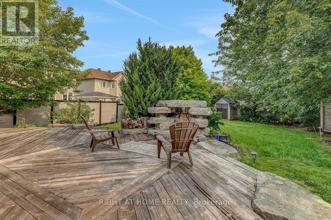
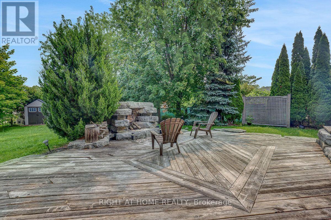
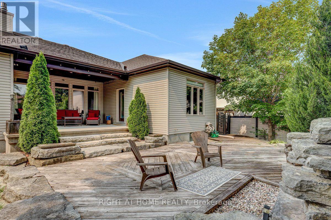
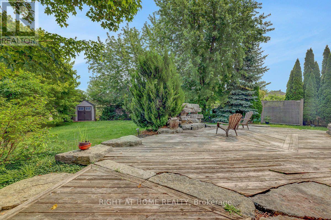
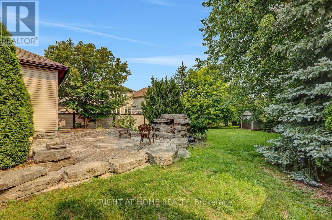
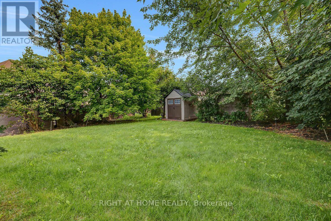
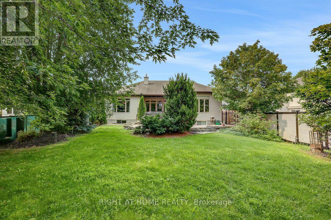
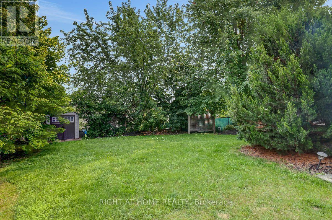
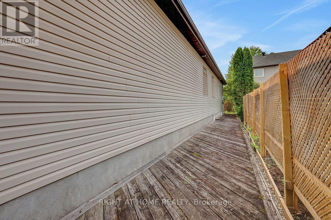
Rarely does a custom bungalow like this come to market in sought-after Deer Run! Set on a large, private treed lot on one of Stittsville's most desirable streets, with over 4,000 sq ft of finished living space. A stone-&-stucco facade opens to a spacious foyer with coffered ceilings & double glass doors. Open-concept rooms soar under cathedral & coffered ceilings, anchored by a stunning 2-sided gas fireplace stoned to the ceiling. The chef's kitchen shines with quartz counters, gas stove, walk-in pantry & oversized breakfast island with wine rack. Thoughtfully split for real living: two bedrooms & a full bath in their own private wing-ideal as a home office or guest suite-while the primary bedroom is secluded at the rear with a spa-like 5-pc ensuite (corner tub, double vanity, glass shower), walk-in closet & private walkout to the covered porch. Main-floor laundry & mudroom complete easy single-level living. The finished lower level has its own separate entrance from the garage-perfect for an in-law suite or income-with 3 more large bedrooms, a huge rec/games room, full bath & storage. Outside, your private escape: a fenced, treed backyard with covered porch, deck, stone fire pit & shed. Add an oversized fully insulated double garage, double laneway parking for six & a 2024 furnace-move-in ready. Homes like this don't come along often. Come see it Sunday! (id:44758)
房源概要
| MLS® Number | X13664328 |
| 房源类型 | 民宅 |
| 社区名字 | 8203 - Stittsville (South) |
| 附近的便利设施 | 公共交通, 学校 |
| 设备类型 | 热水器 |
| 特征 | 树木繁茂的地区, Irregular Lot Size |
| 总车位 | 8 |
| 租赁设备类型 | 热水器 |
| 结构 | Deck, Porch, 棚 |
详 情
| 浴室 | 4 |
| 地上卧房 | 3 |
| 地下卧室 | 3 |
| 总卧房 | 6 |
| 公寓设施 | Fireplace(s) |
| 赠送家电包括 | Garage Door Opener Remote(s), Blinds, 洗碗机, 烘干机, Freezer, Garage Door Opener, 微波炉, Gas 炉子(s), 洗衣机, 窗帘, 冰箱 |
| 建筑风格 | 平房 |
| 地下室进展 | 已装修 |
| 地下室功能 | Separate Entrance |
| 地下室类型 | N/a (finished), Full, N/a |
| 施工种类 | 独立屋 |
| 空调 | 中央空调 |
| 外墙 | 石, 灰泥 |
| Fire Protection | Smoke Detectors |
| 壁炉 | 有 |
| Fireplace Total | 1 |
| Flooring Type | Tile, Laminate, Hardwood |
| 地基类型 | 混凝土浇筑 |
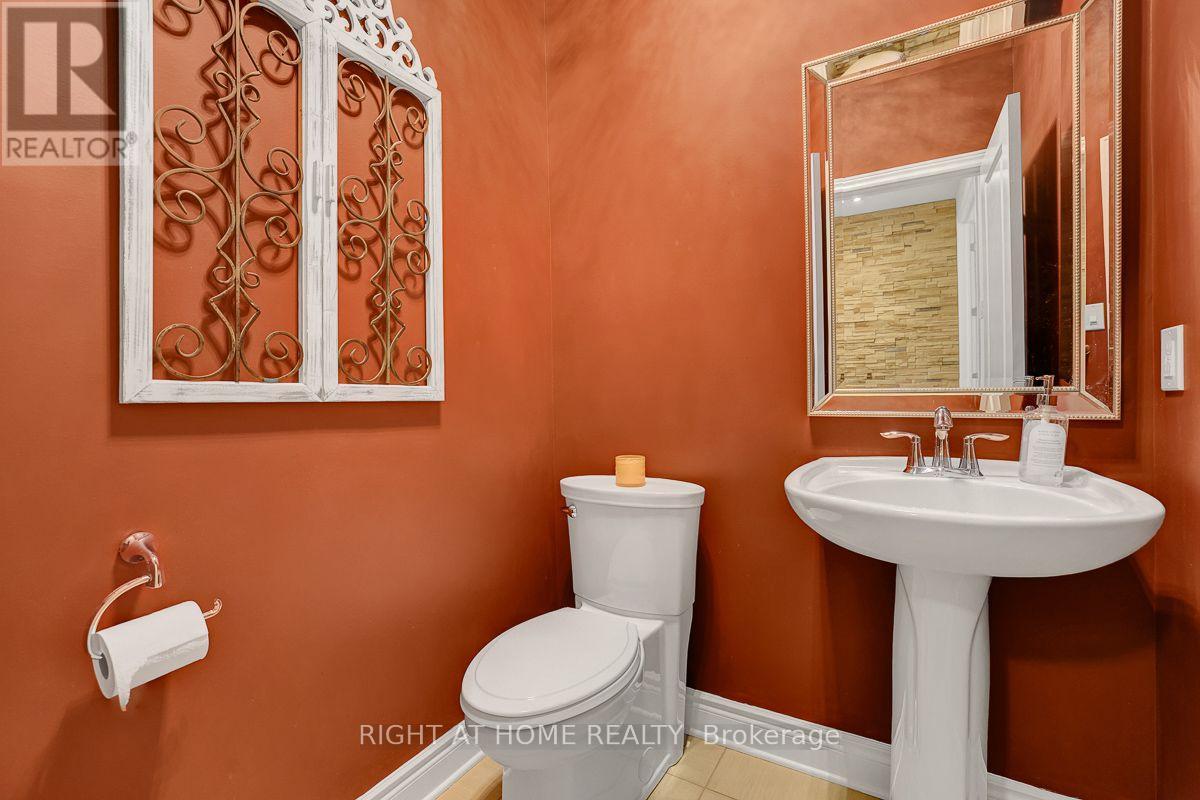
| 客人卫生间(不包含洗浴) | 1 |
| 供暖方式 | 天然气 |
| 供暖类型 | 压力热风 |
| 储存空间 | 1 |
| 内部尺寸 | 2000 - 2500 Sqft |
| 类型 | 独立屋 |
| 设备间 | 市政供水 |
车 位
| 附加车库 | |
| Garage | |
| 入内式车位 |
土地
| 英亩数 | 无 |
| 围栏类型 | Fenced Yard |
| 土地便利设施 | 公共交通, 学校 |
| Landscape Features | Landscaped |
| 污水道 | Sanitary Sewer |
| 土地深度 | 160 Ft ,7 In |
| 土地宽度 | 84 Ft ,10 In |
| 不规则大小 | 84.9 X 160.6 Ft ; Yes |
房 间
| 楼 层 | 类 型 | 长 度 | 宽 度 | 面 积 |
|---|---|---|---|---|
| 地下室 | Games Room | 5.94 m | 4.57 m | 5.94 m x 4.57 m |
| 地下室 | 卧室 | 5.18 m | 3.96 m | 5.18 m x 3.96 m |
| 地下室 | 卧室 | 4.26 m | 4.08 m | 4.26 m x 4.08 m |
| 地下室 | 卧室 | 4.26 m | 2.74 m | 4.26 m x 2.74 m |
| 地下室 | 门厅 | Measurements not available | ||
| 地下室 | 家庭房 | 5.94 m | 4.57 m | 5.94 m x 4.57 m |
| 一楼 | 门厅 | 2.81 m | 2.13 m | 2.81 m x 2.13 m |
| 一楼 | 客厅 | 5.94 m | 4.57 m | 5.94 m x 4.57 m |
| 一楼 | 餐厅 | 4.57 m | 3.14 m | 4.57 m x 3.14 m |
| 一楼 | 厨房 | 4.57 m | 4.26 m | 4.57 m x 4.26 m |
| 一楼 | 洗衣房 | Measurements not available | ||
| 一楼 | 主卧 | 4.29 m | 4.26 m | 4.29 m x 4.26 m |
| 一楼 | 卧室 | 4.34 m | 4.24 m | 4.34 m x 4.24 m |
| 一楼 | 卧室 | 3.6 m | 3.63 m | 3.6 m x 3.63 m |
https://www.realtor.ca/real-estate/30143119/514-landswood-way-ottawa-8203-stittsville-south

The trademarks REALTOR®, REALTORS®, and the REALTOR® logo are controlled by The Canadian Real Estate Association (CREA) and identify real estate professionals who are members of CREA. The trademarks MLS®, Multiple Listing Service® and the associated logos are owned by The Canadian Real Estate Association (CREA) and identify the quality of services provided by real estate professionals who are members of CREA. The trademark DDF® is owned by The Canadian Real Estate Association (CREA) and identifies CREA's Data Distribution Facility (DDF®)
Ottawa Real Estate Board
Right At Home Realty
August 31 2026 05:03:13
