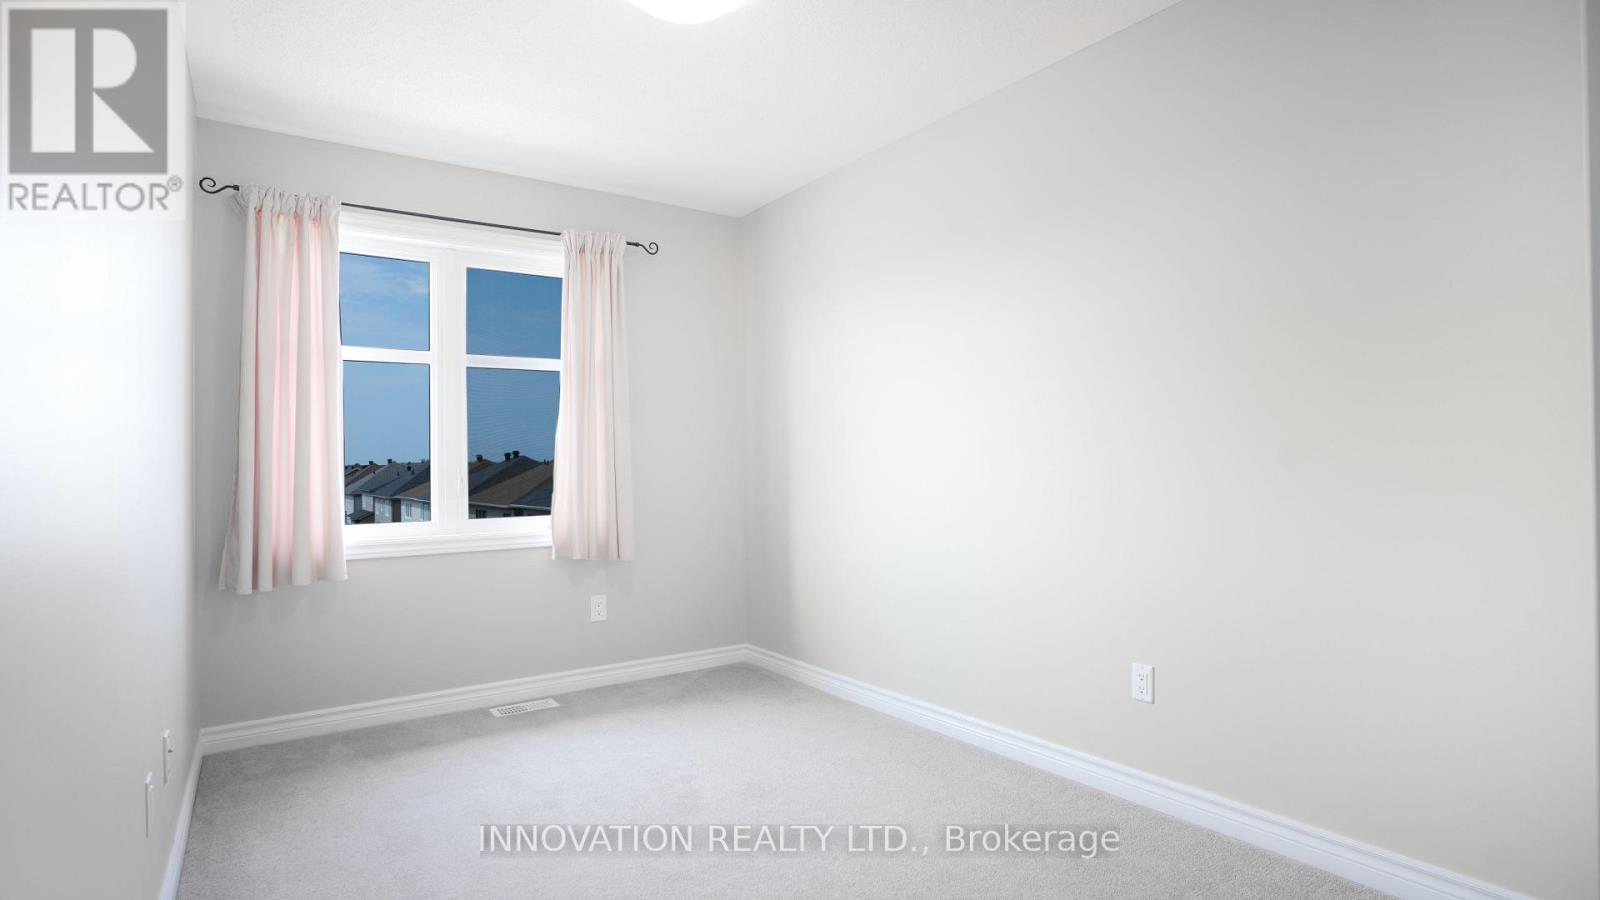
3 卧室
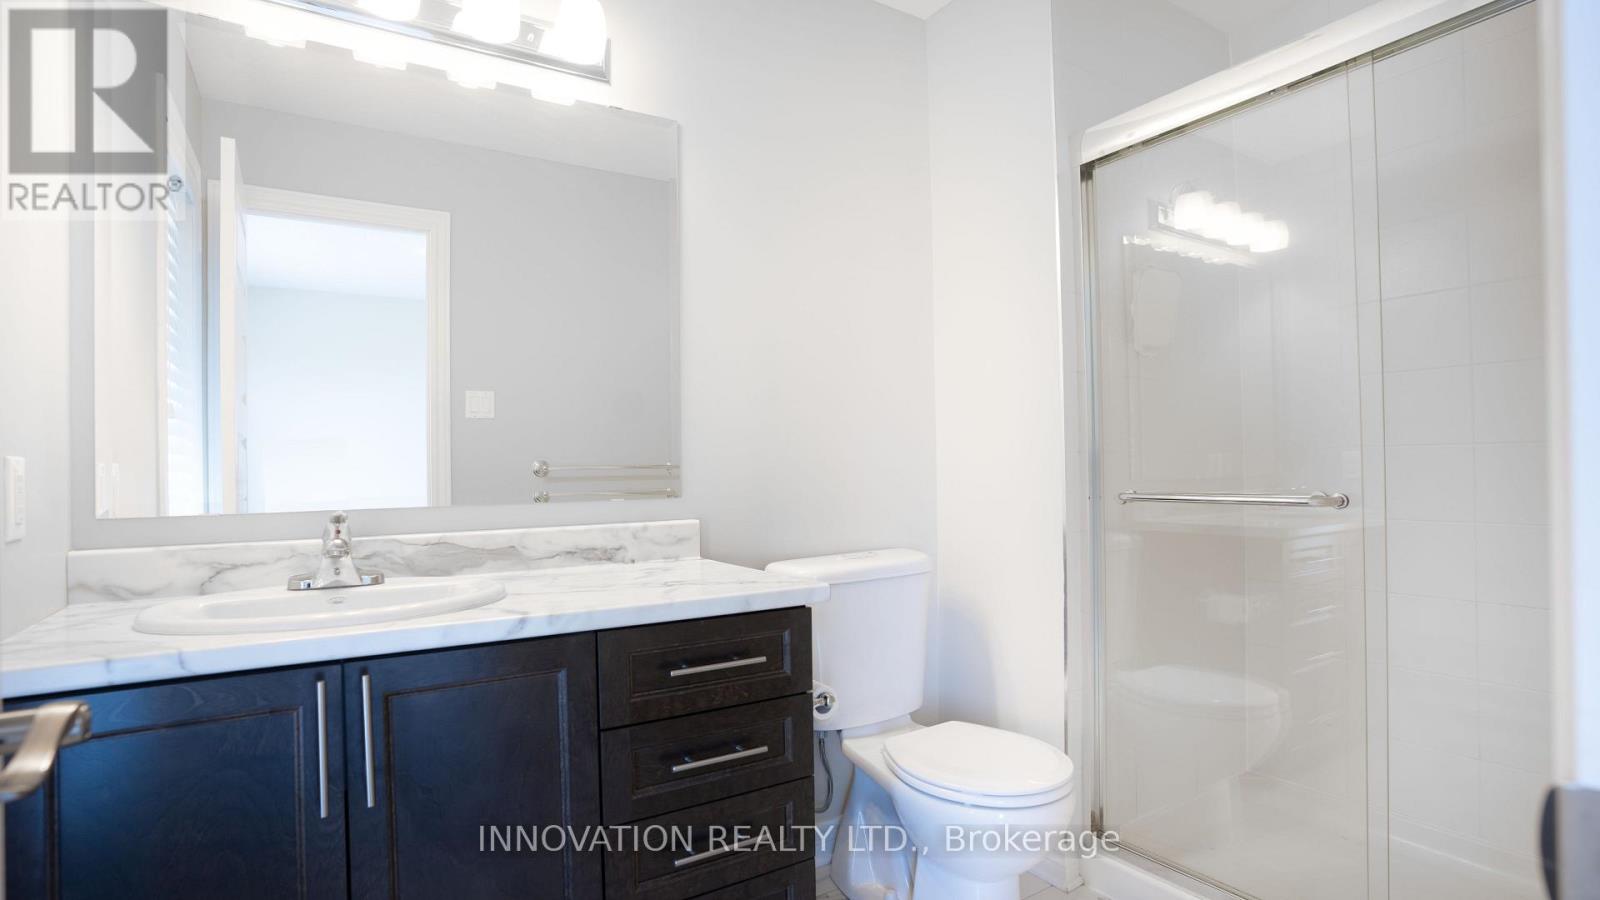
3 浴室
2000 - 2500 sqft
中央空调
风热取暖
$2,500 Monthly
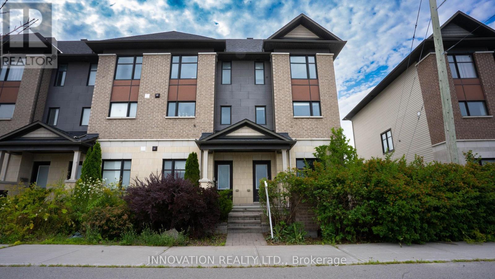
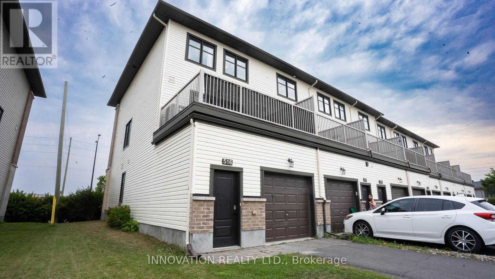
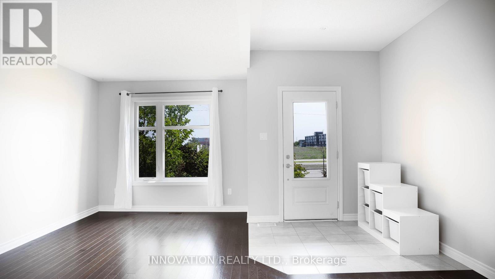
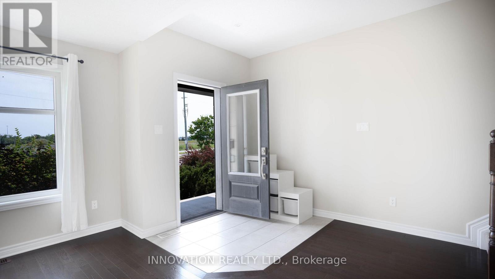
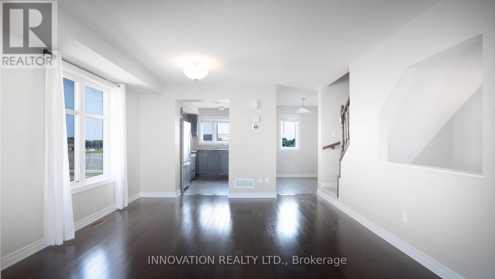
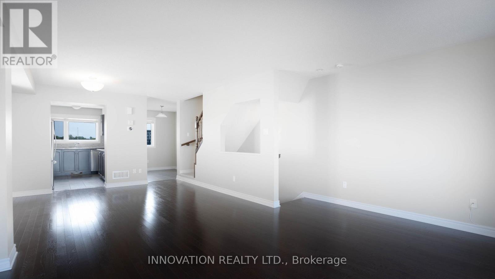
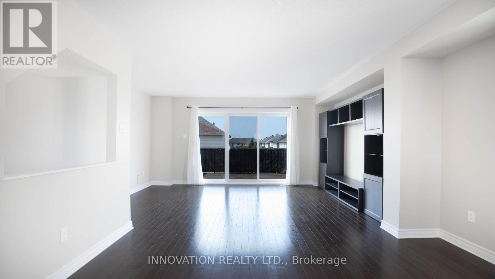
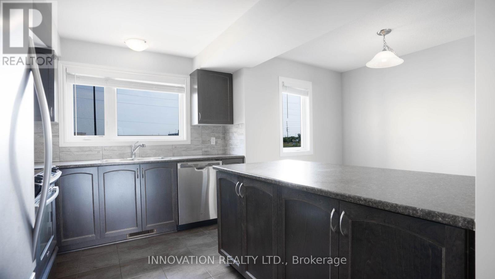
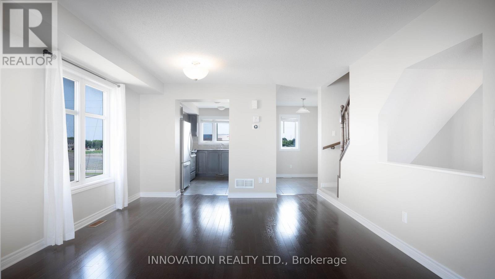
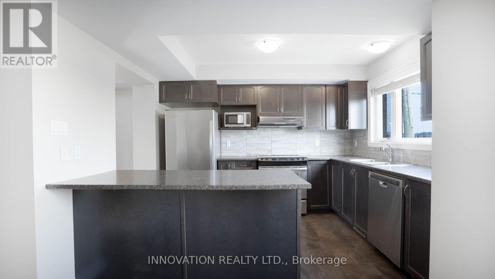
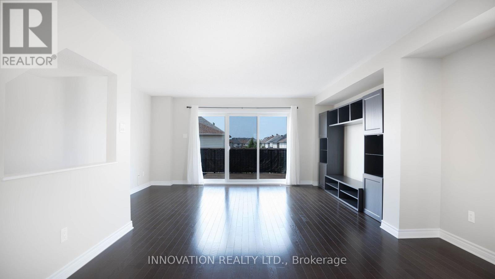
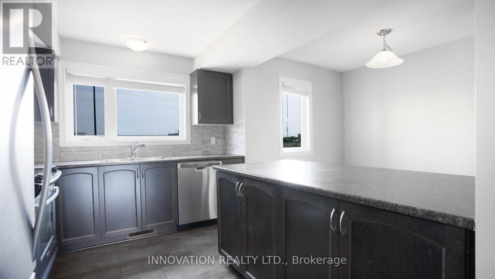
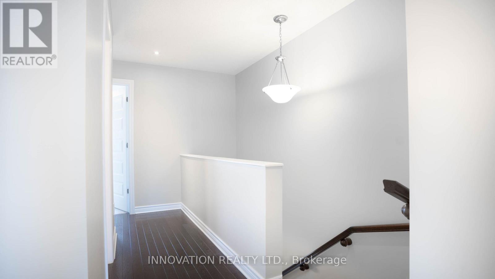
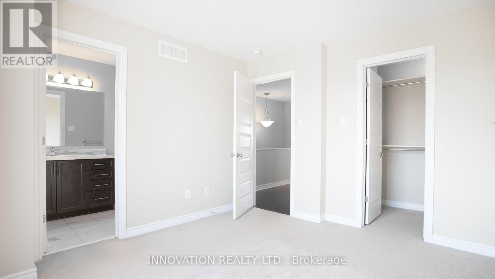
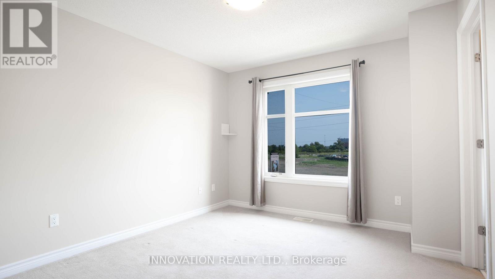
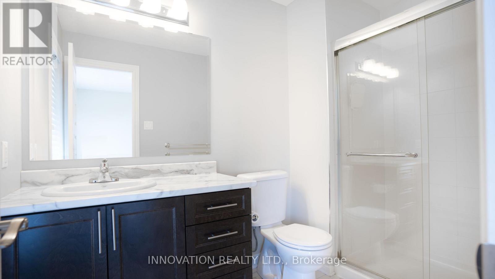
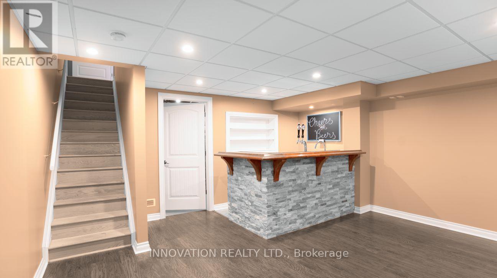
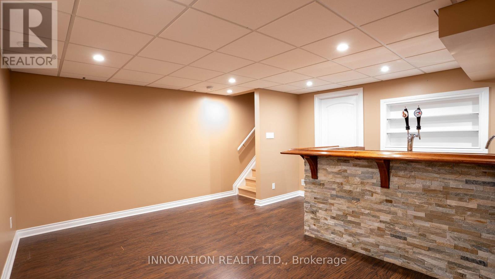
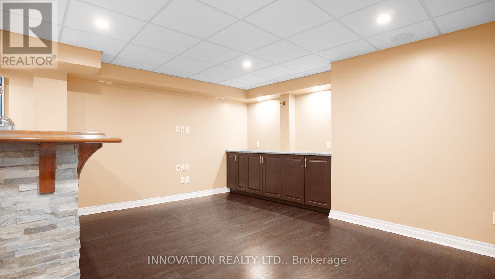
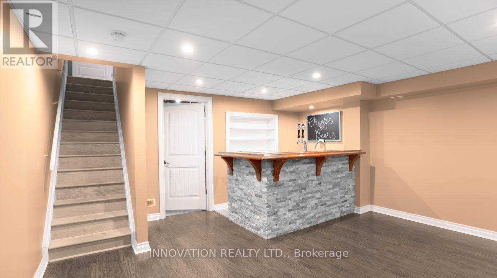
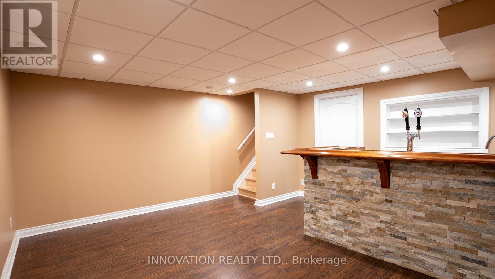
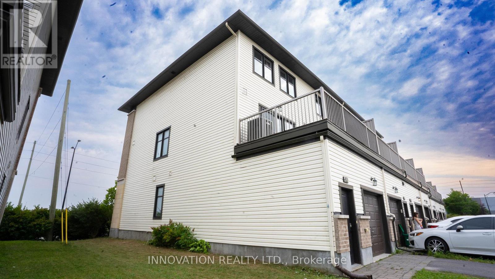
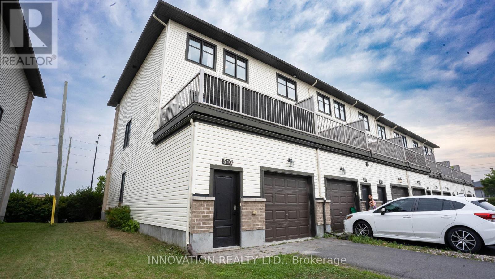
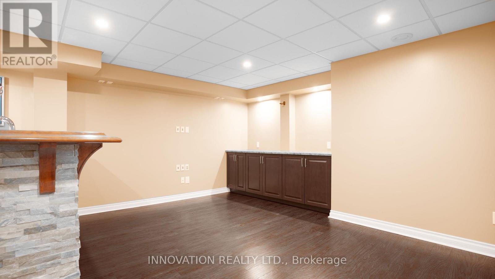
Beautiful and spacious 3-storey end-unit townhome in a prime Kanata location! This well-maintained home features 3 bedrooms, including a 3pc ensuite, plus a 4pc main bath and 2pc powder room perfect for family living. Enjoy beautiful hardwood flooring along the basement, first, and second floors. The fully finished basement includes a stylish bar, ideal for entertaining. The attached garage fits 1.5 vehicles, providing extra space for storage or a workshop. As an end unit, this home also features a side yard a rare find that adds outdoor space. Fantastic location steps to Tanger Outlets, Canadian Tire Centre, HWY access, and Kanata Centrum. A must-see for anyone seeking value, space, and convenience in the west end! (id:44758)
房源概要
|
MLS® Number
|
X13854714 |
|
房源类型
|
民宅 |
|
社区名字
|
9007 - Kanata - Kanata Lakes/Heritage Hills |
|
附近的便利设施
|
公共交通, 公园, 学校 |
|
总车位
|
2 |
详 情
|
浴室
|
3 |
|
地上卧房
|
3 |
|
总卧房
|
3 |
|
赠送家电包括
|
洗碗机, 烘干机, Hot Water Instant, 微波炉, 炉子, 洗衣机, 冰箱 |
|
地下室进展
|
已装修 |
|
地下室类型
|
全完工 |
|
施工种类
|
附加的 |
|
空调
|
中央空调 |
|
外墙
|
砖, 乙烯基壁板 |
|
地基类型
|
Unknown |
|
客人卫生间(不包含洗浴)
|
1 |
|
供暖方式
|
天然气 |
|
供暖类型
|
压力热风 |
|
储存空间
|
3 |
|
内部尺寸
|
2000 - 2500 Sqft |
|
类型
|
联排别墅 |
|
设备间
|
市政供水 |
车 位
土地
|
英亩数
|
无 |
|
土地便利设施
|
公共交通, 公园, 学校 |
|
污水道
|
Sanitary Sewer |
|
土地深度
|
74 Ft ,7 In |
|
土地宽度
|
28 Ft ,2 In |
|
不规则大小
|
28.2 X 74.6 Ft |
房 间
| 楼 层 |
类 型 |
长 度 |
宽 度 |
面 积 |
|
二楼 |
客厅 |
4.94 m |
3.6 m |
4.94 m x 3.6 m |
|
二楼 |
餐厅 |
3.68 m |
3.5 m |
3.68 m x 3.5 m |
|
二楼 |
餐厅 |
5.18 m |
3.3 m |
5.18 m x 3.3 m |
|
二楼 |
厨房 |
4.97 m |
2.7 m |
4.97 m x 2.7 m |
|
三楼 |
主卧 |
3.5 m |
3.6 m |
3.5 m x 3.6 m |
|
三楼 |
卧室 |
2.16 m |
3.07 m |
2.16 m x 3.07 m |
|
三楼 |
卧室 |
2.43 m |
3.6 m |
2.43 m x 3.6 m |
|
一楼 |
家庭房 |
4.63 m |
4.96 m |
4.63 m x 4.96 m |
|
一楼 |
洗衣房 |
1.6 m |
1.85 m |
1.6 m x 1.85 m |
设备间
https://www.realtor.ca/real-estate/30356493/516-silvertip-lane-ottawa-9007-kanata-kanata-lakesheritage-hills