
516 Sophia Street Prescott, Ontario K0E 1T0


$449,900
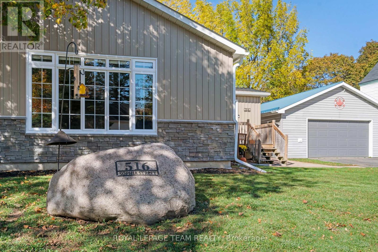
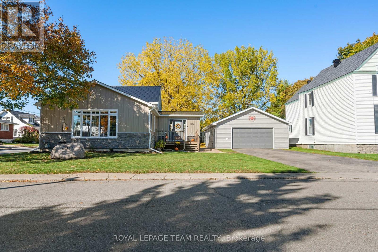
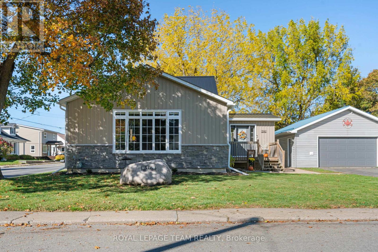
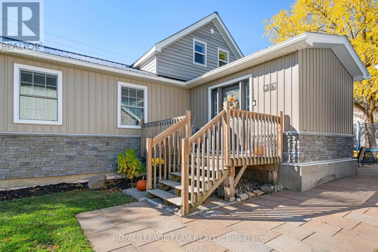
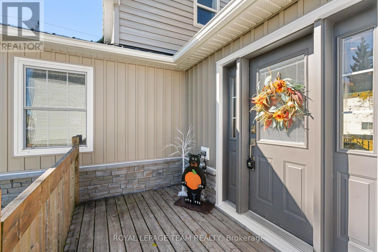
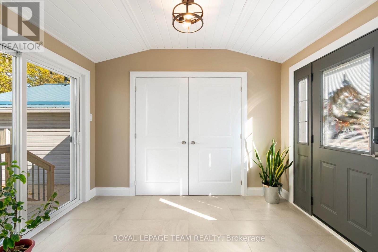
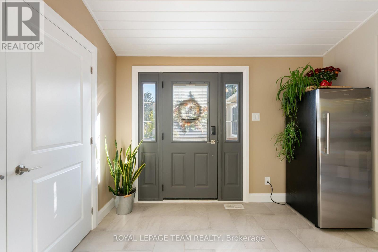
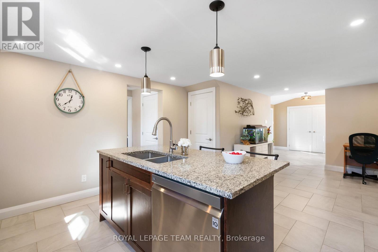
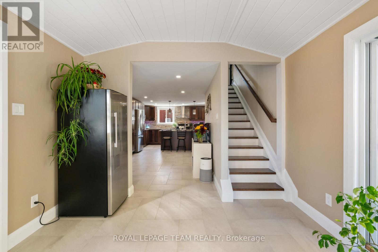
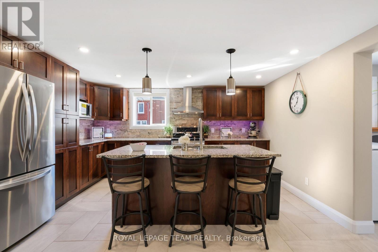
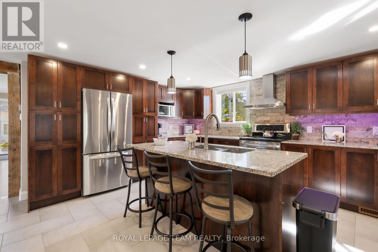
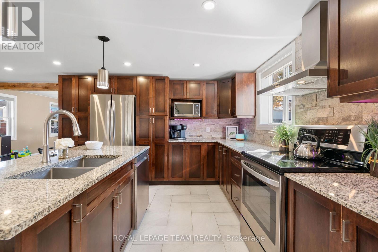
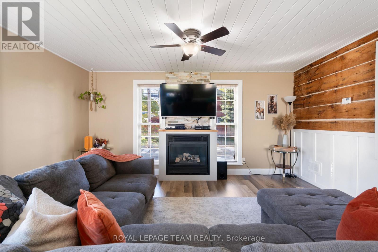
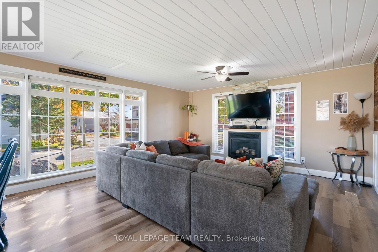
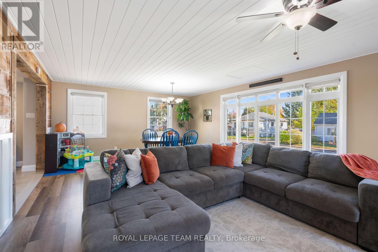
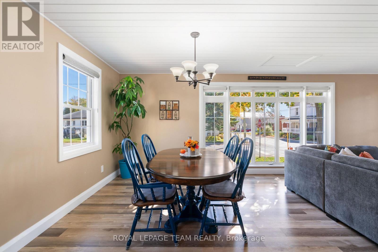
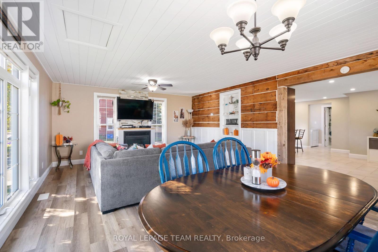
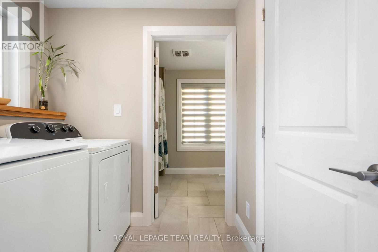
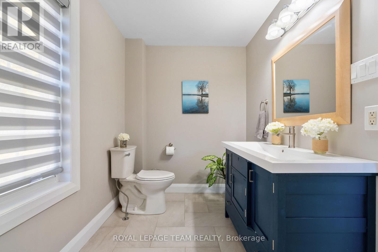
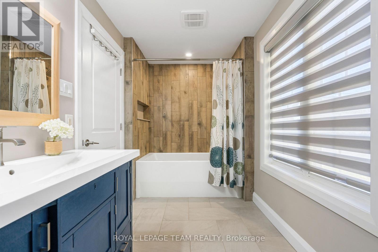
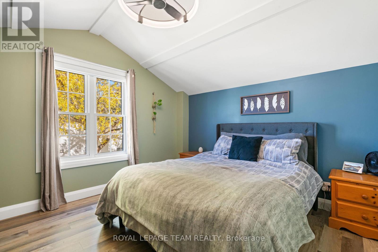
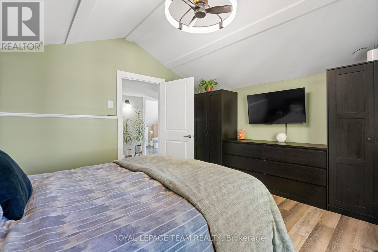
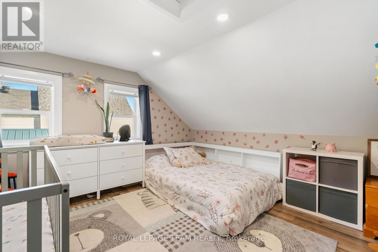
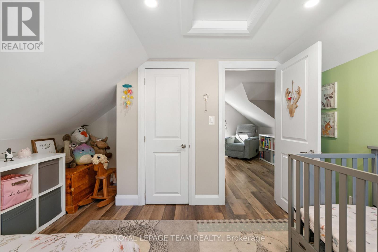
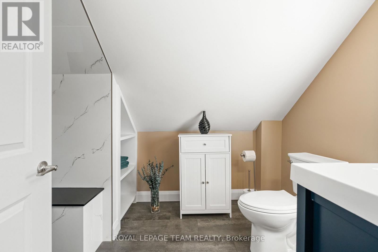
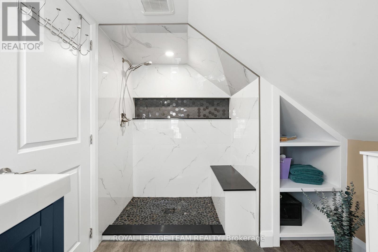
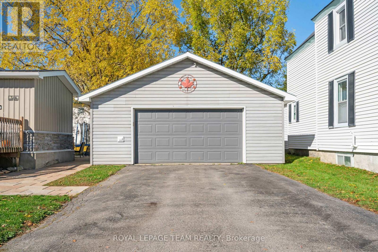
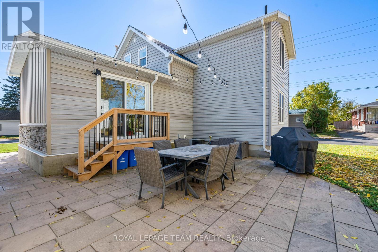
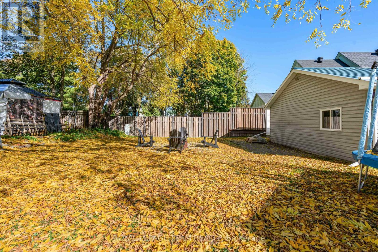
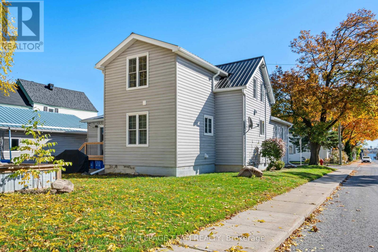
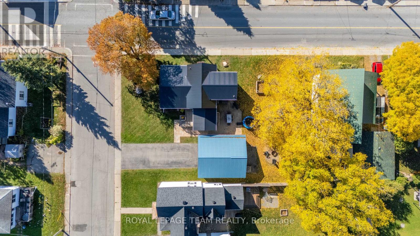
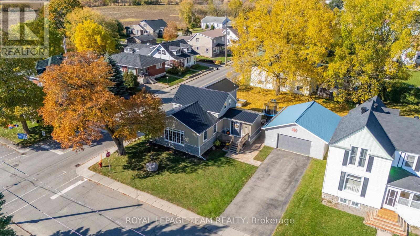
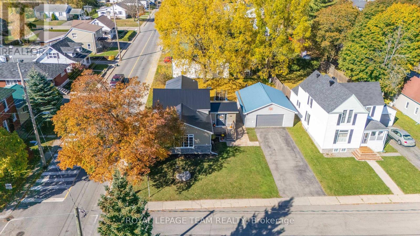
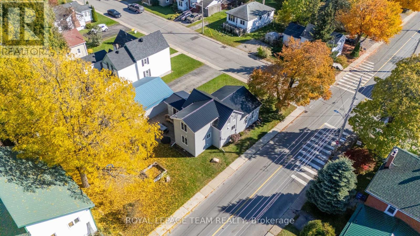
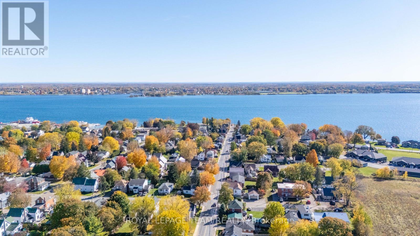
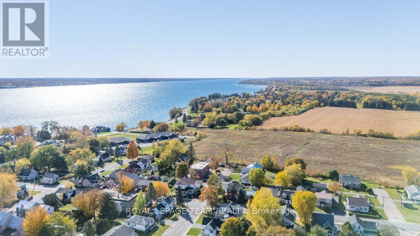
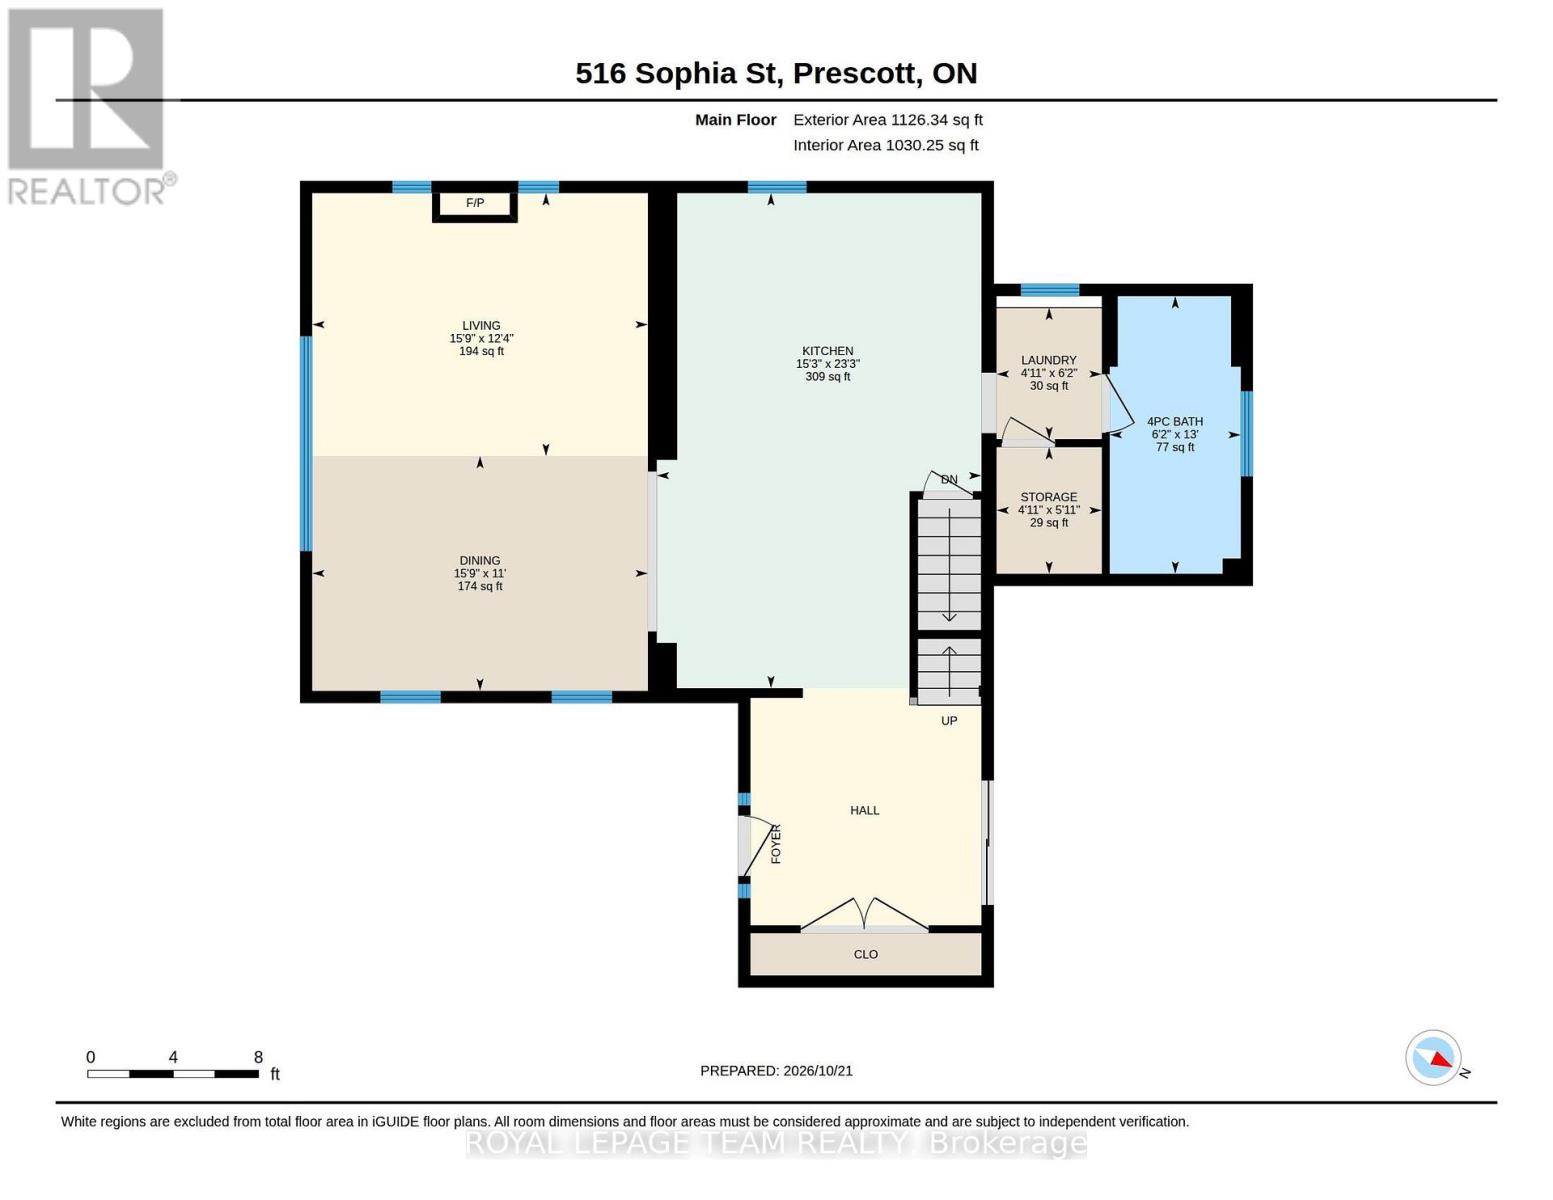
Cute as a button and filled with historic charm, this extensively updated century home offers the perfect blend of character and modern peace of mind! Ideally situated in Prescott with local schools, churches, town amenities, and the scenic St. Lawrence River. Step inside to a beautifully refreshed interior to a large foyer with plenty of closet space and patio door access to the back yard. The renovated kitchen (2022) boasts granite countertops, a large island and beautiful cabinetry with custom pull outs and a walk in pantry with lots of storage. The living/dining room has stylish shiplap ceilings, plenty of natural light and a cozy gas fireplace. A convenient main-floor laundry, and and 4 piece bath complete the main level.Extensive mechanical and structural updates over the years provide complete confidence. Brand new metal roof on the home (2025), Natural Gas Furnace & Hot Water Tank (2014), Central A/C (2015), Electrical: 100-amp panel with sub-panel in garage. Outside, enjoy high curb appeal with updated vertical vinyl siding and fresh stonework, interlock (2024), deck, and 4-car parking. The detached 2-car garage comes equipped with an electrical sub-panel, included workbench, and fixed storage shelving. The yard features a raised garden bed and a permanent stone base ready for your outdoor fire pit setup. Move-in ready with all the major updates complete-a true Prescott gem! (id:44758)
房源概要
| MLS® Number | X14103410 |
| 房源类型 | 民宅 |
| 社区名字 | 808 - Prescott |
| 设备类型 | 没有 |
| 总车位 | 6 |
| 租赁设备类型 | 没有 |
详 情
| 浴室 | 2 |
| 地上卧房 | 2 |
| 总卧房 | 2 |
| Age | 100+ Years |
| 公寓设施 | Fireplace(s) |
| 赠送家电包括 | Garage Door Opener Remote(s), 洗碗机, 烘干机, Garage Door Opener, Hood 电扇, 炉子, Water Heater, 洗衣机, 窗帘, 冰箱 |
| 地下室进展 | 已完成 |
| 地下室类型 | N/a (unfinished) |
| 施工种类 | 独立屋 |
| 空调 | 中央空调 |
| 外墙 | 乙烯基壁板, 石 |
| 壁炉 | 有 |
| Fireplace Total | 1 |
| 地基类型 | 混凝土浇筑 |
| 供暖方式 | 天然气 |
| 供暖类型 | 压力热风 |
| 储存空间 | 2 |
| 内部尺寸 | 1100 - 1500 Sqft |
| 类型 | 独立屋 |
| 设备间 | 市政供水 |
车 位
| Detached Garage | |
| Garage |
土地
| 英亩数 | 无 |
| 污水道 | Sanitary Sewer |
| 土地深度 | 77 Ft |
| 土地宽度 | 109 Ft |
| 不规则大小 | 109 X 77 Ft |
| 规划描述 | 住宅 |
房 间
| 楼 层 | 类 型 | 长 度 | 宽 度 | 面 积 |
|---|---|---|---|---|
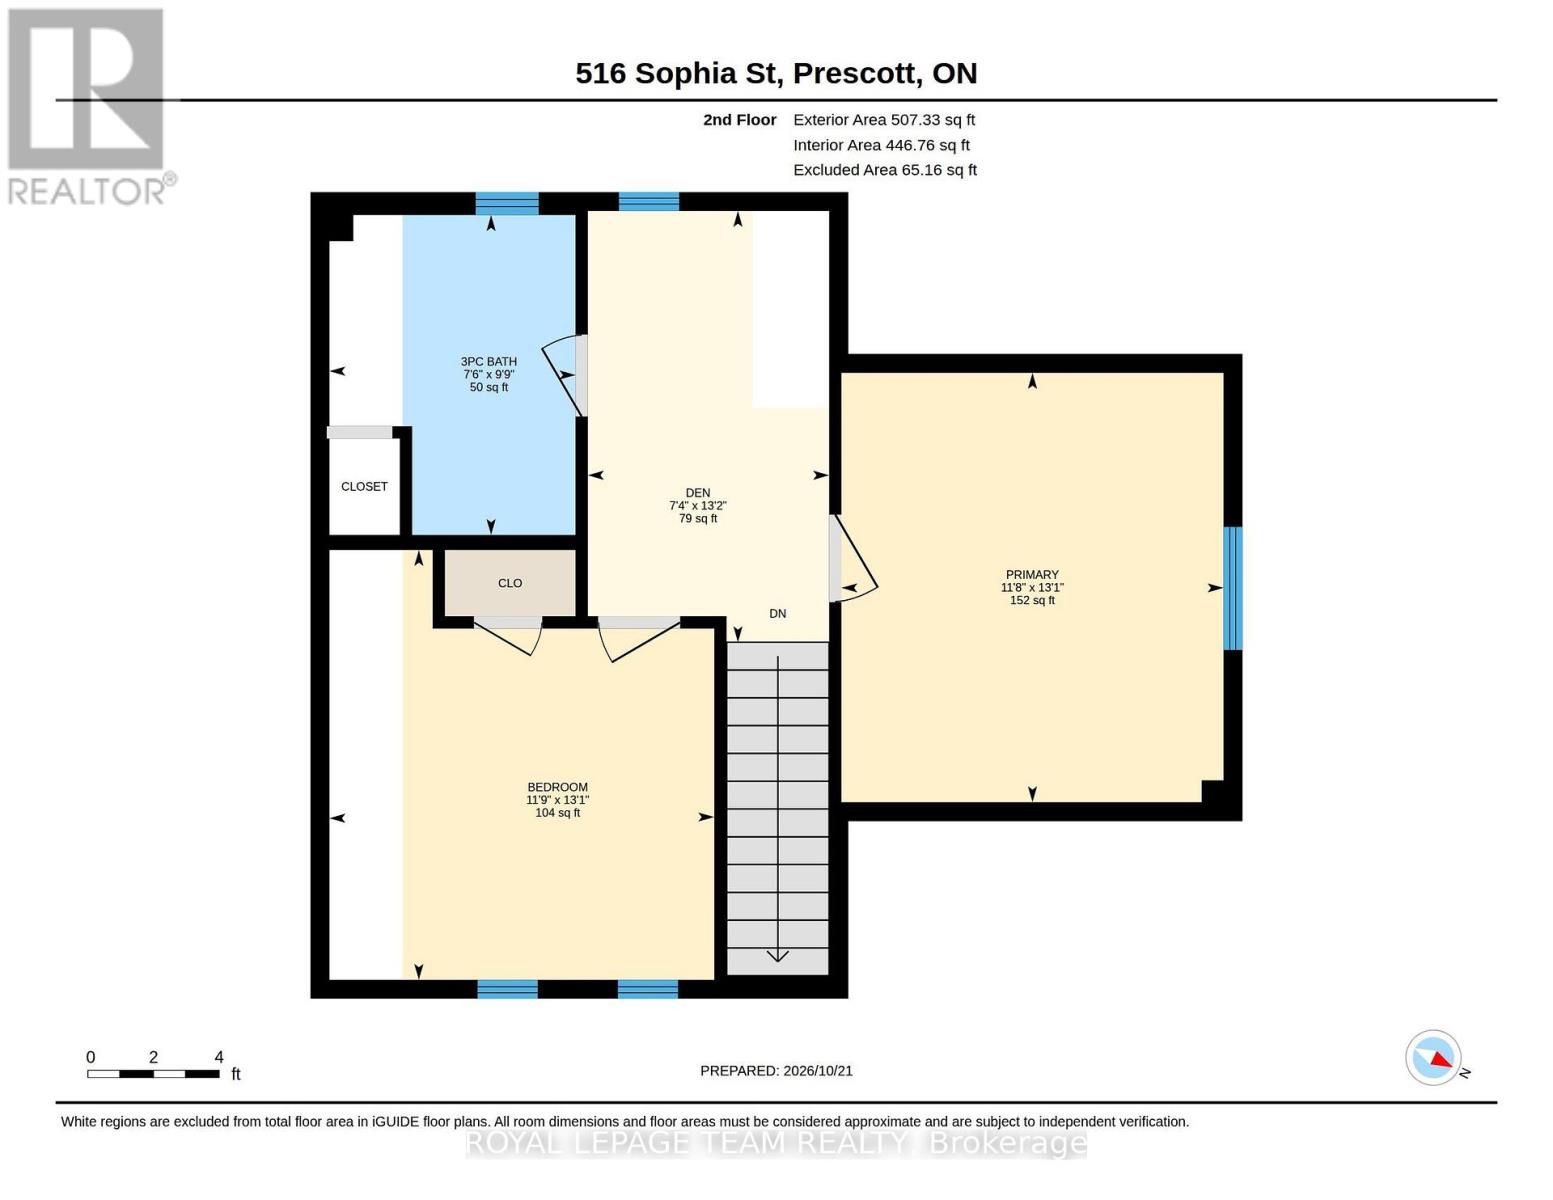
| 二楼 | 衣帽间 | 2.26 m | 4.02 m | 2.26 m x 4.02 m |
| 二楼 | 第二卧房 | 3.63 m | 3.99 m | 3.63 m x 3.99 m |
| 二楼 | 主卧 | 3.6 m | 3.99 m | 3.6 m x 3.99 m |
| 一楼 | 客厅 | 4.85 m | 3.78 m | 4.85 m x 3.78 m |
| 一楼 | 餐厅 | 4.85 m | 3.35 m | 4.85 m x 3.35 m |
| 一楼 | 厨房 | 4.66 m | 7.1 m | 4.66 m x 7.1 m |
| 一楼 | 洗衣房 | 1.25 m | 1.89 m | 1.25 m x 1.89 m |
| 一楼 | 浴室 | 1.89 m | 0.4 m | 1.89 m x 0.4 m |
设备间
| 有线电视 | 可用 |
| 配电箱 | 已安装 |
| 污水道 | 已安装 |
https://www.realtor.ca/real-estate/30429052/516-sophia-street-prescott-808-prescott

The trademarks REALTOR®, REALTORS®, and the REALTOR® logo are controlled by The Canadian Real Estate Association (CREA) and identify real estate professionals who are members of CREA. The trademarks MLS®, Multiple Listing Service® and the associated logos are owned by The Canadian Real Estate Association (CREA) and identify the quality of services provided by real estate professionals who are members of CREA. The trademark DDF® is owned by The Canadian Real Estate Association (CREA) and identifies CREA's Data Distribution Facility (DDF®)
Ottawa Real Estate Board
Royal LePage Team Realty
October 21 2026 09:53:22
