
517-517b Shoreway Drive Ottawa, Ontario K4P 0G3


$2,288,000
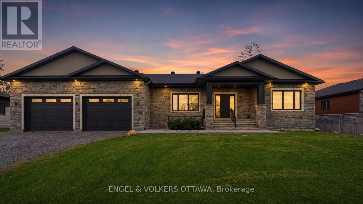
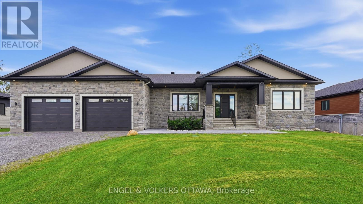
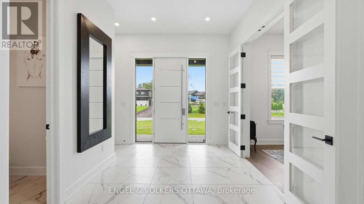
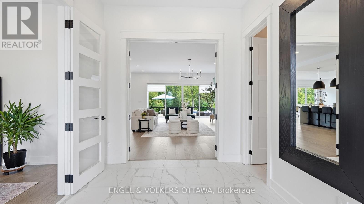
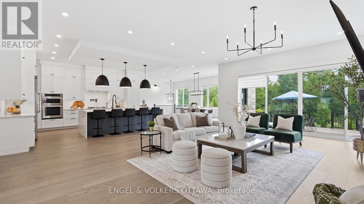
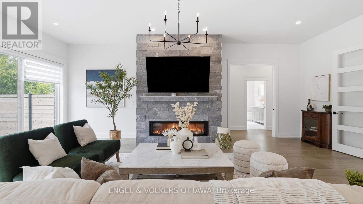
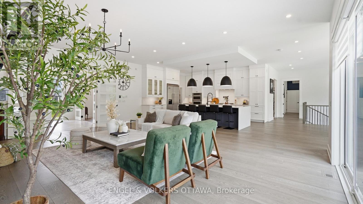
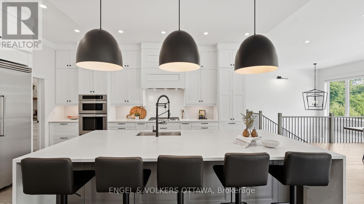
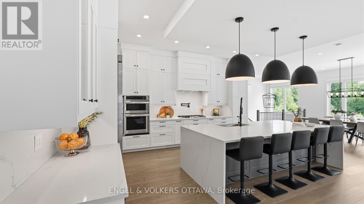
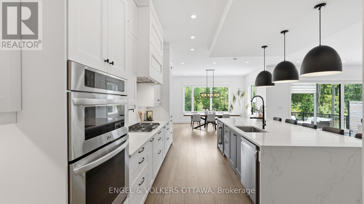
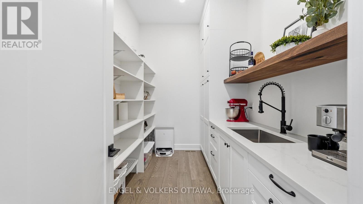
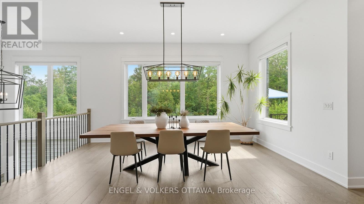
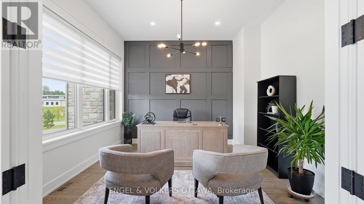
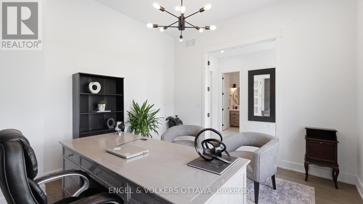
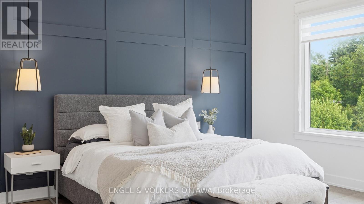
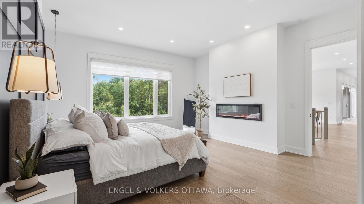
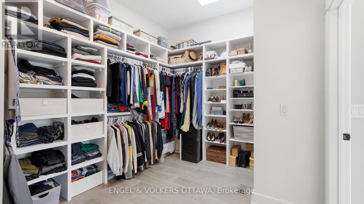
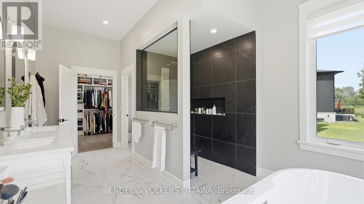
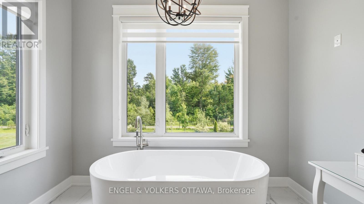
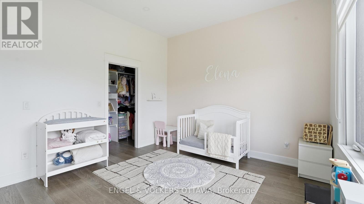
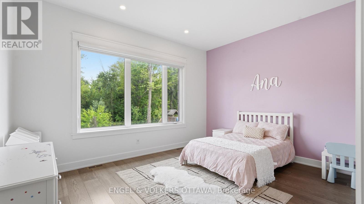
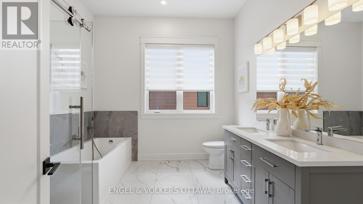
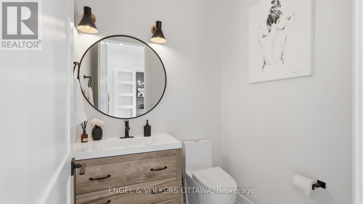
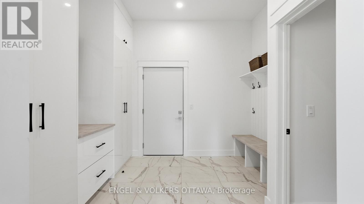
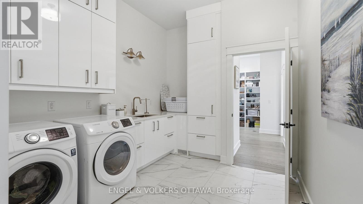
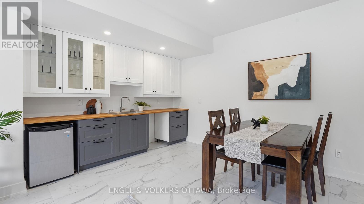
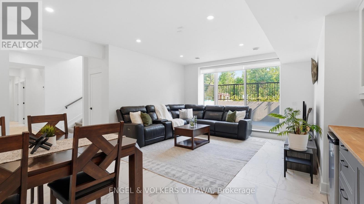
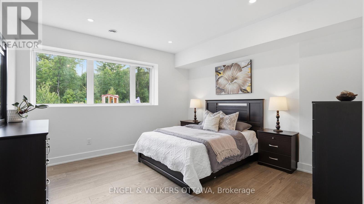
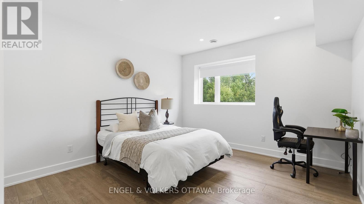
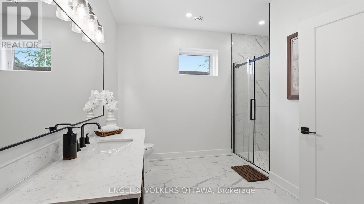
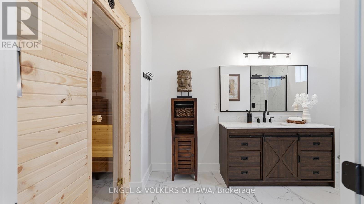
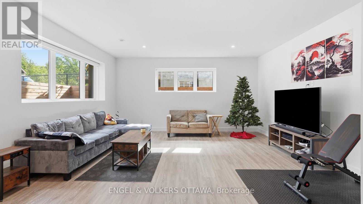
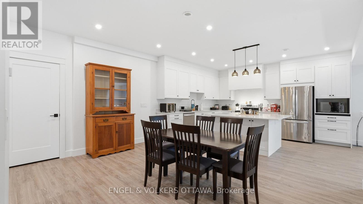
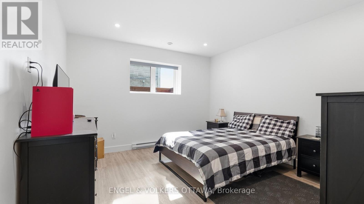
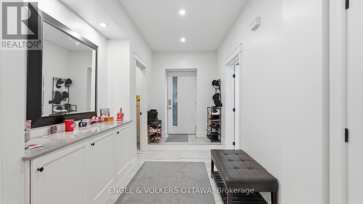
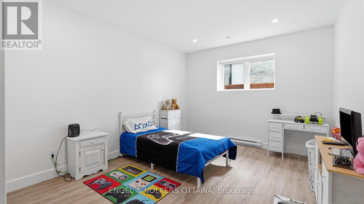
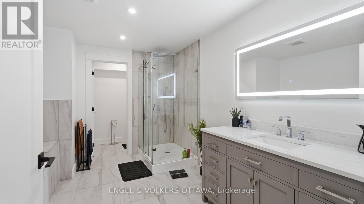
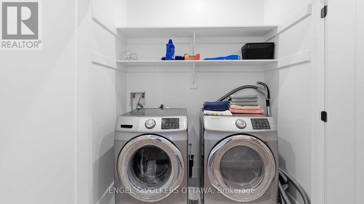
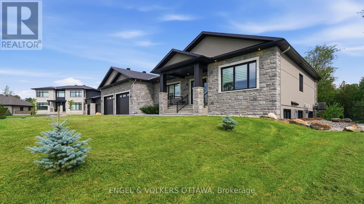
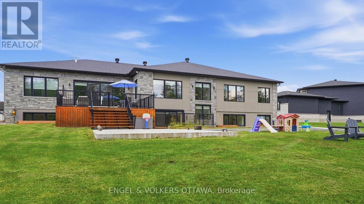
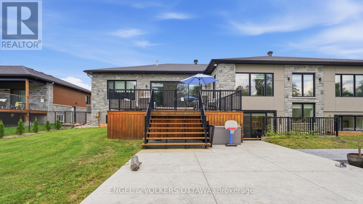
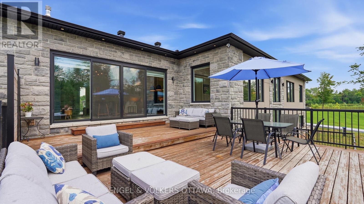
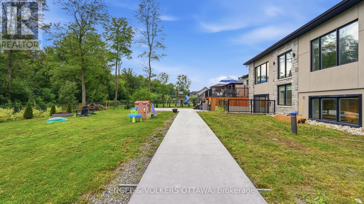
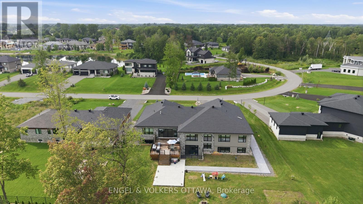
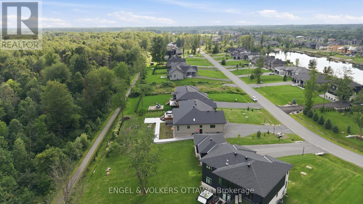
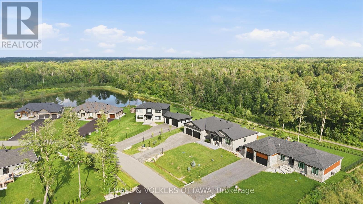
Welcome to an exceptional custom-built luxury estate nestled in the highly sought-after Lakewood Trails community, one of Ottawa's premier executive neighbourhoods, offering exclusive access to private lakes, community pool, fitness center. Designed with flexibility, comfort, and investment value in mind, this remarkable residence offers approximately 6,600 sqft. of beautifully finished living space, ideal for large families, multigenerational living, professionals working from home, or buyers seeking mortgage-supporting rental income.The impressive main residence spans over 3,350 sqft. and features 5 spacious bedrooms, office/library room, large foyer at the main entrance, 3.5 bathrooms, multiple walk-in closets, large laundry room, mudroom, walk-in pantry, hardwood and tile flooring, and abundant natural light from oversized triple-glazed windows. The open-concept living area features a gas fireplace and spectacular 16-foot glass patio doors leading to an oversized cedar deck overlooking the private backyard. The primary suite offers a private retreat with an elegant electric fireplace.An additional 1,600 sq. ft. of finished lower-level living space includes a private walkout with heated snow-melt system, sauna, second family room / theatre room, kitchenette, full bathroom, 2 rooms, direct garage access, and space for a future hot tub. A standout feature is the fully legal secondary dwelling unit, complete with its own civic address, private entrance, separate mechanical systems, dedicated air exchanger, and approximately 1,700 sqft. of finished living space. It includes 2 bedrooms, full bathroom, spacious kitchen, dining and living areas, laundry, ample storage, and radiant in-floor heating throughout-offering outstanding rental income potential.Car enthusiasts and growing families will appreciate the heated quadruple garage. The professionally landscaped exterior features concrete walkways, irrigation, covered entrance, and private backyard firepit. (id:44758)
房源概要
| MLS® Number | X13675540 |
| 房源类型 | 民宅 |
| 社区名字 | 1601 - Greely |
| 特征 | 亲戚套间, Sauna |
| 总车位 | 28 |
详 情
| 浴室 | 4 |
| 地上卧房 | 3 |
| 地下卧室 | 4 |
| 总卧房 | 7 |
| 赠送家电包括 | Range, 烤箱 - Built-in, 洗碗机, 烘干机, Freezer, Water Heater, 炉子, 洗衣机, 冰箱 |
| 建筑风格 | Raised Bungalow |
| 地下室进展 | 已装修 |
| 地下室功能 | Separate Entrance |
| 地下室类型 | N/a (finished), N/a |
| 施工种类 | 独立屋 |
| 空调 | 中央空调 |
| 外墙 | 石, 灰泥 |
| 壁炉 | 有 |
| 地基类型 | 混凝土 |
| 客人卫生间(不包含洗浴) | 2 |
| 供暖方式 | 天然气 |
| 供暖类型 | 压力热风 |
| 储存空间 | 1 |
| 内部尺寸 | 3000 - 3500 Sqft |
| 类型 | 独立屋 |
车 位
| 附加车库 | |
| Garage |
土地
| 英亩数 | 无 |
| 污水道 | Septic System |
| 土地深度 | 215.18 M |
| 土地宽度 | 95.61 M |
| 不规则大小 | 95.6 X 215.2 M |
| 规划描述 | V1e[617r] |
房 间
| 楼 层 | 类 型 | 长 度 | 宽 度 | 面 积 |
|---|---|---|---|---|
| Lower Level | 娱乐,游戏房 | 5.6 m | 6.7 m | 5.6 m x 6.7 m |
| Lower Level | 其它 | 2.72 m | 2.8 m | 2.72 m x 2.8 m |
| Lower Level | 卧室 | 4.18 m | 4.47 m | 4.18 m x 4.47 m |
| Lower Level | 卧室 | 3.91 m | 4.47 m | 3.91 m x 4.47 m |
| 一楼 | 洗衣房 | 3.59 m | 3.06 m | 3.59 m x 3.06 m |
| 一楼 | 主卧 | 4.83 m | 5.31 m | 4.83 m x 5.31 m |
| 一楼 | 餐厅 | 4.98 m | 5.31 m | 4.98 m x 5.31 m |
| 一楼 | 厨房 | 5.95 m | 5.35 m | 5.95 m x 5.35 m |
| 一楼 | 客厅 | 5.9 m | 7.62 m | 5.9 m x 7.62 m |
| 一楼 | Office | 3.92 m | 3.69 m | 3.92 m x 3.69 m |
| 一楼 | 卧室 | 4.61 m | 3.71 m | 4.61 m x 3.71 m |
| 一楼 | 卧室 | 3.61 m | 3.75 m | 3.61 m x 3.75 m |
https://www.realtor.ca/real-estate/30156166/517-517b-shoreway-drive-ottawa-1601-greely

The trademarks REALTOR®, REALTORS®, and the REALTOR® logo are controlled by The Canadian Real Estate Association (CREA) and identify real estate professionals who are members of CREA. The trademarks MLS®, Multiple Listing Service® and the associated logos are owned by The Canadian Real Estate Association (CREA) and identify the quality of services provided by real estate professionals who are members of CREA. The trademark DDF® is owned by The Canadian Real Estate Association (CREA) and identifies CREA's Data Distribution Facility (DDF®)
Ottawa Real Estate Board
Engel & Volkers Ottawa
August 14 2026 03:33:06
