
517 O'connor Street Ottawa, Ontario K1S 1Z1


$7,500 Monthly
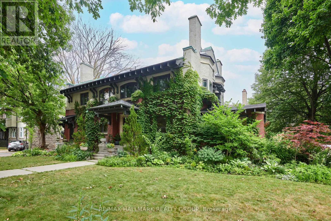
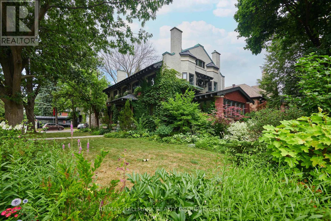
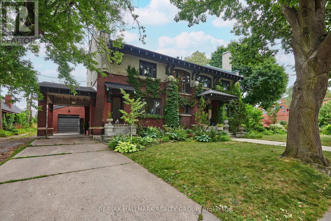
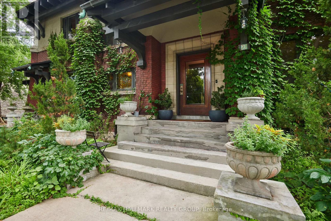
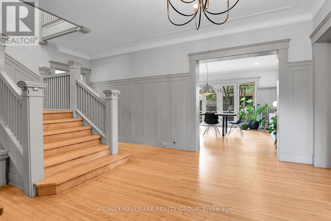
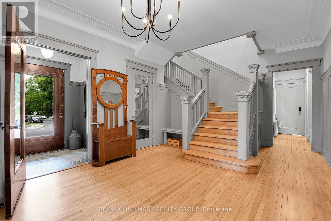
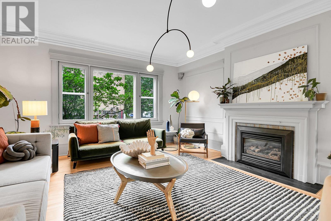
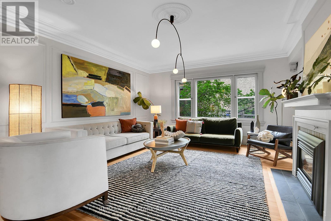
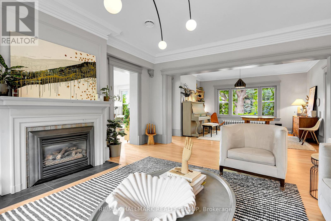
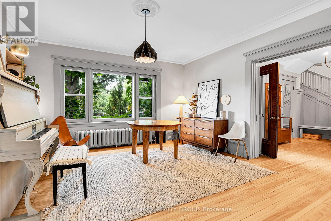
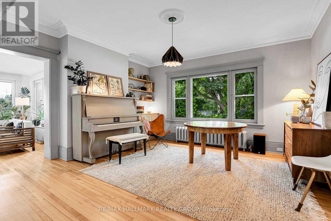
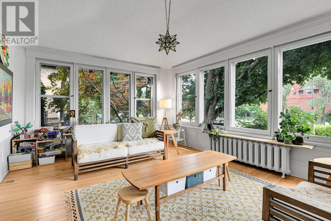
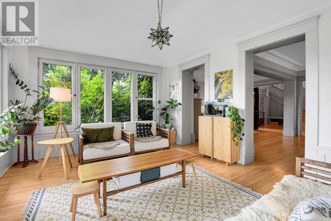
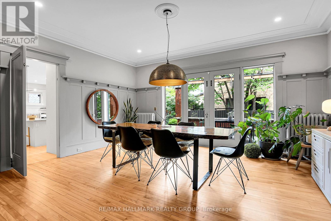
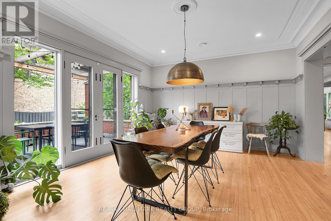
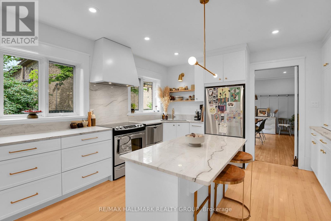
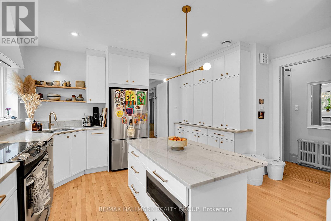
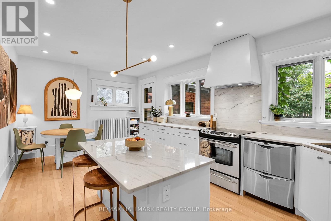
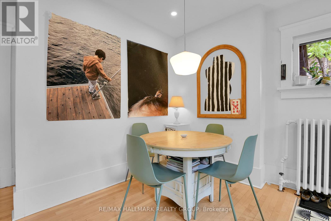
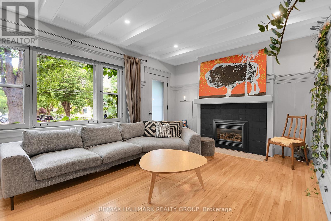
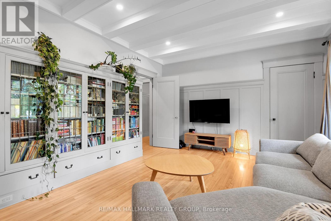
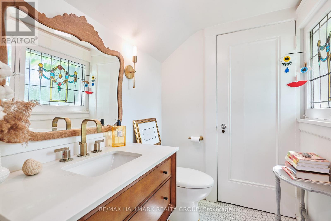
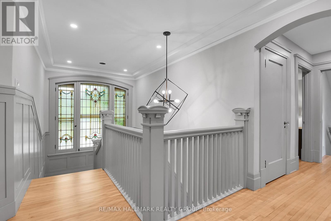
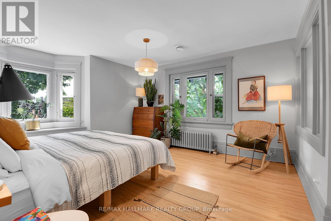
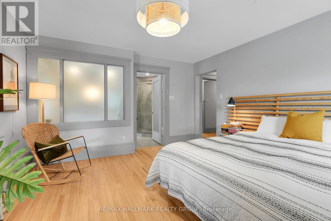
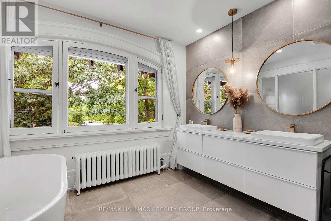
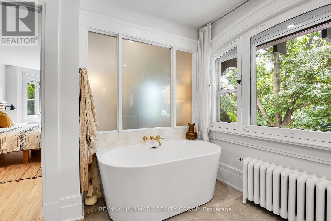
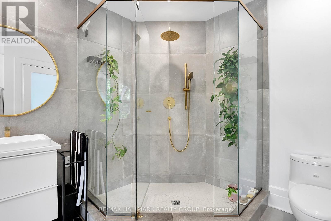
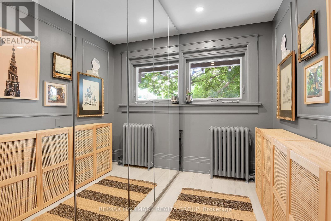
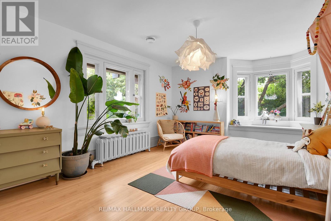
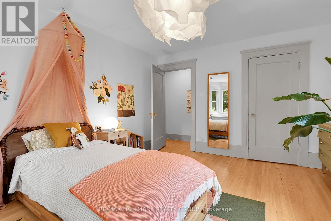
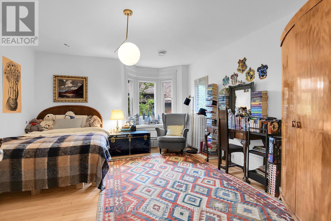
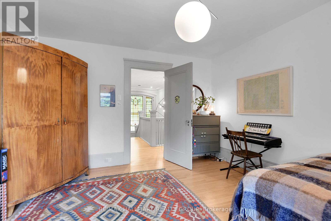
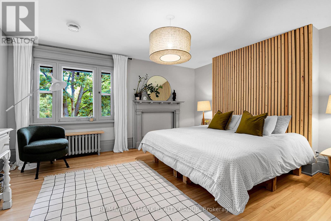
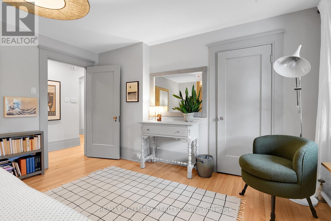
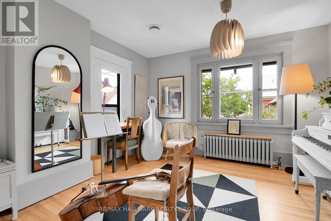
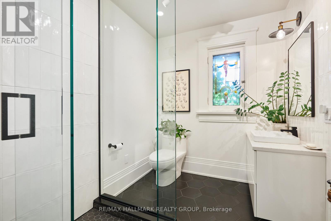
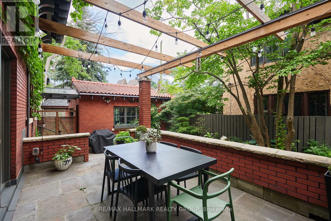
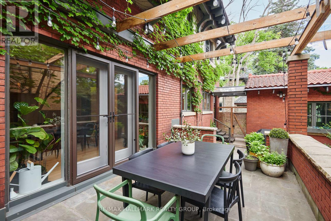
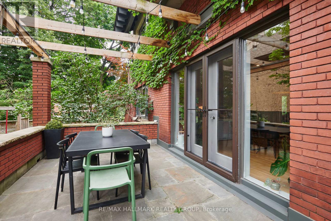
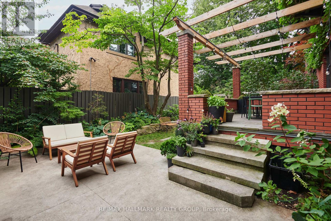
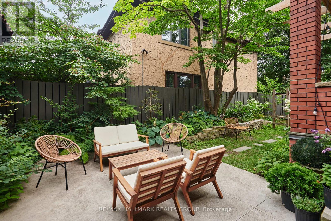
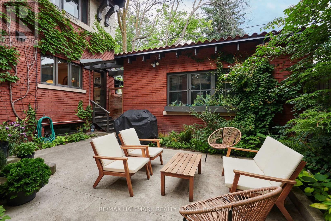
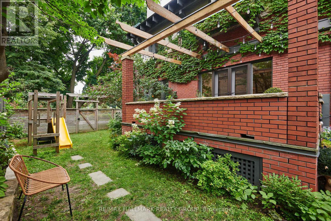
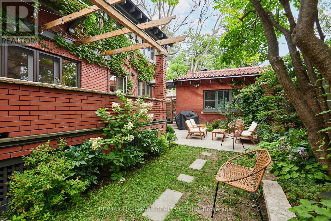
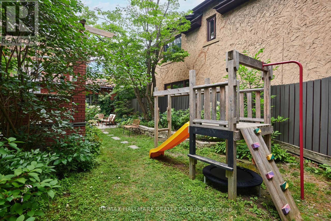
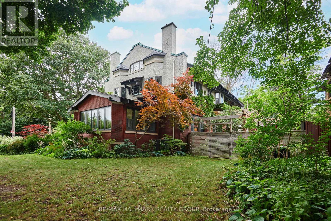
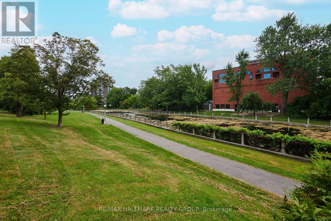
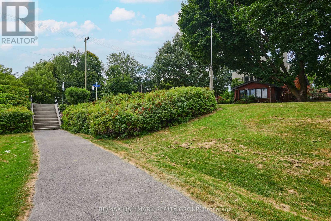
Under the canopy of two mature oaks and overlooking Patterson Creek, this historic home by W.E. Noffke is a Glebe treasure. Blending Edwardian Classicism, Spanish Colonial Revival and Arts and Crafts, this grand estate has been lovingly restored and modernized. With a rich history of past occupants, like a former mayor of Ottawa, a baron of the mill industry and MP, an arctic explorer, doctors and world class classical musicians, what fantastic stories this home must have witnessed! Expansive and designed to impress, with beautiful panelling and woodwork throughout, grand proportions and stunning views, the home transports you to a golden age. Colourful light filters through the stain glass windows on the grand main stair and sumptuous front hall. Soak in the views in the amazing sun room, or retreat to the privacy of the library for a cozy read by the gas fire place. The ground floor is an entertainers dream with a large and gorgeous kitchen, huge living (with another gas fireplace) and dining areas that spill out to the back terrace. The many bedrooms upstairs offer versatility and can be used as guest bedrooms, offices or studios, while the primary bedroom suite - with mirrored walk in closet and massive ensuite bath - is fitz for a king! This is one of the most prestigious and historic architectural homes in the Glebe and you can write it's next chapter! (id:44758)
房源概要
| MLS® Number | X13780232 |
| 房源类型 | 民宅 |
| 社区名字 | 4401 - Glebe |
| 总车位 | 4 |
详 情
| 浴室 | 3 |
| 地上卧房 | 4 |
| 总卧房 | 4 |
| Age | 100+ Years |
| 赠送家电包括 | Garage Door Opener Remote(s) |
| 地下室类型 | Partial |
| 施工种类 | 独立屋 |
| 空调 | 中央空调 |
| 外墙 | 砖, 灰泥 |
| 壁炉 | 有 |
| 地基类型 | 石 |
| 客人卫生间(不包含洗浴) | 1 |
| 供暖方式 | 天然气 |
| 供暖类型 | 地暖 |
| 储存空间 | 3 |
| 内部尺寸 | 3500 - 5000 Sqft |
| 类型 | 独立屋 |
| 设备间 | 市政供水 |
车 位
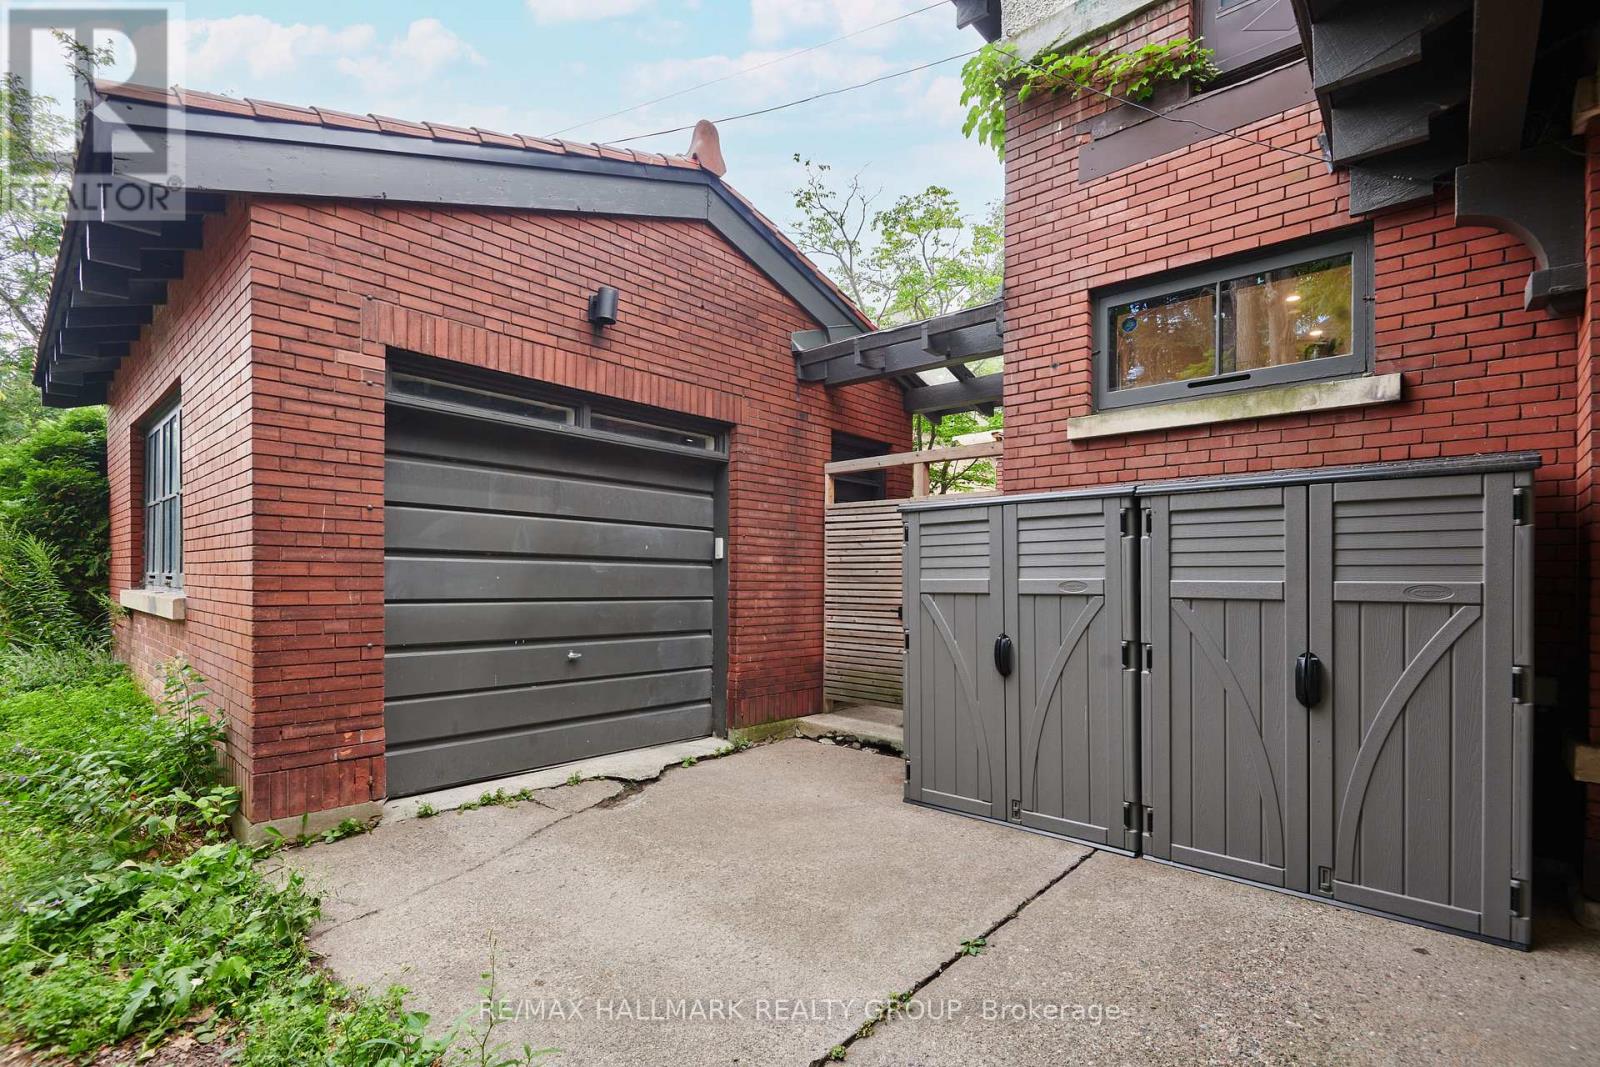
| Detached Garage | |
| Garage |
土地
| 英亩数 | 无 |
| 污水道 | Sanitary Sewer |
房 间
| 楼 层 | 类 型 | 长 度 | 宽 度 | 面 积 |
|---|---|---|---|---|
| 二楼 | 第二卧房 | 5.28 m | 3.7 m | 5.28 m x 3.7 m |
| 二楼 | Bedroom 4 | 4.56 m | 4.12 m | 4.56 m x 4.12 m |
| 二楼 | 主卧 | 5.23 m | 3.96 m | 5.23 m x 3.96 m |
| 二楼 | 浴室 | 2.57 m | 1.98 m | 2.57 m x 1.98 m |
| 二楼 | 浴室 | 3.94 m | 2.93 m | 3.94 m x 2.93 m |
| 二楼 | Bedroom 5 | 3.85 m | 3.46 m | 3.85 m x 3.46 m |
| 二楼 | 第三卧房 | 5.05 m | 3.98 m | 5.05 m x 3.98 m |
| 地下室 | 洗衣房 | 3 m | 4 m | 3 m x 4 m |
| 一楼 | Partial Bathroom | 1.78 m | 1.51 m | 1.78 m x 1.51 m |
| 一楼 | 餐厅 | 4.83 m | 4.13 m | 4.83 m x 4.13 m |
| 一楼 | 家庭房 | 4.45 m | 4.09 m | 4.45 m x 4.09 m |
| 一楼 | Sunroom | 5.23 m | 3.78 m | 5.23 m x 3.78 m |
| 一楼 | 厨房 | 6.08 m | 4.4 m | 6.08 m x 4.4 m |
| 一楼 | Library | 5.44 m | 4.09 m | 5.44 m x 4.09 m |
| 一楼 | 客厅 | 5.54 m | 4.46 m | 5.54 m x 4.46 m |
| 一楼 | 门厅 | 4 m | 3 m | 4 m x 3 m |
https://www.realtor.ca/real-estate/30274407/517-oconnor-street-ottawa-4401-glebe

The trademarks REALTOR®, REALTORS®, and the REALTOR® logo are controlled by The Canadian Real Estate Association (CREA) and identify real estate professionals who are members of CREA. The trademarks MLS®, Multiple Listing Service® and the associated logos are owned by The Canadian Real Estate Association (CREA) and identify the quality of services provided by real estate professionals who are members of CREA. The trademark DDF® is owned by The Canadian Real Estate Association (CREA) and identifies CREA's Data Distribution Facility (DDF®)
Ottawa Real Estate Board
RE/MAX Hallmark Realty Group
September 14 2026 04:23:37
