
519 Borbridge Avenue Ottawa, Ontario K4M 0J1


$2,800 Monthly
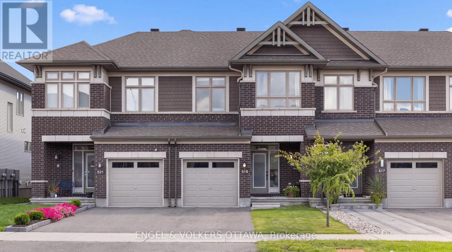
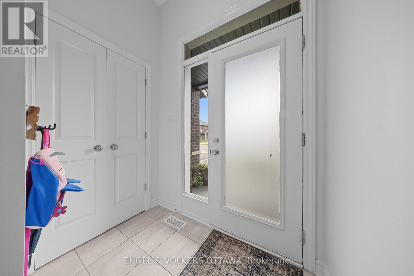
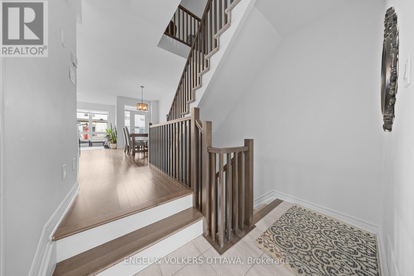
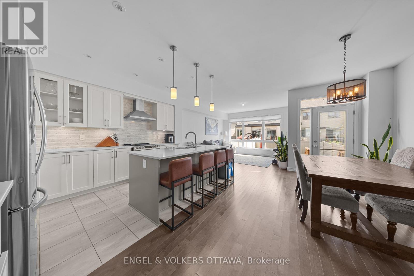
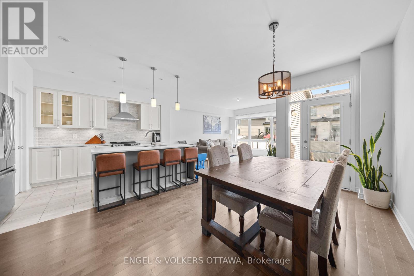
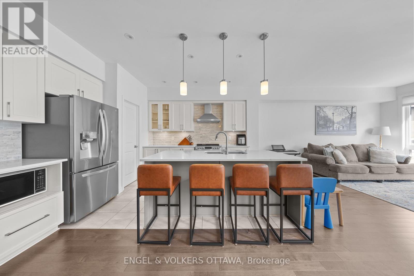
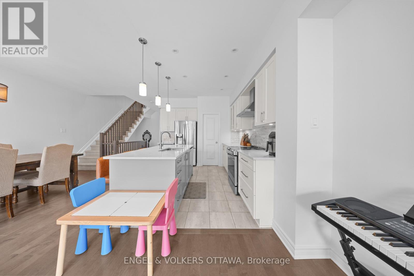
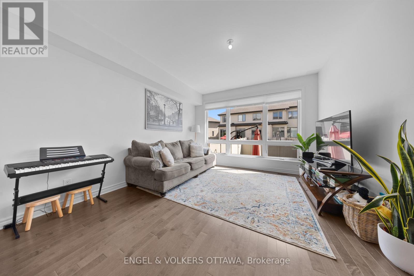
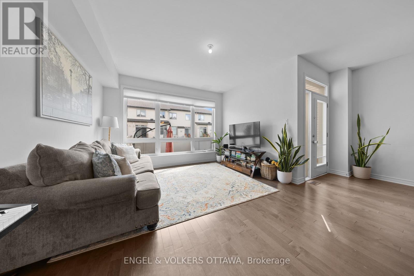
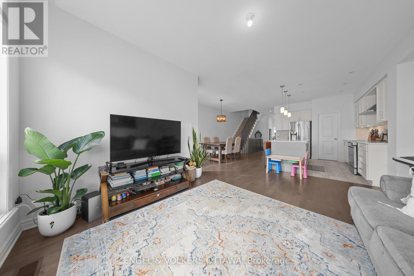
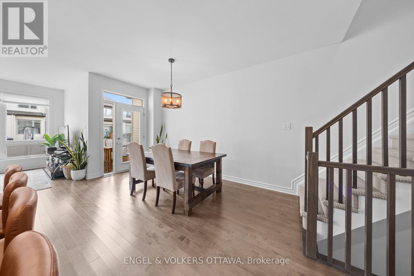
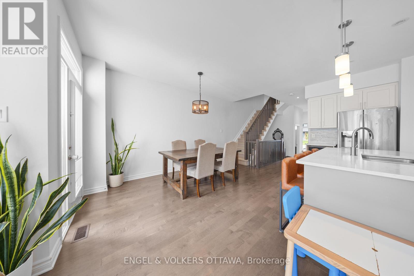
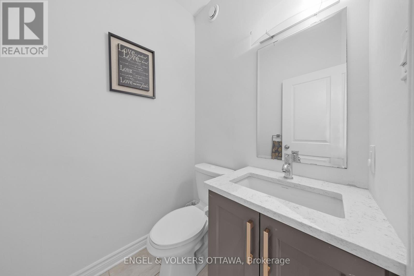
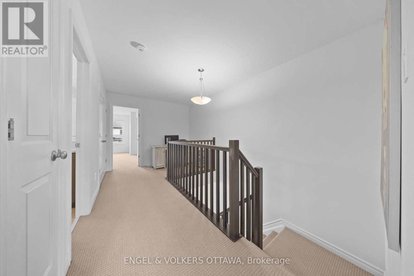
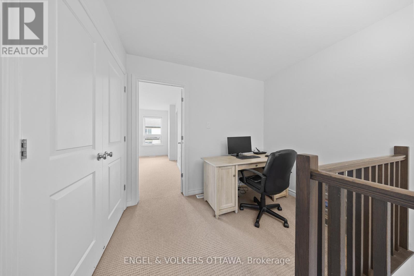
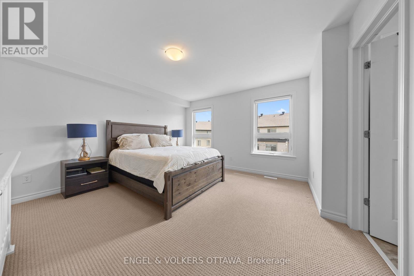
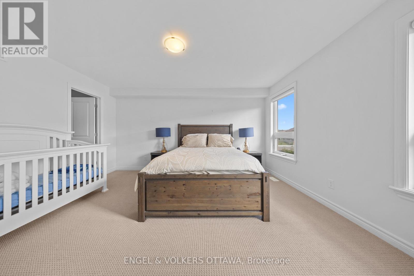
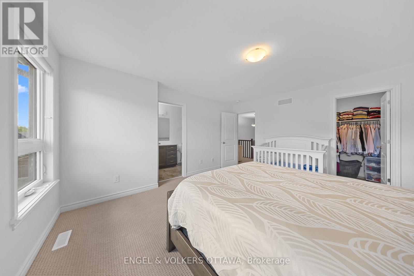
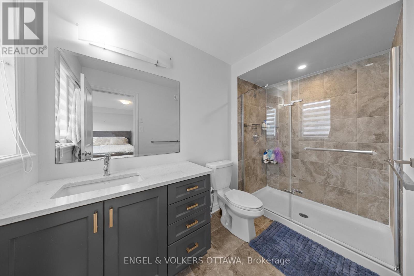
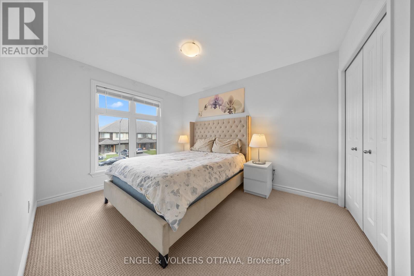
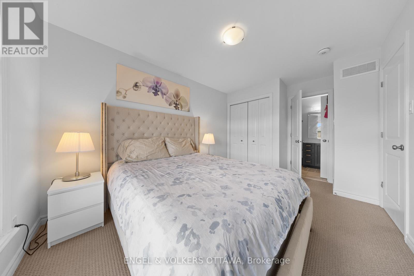
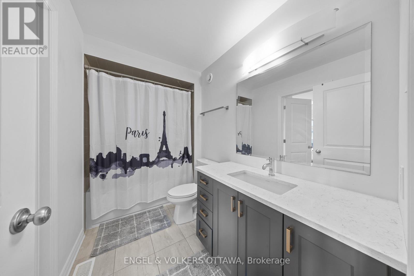
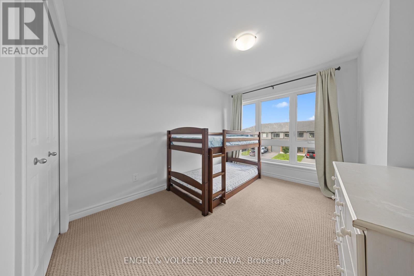
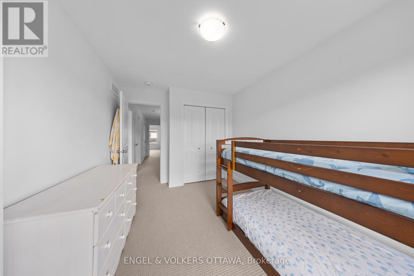
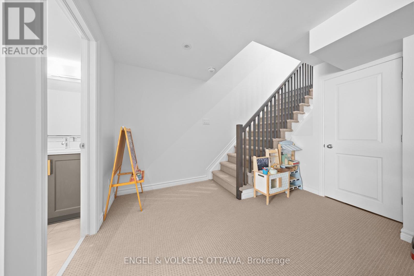
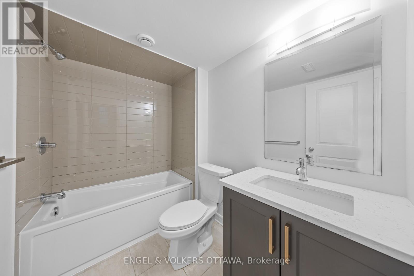
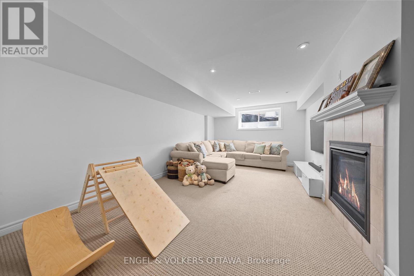
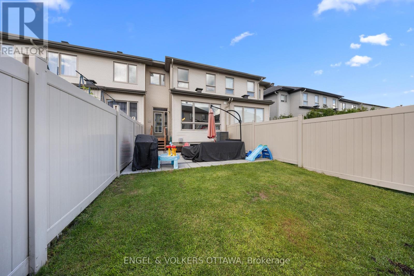
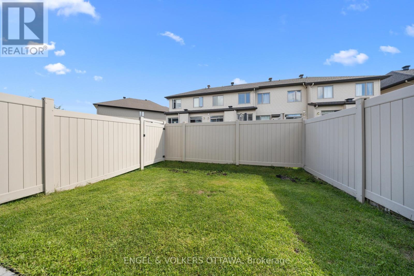
AVAILABLE NOVEMBER 1st! A beautifully designed Richcraft home with everyday functionality in all the right places. With its ideal layout, this home offers over 2,000 sq. ft. of finished living space, including three bedrooms, an upper-level loft, and a finished basement with its own full bathroom. The main level opens with a generous foyer and powder room, nicely tucked away from the main living areas. The heart of the home is the spacious kitchen, complete with stainless steel appliances, seating for four at the island, and a walk-in pantry that can handle everything from everyday essentials to the Costco haul. The kitchen flows naturally into the dining and living spaces, with oversized windows bringing in plenty of natural light and overlooking the beautiful backyard. A landscaped patio and green space create an inviting outdoor area to enjoy. Upstairs, the layout continues with three bedrooms, convenient second-floor laundry, and a versatile loft that makes an ideal home office. The generously sized primary bedroom features a walk-in closet and ensuite with a sleek glass-enclosed shower. One of the secondary bedrooms has direct access to the full bathroom, creating the convenience of a Jack-and-Jill ensuite. Downstairs, the fully finished basement adds another level of living space, anchored by a cozy gas fireplace and complemented by a full bathroom and two separate storage areas. Outside, you'll find a fully fenced yard, a two-car driveway, and a garage, with all the practical features that make everyday living easy. Ideally located in Riverside South, with Limebank O-Train Station and Riverside South Plaza both close by, putting transit, recreation, shopping, and everyday amenities right at your fingertips. Some photos have been virtually altered. (id:44758)
房源概要
| MLS® Number | X13689282 |
| 房源类型 | 民宅 |
| 社区名字 | 2602 - Riverside South/Gloucester Glen |
| 设备类型 | 热水器 |
| 特征 | In Suite Laundry |
| 总车位 | 3 |
| 租赁设备类型 | 热水器 |
详 情
| 浴室 | 4 |
| 地上卧房 | 3 |
| 总卧房 | 3 |
| 公寓设施 | Fireplace(s) |
| 赠送家电包括 | 洗碗机, 烘干机, Hood 电扇, 炉子, 洗衣机, 冰箱 |
| 地下室进展 | 已装修 |
| 地下室类型 | 全完工 |
| 施工种类 | 附加的 |
| 空调 | 中央空调 |
| 外墙 | 砖 |
| 壁炉 | 有 |
| Fireplace Total | 1 |
| 地基类型 | 混凝土浇筑 |
| 客人卫生间(不包含洗浴) | 1 |
| 供暖方式 | 天然气 |
| 供暖类型 | 压力热风 |
| 储存空间 | 2 |
| 内部尺寸 | 1500 - 2000 Sqft |
| 类型 | 联排别墅 |
| 设备间 | 市政供水 |
车 位
| 附加车库 | |
| Garage |
土地
| 英亩数 | 无 |
| 污水道 | Sanitary Sewer |
| 土地深度 | 101 Ft ,8 In |
| 土地宽度 | 20 Ft |
| 不规则大小 | 20 X 101.7 Ft |
房 间
| 楼 层 | 类 型 | 长 度 | 宽 度 | 面 积 |
|---|---|---|---|---|
| 二楼 | 主卧 | 4.25 m | 4.11 m | 4.25 m x 4.11 m |
| 二楼 | 第三卧房 | 4.28 m | 2.73 m | 4.28 m x 2.73 m |
| 二楼 | 第二卧房 | 4.31 m | 3.04 m | 4.31 m x 3.04 m |
| 地下室 | 娱乐,游戏房 | 5.89 m | 3.92 m | 5.89 m x 3.92 m |
| 一楼 | 门厅 | 3.45 m | 2.09 m | 3.45 m x 2.09 m |
| 一楼 | Partial Bathroom | 1.6 m | 1.37 m | 1.6 m x 1.37 m |
| 一楼 | 餐厅 | 4.46 m | 2.03 m | 4.46 m x 2.03 m |
| 一楼 | 厨房 | 4.05 m | 3.84 m | 4.05 m x 3.84 m |
| 一楼 | 客厅 | 4.42 m | 3.84 m | 4.42 m x 3.84 m |
| 一楼 | Pantry | 1.31 m | 1.69 m | 1.31 m x 1.69 m |

The trademarks REALTOR®, REALTORS®, and the REALTOR® logo are controlled by The Canadian Real Estate Association (CREA) and identify real estate professionals who are members of CREA. The trademarks MLS®, Multiple Listing Service® and the associated logos are owned by The Canadian Real Estate Association (CREA) and identify the quality of services provided by real estate professionals who are members of CREA. The trademark DDF® is owned by The Canadian Real Estate Association (CREA) and identifies CREA's Data Distribution Facility (DDF®)
Ottawa Real Estate Board
Engel & Volkers Ottawa
August 24 2026 12:22:21
