
52 Benson Lake Lane Rideau Lakes, Ontario K0G 1E0


$799,000
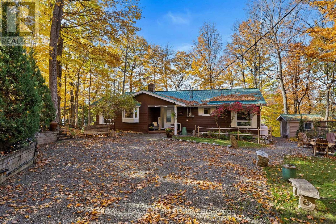
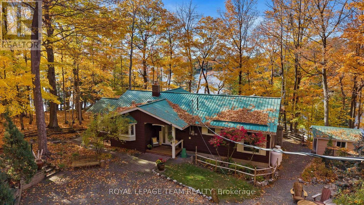
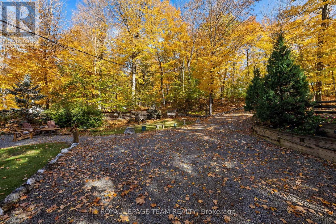
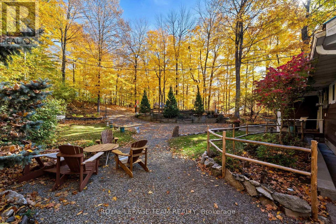
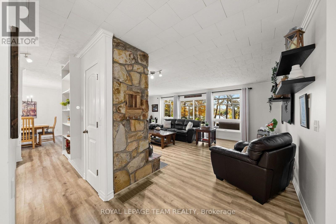
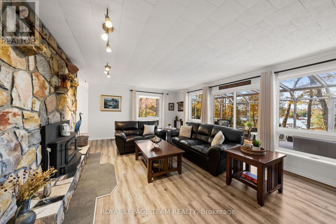
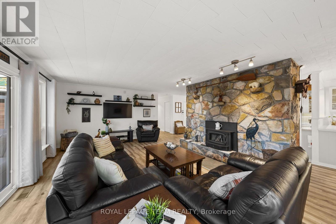
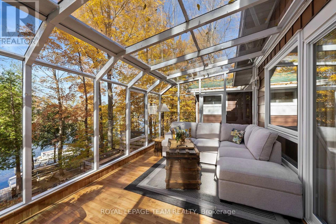
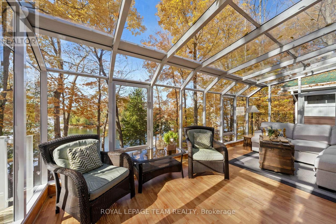
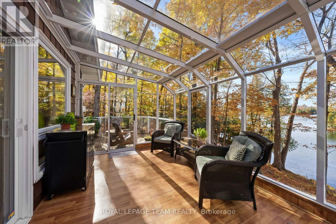
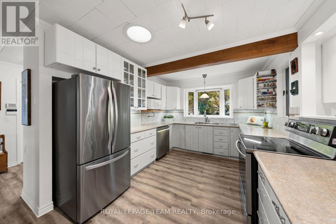
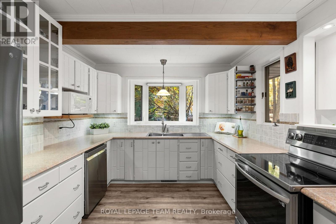
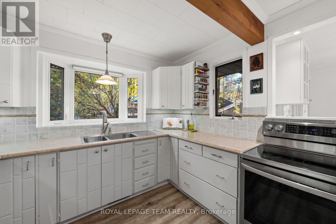
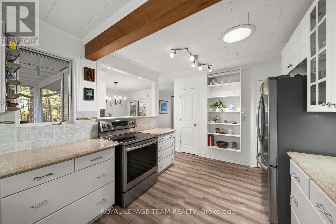
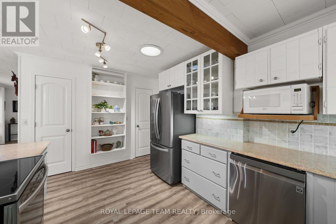
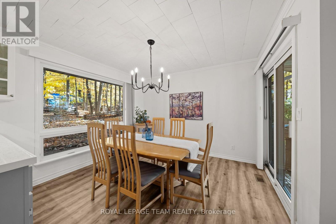
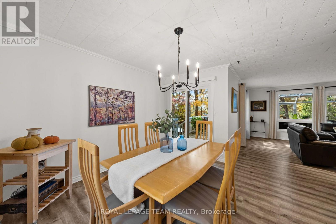
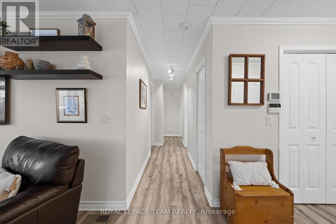
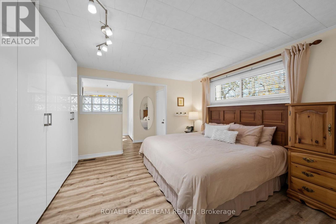
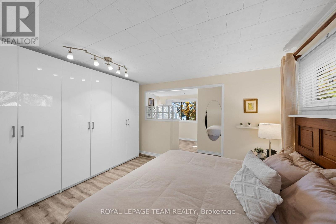
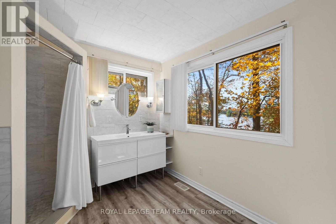
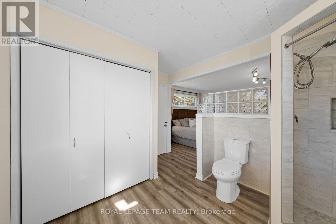
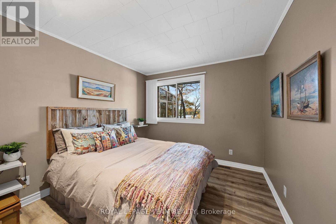
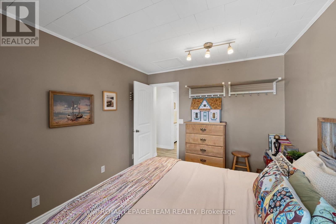
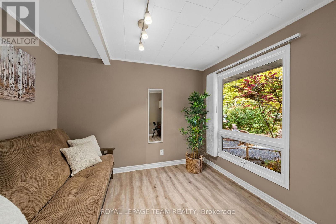
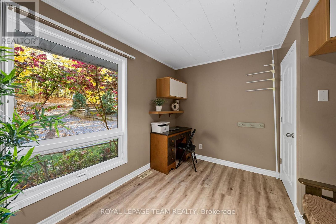
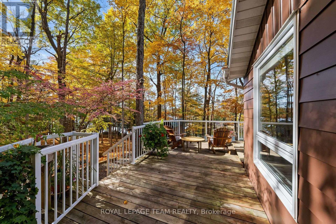
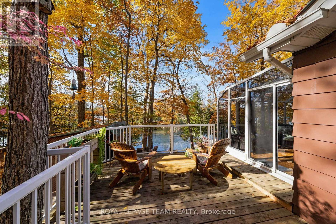
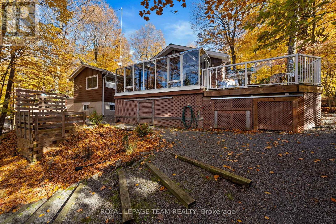
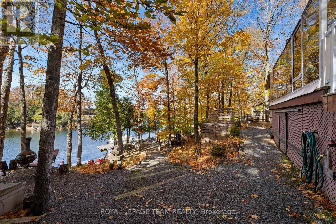
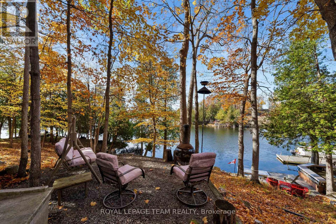
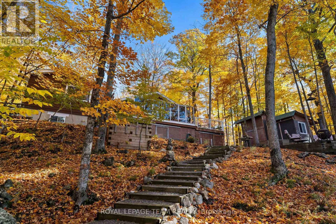
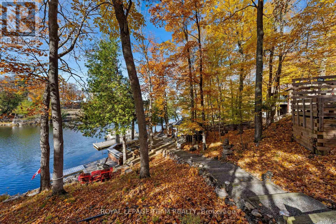
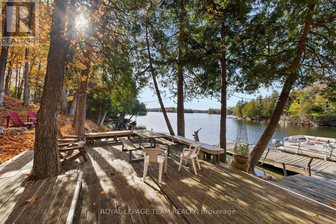
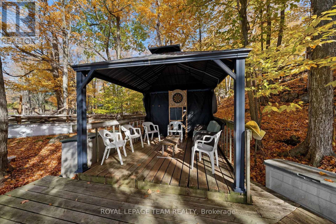
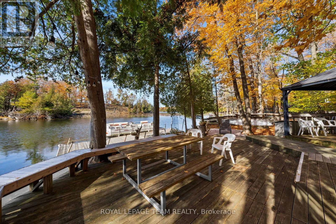
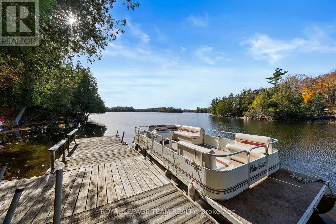
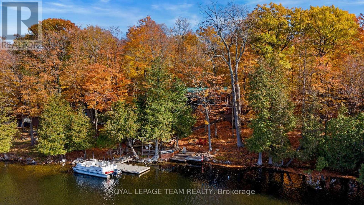
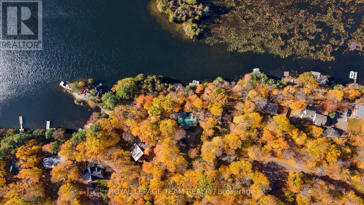
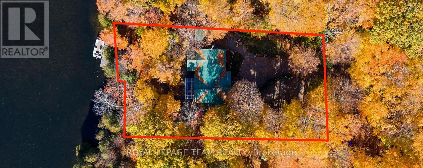
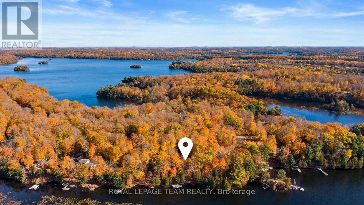
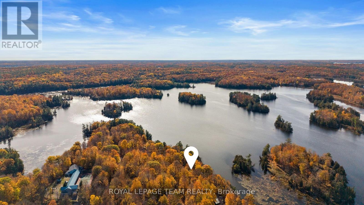
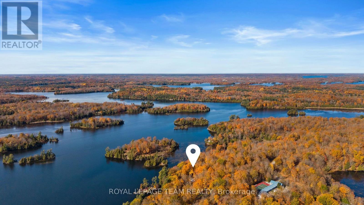
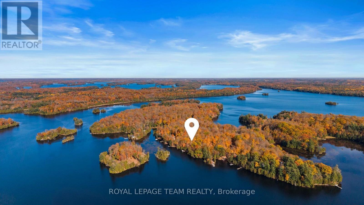
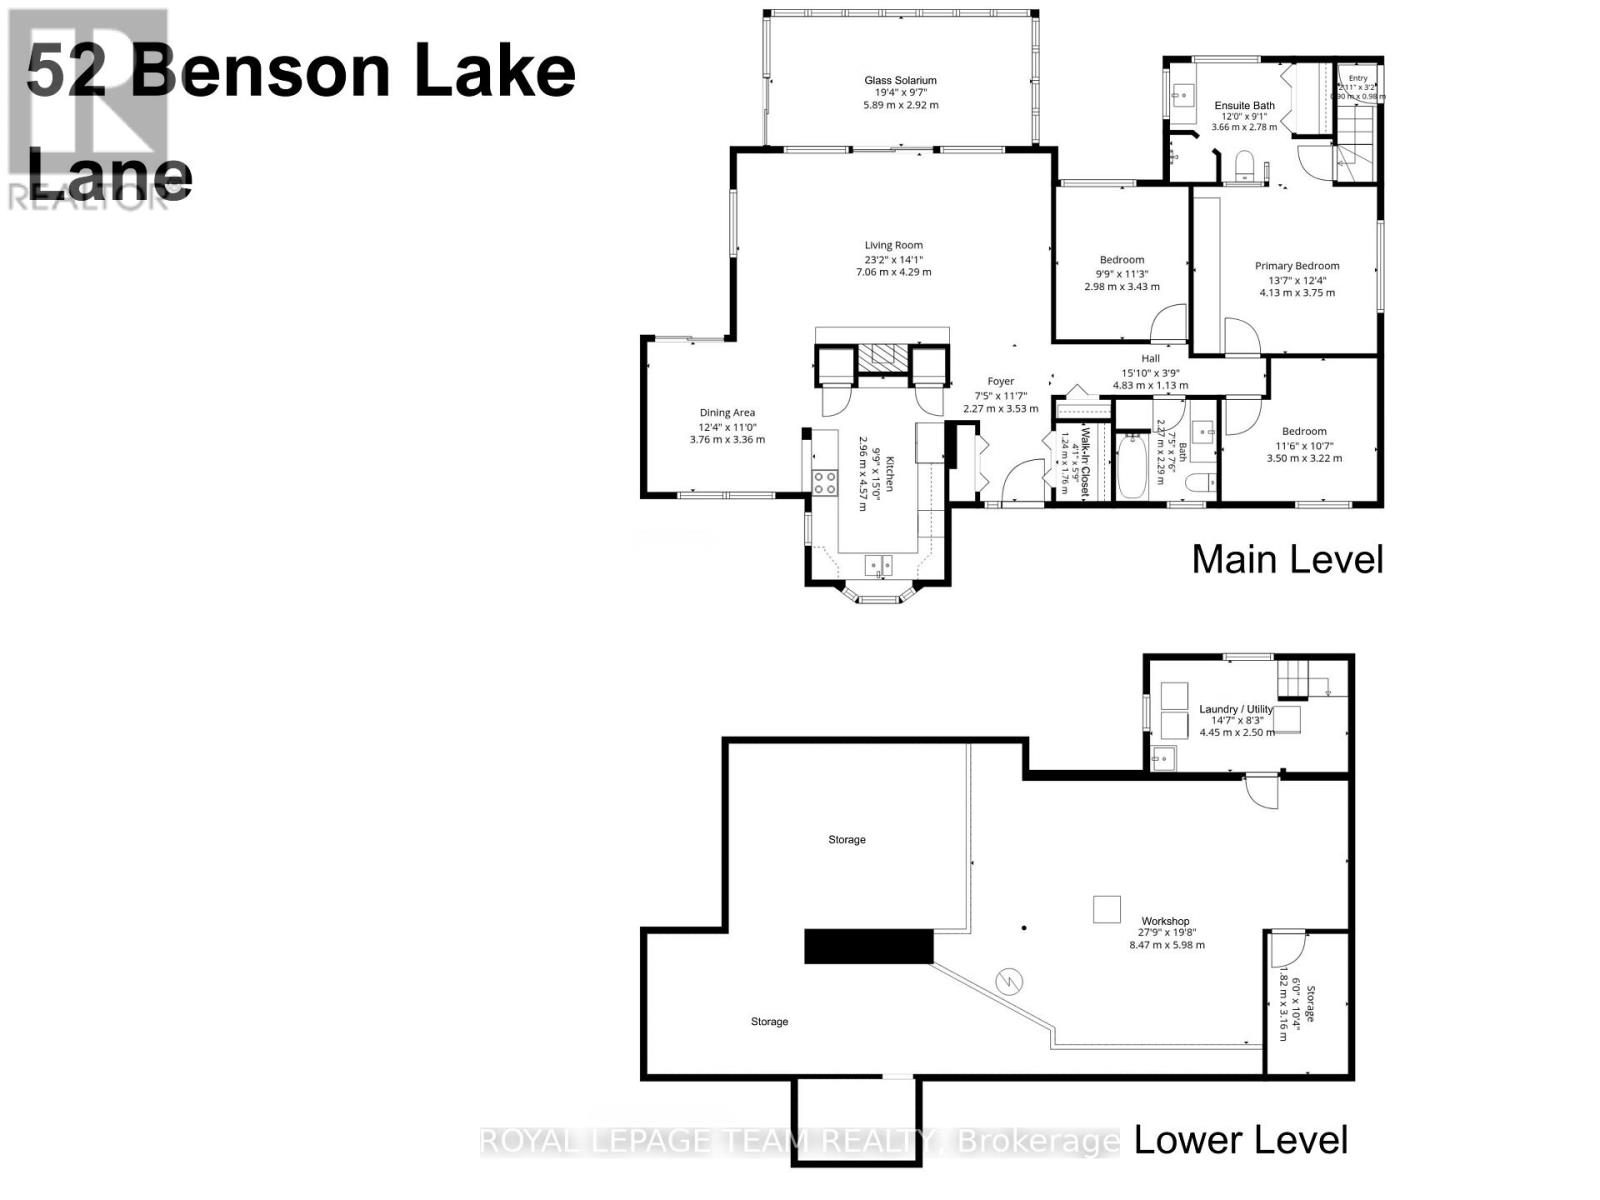
OPEN HOUSE SUNDAY NOVEMBER 1, 2026 2PM-4PM. Welcome to 52 Benson Lake Lane! Your ultimate, four-season, waterfront sanctuary. Imagine waking up to 97 feet of pristine shoreline on sunny Benson Lake, with direct, lock-free access to five connected lakes - and Chaffey's Lock and the Rideau Waterway just a short boat ride away. Step inside this meticulously maintained and thoughtfully designed 2270-square-foot bungalow, where bright, open spaces offer peaceful water views from every room. Enjoy the cottage lifestyle 365 days a year - whether you're relaxing inside by the cozy wood stove, or taking in panoramic views from the stunning glass sunroom. Lounge on the deck, or head down to the dock for endless swimming, boating, and fireside sunsets. Beyond your private shoreline, enjoy an active local community too, just steps away - offering curling, pickleball, tennis, and more.Your dream Rideau Lakes lifestyle awaits! Contact us today to schedule your private tour and make 52 Benson Lake Lane your new address. (id:44758)
Open House
此属性有开放式房屋!
2:00 pm
结束于:4:00 pm
房源概要
| MLS® Number | X14126394 |
| 房源类型 | 民宅 |
| 社区名字 | 817 - Rideau Lakes (South Crosby) Twp |
| Easement | Unknown |
| 特征 | 树木繁茂的地区, Irregular Lot Size |
| 总车位 | 6 |
| 结构 | Deck, 棚, Dock |
| View Type | Lake View, Direct Water View |
| Water Front Name | Benson Lake |
| 湖景类型 | Waterfront On Lake |
详 情
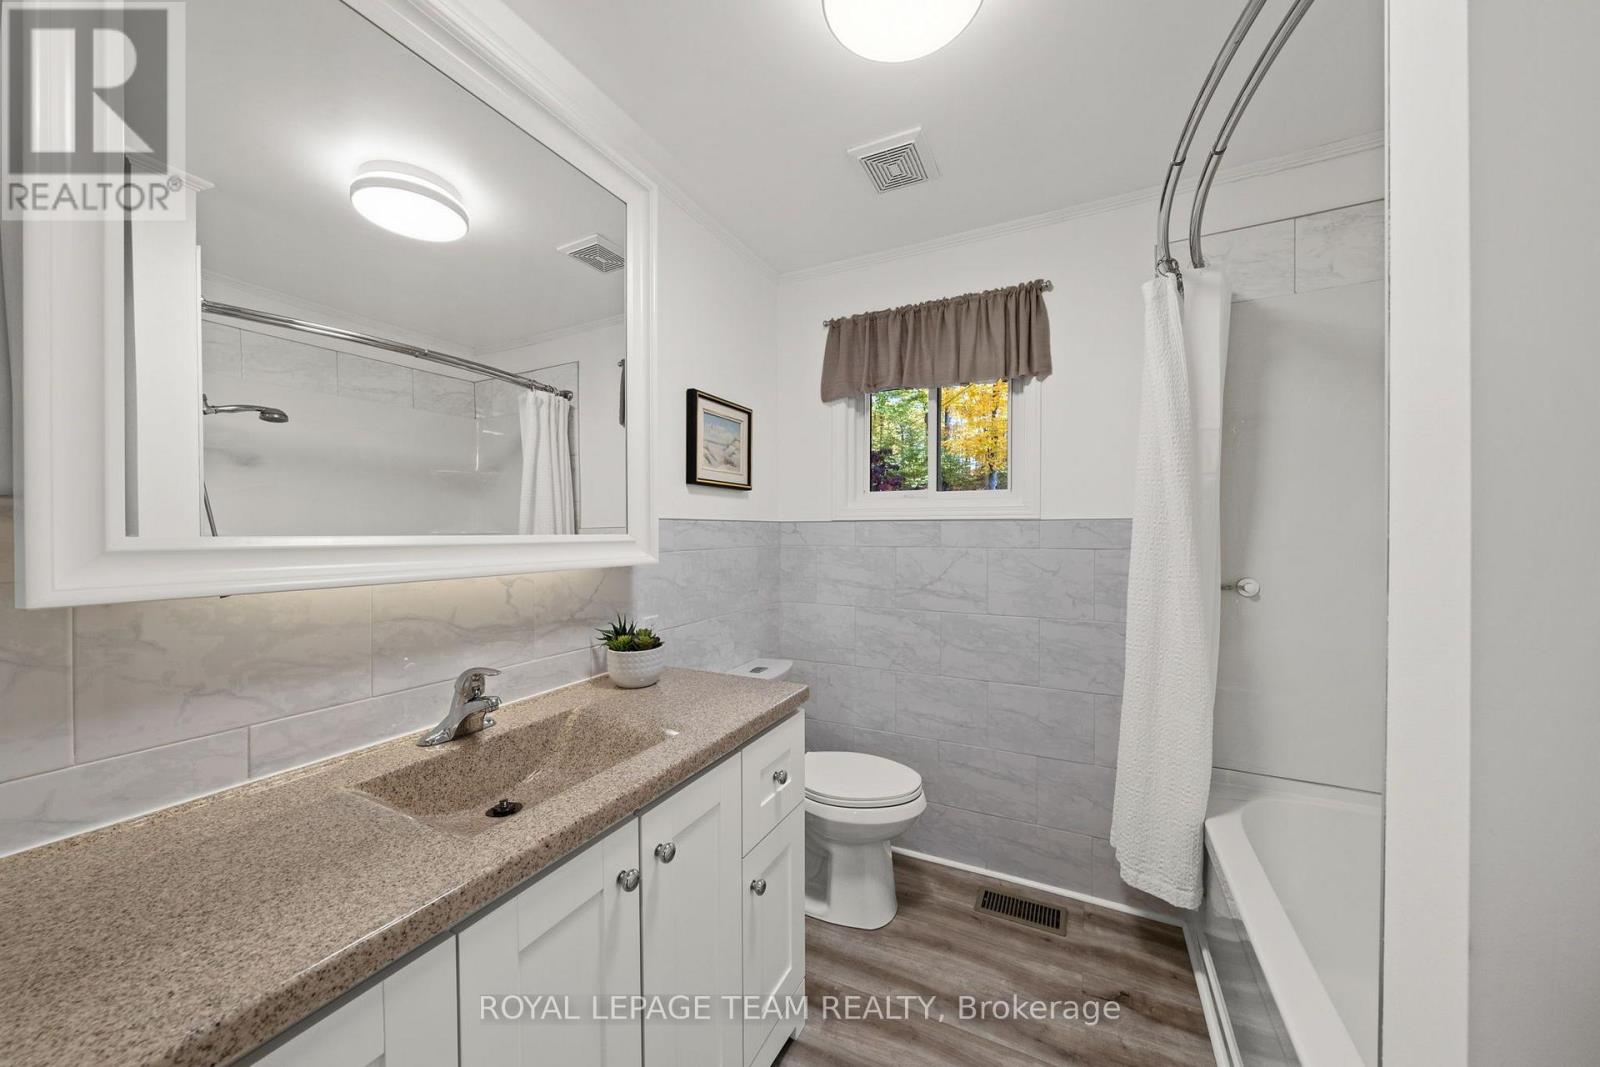
| 浴室 | 2 |
| 地上卧房 | 3 |
| 总卧房 | 3 |
| 公寓设施 | Fireplace(s) |
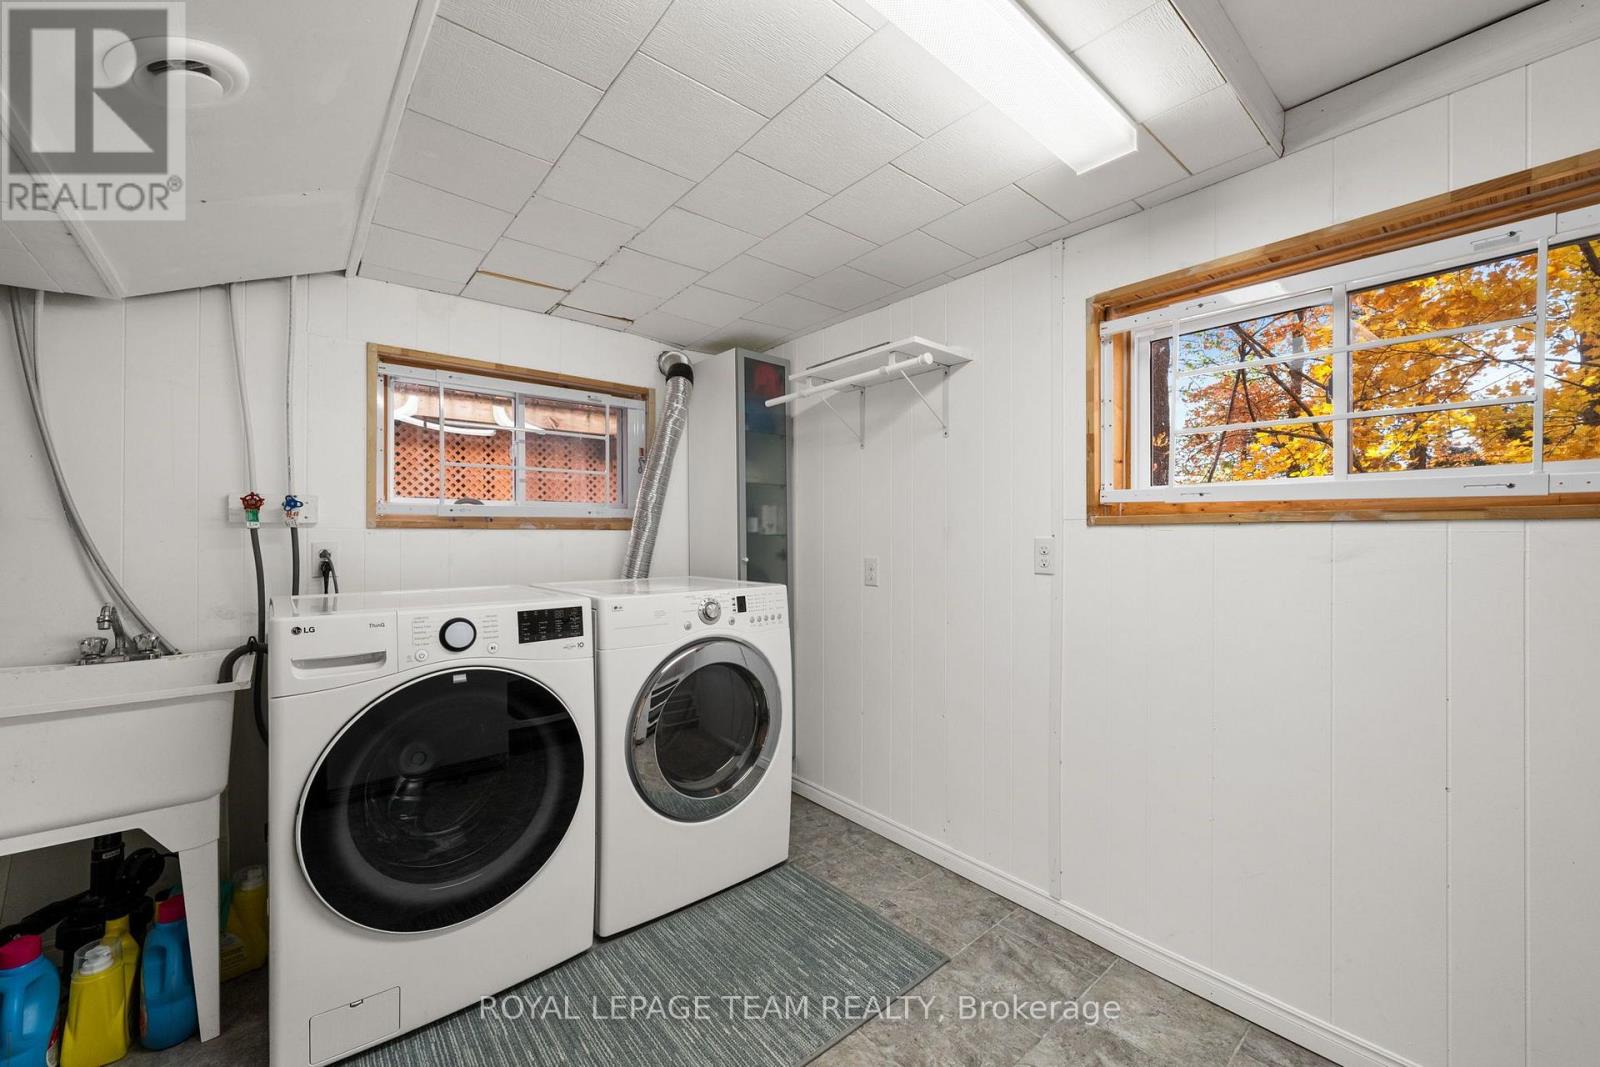
| 赠送家电包括 | 洗碗机, 烘干机, 微波炉, 炉子, Water Heater, 洗衣机, Water Softener, 冰箱 |
| 建筑风格 | 平房 |
| 地下室进展 | 部分完成 |
| 地下室类型 | N/a (partially Finished) |
| 施工种类 | 独立屋 |
| 空调 | 中央空调 |
| 外墙 | 铝壁板 |
| 壁炉 | 有 |
| Fireplace Total | 1 |
| 壁炉类型 | 木头stove |
| 地基类型 | 水泥 |
| 供暖方式 | Propane |
| 供暖类型 | Forced Air, Heat Pump |
| 储存空间 | 1 |
| 内部尺寸 | 1500 - 2000 Sqft |
| 类型 | 独立屋 |
| 设备间 | Drilled Well |
车 位
| 没有车库 |
土地
| 入口类型 | Water Access, Private Docking, Year-round Access |
| 英亩数 | 无 |
| 污水道 | Septic System |
| 土地深度 | 187 Ft ,7 In |
| 土地宽度 | 84 Ft |
| 不规则大小 | 84 X 187.6 Ft ; Jog By Water |
| 规划描述 | 住宅 |
房 间
| 楼 层 | 类 型 | 长 度 | 宽 度 | 面 积 |
|---|---|---|---|---|
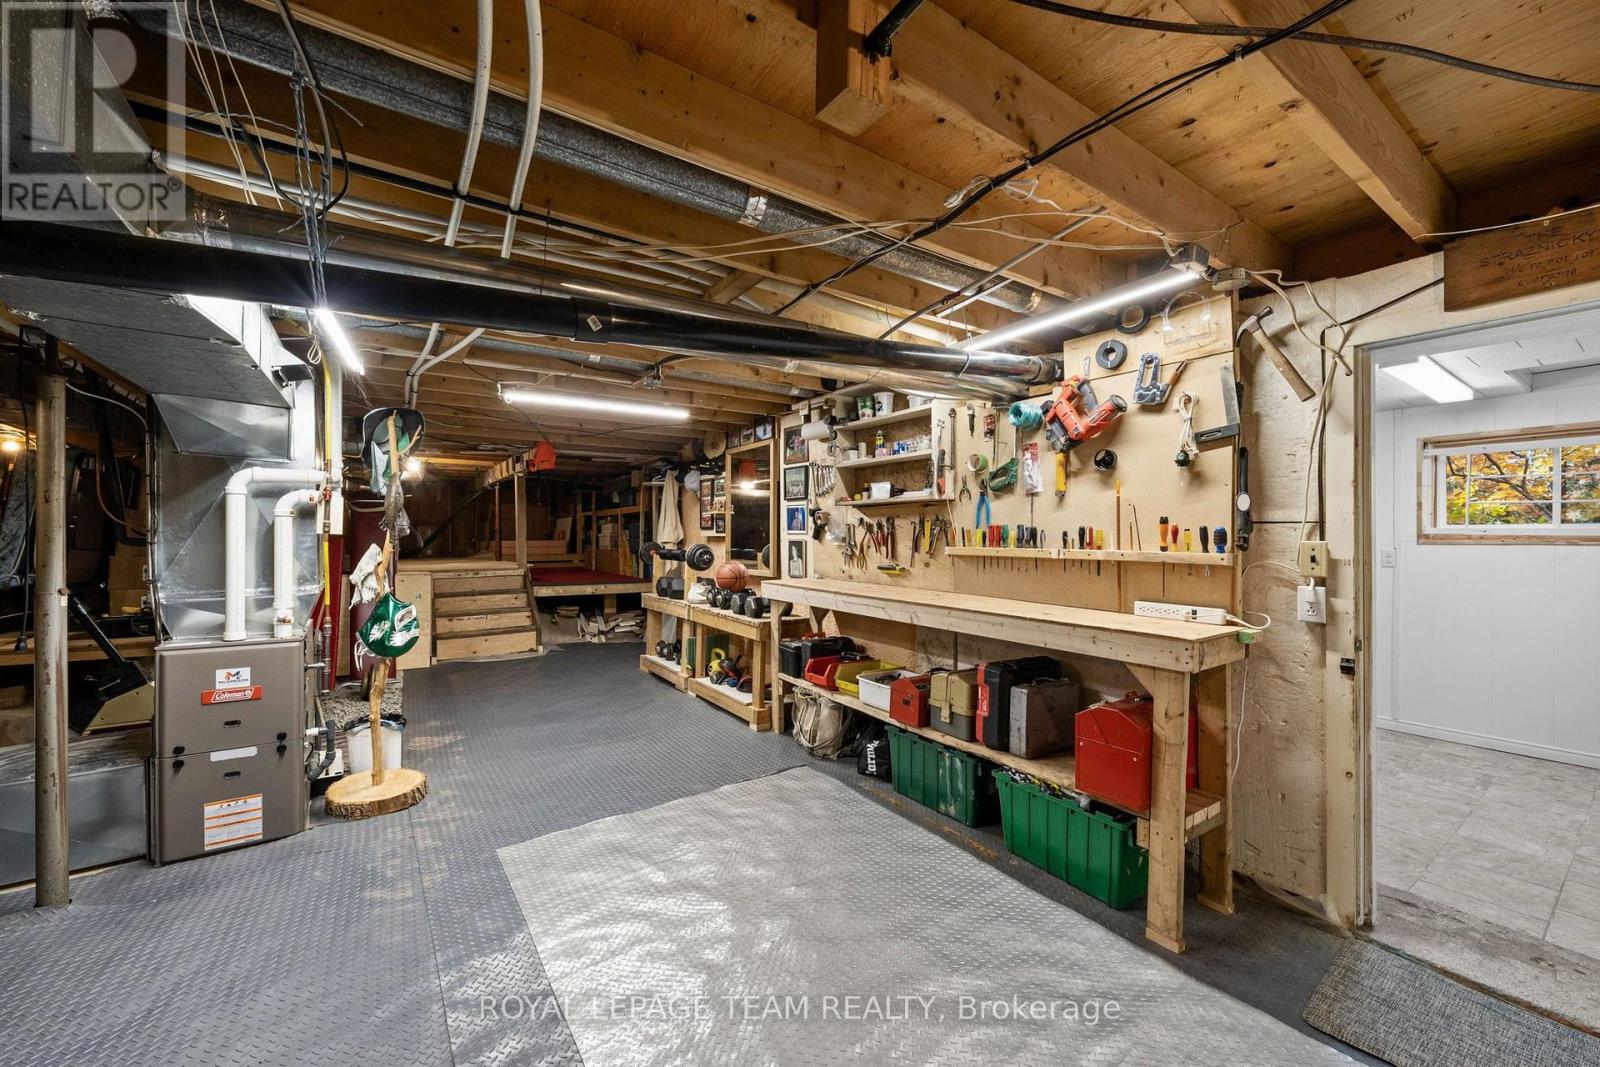
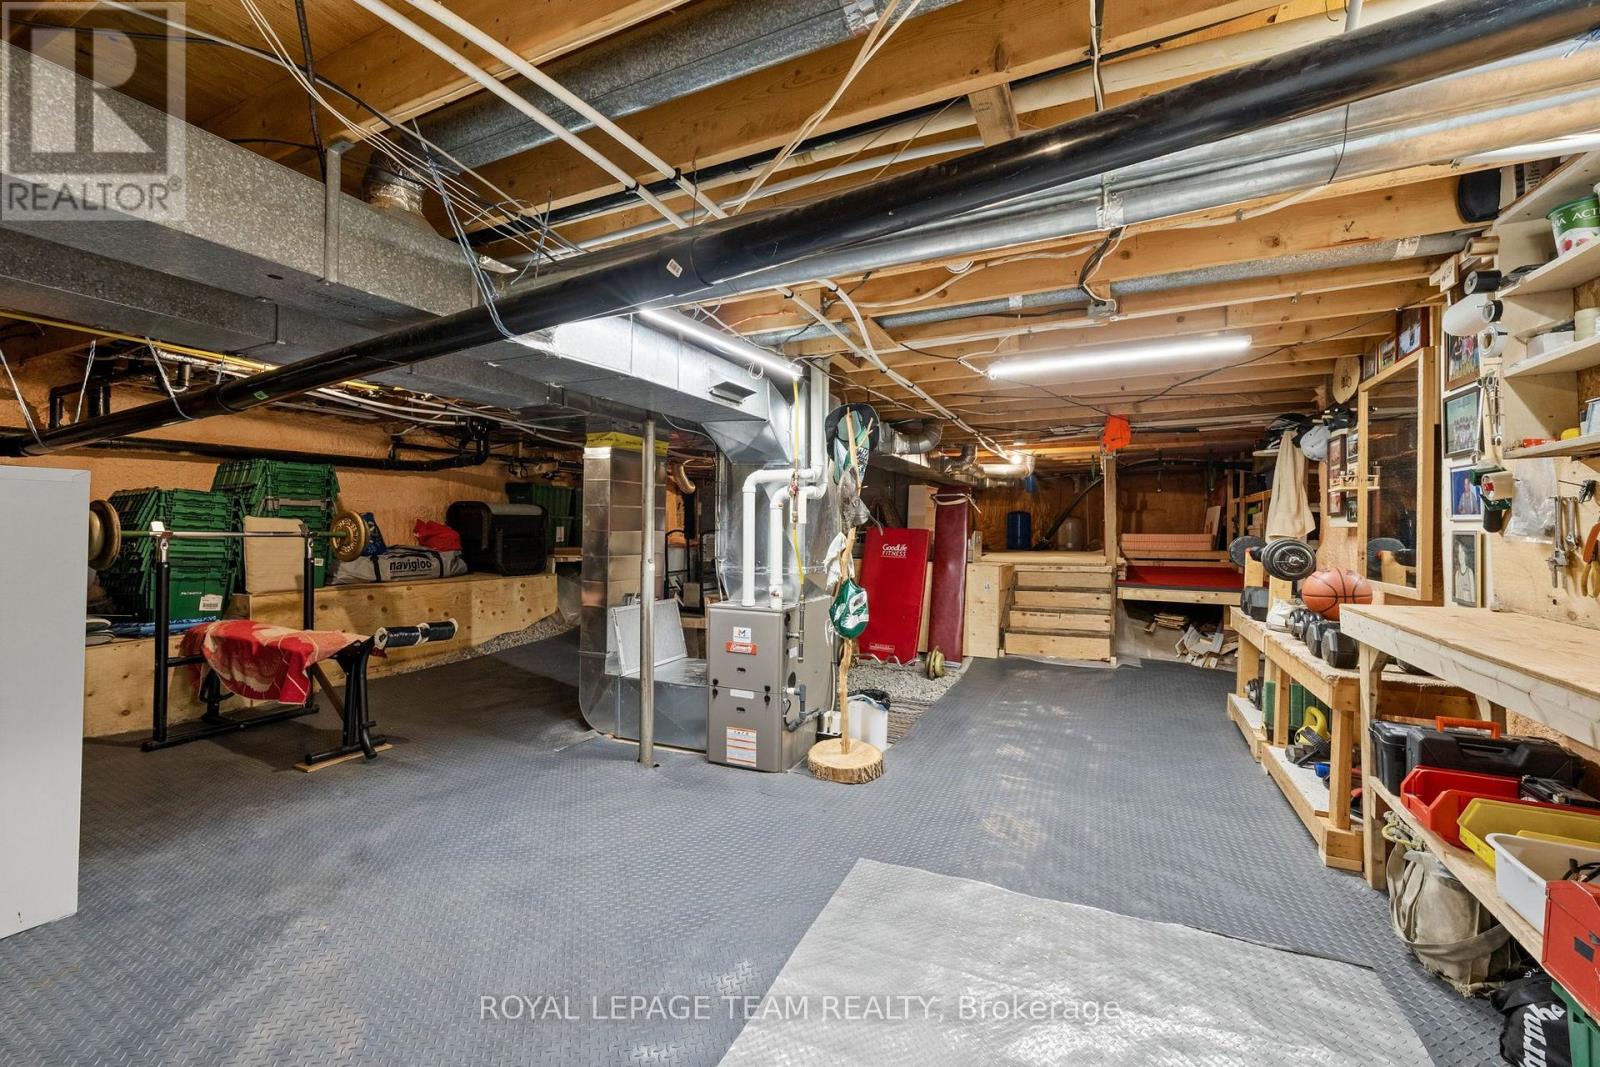
| Lower Level | Workshop | 8.47 m | 5.98 m | 8.47 m x 5.98 m |
| Lower Level | 设备间 | 4.45 m | 2.5 m | 4.45 m x 2.5 m |
| Lower Level | 其它 | 1.82 m | 3.16 m | 1.82 m x 3.16 m |
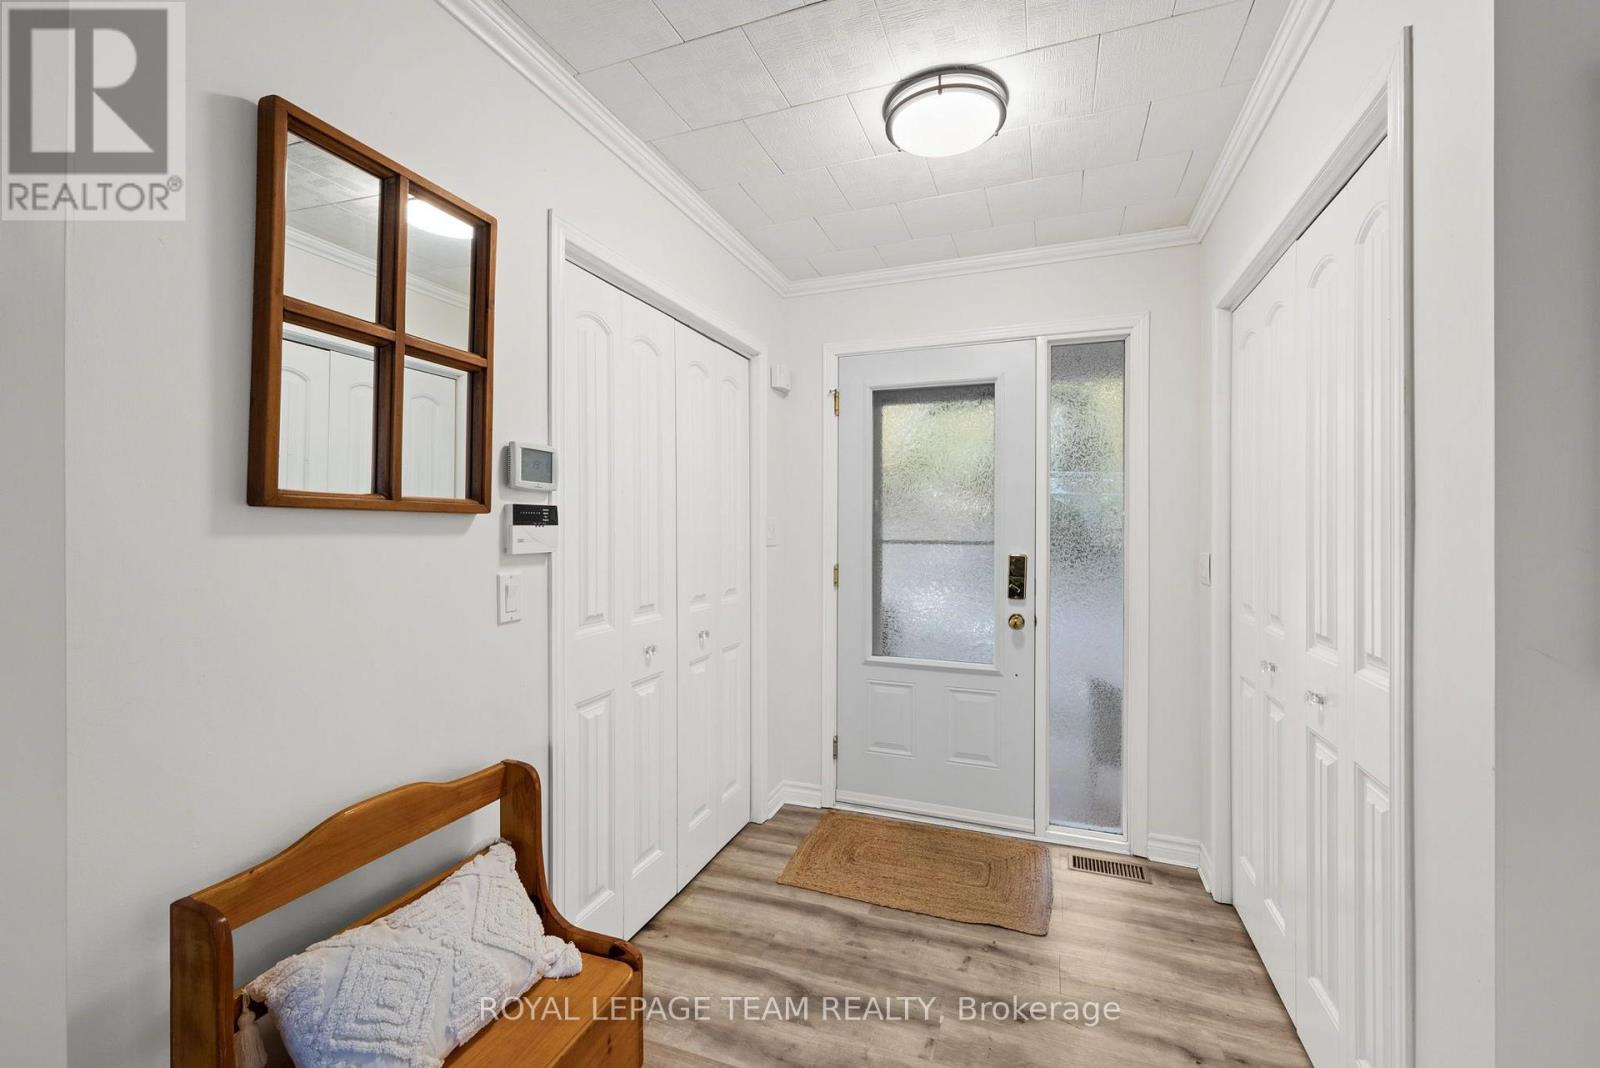
| 一楼 | 门厅 | 2.27 m | 3.53 m | 2.27 m x 3.53 m |
| 一楼 | 其它 | 1.24 m | 1.76 m | 1.24 m x 1.76 m |
| 一楼 | 厨房 | 2.96 m | 4.57 m | 2.96 m x 4.57 m |
| 一楼 | 餐厅 | 3.76 m | 3.36 m | 3.76 m x 3.36 m |
| 一楼 | Solarium | 5.89 m | 2.92 m | 5.89 m x 2.92 m |
| 一楼 | 客厅 | 7.06 m | 4.29 m | 7.06 m x 4.29 m |
| 一楼 | 主卧 | 4.13 m | 3.75 m | 4.13 m x 3.75 m |
| 一楼 | 第二卧房 | 2.98 m | 3.43 m | 2.98 m x 3.43 m |
| 一楼 | 第三卧房 | 3.5 m | 3.22 m | 3.5 m x 3.22 m |
| 一楼 | 浴室 | 2.27 m | 2.29 m | 2.27 m x 2.29 m |

The trademarks REALTOR®, REALTORS®, and the REALTOR® logo are controlled by The Canadian Real Estate Association (CREA) and identify real estate professionals who are members of CREA. The trademarks MLS®, Multiple Listing Service® and the associated logos are owned by The Canadian Real Estate Association (CREA) and identify the quality of services provided by real estate professionals who are members of CREA. The trademark DDF® is owned by The Canadian Real Estate Association (CREA) and identifies CREA's Data Distribution Facility (DDF®)
Ottawa Real Estate Board
Royal LePage Team Realty
October 28 2026 09:53:48
