
52 Lebreton Street N Ottawa, Ontario K1R 7H4


$799,900
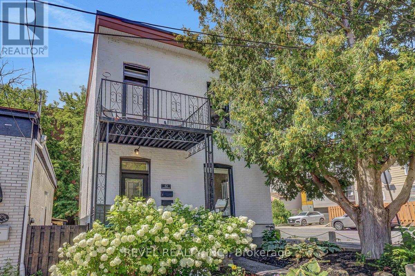
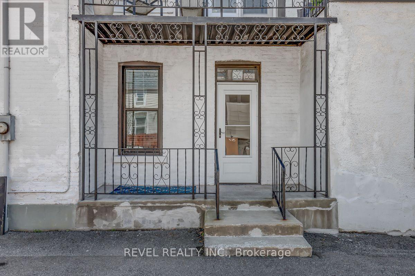
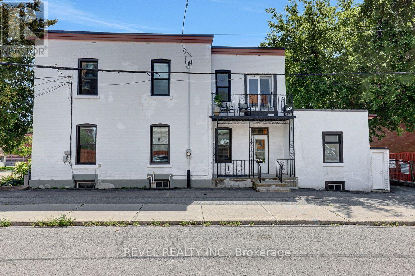
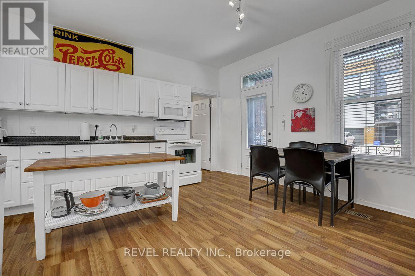
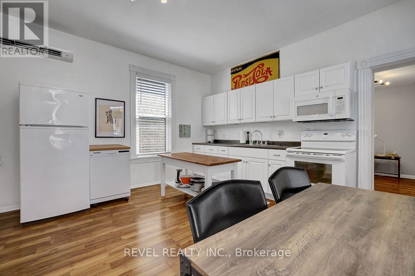
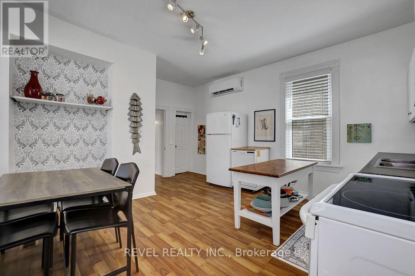
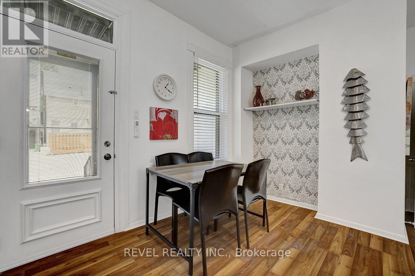
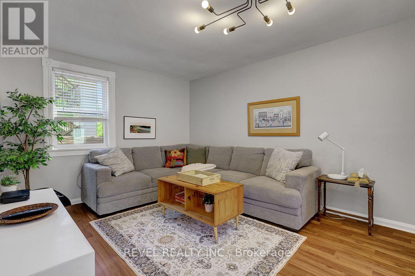
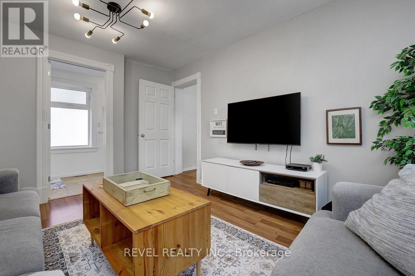
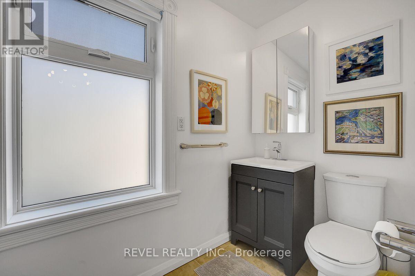
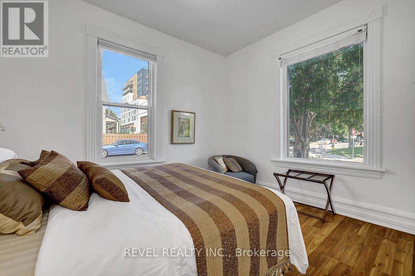
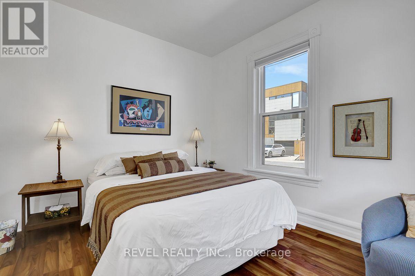
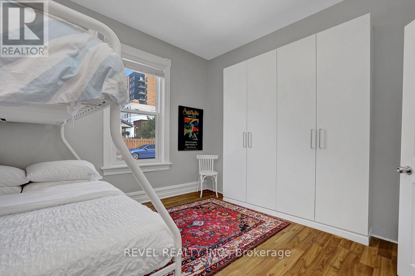
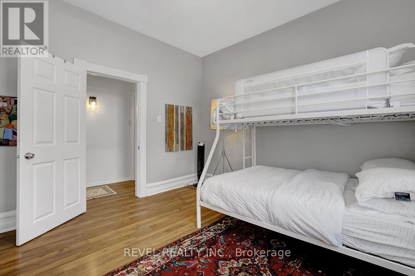
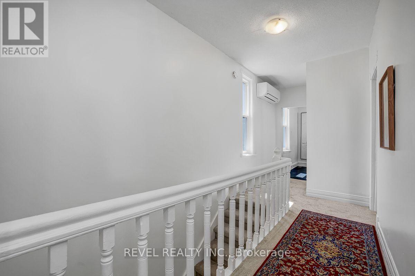
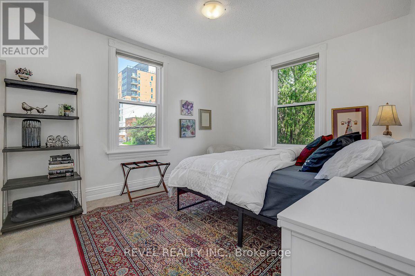
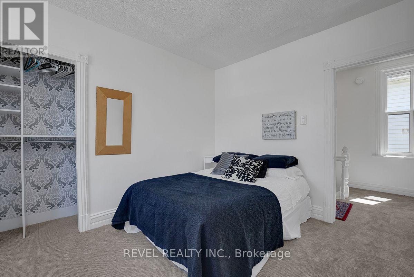
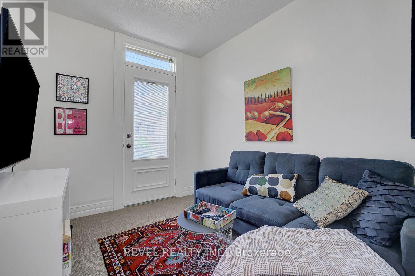
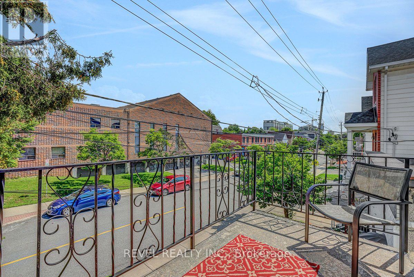
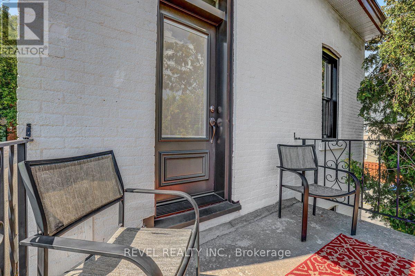
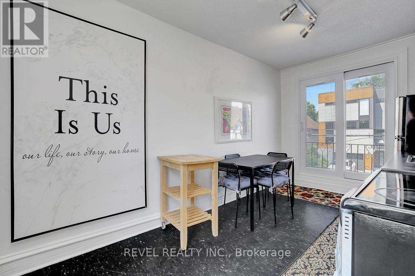
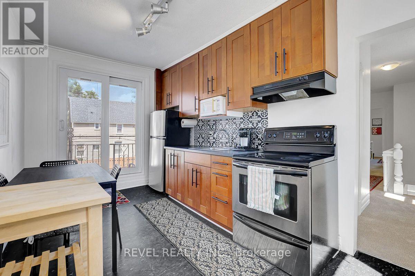
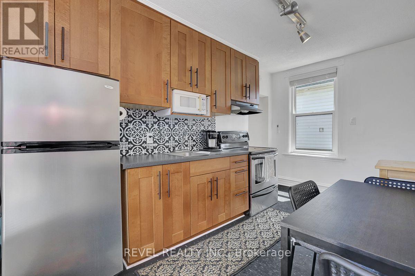
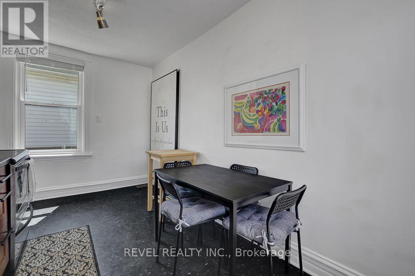
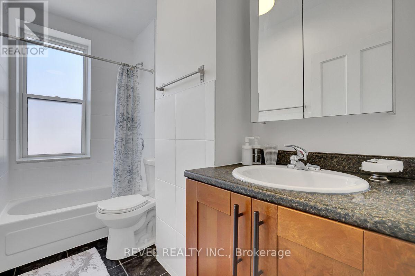
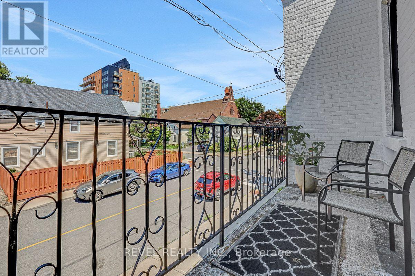
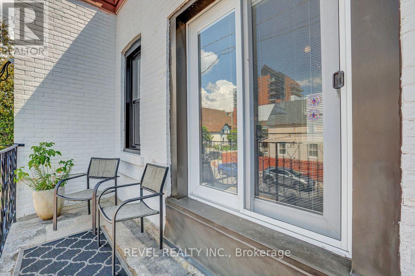
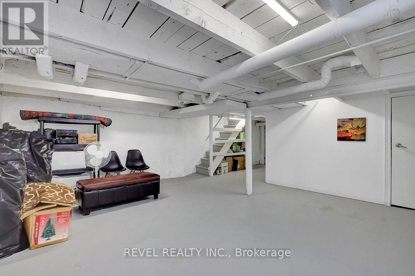
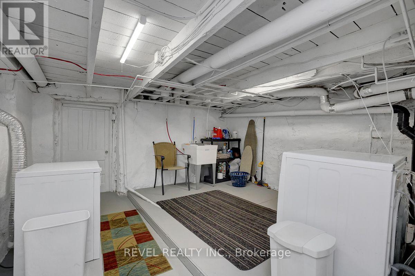
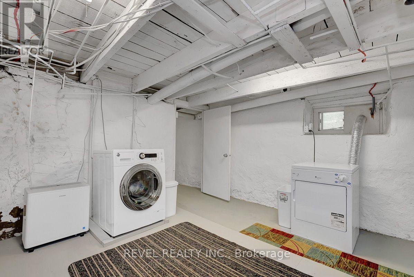
Turnkey detached brick duplex in the heart of West Centretown, offering strong furnished rental income and extensive recent updates. The spacious main-floor 2-bedroom unit rents furnished for $3,000+/month (with one parking spot), while the upper 2-bedroom unit rents furnished for $2,600+/month, providing gross rental revenue of $67,200+ annually.Both units are bright, spacious and move-in ready, with major improvements including new Scheel windows (2025), ductless heat pump systems on both floors (2025) providing efficient heating and cooling, updated electrical, plumbing updates (2026), new second-floor carpeting (2026), and LED lighting throughout with dimmer switches. The main-floor bathroom has also been refreshed with a new vanity and toilet.Each unit enjoys separate access to a common basement laundry and storage areas and paved parking adds another valuable amenity.An outstanding central location within easy reach of Shops and Restaurants, Preston Street, Bayview LRT, downtown, uOttawa and the Ottawa Hospital. A well-maintained, income-producing property in one of Ottawa's most walkable and consistently rentable neighbourhoods-ideal for investors, an owner-occupier, or buyers looking for flexible multi-generational living. 24-hour irrevocable on all offers. (id:44758)
房源概要
| MLS® Number | X13674670 |
| 房源类型 | Multi-family |
| 社区名字 | 4205 - West Centre Town |
| 总车位 | 3 |
详 情
| 浴室 | 2 |
| 地上卧房 | 4 |
| 总卧房 | 4 |
| 赠送家电包括 | 洗碗机, 烘干机, Hood 电扇, Two 炉子s, 洗衣机, 窗帘, Two 冰箱s |
| 地下室进展 | 已完成 |
| 地下室类型 | N/a (unfinished) |
| 空调 | 中央空调 |
| 外墙 | 砖 |
| 地基类型 | 石 |
| 供暖方式 | 天然气 |
| 供暖类型 | Forced Air, Heat Pump |
| 储存空间 | 2 |
| 内部尺寸 | 1500 - 2000 Sqft |
| 类型 | Duplex |
| 设备间 | 市政供水 |
车 位
| 没有车库 |
土地
| 英亩数 | 无 |
| 污水道 | Sanitary Sewer |
| 土地深度 | 71 Ft ,6 In |
| 土地宽度 | 20 Ft ,9 In |
| 不规则大小 | 20.8 X 71.5 Ft |
房 间
| 楼 层 | 类 型 | 长 度 | 宽 度 | 面 积 |
|---|---|---|---|---|
| 二楼 | 厨房 | 4.36 m | 2.5 m | 4.36 m x 2.5 m |
| 二楼 | 客厅 | 2.76 m | 2.36 m | 2.76 m x 2.36 m |
| 二楼 | 浴室 | 2.93 m | 1.42 m | 2.93 m x 1.42 m |
| 二楼 | 主卧 | 3.91 m | 3.26 m | 3.91 m x 3.26 m |
| 二楼 | 第二卧房 | 3.65 m | 3 m | 3.65 m x 3 m |
| 地下室 | 洗衣房 | 4.01 m | 3.82 m | 4.01 m x 3.82 m |
| 地下室 | 其它 | 5.46 m | 3.4 m | 5.46 m x 3.4 m |
| 地下室 | 其它 | 5.19 m | 4.62 m | 5.19 m x 4.62 m |
| 一楼 | 浴室 | 3.35 m | 1.49 m | 3.35 m x 1.49 m |
| 一楼 | 主卧 | 3.65 m | 3.5 m | 3.65 m x 3.5 m |
| 一楼 | 第二卧房 | 3.64 m | 3.46 m | 3.64 m x 3.46 m |
| 一楼 | 餐厅 | 2.37 m | 2.28 m | 2.37 m x 2.28 m |
| 一楼 | 门厅 | 5.2 m | 1.12 m | 5.2 m x 1.12 m |
| 一楼 | 厨房 | 5.15 m | 4.38 m | 5.15 m x 4.38 m |
| 一楼 | 客厅 | 4.22 m | 3.34 m | 4.22 m x 3.34 m |
https://www.realtor.ca/real-estate/30155185/52-lebreton-street-n-ottawa-4205-west-centre-town

The trademarks REALTOR®, REALTORS®, and the REALTOR® logo are controlled by The Canadian Real Estate Association (CREA) and identify real estate professionals who are members of CREA. The trademarks MLS®, Multiple Listing Service® and the associated logos are owned by The Canadian Real Estate Association (CREA) and identify the quality of services provided by real estate professionals who are members of CREA. The trademark DDF® is owned by The Canadian Real Estate Association (CREA) and identifies CREA's Data Distribution Facility (DDF®)
Ottawa Real Estate Board
Revel Realty Inc.
August 20 2026 03:23:28
