
52 Village Walk Private Ottawa, Ontario K4M 1L1


$685,000
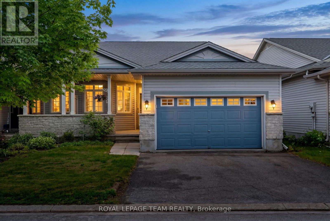
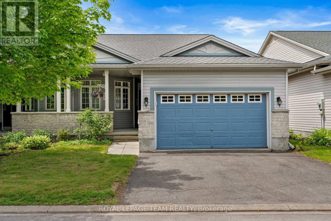
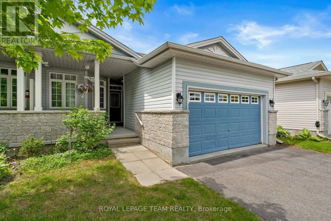
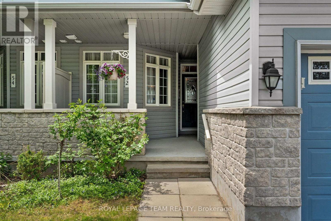
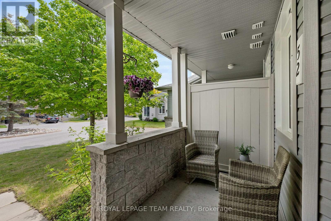
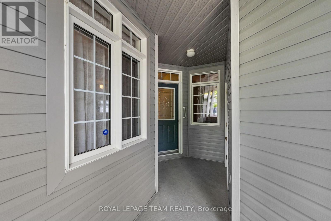
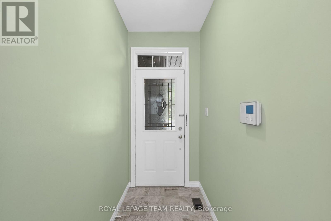
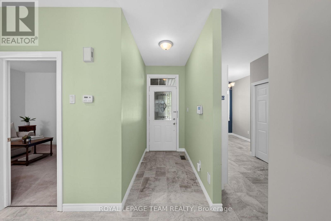
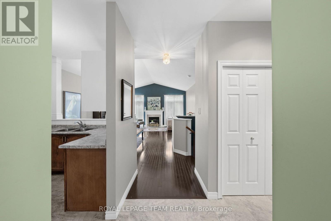
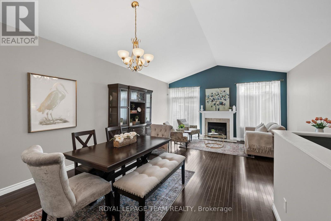
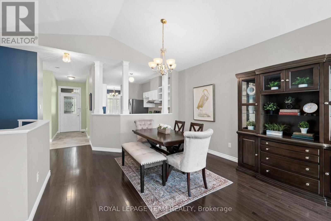
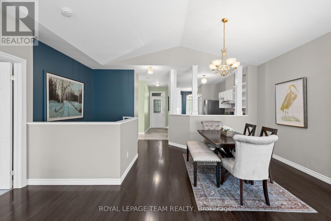
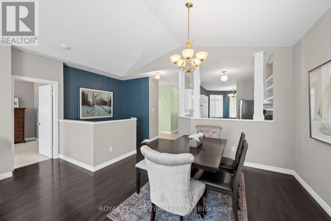
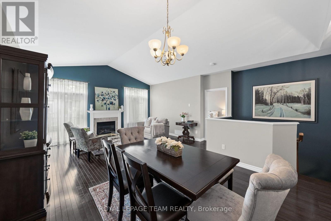
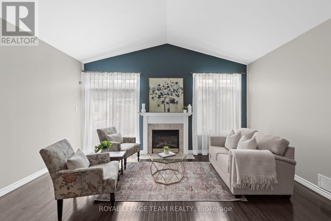
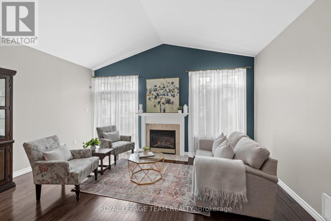
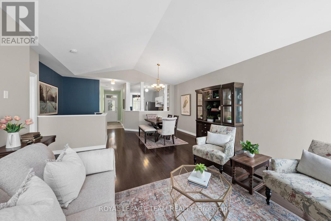
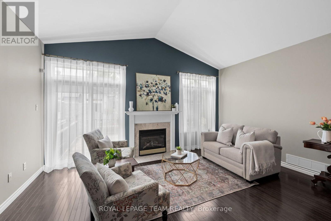
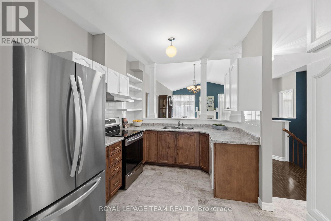
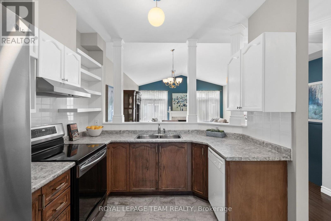
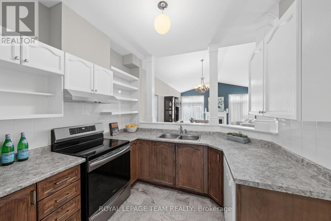
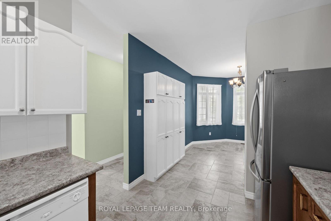
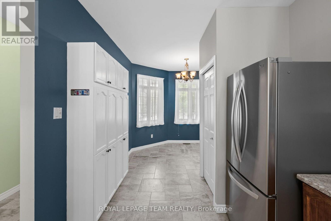
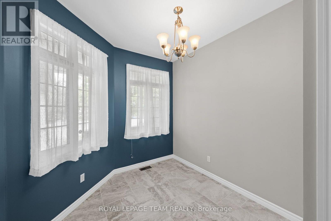
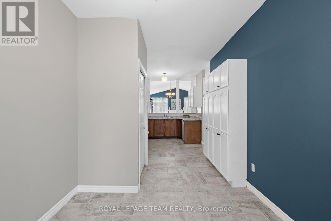
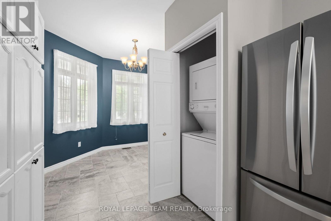
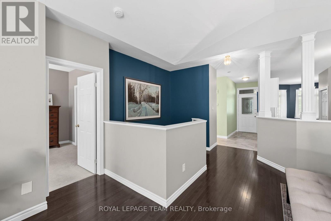
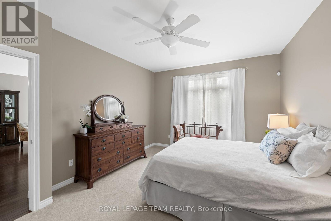
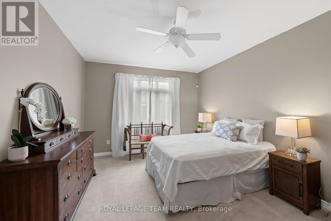
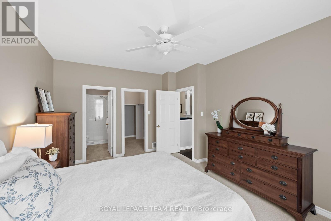
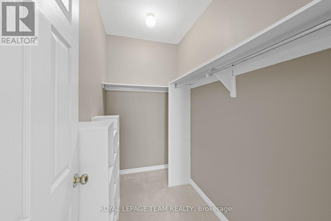
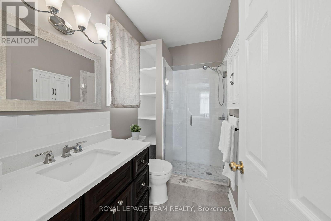
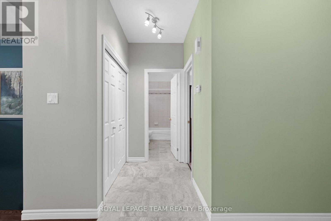
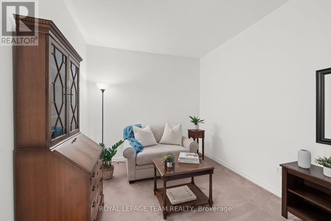
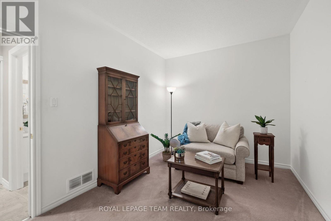
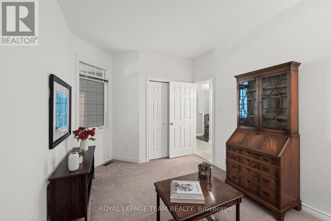
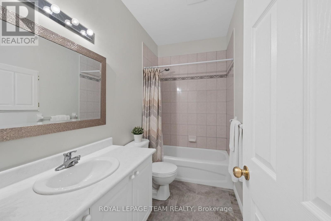
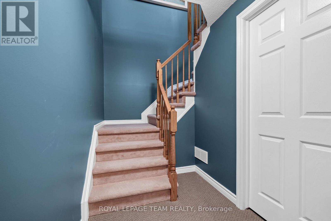
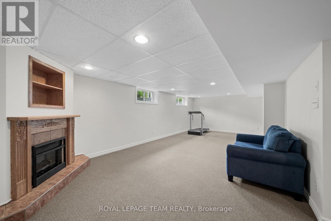
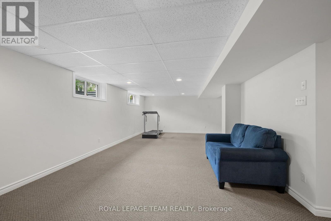
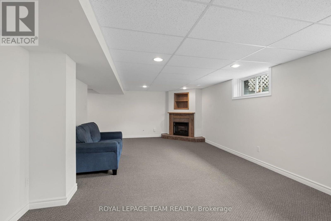
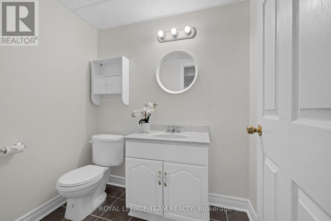
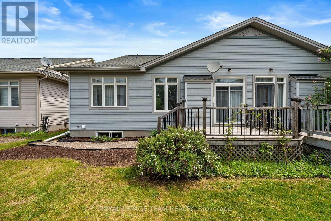
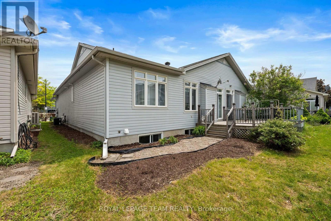
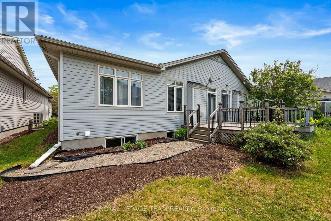
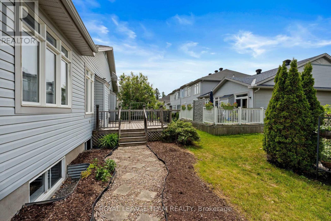
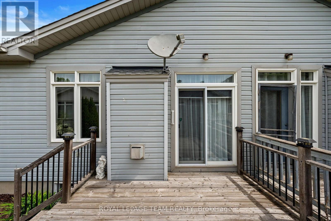
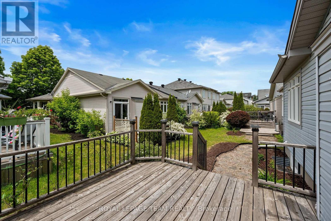
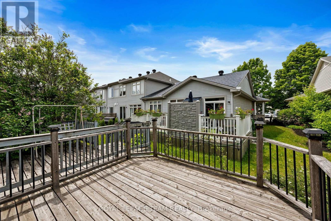
Situated in the heart of Manotick, this adult-lifestyle bungalow offers a rare opportunity to enjoy a walkable village lifestyle close to shops, restaurants, cafés, and everyday amenities. A charming covered front porch welcomes you inside to a bright, open-concept layout featuring cathedral ceilings, hardwood floors, and a natural gas fireplace in the living and dining rooms. The open kitchen offers ample cabinetry and storage space, a breakfast nook, and a convenient pass-through overlooking the main living areas. Designed for comfortable one-level living, the main floor includes two bedrooms, main-floor laundry, and inside access to the attached garage. The primary bedroom is complete with a walk-in closet and 3-piece ensuite. The finished lower level provides additional living space with a large recreation room featuring a second fireplace, a powder room, and generous storage areas. Outside, a deck, walkway and a garden area create an enjoyable outdoor setting. Monthly association fee of $112.00 to the Village Walk Association covers maintenance of the common elements. Double-width garage with approximately 17'6" x 19'2" interior dimensions. Buyers are encouraged to verify vehicle fit based on their own requirements. (id:44758)
房源概要
| MLS® Number | X13609834 |
| 房源类型 | 民宅 |
| 社区名字 | 8002 - Manotick Village & Manotick Estates |
| Easement | Easement |
| 设备类型 | 热水器 |
| 总车位 | 4 |
| 租赁设备类型 | 热水器 |
| 结构 | Deck |
详 情
| 浴室 | 3 |
| 地上卧房 | 2 |
| 总卧房 | 2 |
| 公寓设施 | Fireplace(s) |
| 赠送家电包括 | Garage Door Opener Remote(s), 报警系统, 洗碗机, 烘干机, Freezer, Garage Door Opener, 炉子, 洗衣机, 窗帘, 冰箱 |
| 建筑风格 | 平房 |
| 地下室进展 | 部分完成 |
| 地下室类型 | N/a (partially Finished) |
| 施工种类 | Semi-detached |
| 空调 | 中央空调 |
| 外墙 | 石, 乙烯基壁板 |
| 壁炉 | 有 |
| 地基类型 | 混凝土浇筑 |
| 客人卫生间(不包含洗浴) | 1 |
| 供暖方式 | 天然气 |
| 供暖类型 | 压力热风 |
| 储存空间 | 1 |
| 内部尺寸 | 1100 - 1500 Sqft |
| 类型 | 独立屋 |
| 设备间 | 市政供水 |
车 位
| 附加车库 | |
| Garage |
土地
| 英亩数 | 无 |
| 污水道 | Sanitary Sewer |
| 土地深度 | 99 Ft ,6 In |
| 土地宽度 | 33 Ft ,8 In |
| 不规则大小 | 33.7 X 99.5 Ft |
房 间
| 楼 层 | 类 型 | 长 度 | 宽 度 | 面 积 |
|---|---|---|---|---|
| 地下室 | 娱乐,游戏房 | 8.17 m | 5.77 m | 8.17 m x 5.77 m |
| 地下室 | 浴室 | 1.92 m | 1.4 m | 1.92 m x 1.4 m |
| 一楼 | 门厅 | 1.46 m | 4.38 m | 1.46 m x 4.38 m |
| 一楼 | 客厅 | 5.33 m | 5.02 m | 5.33 m x 5.02 m |
| 一楼 | 餐厅 | 4.12 m | 2.82 m | 4.12 m x 2.82 m |
| 一楼 | 厨房 | 2.65 m | 4.37 m | 2.65 m x 4.37 m |
| 一楼 | Eating Area | 2.65 m | 2.71 m | 2.65 m x 2.71 m |
| 一楼 | 主卧 | 3.52 m | 4.96 m | 3.52 m x 4.96 m |
| 一楼 | 浴室 | 1.4 m | 2.82 m | 1.4 m x 2.82 m |
| 一楼 | 卧室 | 4.55 m | 2.97 m | 4.55 m x 2.97 m |
| 一楼 | 浴室 | 2.25 m | 1.38 m | 2.25 m x 1.38 m |
| 一楼 | 洗衣房 | 0.79 m | 0.86 m | 0.79 m x 0.86 m |

The trademarks REALTOR®, REALTORS®, and the REALTOR® logo are controlled by The Canadian Real Estate Association (CREA) and identify real estate professionals who are members of CREA. The trademarks MLS®, Multiple Listing Service® and the associated logos are owned by The Canadian Real Estate Association (CREA) and identify the quality of services provided by real estate professionals who are members of CREA. The trademark DDF® is owned by The Canadian Real Estate Association (CREA) and identifies CREA's Data Distribution Facility (DDF®)
Ottawa Real Estate Board
Royal LePage Team Realty
July 27 2026 07:23:07
