
520 Grand Tully Way Ottawa, Ontario K1V 2M1


$629,000
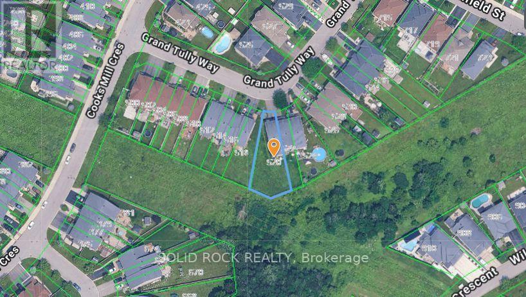
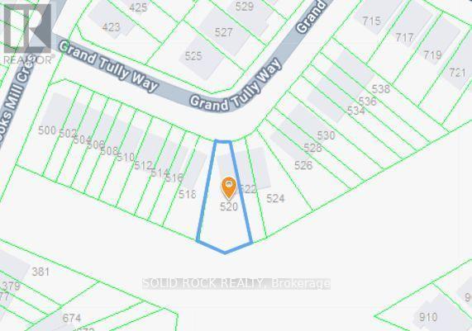
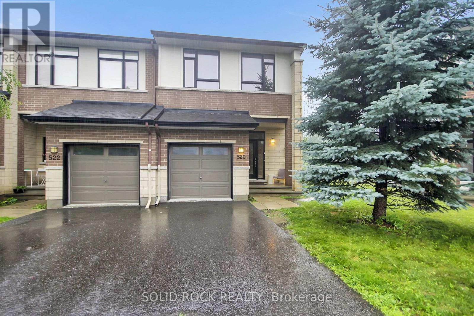
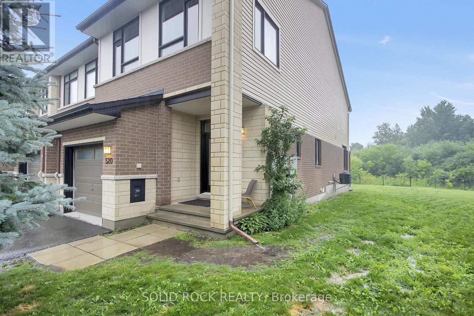
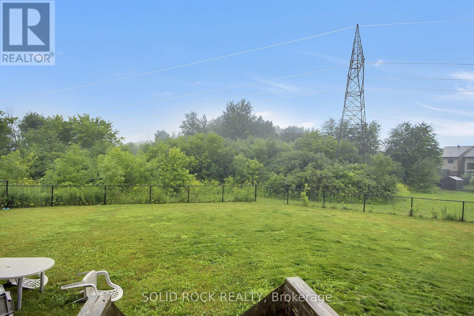
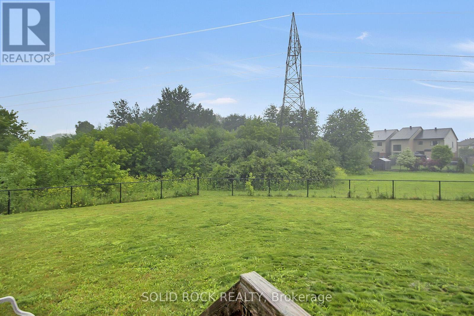
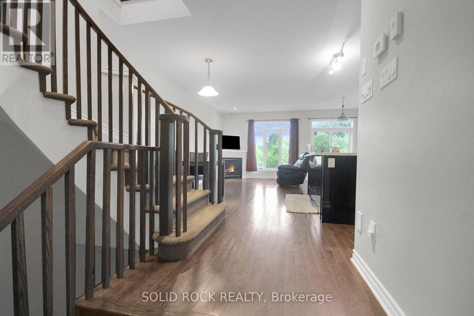
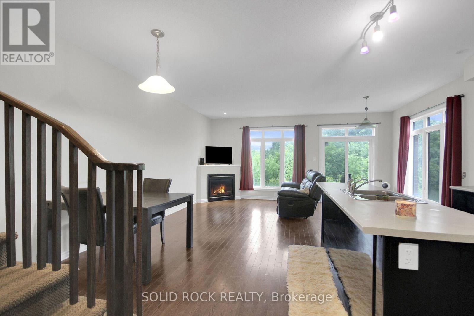
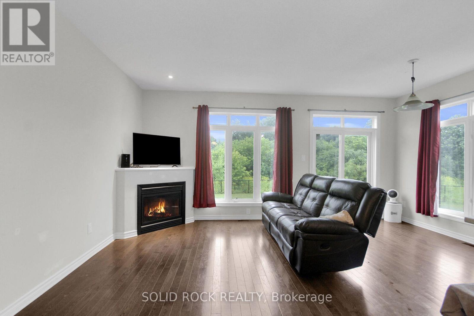
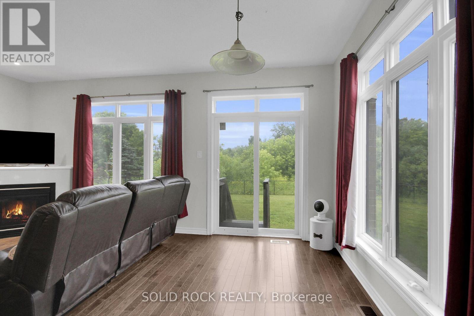
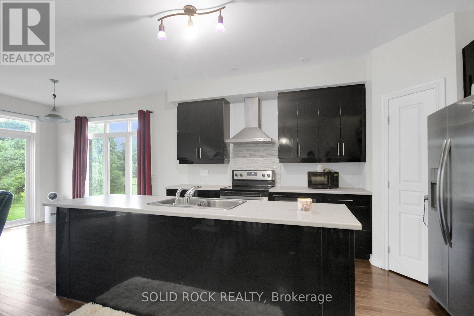
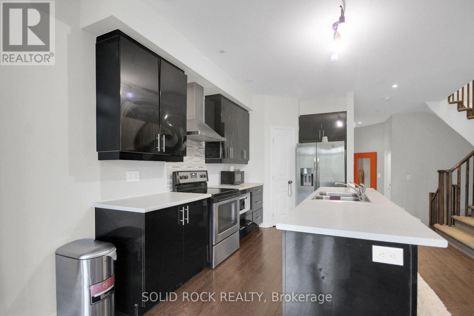
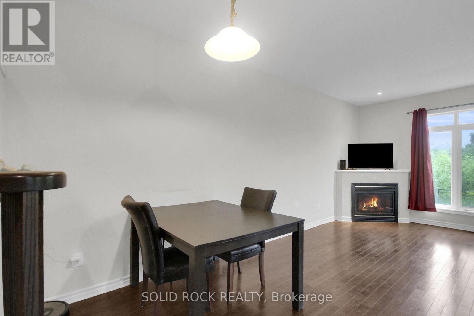
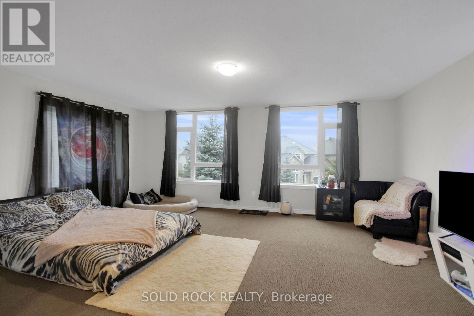
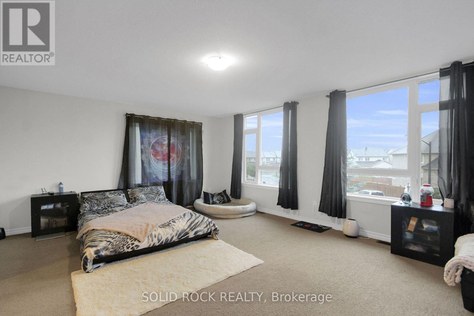
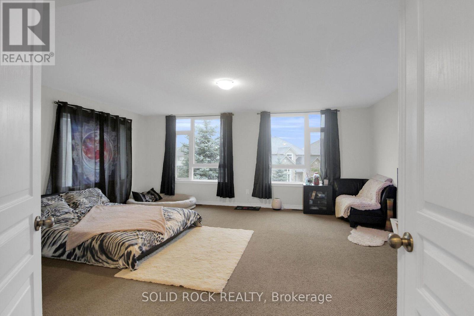
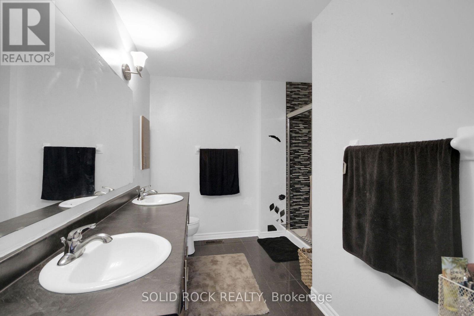
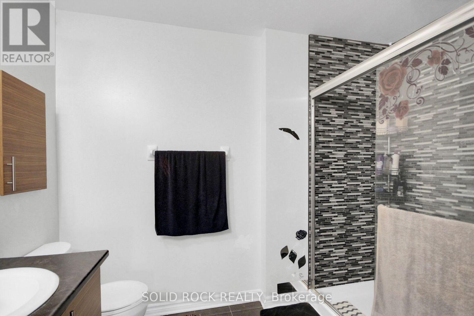
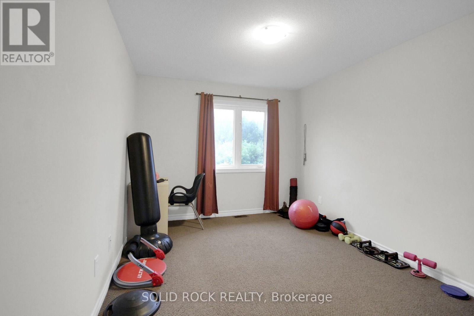
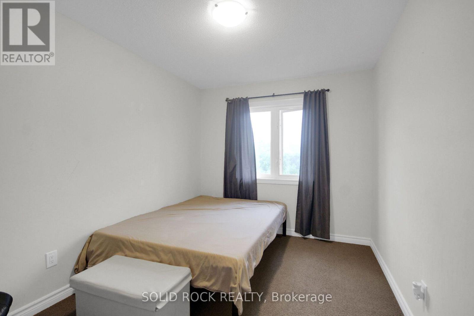
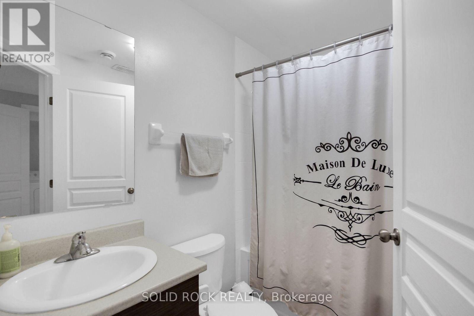
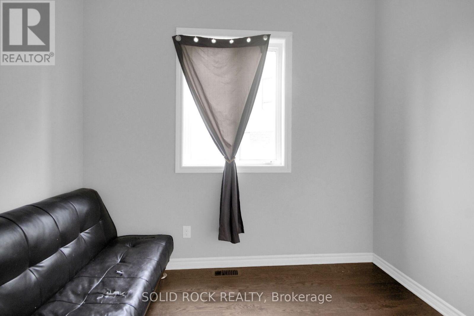
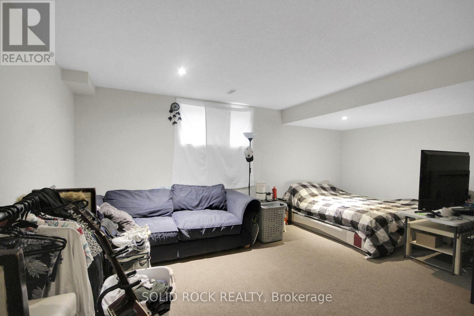
Welcome to this unique 3-bedroom + loft, 4-bathroom Columbus model by Urbandale with nearly 2,400 sq.ft. of finished living space on a huge pie-shaped lot (19.52 ft x 137.95 ft)! Backing onto greenspace with no rear neighbours, this home offers exceptional privacy, a main-floor den, loft, gas fireplace, oversized primary suite, finished basement, and endless potential. A rare combination of size, layout, lot, and location. Situated on an extra-large premium lot, this home offers plenty of windows, storage, and great potential. A fantastic opportunity for buyers looking to add their personal touch - some TLC and updates will make this property truly shine. Welcome home! (id:44758)
房源概要
| MLS® Number | X13553036 |
| 房源类型 | 民宅 |
| 社区名字 | 2603 - Riverside South |
| 附近的便利设施 | 公共交通, 公园 |
| 社区特征 | School Bus |
| 总车位 | 3 |
详 情
| 浴室 | 4 |
| 地上卧房 | 3 |
| 总卧房 | 3 |
| 公寓设施 | Fireplace(s) |
| 地下室进展 | 已装修 |
| 地下室类型 | 全完工 |
| 施工种类 | 附加的 |
| 空调 | Central Air Conditioning, 换气机 |
| 外墙 | 砖, 灰泥 |
| 壁炉 | 有 |
| 地基类型 | 混凝土 |
| 客人卫生间(不包含洗浴) | 1 |
| 供暖方式 | 天然气 |
| 供暖类型 | 压力热风 |
| 储存空间 | 2 |
| 内部尺寸 | 1500 - 2000 Sqft |
| 类型 | 联排别墅 |
| 设备间 | 市政供水 |
车 位
| 附加车库 | |
| Garage | |
| 入内式车位 |
土地
| 英亩数 | 无 |
| 土地便利设施 | 公共交通, 公园 |
| 污水道 | Sanitary Sewer |
| 土地深度 | 138 Ft |
| 土地宽度 | 19 Ft ,6 In |
| 不规则大小 | 19.5 X 138 Ft |
| 规划描述 | 住宅 |
房 间
| 楼 层 | 类 型 | 长 度 | 宽 度 | 面 积 |
|---|---|---|---|---|
| 二楼 | 其它 | Measurements not available | ||
| 二楼 | 其它 | Measurements not available | ||
| 二楼 | Loft | Measurements not available | ||
| 二楼 | 卧室 | 4.01 m | 2.79 m | 4.01 m x 2.79 m |
| 二楼 | 卧室 | 3.65 m | 2.74 m | 3.65 m x 2.74 m |
| 二楼 | 浴室 | Measurements not available | ||
| 二楼 | 主卧 | 5.84 m | 4.57 m | 5.84 m x 4.57 m |
| 二楼 | 浴室 | Measurements not available | ||
| 地下室 | 娱乐,游戏房 | 5.79 m | 4.41 m | 5.79 m x 4.41 m |
| 地下室 | 浴室 | Measurements not available | ||
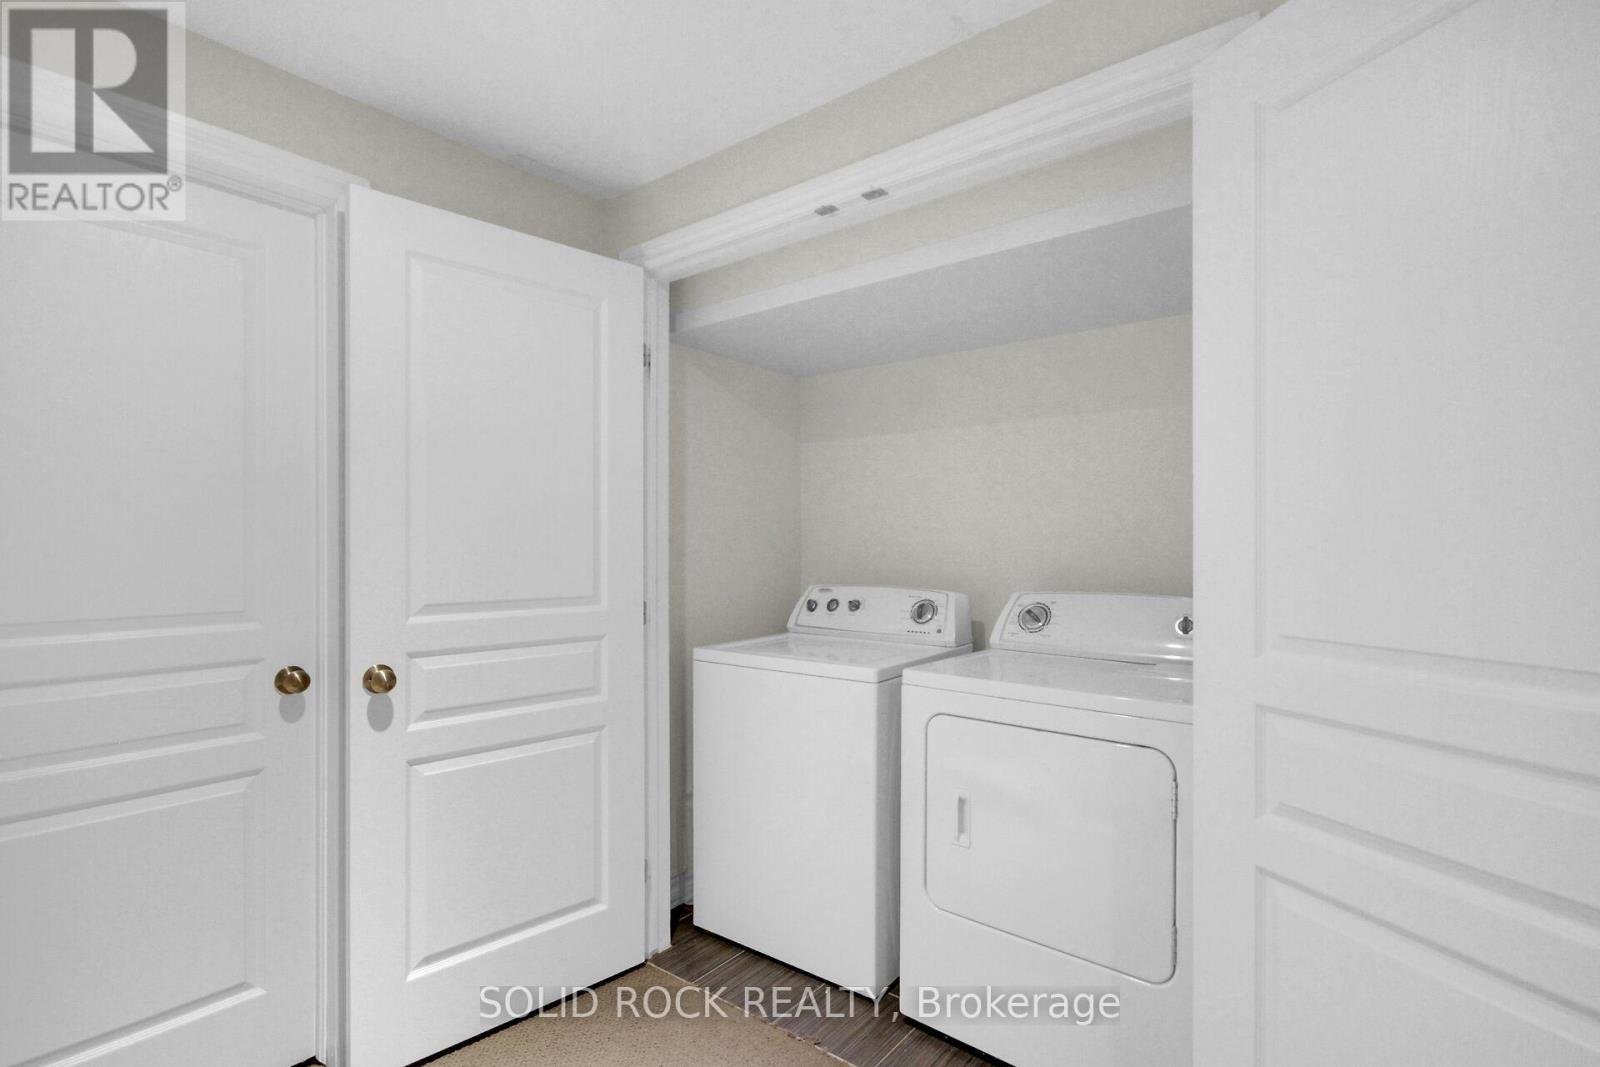
| 地下室 | 洗衣房 | Measurements not available | ||
| 地下室 | 其它 | Measurements not available | ||
| 一楼 | 客厅 | 5.68 m | 3.65 m | 5.68 m x 3.65 m |
| 一楼 | 餐厅 | 3.25 m | 2.64 m | 3.25 m x 2.64 m |
| 一楼 | 厨房 | 4.34 m | 2.28 m | 4.34 m x 2.28 m |
| 一楼 | 衣帽间 | 3.04 m | 2.18 m | 3.04 m x 2.18 m |
| 一楼 | Pantry | Measurements not available | ||
| 一楼 | 门厅 | Measurements not available | ||
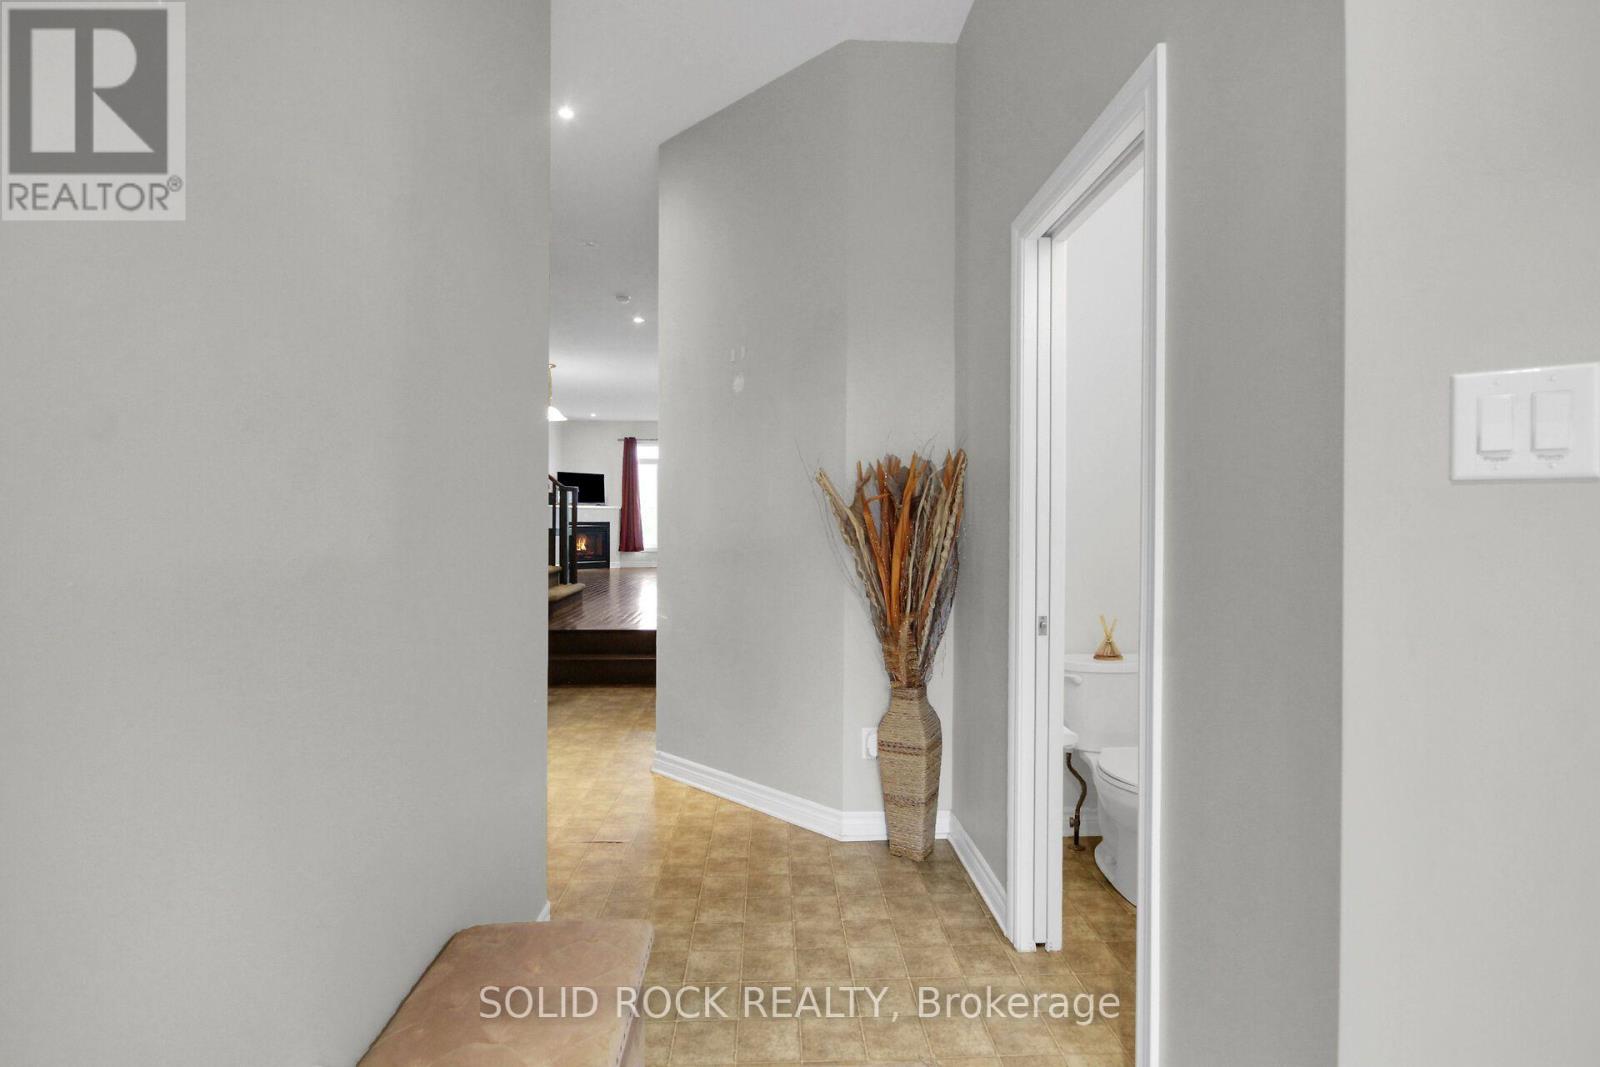
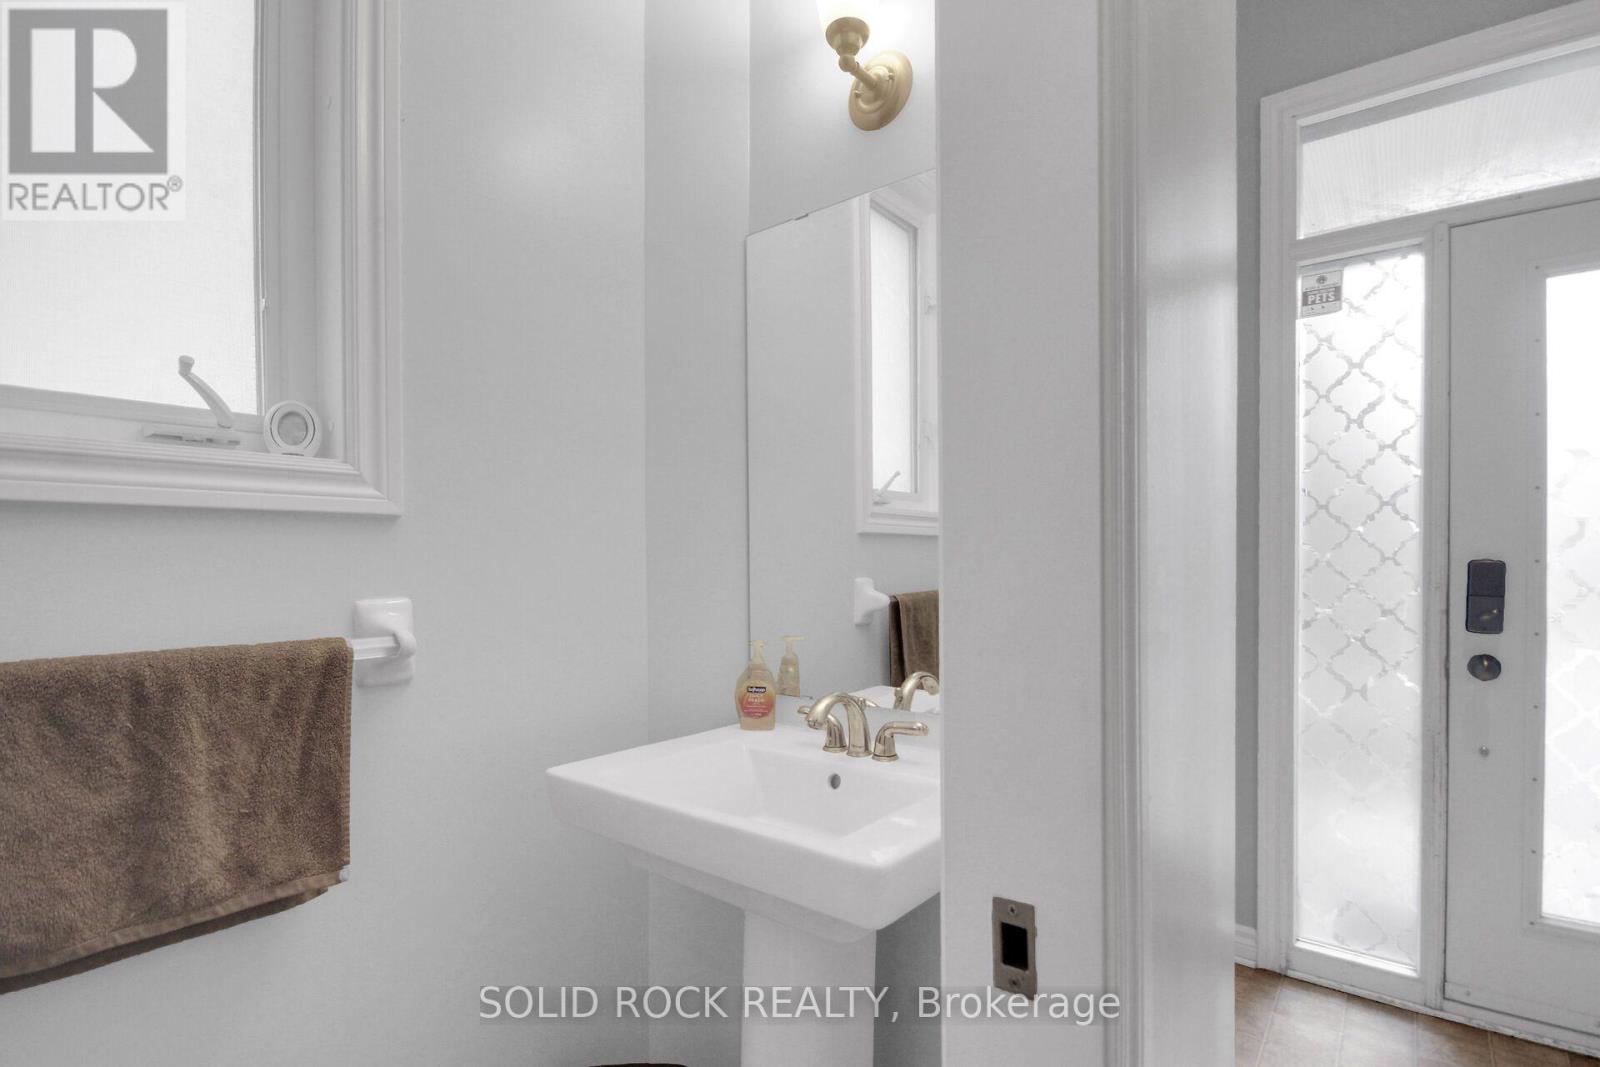
| 一楼 | 浴室 | Measurements not available |
https://www.realtor.ca/real-estate/30021967/520-grand-tully-way-ottawa-2603-riverside-south

The trademarks REALTOR®, REALTORS®, and the REALTOR® logo are controlled by The Canadian Real Estate Association (CREA) and identify real estate professionals who are members of CREA. The trademarks MLS®, Multiple Listing Service® and the associated logos are owned by The Canadian Real Estate Association (CREA) and identify the quality of services provided by real estate professionals who are members of CREA. The trademark DDF® is owned by The Canadian Real Estate Association (CREA) and identifies CREA's Data Distribution Facility (DDF®)
Ottawa Real Estate Board
Solid Rock Realty
August 05 2026 10:52:22
