4 卧室
3 浴室
2500 - 3000 sqft
壁炉
中央空调, Ventilation System, 换气器
风热取暖
$886,000
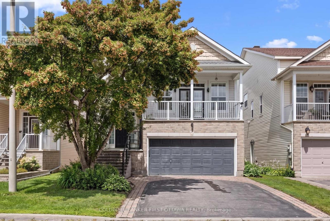
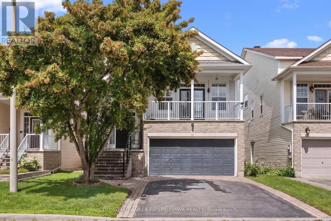
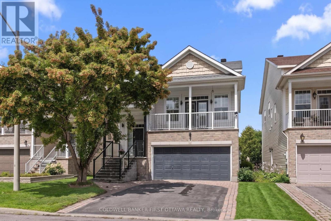
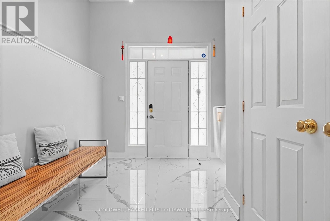
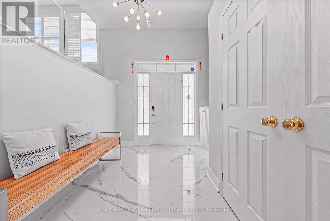
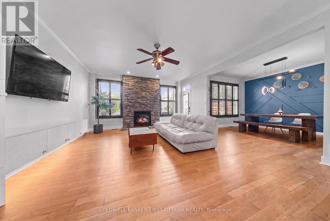
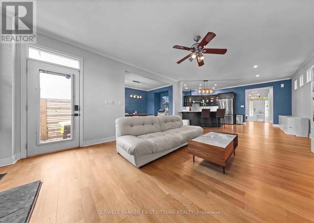
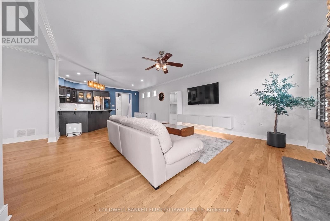
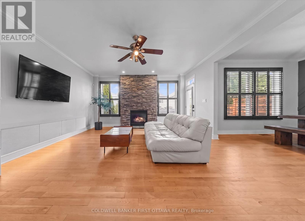
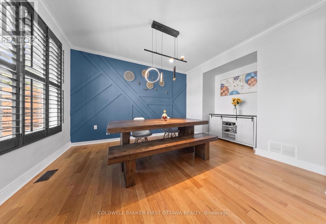
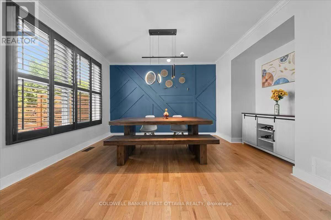
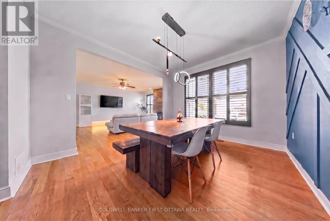
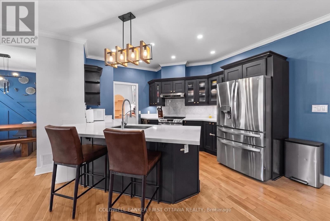
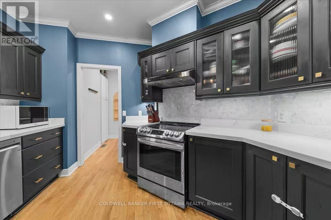
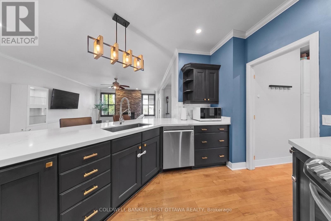
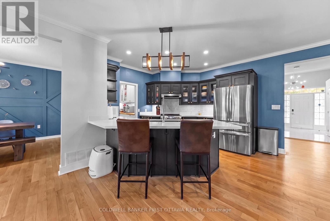
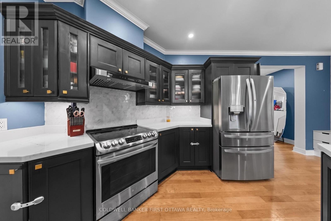
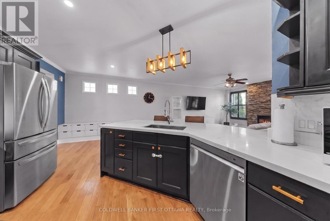
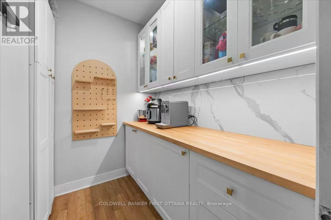
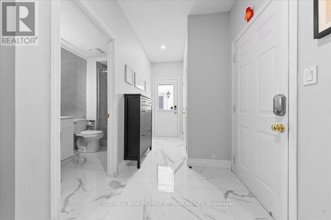
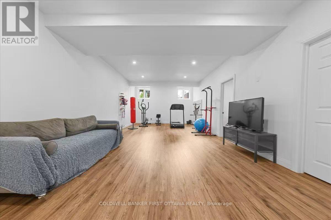
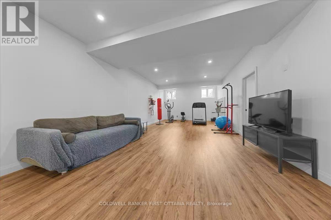
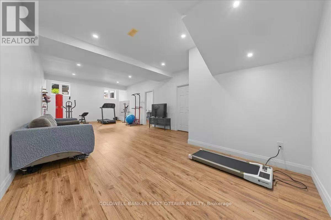
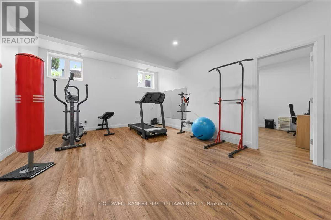
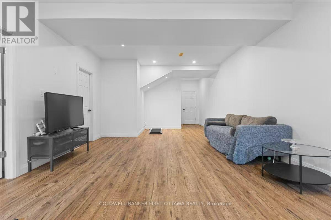
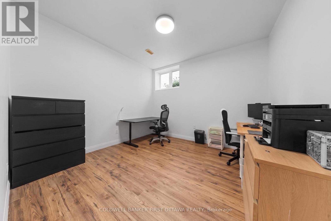
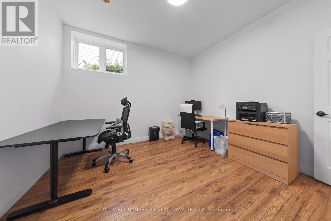
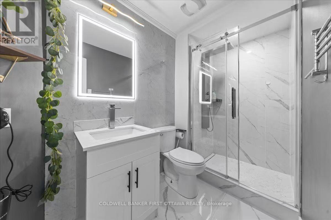
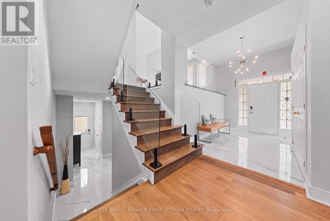
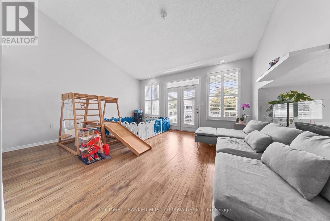
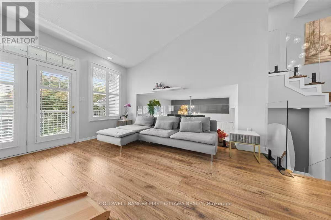
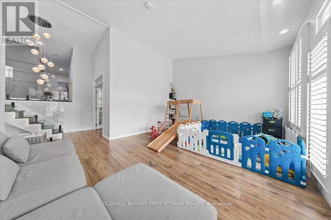
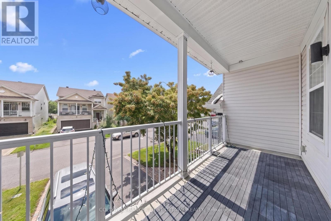
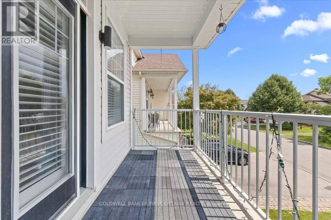
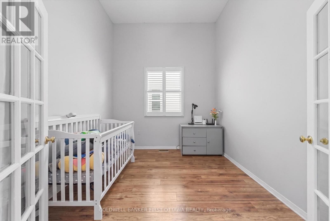
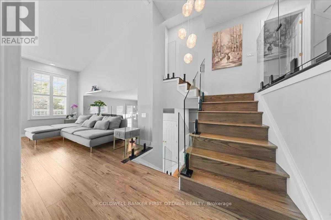
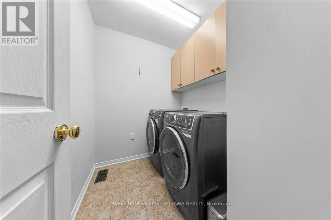
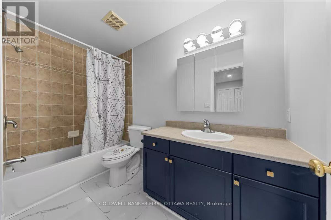
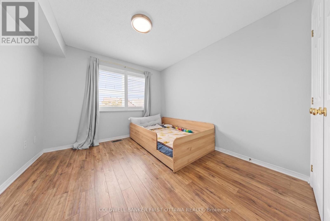
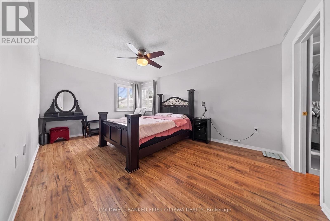
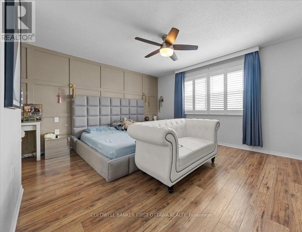
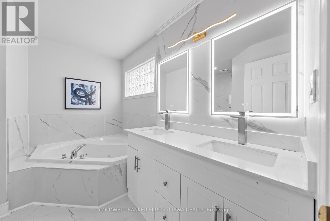

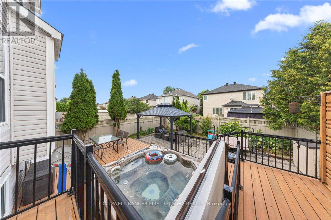
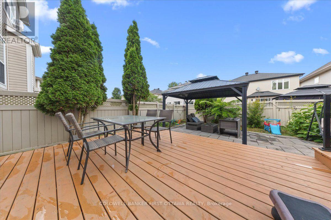
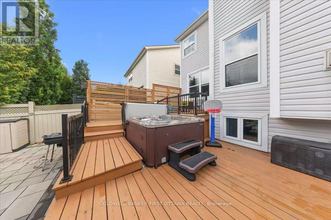
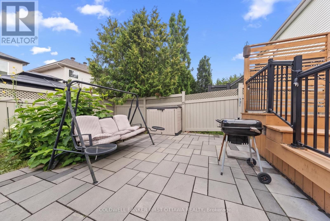
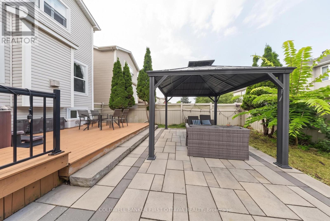
Welcome to this stunning 3+1 bedroom, double-garage detached home nestled in a highly desirable family-oriented neighborhood, offering unparalleled convenience with parks, shopping, dining, top-rated schools, and bus stops all just a short walk away, plus quick access to Highway 174 for effortless commuting. The main floor features soaring 9-foot ceilings and beautifully refinished hardwood floors (2023), with all windows upgraded with elegant California shutters for optimal light and privacy, while the family room boasts a stone-accented gas fireplace and the open concept kitchen comes fully equipped with premium appliances, new tile flooring, a new refrigerator, and a new rangehood-all replaced in 2023-making it a true delight for any home chef. A versatile mid-level office (which can also serve as a bedroom) opens to a spacious family room and leads out to a large balcony, perfect for working from home or simply unwinding. Upstairs, you'll find three bright bedrooms, including a generous primary suite with a walk-in closet and a fully renovated ensuite bathroom featuring a new vanity, toilet, and glass shower door (2023), while the over sized second bedroom also offers its own walk-in closet for ample storage. The basement was fully finished in 2023 with a new heat pump installed, providing a home gym, plenty of storage space, and an additional bedroom that can easily double as an office to suit your needs. The attached garage is equipped with a 50-amp EV chatging station. Additional 2023 upgrades include new front steps and handrails(with glass railings), stair treads, backyard pavers, and all new tiles throughout the home-every detail thoughtfully updated. Step outside to your private, fully fenced backyard retreat featuring a beautiful patio, a brand-new gazebo built in 2023, and a luxurious hot tub, ideal for relaxing, hosting gatherings, or letting the kids play safely. (id:44758)
房源概要
|
MLS® Number
|
X13634144 |
|
房源类型
|
民宅 |
|
社区名字
|
1107 - Springridge/East Village |
|
设备类型
|
热水器 |
|
特征
|
Flat Site, Paved Yard, 无地毯 |
|
总车位
|
4 |
|
租赁设备类型
|
热水器 |
|
结构
|
Patio(s), Deck |
详 情
|
浴室
|
3 |
|
地上卧房
|
3 |
|
地下卧室
|
1 |
|
总卧房
|
4 |
|
Age
|
16 To 30 Years |
|
公寓设施
|
Fireplace(s), Separate Heating Controls, Separate 电ity Meters |
|
赠送家电包括
|
Garage Door Opener Remote(s), Water Heater, Water Meter, 洗碗机, 烘干机, Hood 电扇, Range, 洗衣机, 冰箱 |
|
地下室进展
|
已装修 |
|
地下室类型
|
N/a (finished) |
|
施工种类
|
独立屋 |
|
空调
|
Central Air Conditioning, Ventilation System, 换气机 |
|
外墙
|
砖, 乙烯基壁板 |
|
Fire Protection
|
Smoke Detectors, 报警系统 |
|
壁炉
|
有 |
|
Fireplace Total
|
1 |
|
地基类型
|
混凝土 |
|
供暖方式
|
天然气 |
|
供暖类型
|
压力热风 |
|
储存空间
|
2 |
|
内部尺寸
|
2500 - 3000 Sqft |
|
类型
|
独立屋 |
|
设备间
|
市政供水 |
车 位
土地
|
英亩数
|
无 |
|
污水道
|
Sanitary Sewer |
|
土地深度
|
108 Ft ,3 In |
|
土地宽度
|
36 Ft ,4 In |
|
不规则大小
|
36.4 X 108.3 Ft |
|
规划描述
|
住宅 |
房 间
| 楼 层 |
类 型 |
长 度 |
宽 度 |
面 积 |
|
二楼 |
主卧 |
3.66 m |
4.78 m |
3.66 m x 4.78 m |
|
二楼 |
第二卧房 |
3.4 m |
5.11 m |
3.4 m x 5.11 m |
|
二楼 |
洗衣房 |
1.73 m |
2.13 m |
1.73 m x 2.13 m |
|
二楼 |
其它 |
1.5 m |
2.39 m |
1.5 m x 2.39 m |
|
二楼 |
浴室 |
3 m |
3.2 m |
3 m x 3.2 m |
|
二楼 |
浴室 |
1.5 m |
3.03 m |
1.5 m x 3.03 m |
|
二楼 |
其它 |
1.25 m |
1.75 m |
1.25 m x 1.75 m |
|
二楼 |
第三卧房 |
3.05 m |
3.35 m |
3.05 m x 3.35 m |
|
地下室 |
Games Room |
4.39 m |
10.42 m |
4.39 m x 10.42 m |
|
地下室 |
Cold Room |
2.19 m |
2.4 m |
2.19 m x 2.4 m |
|
地下室 |
Mud Room |
4.82 m |
6.13 m |
4.82 m x 6.13 m |
|
地下室 |
Bedroom 4 |
3.42 m |
3.62 m |
3.42 m x 3.62 m |
|
一楼 |
门厅 |
2.46 m |
3.73 m |
2.46 m x 3.73 m |
|
一楼 |
浴室 |
1.5 m |
3.05 m |
1.5 m x 3.05 m |
|
一楼 |
Eating Area |
2.74 m |
3.73 m |
2.74 m x 3.73 m |
|
一楼 |
客厅 |
4.75 m |
5.64 m |
4.75 m x 5.64 m |
|
一楼 |
餐厅 |
3.38 m |
3.96 m |
3.38 m x 3.96 m |
|
一楼 |
厨房 |
3.35 m |
3.73 m |
3.35 m x 3.73 m |
|
一楼 |
Pantry |
1.6 m |
2.16 m |
1.6 m x 2.16 m |
|
In Between |
Office |
3.02 m |
3.05 m |
3.02 m x 3.05 m |
|
In Between |
家庭房 |
4.17 m |
5.06 m |
4.17 m x 5.06 m |
设备间
https://www.realtor.ca/real-estate/30110039/520-pine-vista-drive-e-ottawa-1107-springridgeeast-village