
522 Ace Street Ottawa, Ontario K2V 0E8


$799,900
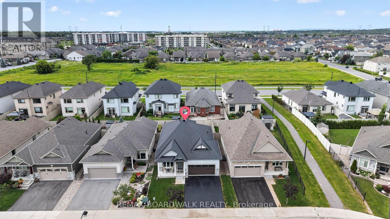
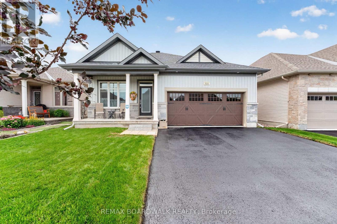
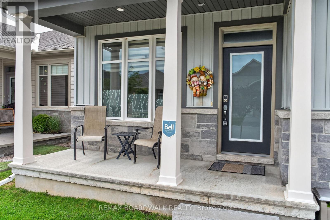
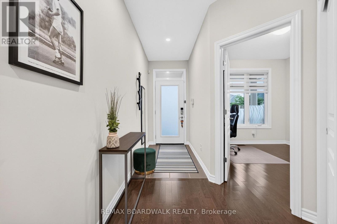
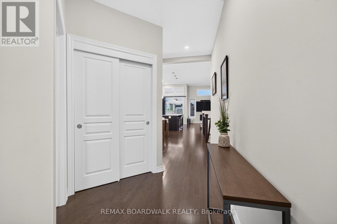
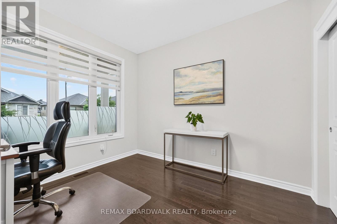
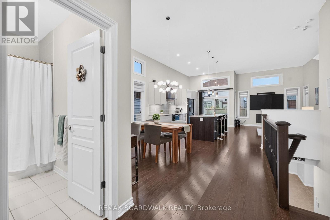
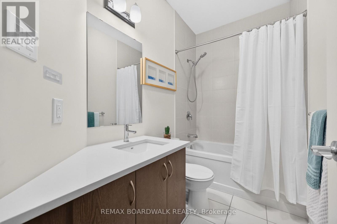
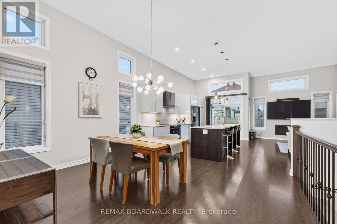
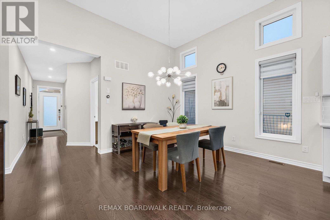
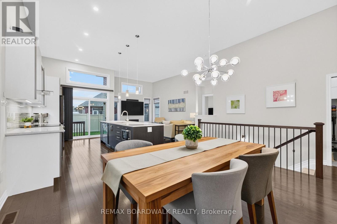
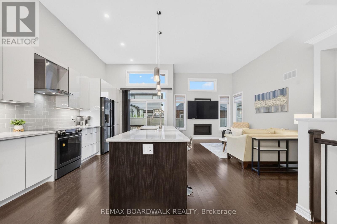
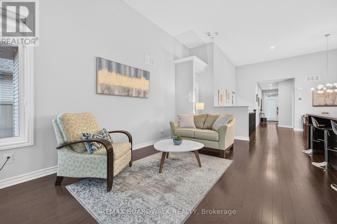
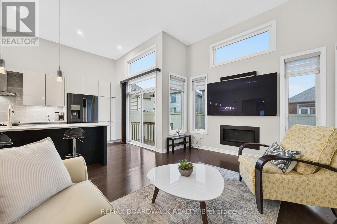
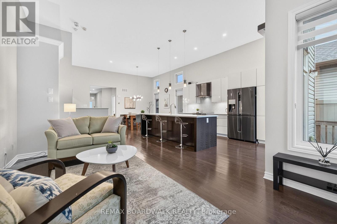
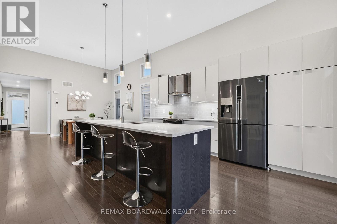
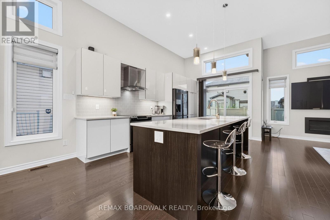
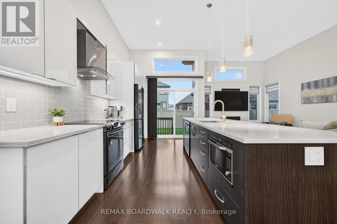
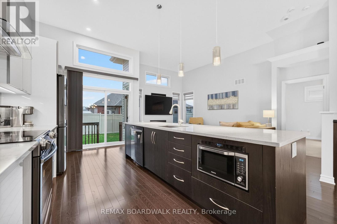
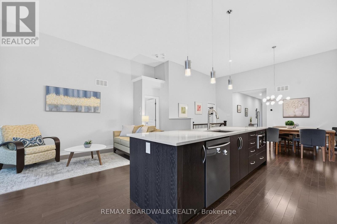
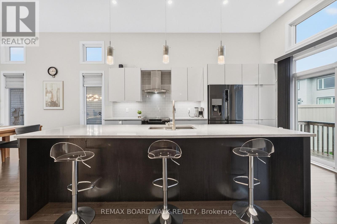
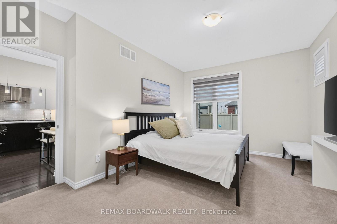
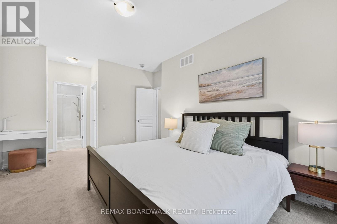
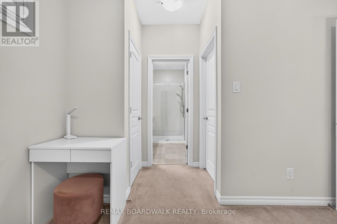
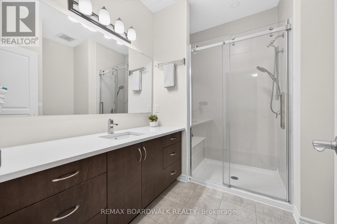
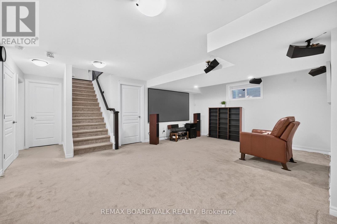
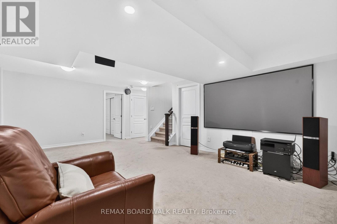
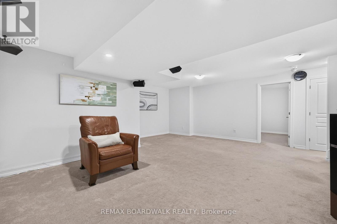
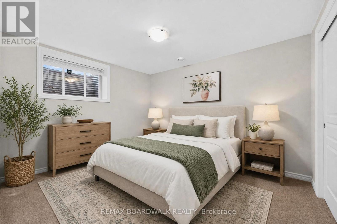
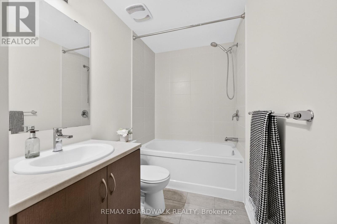
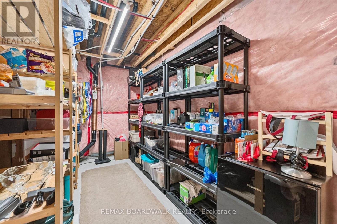
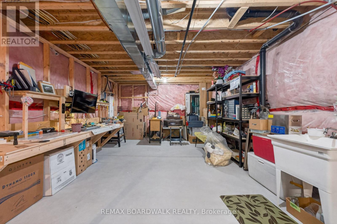
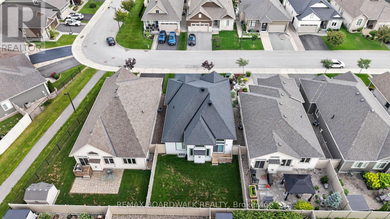
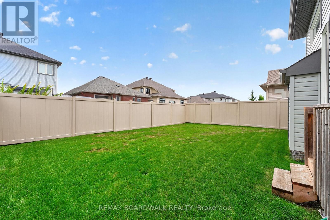
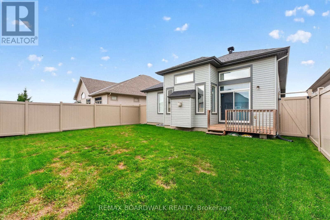
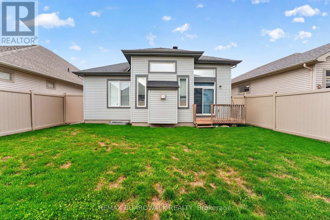
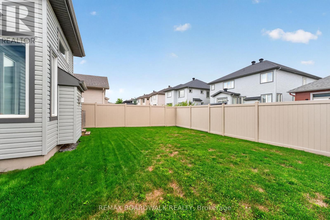
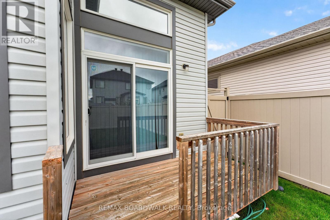
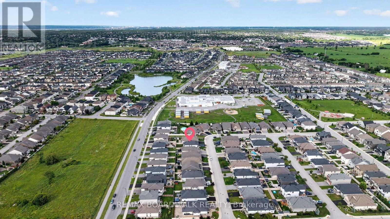
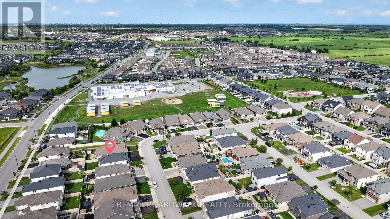
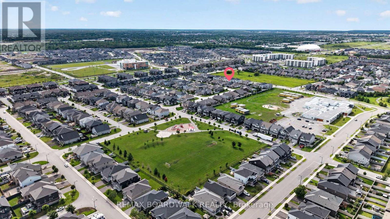
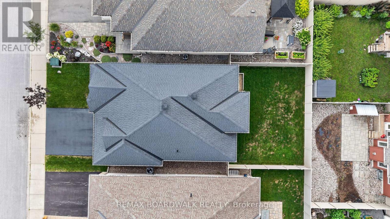
This Quality Built EQ Home is Situated on a Quiet Street in a Sought after BUNGALOW COMMUNITY & Features 3 Bedrooms, 3 Full Baths & a Partially Finished Basement. Meticulously Maintained by Original Owners & Features Tons of Upgrades Throughout! Double Garage was Upgraded Through the Builder (Oversized w/an extra 2ft x 2ft added). Spacious Tiled Front Foyer Leads to your Open Concept Layout w/IMPRESSIVE 12 FT CEILINGS throughout the Main Floor Kitchen, Dining & Living Rm offer a Light & Bright Flow. Kitchen Features an OVERSIZED ISLAND w/Breakfast Bar, Quartz Countertops, Subway Tile Backsplash, High-End SS Appliances, Undermount SS Sink & Upgraded Sleek Modern Cabinets w/Soft Close. Separate Dining Space Accommodates for Family Gatherings. Living Room Offers Built in Gas Fireplace & Tons of Natural Light w/Lg Windows Offering UV Protection(excluding patio door). Primary Bedroom is overlooking your Fully Fenced (PVC) Backyard & Features a Spacious WIC & Updated Ensuite w/Glass Shower w/Bench & Quartz Countertops. 2nd Bedroom Features Hardwood Floors & a 4 PC Bath w/Quartz is Around the Corner. Lower Level Rec Rm has been Builder Finished w/Home Theatre System Included, 3rd Bedroom & 4 Piece Bath. Tons of Storage & Option to Finish. Walking Distance to Trans Canada Trail, Amenities & Parks. Total SF including Bsmt is Approx. 1967SF. This Neighbourhood has Pride of Ownership, Don't Miss Out!! Basement Bedroom Photo Virtually Staged (id:44758)
房源概要
| MLS® Number | X13599164 |
| 房源类型 | 民宅 |
| 社区名字 | 9010 - Kanata - Emerald Meadows/Trailwest |
| 附近的便利设施 | 公园, 学校, 公共交通 |
| 社区特征 | 社区活动中心 |
| 设备类型 | 热水器 - Tankless |
| 总车位 | 4 |
| 租赁设备类型 | 热水器 - Tankless |
| 结构 | Porch, Deck |
详 情
| 浴室 | 3 |
| 地上卧房 | 2 |
| 地下卧室 | 1 |
| 总卧房 | 3 |
| 公寓设施 | Fireplace(s) |
| 赠送家电包括 | Blinds, 洗碗机, 烘干机, Garage Door Opener, 炉子, 洗衣机, 窗帘, 冰箱 |
| 建筑风格 | 平房 |
| 地下室进展 | 部分完成 |
| 地下室类型 | 全部完成 |
| 施工种类 | 独立屋 |
| 空调 | 中央空调 |
| 外墙 | 乙烯基壁板, 石 |
| Fire Protection | 报警系统 |
| 壁炉 | 有 |
| Fireplace Total | 1 |
| Flooring Type | Tile, Hardwood |
| 地基类型 | 混凝土 |
| 供暖方式 | 天然气 |
| 供暖类型 | 压力热风 |
| 储存空间 | 1 |
| 内部尺寸 | 1100 - 1500 Sqft |
| 类型 | 独立屋 |
| 设备间 | 市政供水 |
车 位
| 附加车库 | |
| Garage |
土地
| 英亩数 | 无 |
| 围栏类型 | Fenced Yard |
| 土地便利设施 | 公园, 学校, 公共交通 |
| 污水道 | Sanitary Sewer |
| 土地深度 | 103 Ft ,4 In |
| 土地宽度 | 42 Ft ,8 In |
| 不规则大小 | 42.7 X 103.4 Ft |
房 间
| 楼 层 | 类 型 | 长 度 | 宽 度 | 面 积 |
|---|---|---|---|---|
| 地下室 | 卧室 | 3.58 m | 3.05 m | 3.58 m x 3.05 m |
| 地下室 | 浴室 | 3 m | 1.5 m | 3 m x 1.5 m |
| 地下室 | 设备间 | 4.22 m | 2.08 m | 4.22 m x 2.08 m |
| 地下室 | 其它 | 9.4 m | 4.01 m | 9.4 m x 4.01 m |
| 地下室 | 娱乐,游戏房 | 6.25 m | 4.5 m | 6.25 m x 4.5 m |
| 一楼 | 门厅 | 4.14 m | 1.27 m | 4.14 m x 1.27 m |
| 一楼 | 客厅 | 5.54 m | 3.4 m | 5.54 m x 3.4 m |
| 一楼 | 餐厅 | 4.42 m | 3.84 m | 4.42 m x 3.84 m |
| 一楼 | 厨房 | 4.7 m | 2.92 m | 4.7 m x 2.92 m |
| 一楼 | 主卧 | 4.29 m | 3.35 m | 4.29 m x 3.35 m |
| 一楼 | 浴室 | 2.74 m | 2.57 m | 2.74 m x 2.57 m |
| 一楼 | 卧室 | 3.33 m | 3.02 m | 3.33 m x 3.02 m |
| 一楼 | 浴室 | 2.69 m | 1.5 m | 2.69 m x 1.5 m |
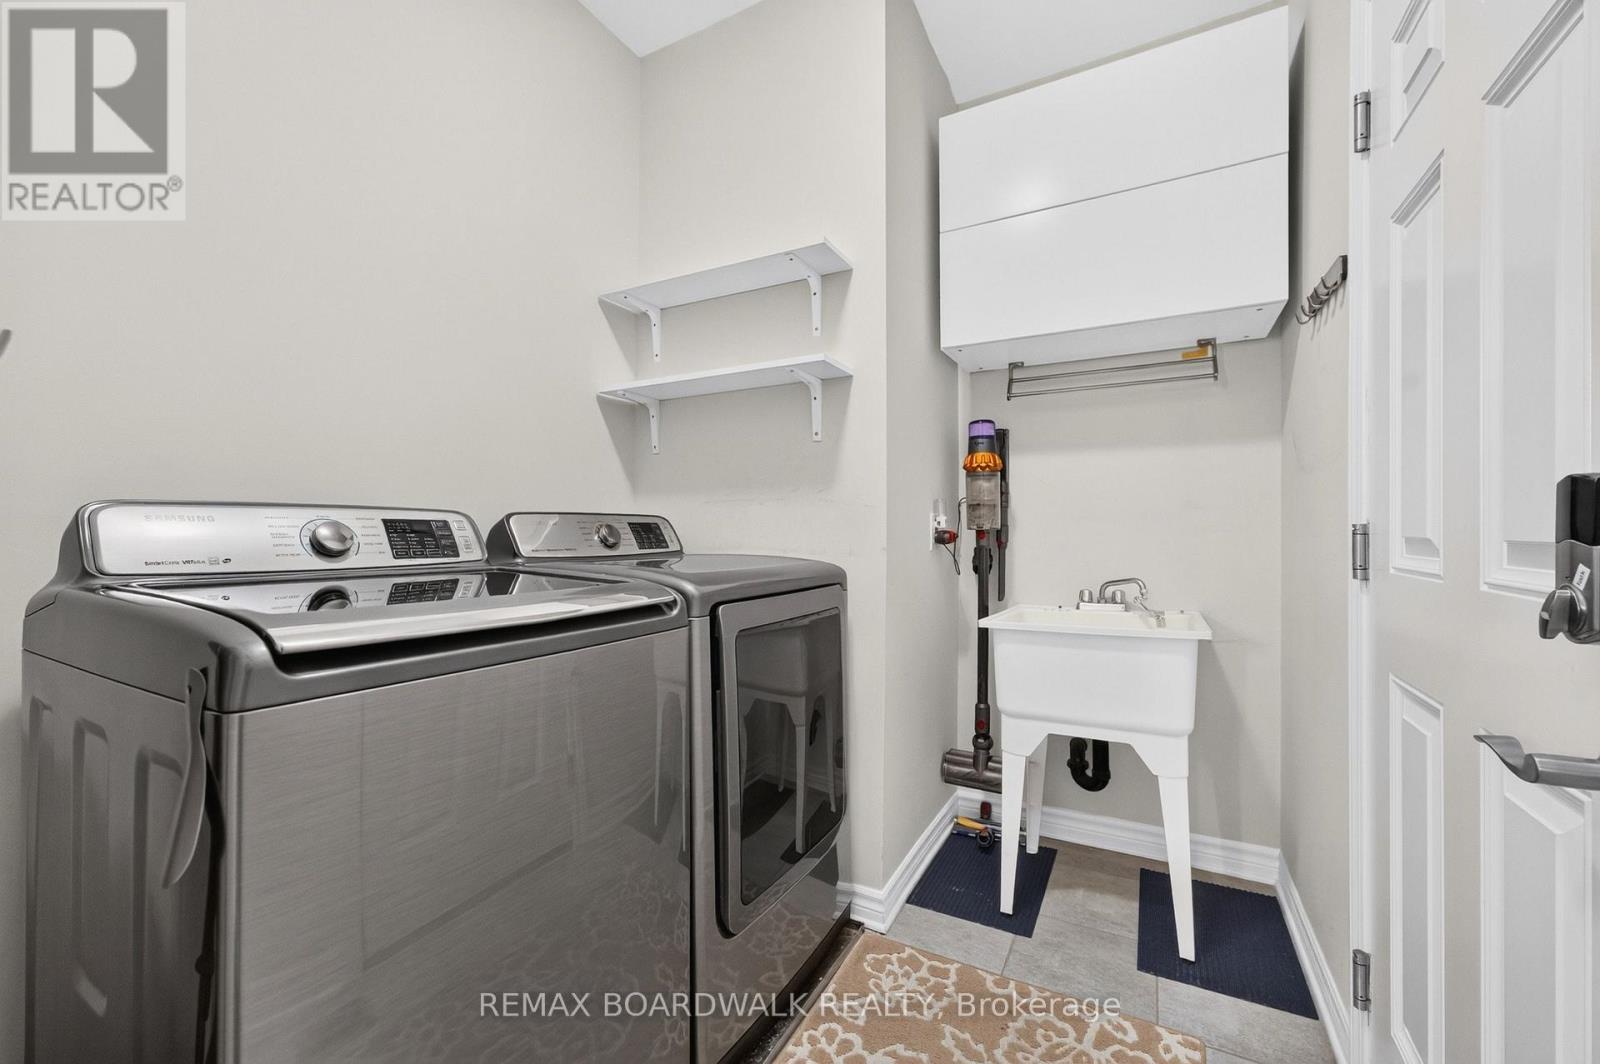
| 一楼 | 洗衣房 | 2.62 m | 1.9 m | 2.62 m x 1.9 m |

The trademarks REALTOR®, REALTORS®, and the REALTOR® logo are controlled by The Canadian Real Estate Association (CREA) and identify real estate professionals who are members of CREA. The trademarks MLS®, Multiple Listing Service® and the associated logos are owned by The Canadian Real Estate Association (CREA) and identify the quality of services provided by real estate professionals who are members of CREA. The trademark DDF® is owned by The Canadian Real Estate Association (CREA) and identifies CREA's Data Distribution Facility (DDF®)
Ottawa Real Estate Board
RE/MAX Boardwalk Realty
July 23 2026 07:32:58
