
522 Piccadilly Avenue Ottawa, Ontario K1Y 0H8


$4,795 Monthly
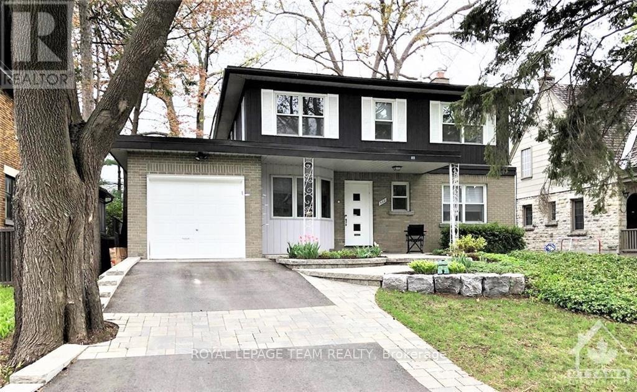
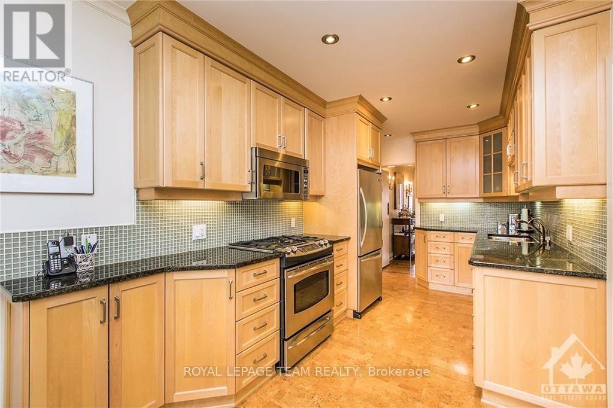
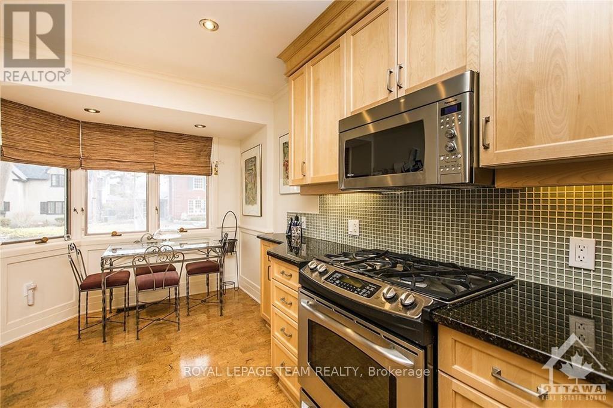
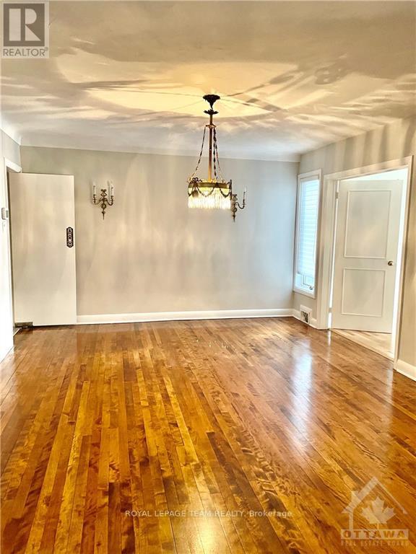
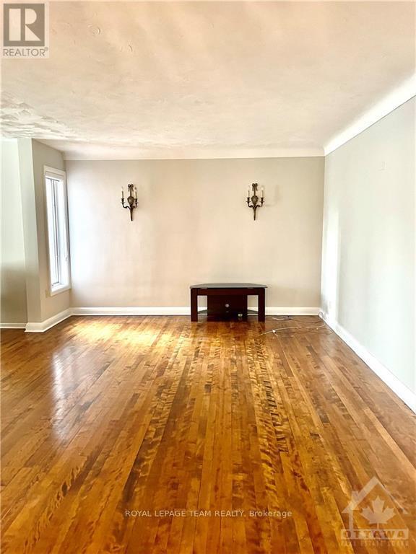
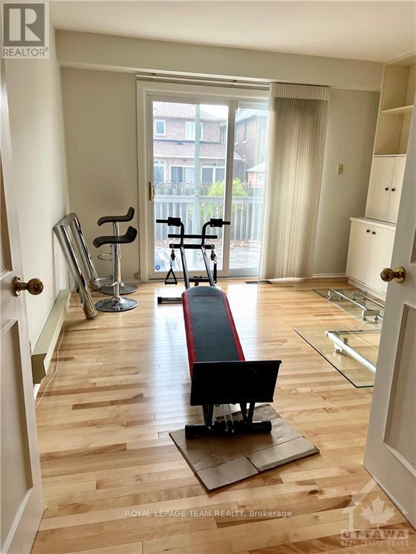
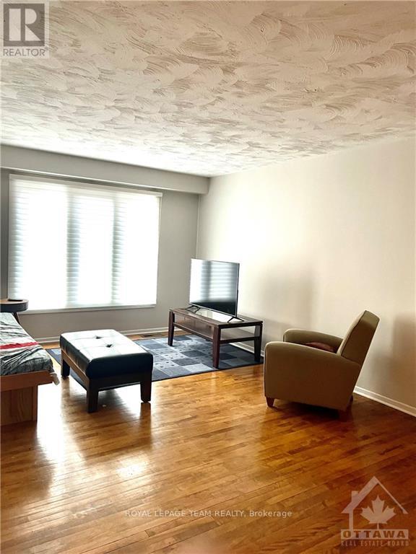
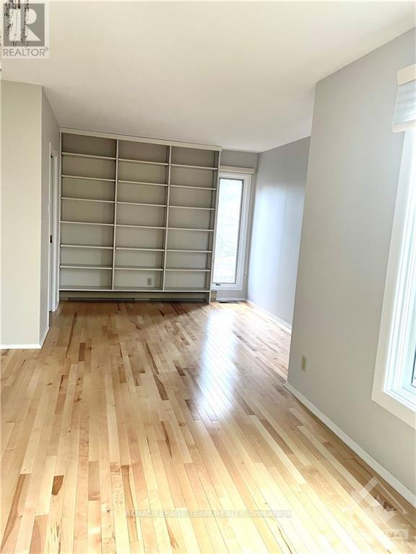
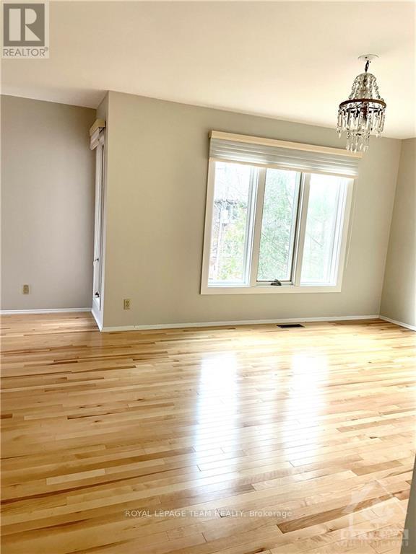
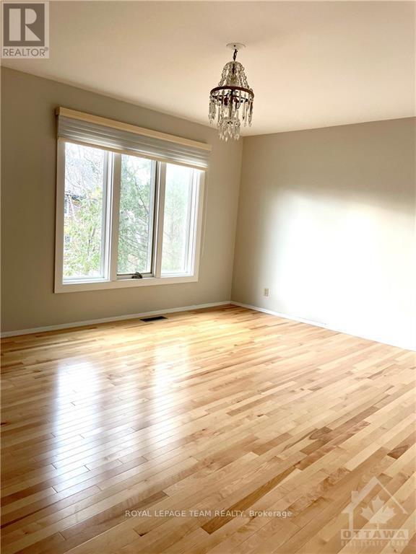
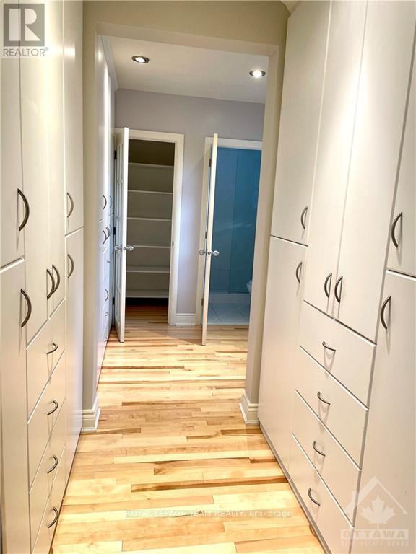
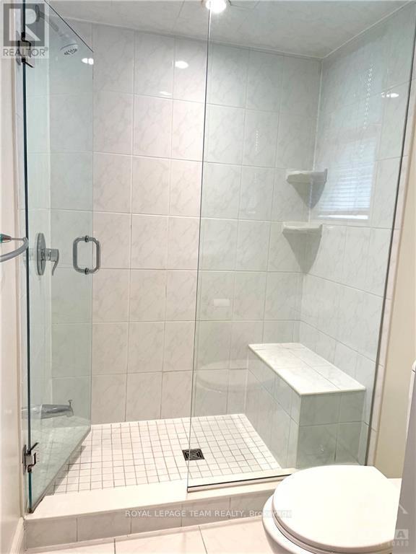
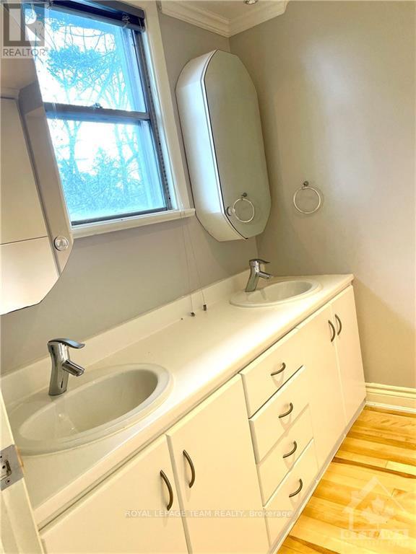
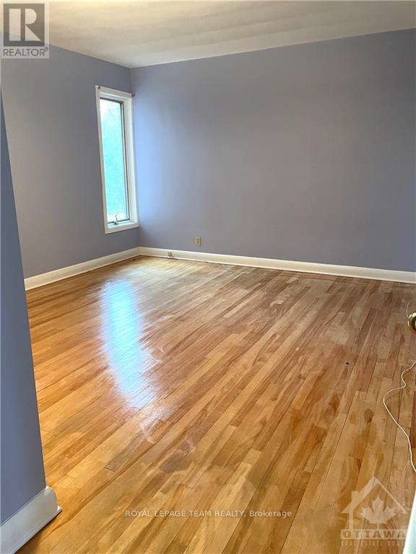
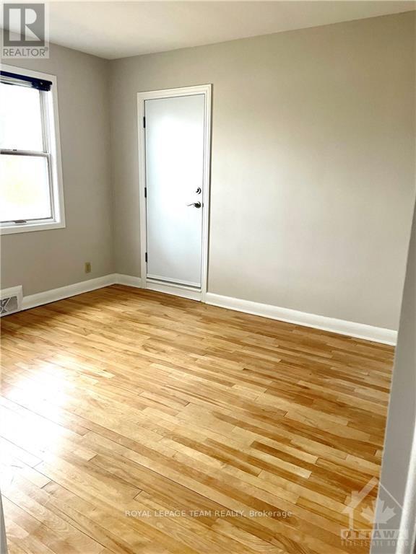
Located in the sought after neighborhood of Wellington West/Island Park, this 4 bedroom, 4 bath home is exactly what you are looking for! This home features large principal rooms and excellent space that is perfect for entertaining. Well laid out kitchen with eating area, cork flooring, & a pantry. Main floor laundry, a den, and second office with built-ins make it easy to work from home if needed. The master suite is private with it's own sitting area plus an ensuite. Upstairs offers 3 other bedrooms, and a 4 piece bathroom. The basement area includes a rec room, a 2 piece bath, and office/toy room or craft room plus storage. A lovely landscaped rear yard with a large deck and privacy. Enjoy the many amenities of this wonderful location, with shopping, restaurants, numerous parks, excellent schools, and easy access to Ottawa's extensive cycling network. This neighbourhood also offers quick and convenient access to Highway 417, making commuting and getting around the city a breeze. (id:44758)
房源概要
| MLS® Number | X13686780 |
| 房源类型 | 民宅 |
| 社区名字 | 4303 - Ottawa West |
| 附近的便利设施 | 公园, 学校 |
| 设备类型 | 热水器 |
| 总车位 | 3 |
| 租赁设备类型 | 热水器 |
| 结构 | Deck |
详 情
| 浴室 | 4 |
| 地上卧房 | 4 |
| 总卧房 | 4 |
| 赠送家电包括 | 洗碗机, 烘干机, 炉子, 洗衣机, 冰箱 |
| 地下室进展 | 部分完成 |
| 地下室类型 | 全部完成 |
| 施工种类 | 独立屋 |
| 空调 | 中央空调 |
| 外墙 | 砖 |
| 地基类型 | 混凝土 |
| 客人卫生间(不包含洗浴) | 2 |
| 供暖方式 | 天然气 |
| 供暖类型 | 压力热风 |
| 储存空间 | 2 |
| 内部尺寸 | 2500 - 3000 Sqft |
| 类型 | 独立屋 |
| 设备间 | 市政供水 |
车 位
| 附加车库 | |
| Garage | |
| 入内式车位 |
土地
| 英亩数 | 无 |
| 土地便利设施 | 公园, 学校 |
| Landscape Features | Landscaped |
| 污水道 | Sanitary Sewer |
房 间
| 楼 层 | 类 型 | 长 度 | 宽 度 | 面 积 |
|---|---|---|---|---|
| 二楼 | 其它 | 3.96 m | 2.41 m | 3.96 m x 2.41 m |
| 二楼 | 卧室 | 3.96 m | 3.86 m | 3.96 m x 3.86 m |
| 二楼 | 卧室 | 4.52 m | 3.07 m | 4.52 m x 3.07 m |
| 二楼 | 卧室 | 3.93 m | 3.12 m | 3.93 m x 3.12 m |
| 二楼 | 主卧 | 7.21 m | 4.08 m | 7.21 m x 4.08 m |
| 地下室 | 娱乐,游戏房 | 5.74 m | 3.78 m | 5.74 m x 3.78 m |
| 地下室 | 其它 | 3.58 m | 2.84 m | 3.58 m x 2.84 m |
| 一楼 | 门厅 | 3.88 m | 1.52 m | 3.88 m x 1.52 m |
| 一楼 | 厨房 | 5.3 m | 2.43 m | 5.3 m x 2.43 m |
| 一楼 | 客厅 | 7.84 m | 3.65 m | 7.84 m x 3.65 m |
| 一楼 | 餐厅 | 4.87 m | 3.83 m | 4.87 m x 3.83 m |
| 一楼 | 衣帽间 | 4.29 m | 3.07 m | 4.29 m x 3.07 m |
| 一楼 | 洗衣房 | 2.51 m | 2.36 m | 2.51 m x 2.36 m |
| 一楼 | 衣帽间 | 3.86 m | 3.65 m | 3.86 m x 3.65 m |
https://www.realtor.ca/real-estate/30168204/522-piccadilly-avenue-ottawa-4303-ottawa-west

The trademarks REALTOR®, REALTORS®, and the REALTOR® logo are controlled by The Canadian Real Estate Association (CREA) and identify real estate professionals who are members of CREA. The trademarks MLS®, Multiple Listing Service® and the associated logos are owned by The Canadian Real Estate Association (CREA) and identify the quality of services provided by real estate professionals who are members of CREA. The trademark DDF® is owned by The Canadian Real Estate Association (CREA) and identifies CREA's Data Distribution Facility (DDF®)
Ottawa Real Estate Board
Royal LePage Team Realty
September 17 2026 03:52:35
