
523 Adamson Crescent Ottawa, Ontario K2S 0S7



$998,888
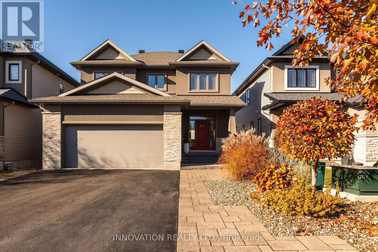
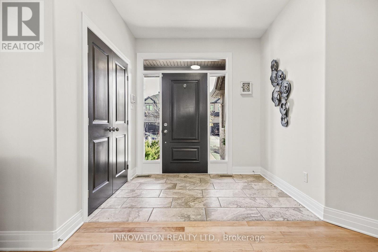
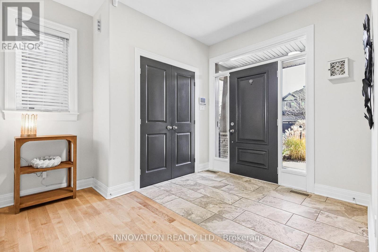
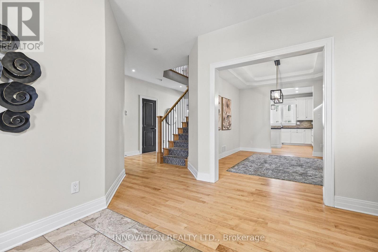
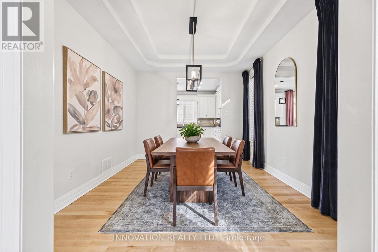
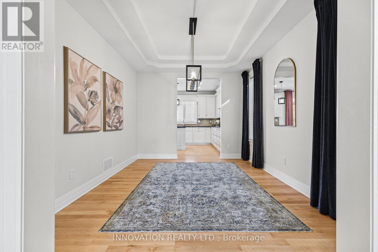
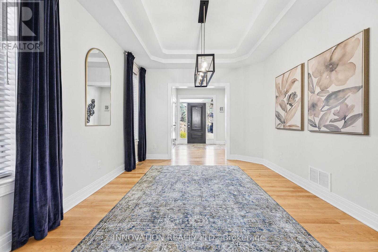
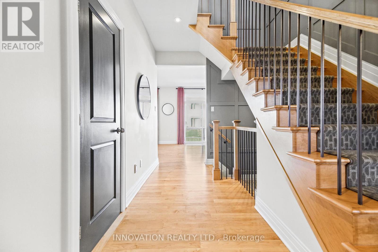
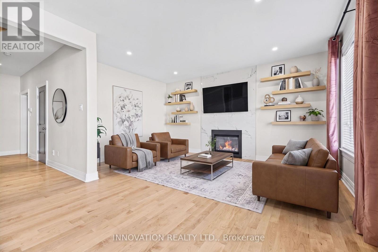
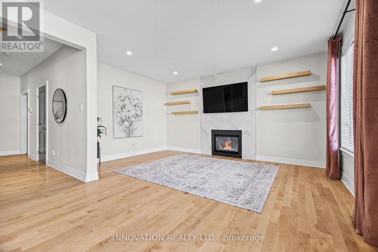
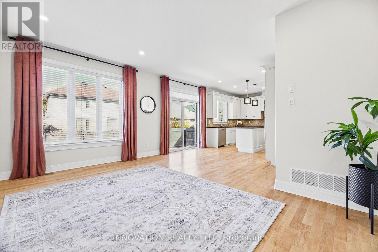
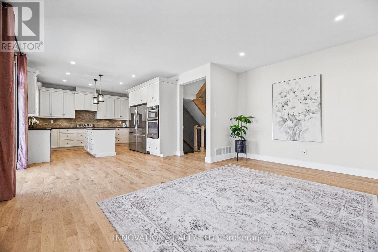
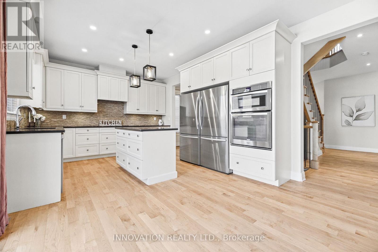
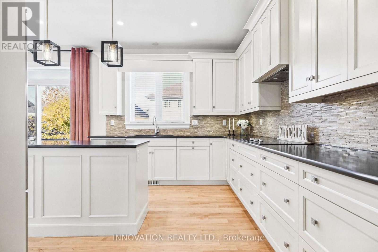
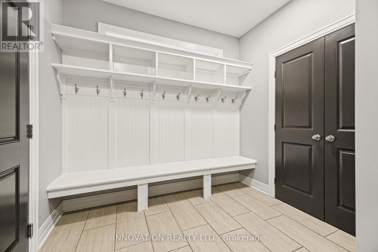
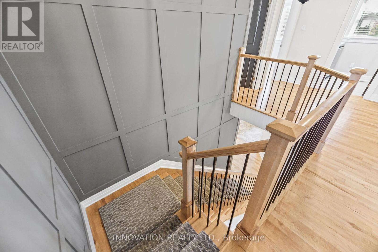
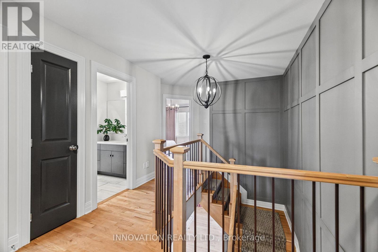
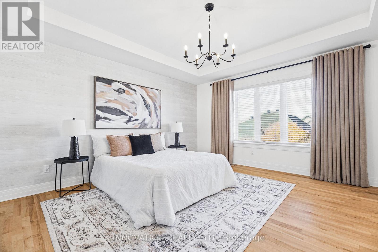
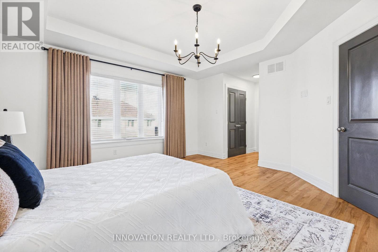
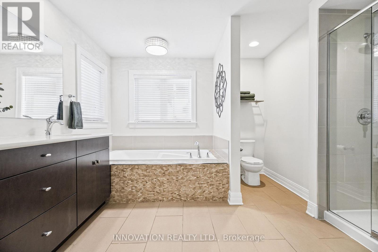
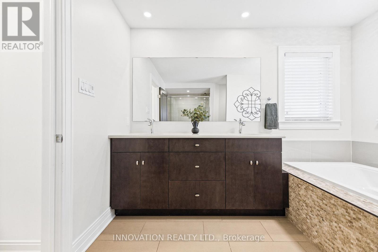
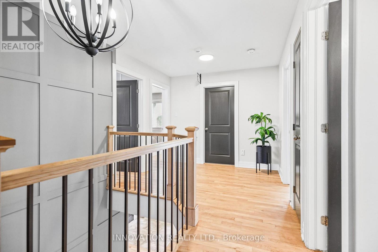
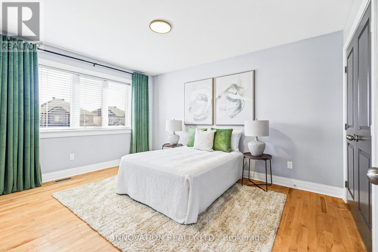
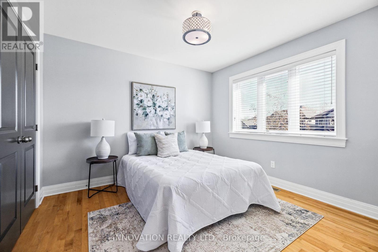
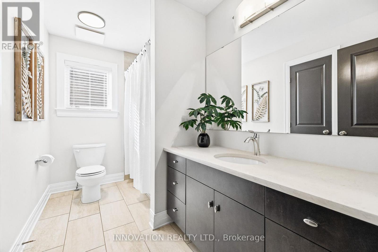
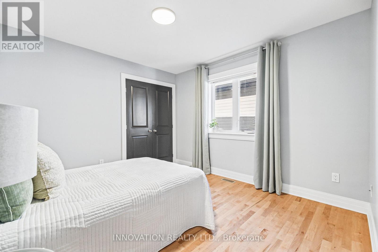
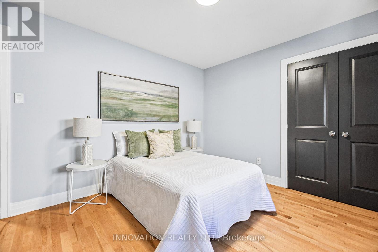
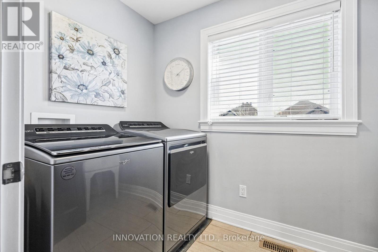
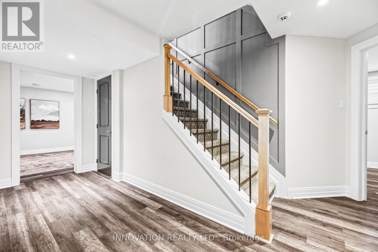
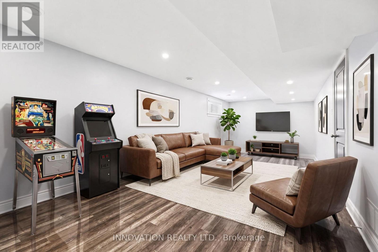
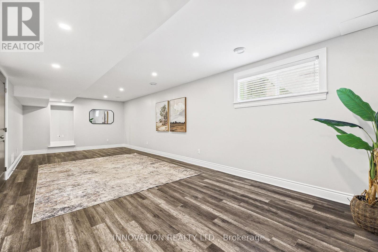
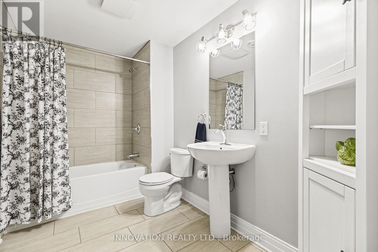
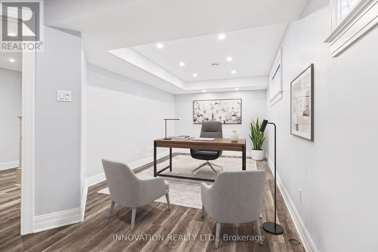
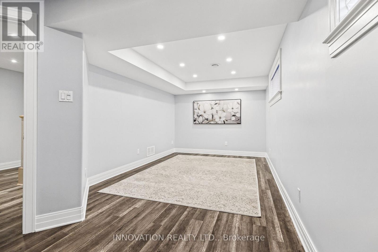
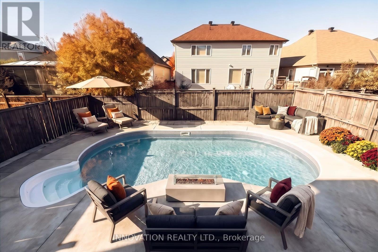
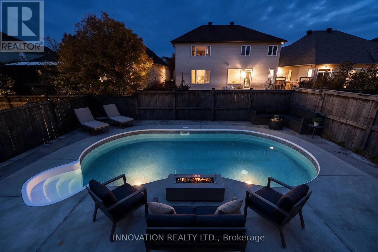
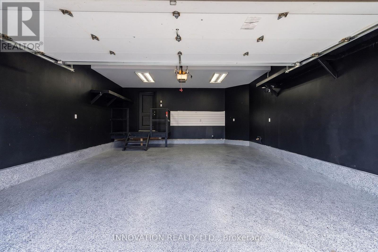
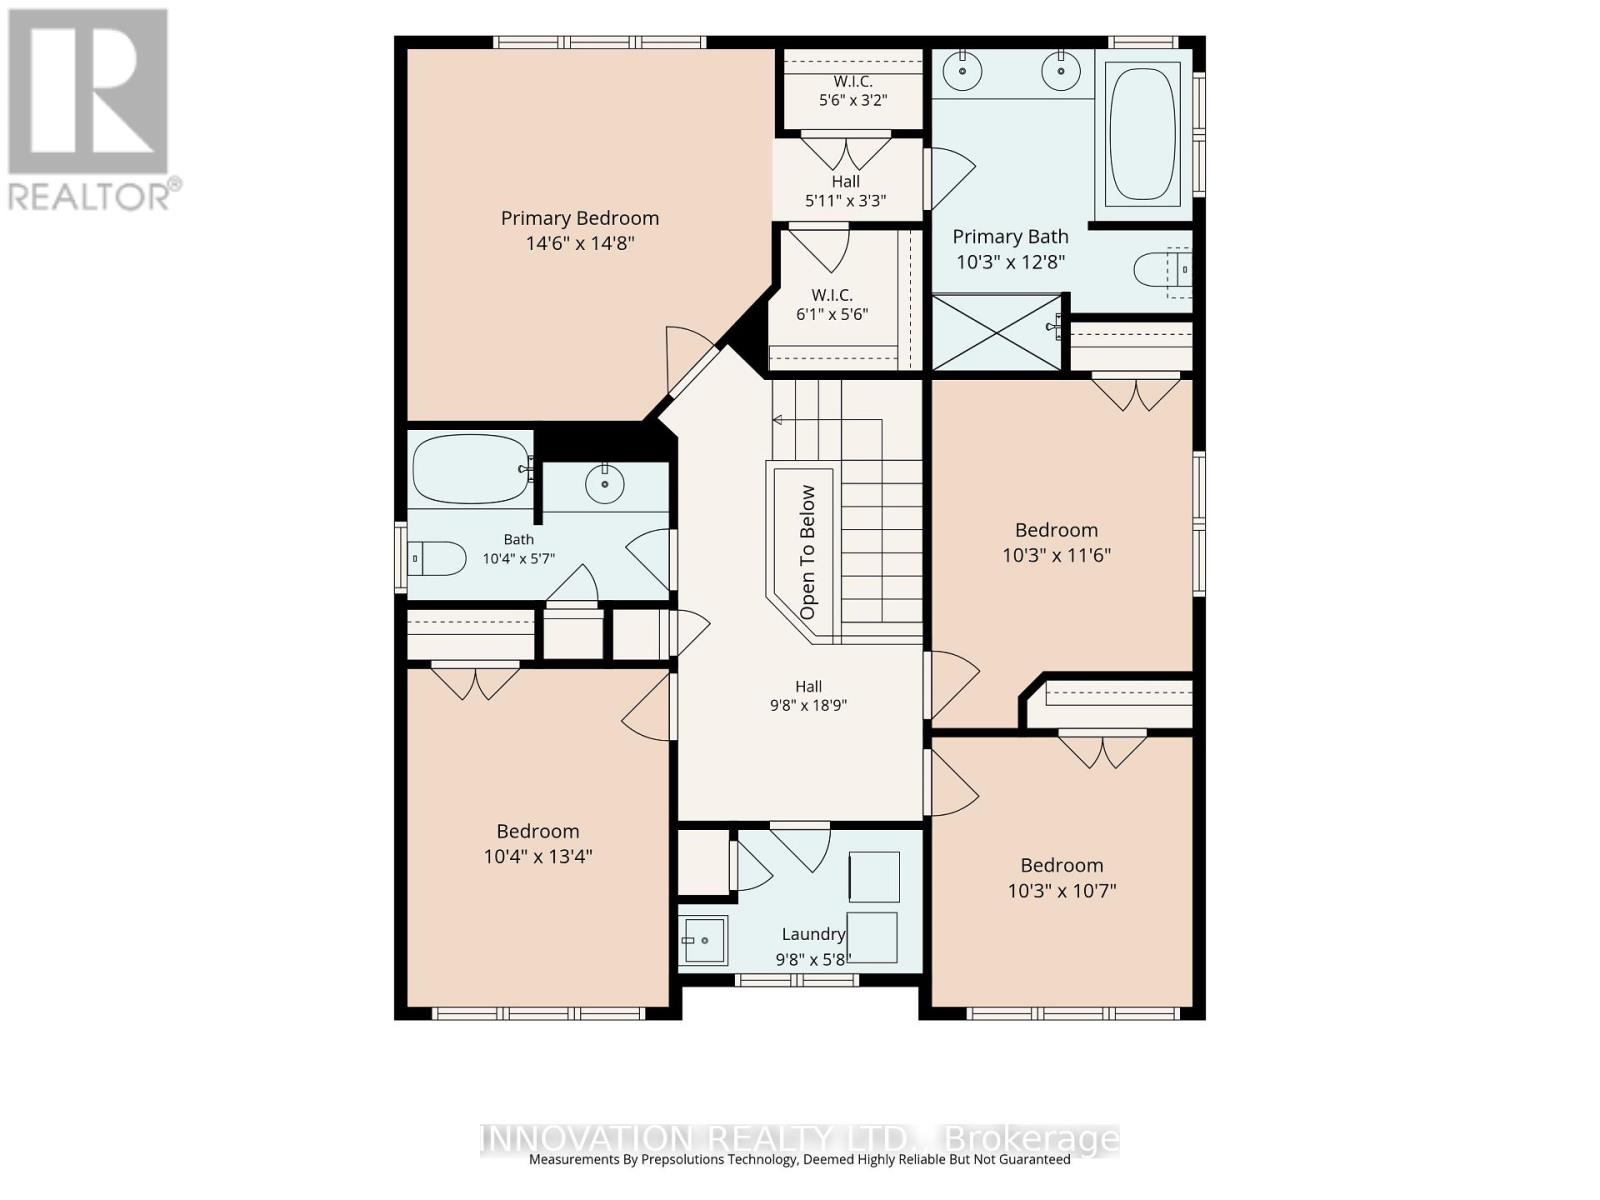
Spend summer afternoons by the saltwater pool, host friends for a backyard barbecue and end the evening by the fireplace. This beautifully upgraded 4+1-bedroom, 3.5-bathroom home brings it all together in one of Stittsville's most sought-after neighbourhoods, close to great schools, parks and everyday essentials. Manicured gardens, an interlock walkway and permanent Celebright exterior lighting create a warm welcome. Inside, rich hardwood, elegant wainscoting and a striking staircase with modern black railings and a detailed feature wall make a memorable first impression. The kitchen pairs quartz counters and modern cabinetry with an island, generous storage, pot drawers, a stylish backsplash and stainless steel appliances, including a cooktop and built-in oven. In the living room, custom built-ins frame a floor-to-ceiling tiled fireplace, creating a comfortable spot to unwind. The sunny breakfast area opens to a backyard made for summer. Cool off in the saltwater inground pool with a new liner, pull up a lounge chair on the expansive interlock patio or fire up the barbecue with the natural gas hookup. Low-maintenance landscaping leaves more time to enjoy it all .Hardwood and tile run throughout the two main levels, and a spacious mudroom keeps daily life organized. Upstairs, you'll find four generous bedrooms and convenient laundry. The primary suite has two large closets and a spa-inspired ensuite with a soaker tub, separate shower and double sinks. Downstairs, the finished basement offers an expansive rec room, a fifth bedroom or home office, a full bathroom and plenty of storage. A heated double garage with epoxy flooring and an EV charging outlet makes coming home in winter a little easier, while the Generac generator offers peace of mind during a power outage. Walk to neighbourhood parks, hop on the nearby Trans Canada Trail or head to Stittsville Main Street for coffee and local shops. (id:44758)
房源概要
| MLS® Number | X14126536 |
| 房源类型 | 民宅 |
| 社区名字 | 8203 - Stittsville (South) |
| 设备类型 | 热水器 |
| 总车位 | 6 |
| Pool Features | Salt Water Pool |
| 泳池类型 | Inground Pool |
| 租赁设备类型 | 热水器 |
| 结构 | Patio(s), Porch |
详 情
| 浴室 | 4 |
| 地上卧房 | 4 |
| 地下卧室 | 1 |
| 总卧房 | 5 |
| 公寓设施 | Fireplace(s) |
| 赠送家电包括 | Blinds, 洗碗机, 烘干机, 微波炉, 烤箱, 炉子, 洗衣机, 冰箱 |
| 地下室类型 | Full |
| 施工种类 | 独立屋 |
| 空调 | 中央空调 |
| 外墙 | 石, 灰泥 |
| 壁炉 | 有 |
| Fireplace Total | 1 |
| 地基类型 | 混凝土 |
| 客人卫生间(不包含洗浴) | 1 |
| 供暖方式 | 天然气 |
| 供暖类型 | 压力热风 |
| 储存空间 | 2 |
| 内部尺寸 | 2000 - 2500 Sqft |
| 类型 | 独立屋 |
| Utility Power | Generator |
| 设备间 | 市政供水 |
车 位
| 附加车库 | |
| Garage |
土地
| 英亩数 | 无 |
| Landscape Features | Landscaped |
| 污水道 | Sanitary Sewer |
| 土地深度 | 105 Ft |
| 土地宽度 | 40 Ft |
| 不规则大小 | 40 X 105 Ft |
房 间
| 楼 层 | 类 型 | 长 度 | 宽 度 | 面 积 |
|---|---|---|---|---|
| 二楼 | 第三卧房 | 3.12 m | 3.51 m | 3.12 m x 3.51 m |
| 二楼 | 洗衣房 | 2.95 m | 1.73 m | 2.95 m x 1.73 m |
| 二楼 | 主卧 | 5.03 m | 4.47 m | 5.03 m x 4.47 m |
| 二楼 | 浴室 | 3.12 m | 3.86 m | 3.12 m x 3.86 m |
| 二楼 | 浴室 | 3.15 m | 1.7 m | 3.15 m x 1.7 m |
| 二楼 | 第二卧房 | 3.15 m | 4.06 m | 3.15 m x 4.06 m |
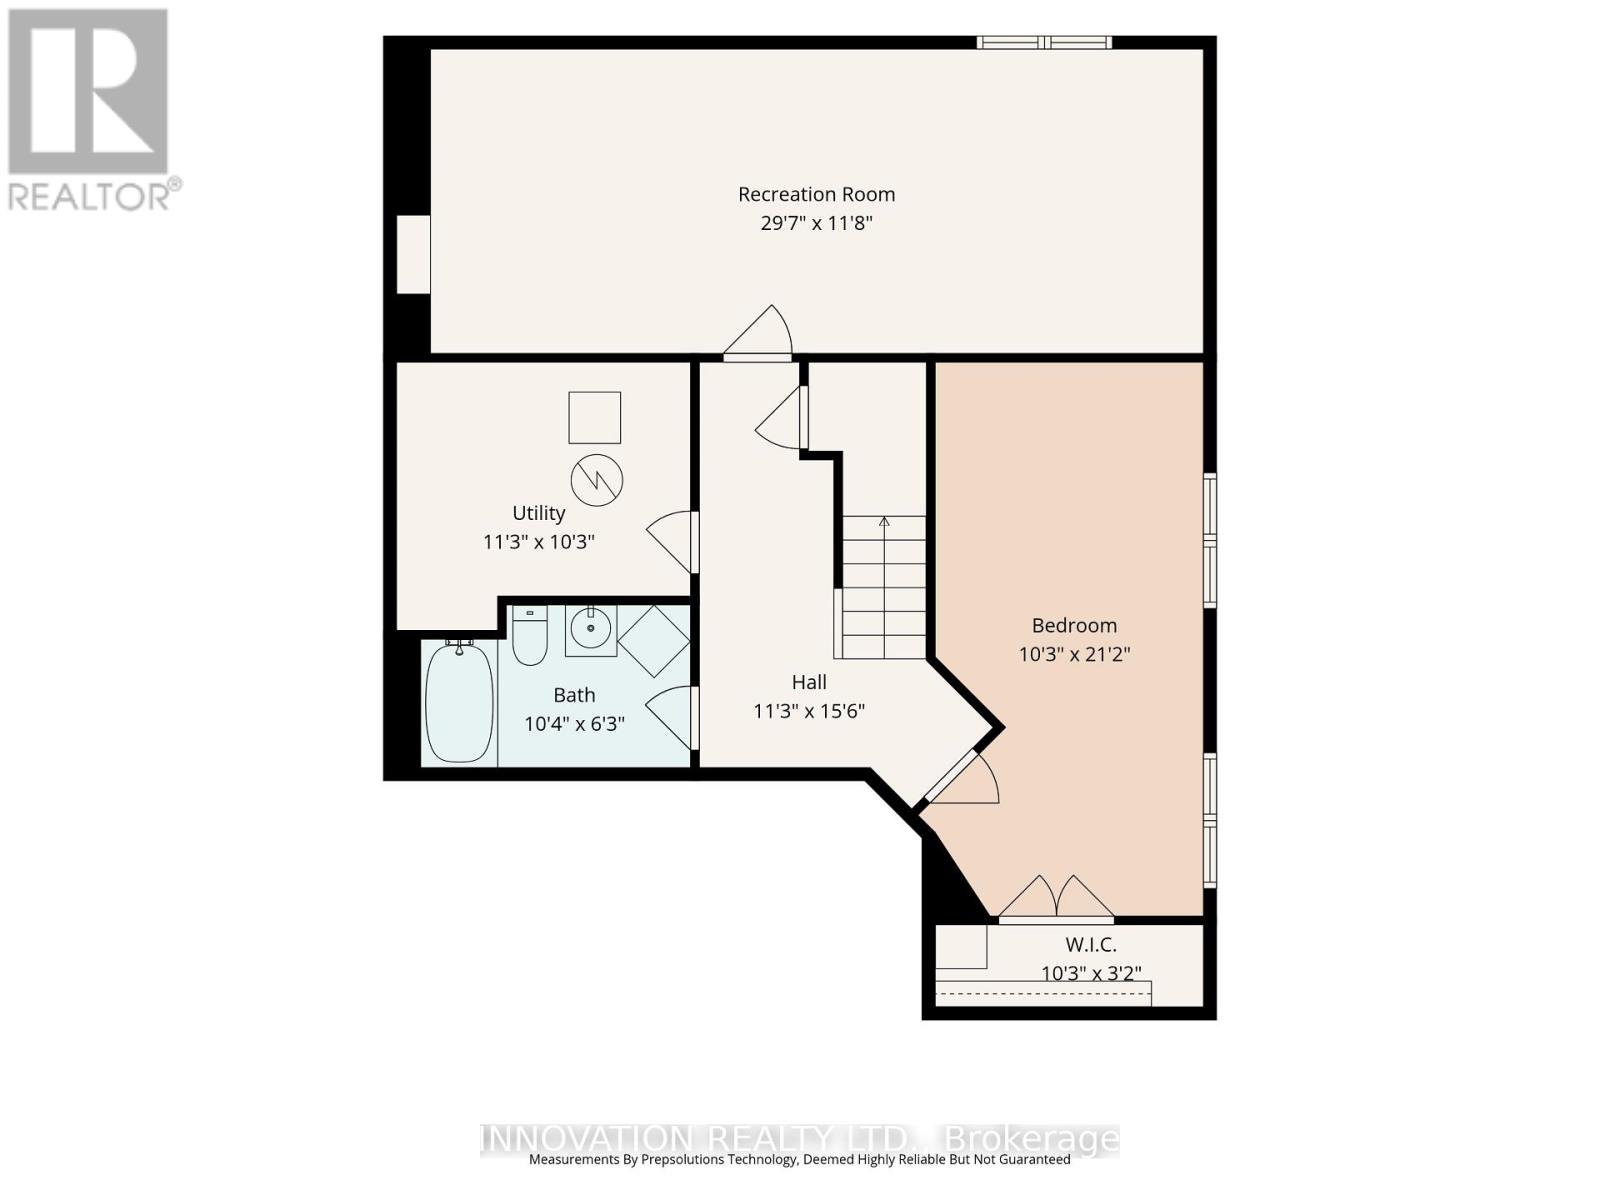
| 地下室 | 娱乐,游戏房 | 9.02 m | 3.56 m | 9.02 m x 3.56 m |
| 地下室 | Bedroom 5 | 3.12 m | 6.45 m | 3.12 m x 6.45 m |
| 地下室 | 设备间 | 3.43 m | 3.12 m | 3.43 m x 3.12 m |
| 地下室 | 浴室 | 3.15 m | 1.91 m | 3.15 m x 1.91 m |
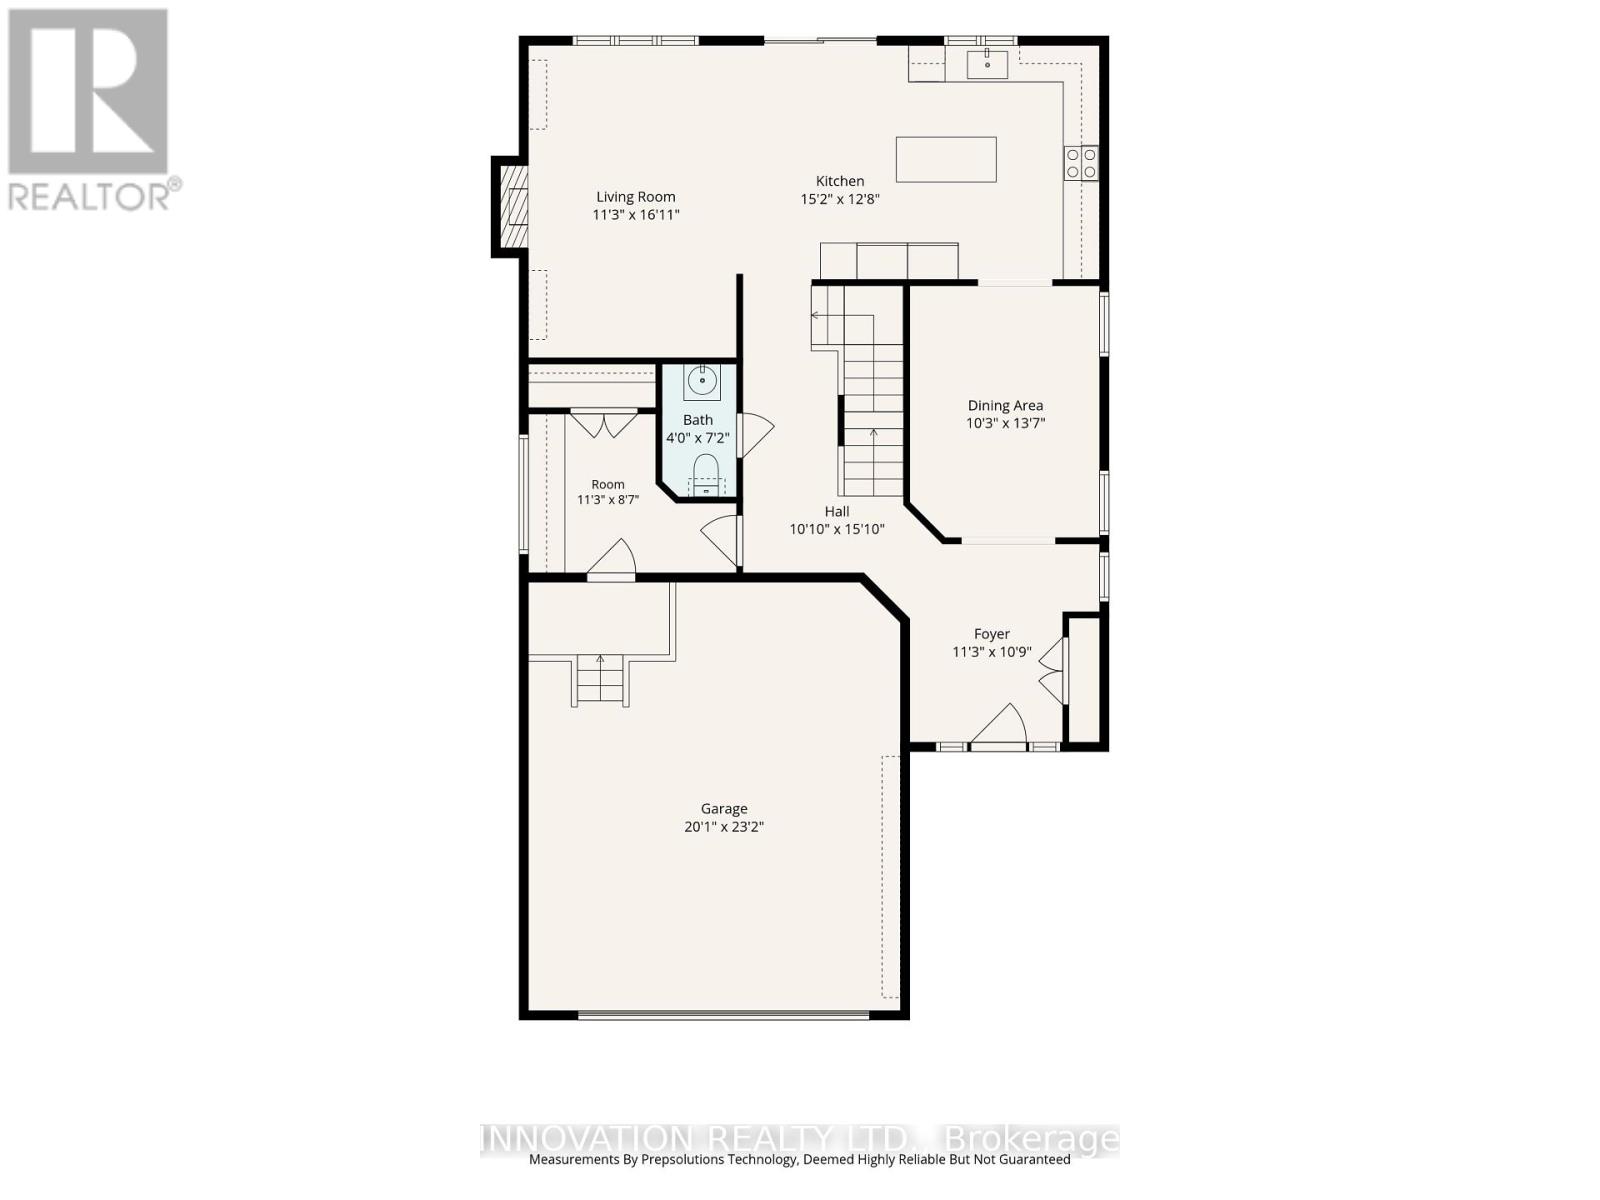
| 一楼 | 客厅 | 3.43 m | 5.16 m | 3.43 m x 5.16 m |
| 一楼 | 厨房 | 4.62 m | 3.86 m | 4.62 m x 3.86 m |
| 一楼 | 餐厅 | 3.12 m | 4.14 m | 3.12 m x 4.14 m |
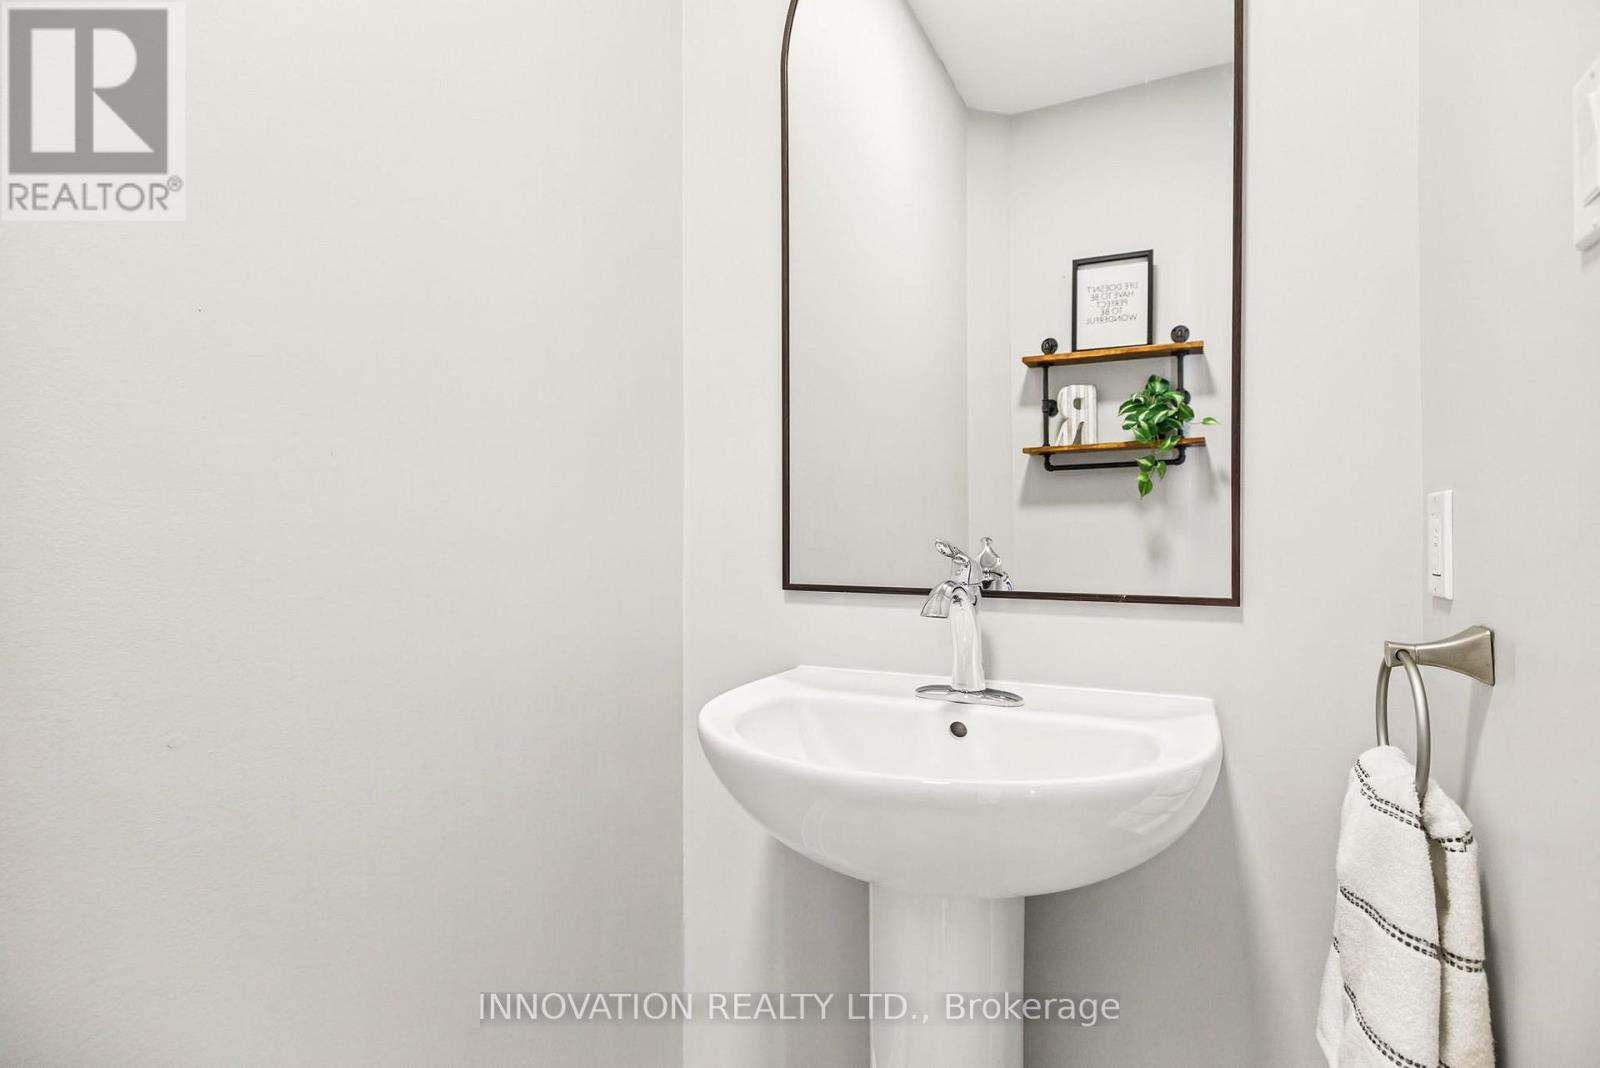
| 一楼 | Partial Bathroom | 1.22 m | 2.18 m | 1.22 m x 2.18 m |
| 一楼 | Mud Room | 3.43 m | 2.62 m | 3.43 m x 2.62 m |
| 一楼 | 门厅 | 3.43 m | 3.28 m | 3.43 m x 3.28 m |
https://www.realtor.ca/real-estate/30455009/523-adamson-crescent-ottawa-8203-stittsville-south

The trademarks REALTOR®, REALTORS®, and the REALTOR® logo are controlled by The Canadian Real Estate Association (CREA) and identify real estate professionals who are members of CREA. The trademarks MLS®, Multiple Listing Service® and the associated logos are owned by The Canadian Real Estate Association (CREA) and identify the quality of services provided by real estate professionals who are members of CREA. The trademark DDF® is owned by The Canadian Real Estate Association (CREA) and identifies CREA's Data Distribution Facility (DDF®)
Ottawa Real Estate Board
Innovation Realty Ltd.
November 18 2026 11:52:23
