
526 Ponthieu Circle Ottawa, Ontario K1W 0N4


$3,700 Monthly
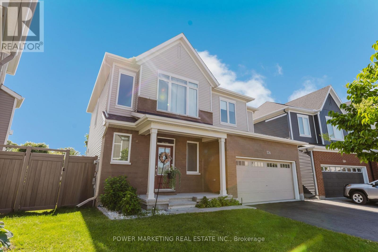
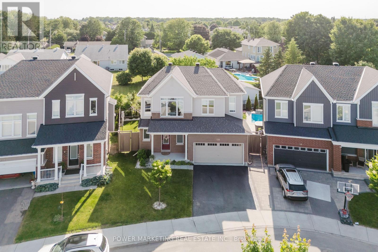
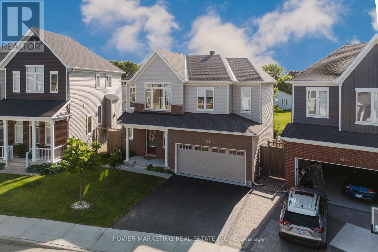
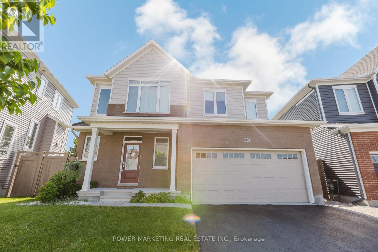
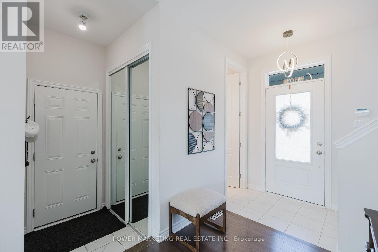
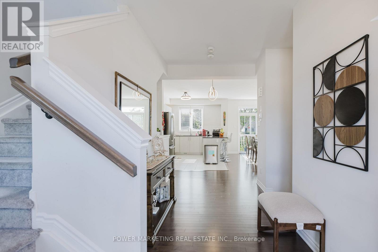
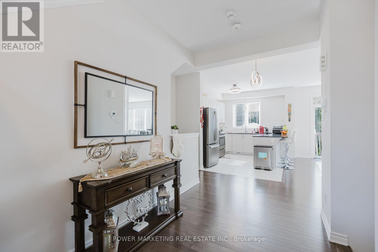
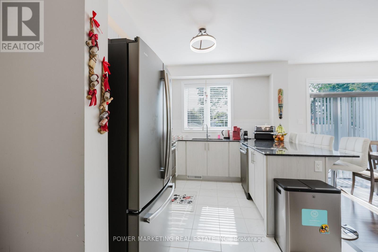
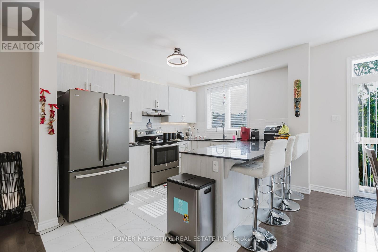
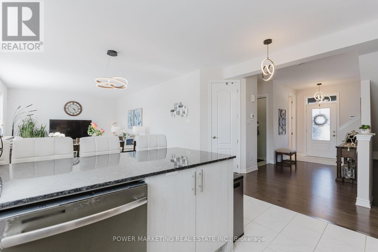
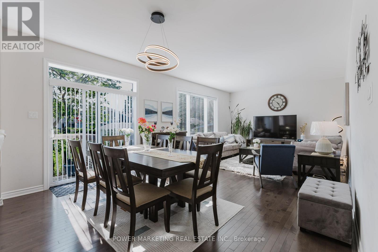
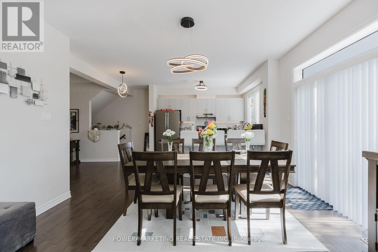
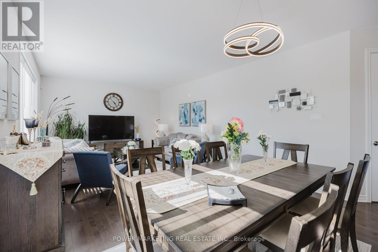
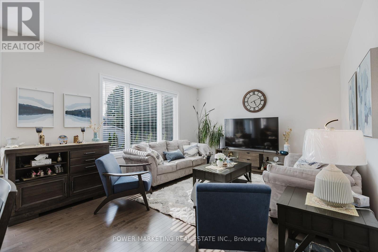
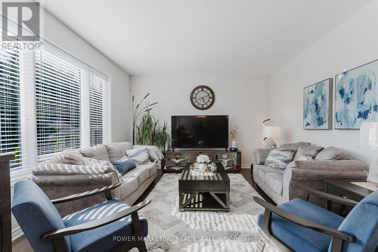
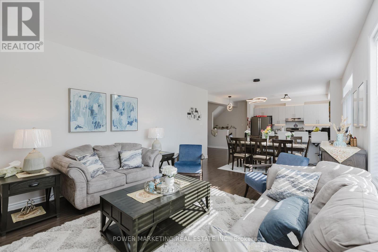
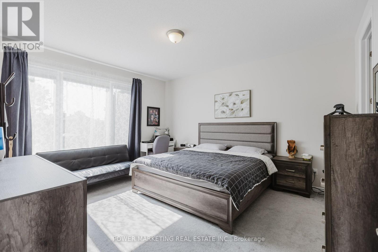
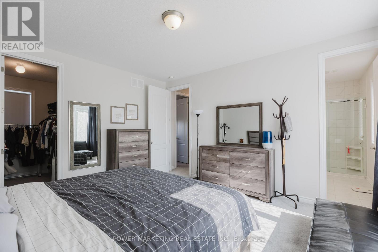
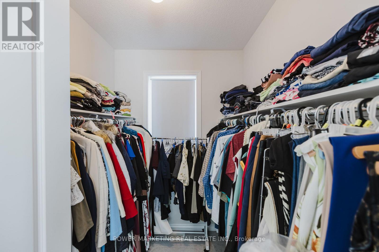
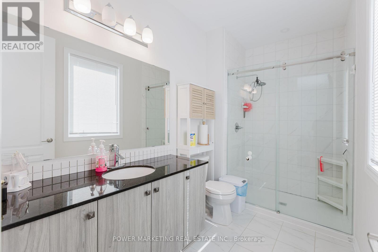
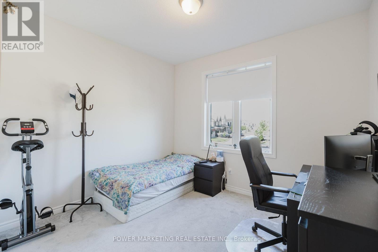
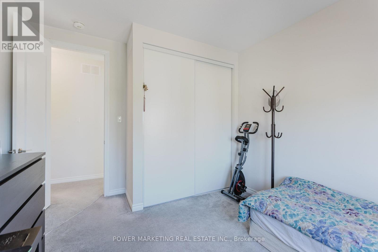
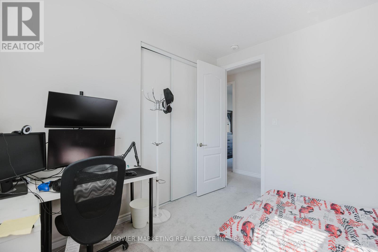
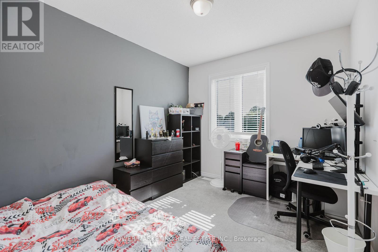
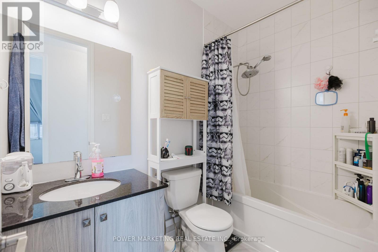
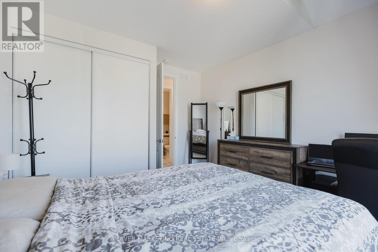
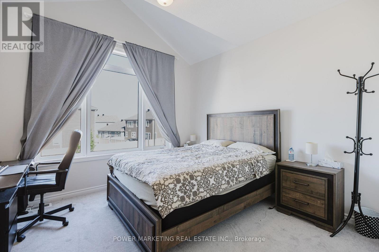
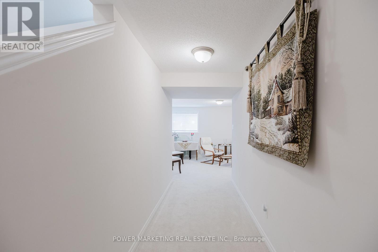
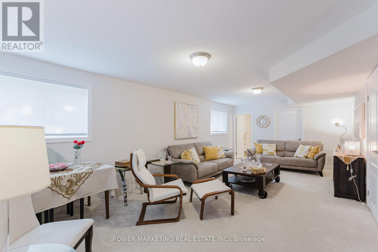
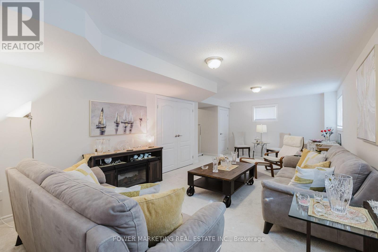
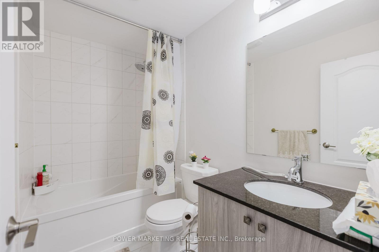
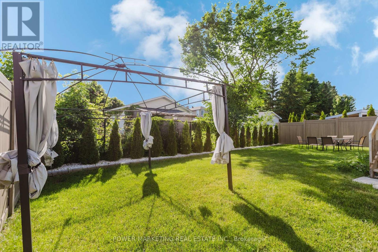
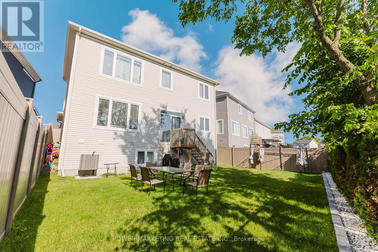
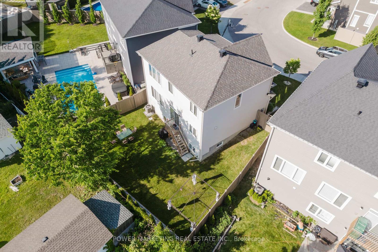
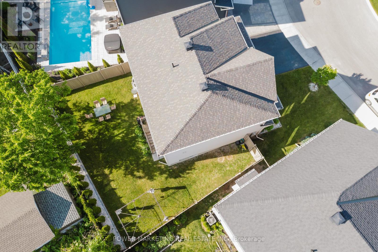
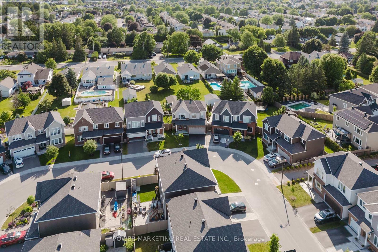
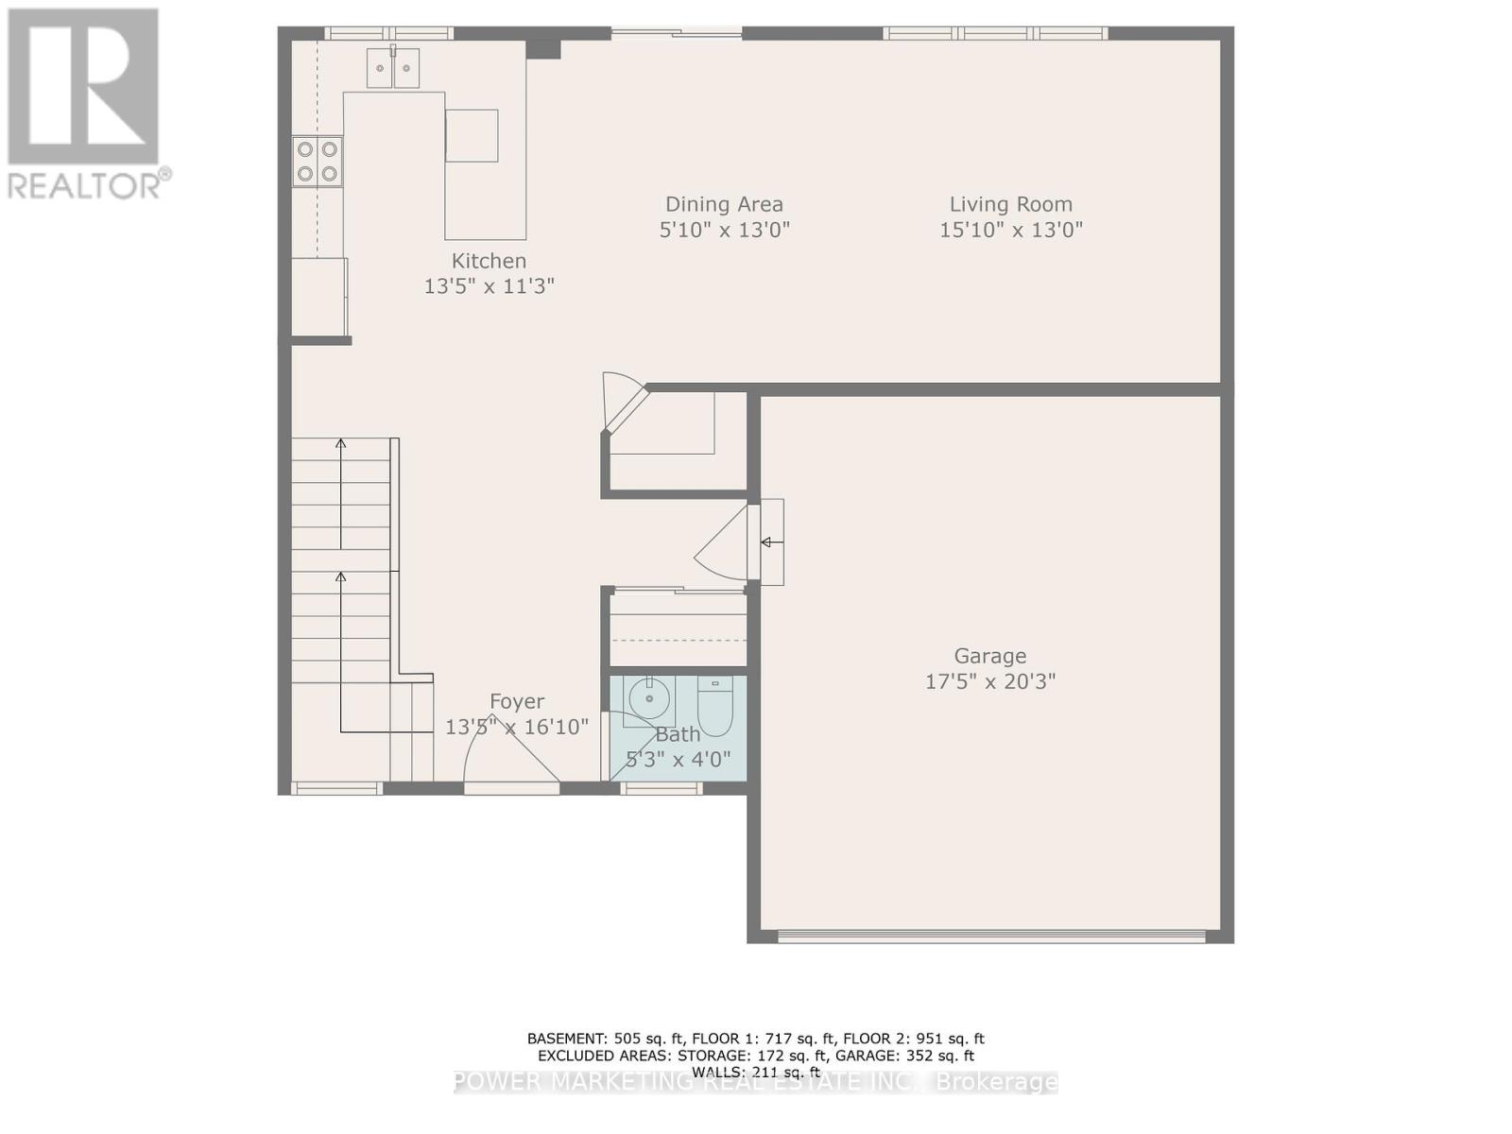
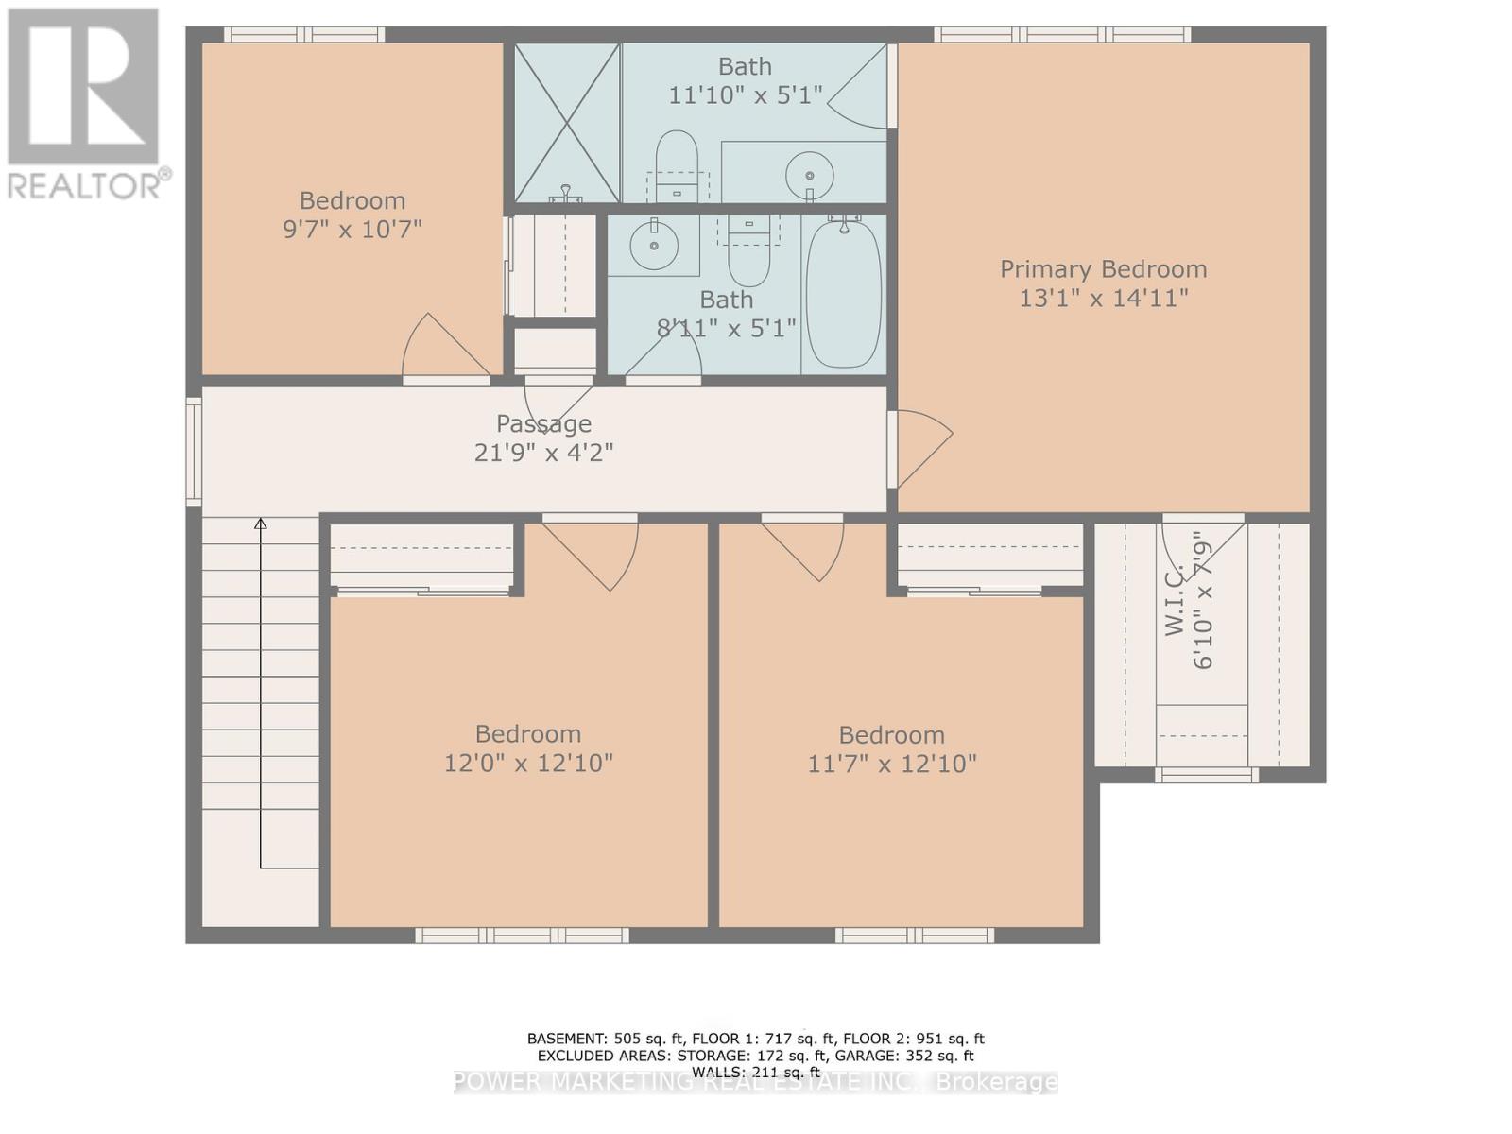
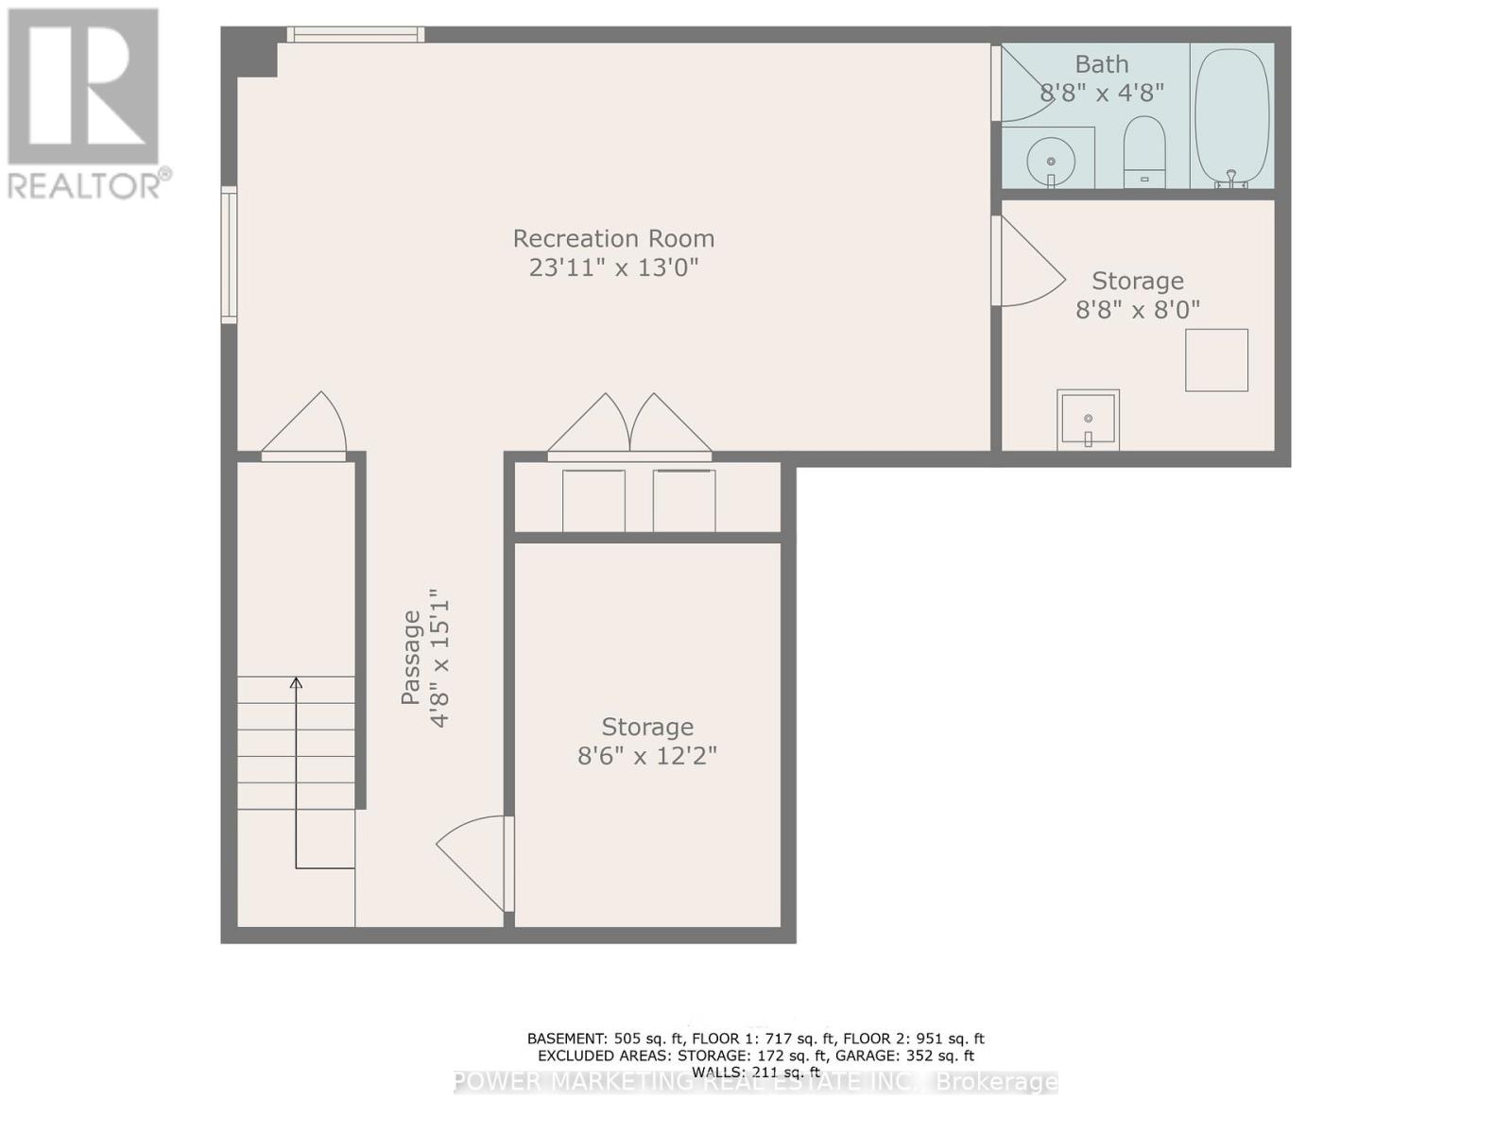
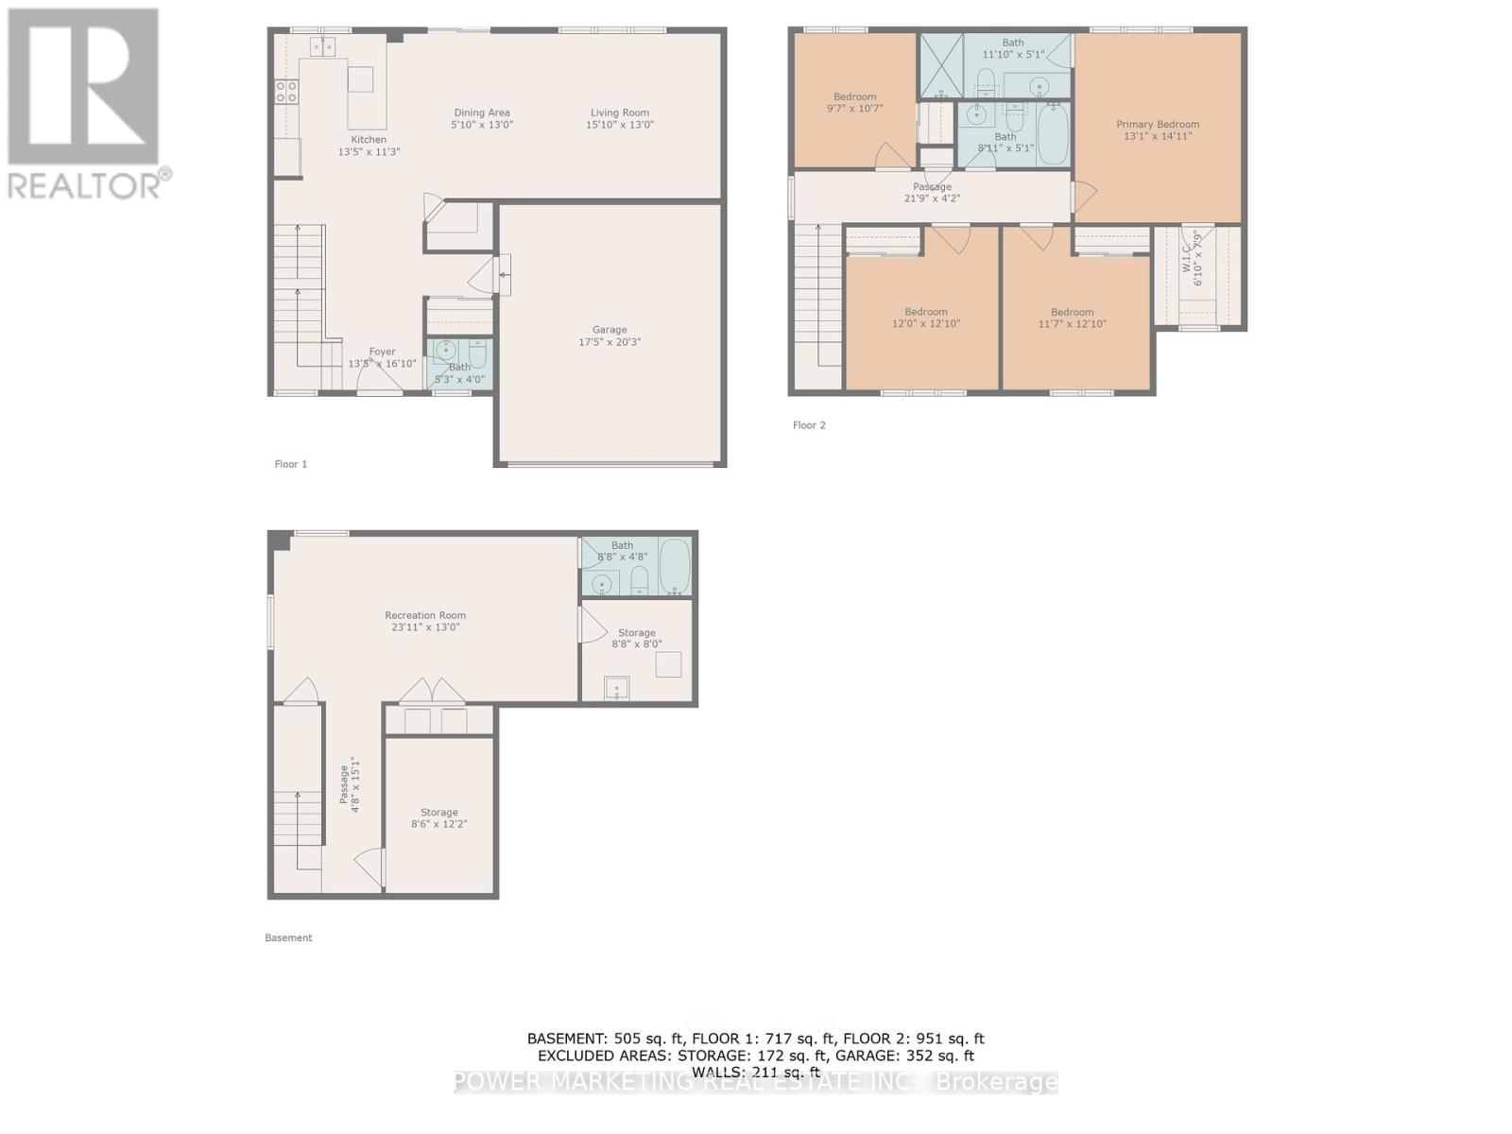
Welcome to 526 Ponthieu Circle, a beautifully upgraded 4-bedroom, 4-bathroom home available for lease in sought-after Avalon. Situated on a premium pie-shaped lot, this spacious home offers modern finishes, a functional layout, and exceptional outdoor space. Enjoy soaring 9-ft ceilings on both the main and second floors, smooth ceilings, elegant 8-ft doors, and oversized windows that fill the home with natural light. The chef-inspired kitchen features granite countertops, soft-close cabinetry, designer hardware, and a layout ideal for everyday living and entertaining. Upstairs, generously sized bedrooms are complemented by stylish bathrooms with full-height tile and granite vanities. The primary suite includes a walk-in closet and a sleek ensuite with a glass-enclosed walk-in shower. The fully finished basement offers flexible space for a home gym, office, or media room, complete with a full 3-piece bathroom. Additional features include 200-amp service, an EV charger rough-in, an insulated garage door, and a smart garage door opener with battery backup. Outside, the fully fenced backyard features cedars, white crushed marble landscaping, and PVC fencing-perfect for relaxing and entertaining. Located on a quiet street close to parks, schools, and shopping, this home offers comfort, style, and convenience. Book your private showing today! (id:44758)
房源概要
| MLS® Number | X14141474 |
| 房源类型 | 民宅 |
| 社区名字 | 2012 - Chapel Hill South - Orleans Village |
| 附近的便利设施 | 公园, 公共交通 |
| 特征 | Irregular Lot Size |
| 总车位 | 4 |
详 情
| 浴室 | 4 |
| 地上卧房 | 4 |
| 总卧房 | 4 |
| Age | 6 To 15 Years |
| 赠送家电包括 | Garage Door Opener Remote(s), Water Heater - Tankless |
| 地下室进展 | 已装修 |
| 地下室类型 | 全完工 |
| 施工种类 | 独立屋 |
| 空调 | 中央空调 |
| 外墙 | 砖, 乙烯基壁板 |
| 地基类型 | 混凝土浇筑 |
| 客人卫生间(不包含洗浴) | 1 |
| 供暖方式 | 天然气 |
| 供暖类型 | 压力热风 |
| 储存空间 | 2 |
| 内部尺寸 | 2000 - 2500 Sqft |
| 类型 | 独立屋 |
| 设备间 | 市政供水 |
车 位
| 附加车库 | |
| Garage |
土地
| 英亩数 | 无 |
| 围栏类型 | Fenced Yard |
| 土地便利设施 | 公园, 公共交通 |
| 污水道 | Sanitary Sewer |
| 土地深度 | 89 Ft ,3 In |
| 土地宽度 | 39 Ft ,7 In |
| 不规则大小 | 39.6 X 89.3 Ft |
房 间
| 楼 层 | 类 型 | 长 度 | 宽 度 | 面 积 |
|---|---|---|---|---|
| 二楼 | 卧室 | 3.05 m | 3.44 m | 3.05 m x 3.44 m |
| 二楼 | 浴室 | Measurements not available | ||
| 二楼 | 浴室 | Measurements not available | ||
| 二楼 | 其它 | Measurements not available | ||
| 二楼 | 主卧 | 3.96 m | 4.63 m | 3.96 m x 4.63 m |
| 二楼 | 卧室 | 3.44 m | 3.05 m | 3.44 m x 3.05 m |
| 二楼 | 卧室 | 3.69 m | 3.51 m | 3.69 m x 3.51 m |
| Lower Level | 娱乐,游戏房 | 7.38 m | 3.84 m | 7.38 m x 3.84 m |
| Lower Level | 浴室 | Measurements not available | ||
| 一楼 | 厨房 | 3.02 m | 3.38 m | 3.02 m x 3.38 m |
| 一楼 | 餐厅 | 3.32 m | 4.21 m | 3.32 m x 4.21 m |
| 一楼 | 大型活动室 | 4.33 m | 4.2 m | 4.33 m x 4.2 m |
| 一楼 | Pantry | Measurements not available | ||
| 一楼 | Mud Room | Measurements not available | ||
| 一楼 | 门厅 | Measurements not available | ||
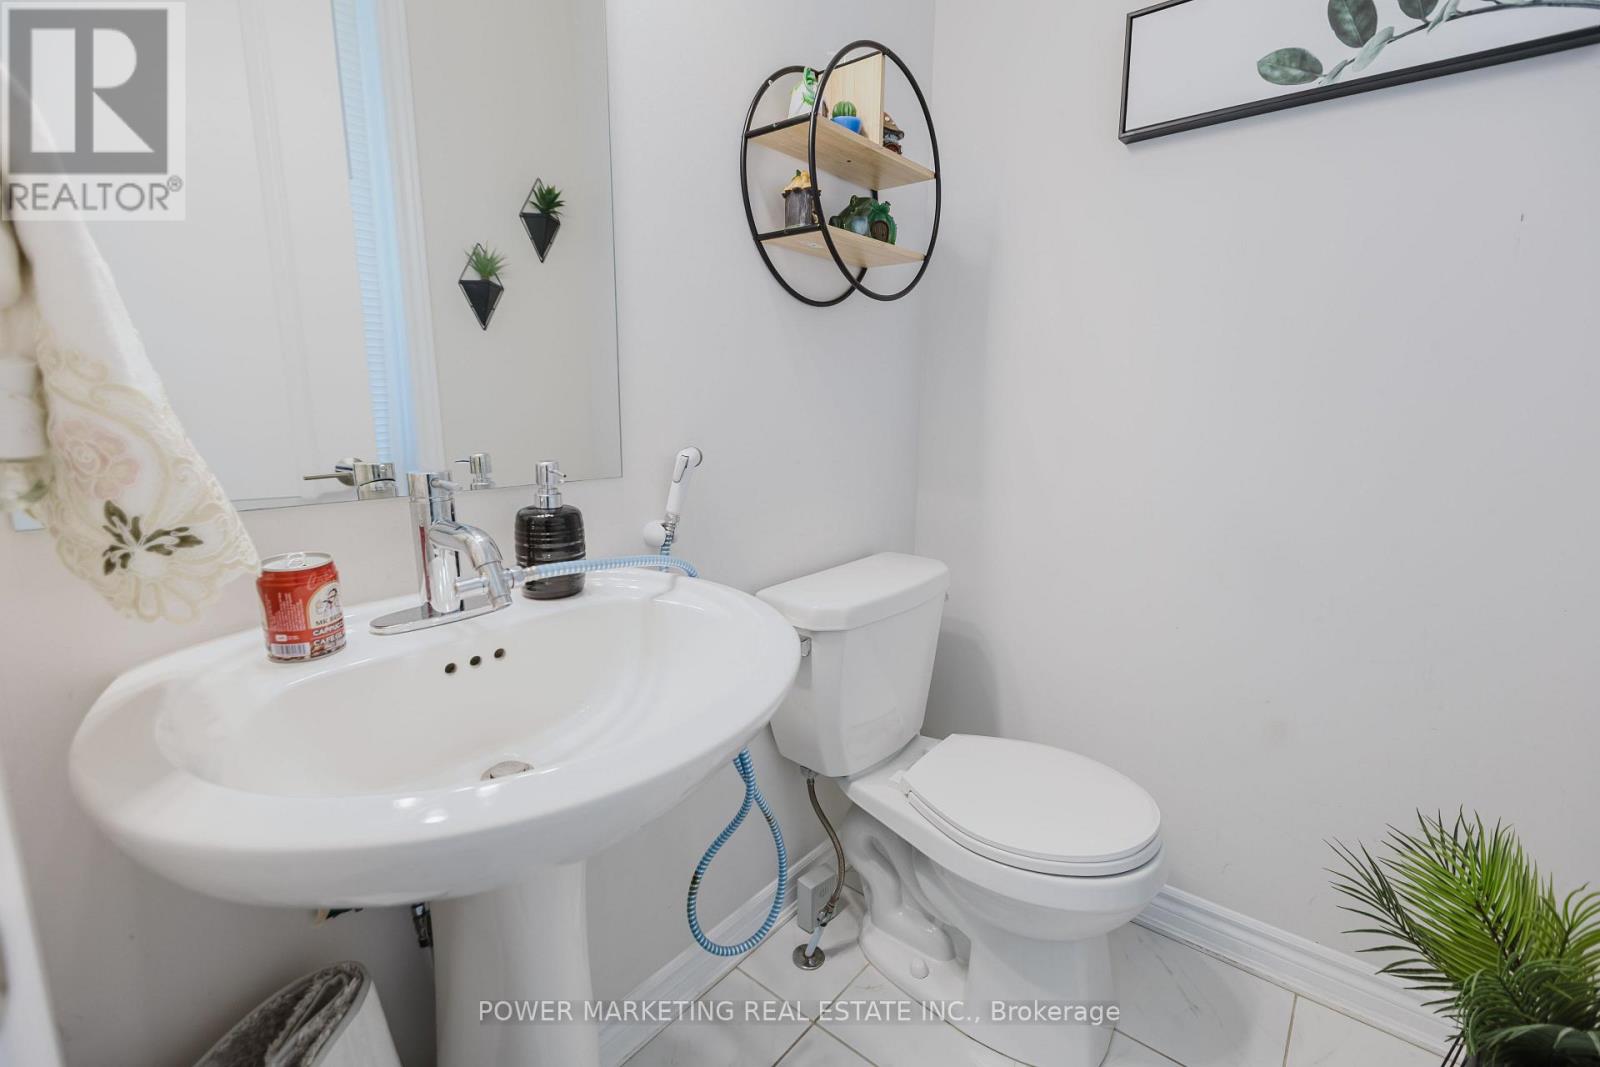
| 一楼 | Partial Bathroom | Measurements not available | ||
| Other | 洗衣房 | Measurements not available |

The trademarks REALTOR®, REALTORS®, and the REALTOR® logo are controlled by The Canadian Real Estate Association (CREA) and identify real estate professionals who are members of CREA. The trademarks MLS®, Multiple Listing Service® and the associated logos are owned by The Canadian Real Estate Association (CREA) and identify the quality of services provided by real estate professionals who are members of CREA. The trademark DDF® is owned by The Canadian Real Estate Association (CREA) and identifies CREA's Data Distribution Facility (DDF®)
Ottawa Real Estate Board
Power Marketing Real Estate Inc.
November 18 2026 05:29:18
