
526 Rye Grass Way Ottawa, Ontario K2J 7A1


$2,400 Monthly
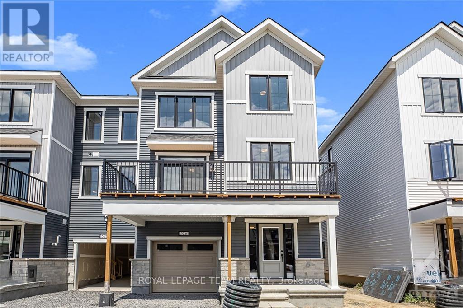
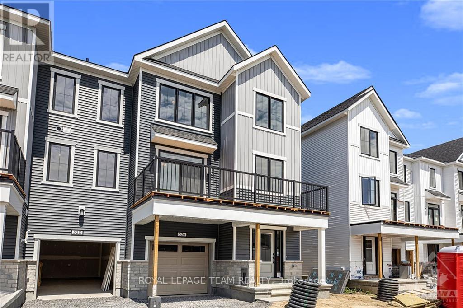
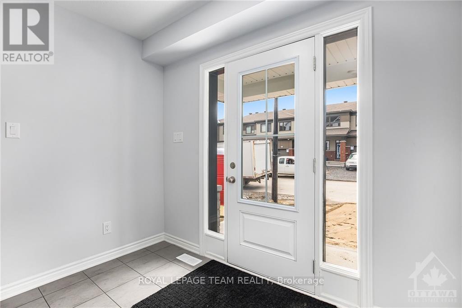
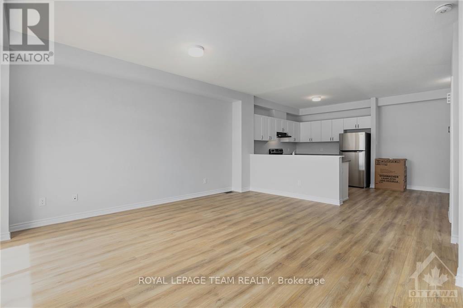
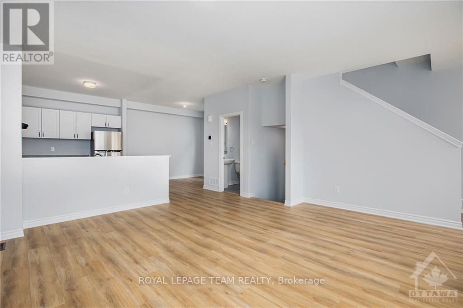
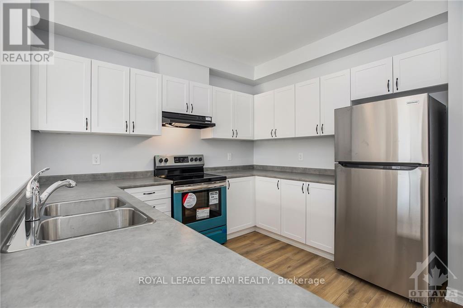
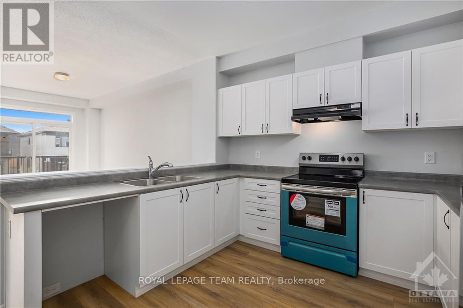
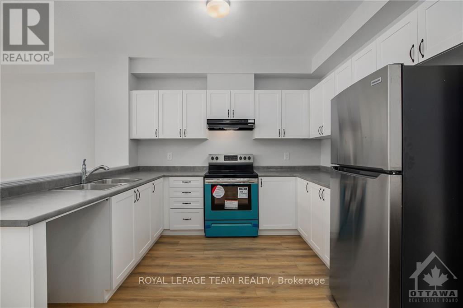
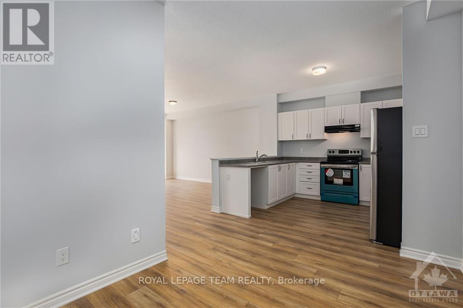
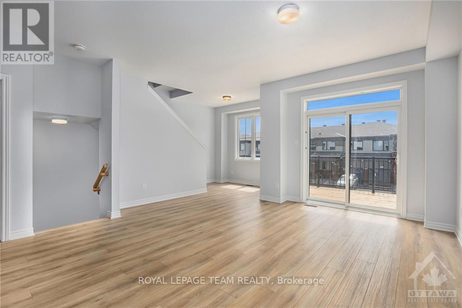
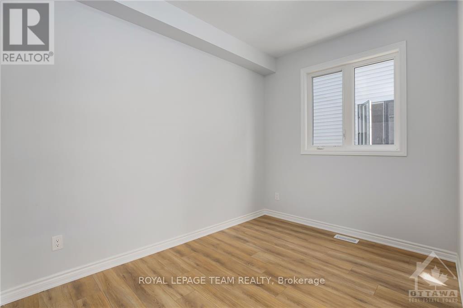
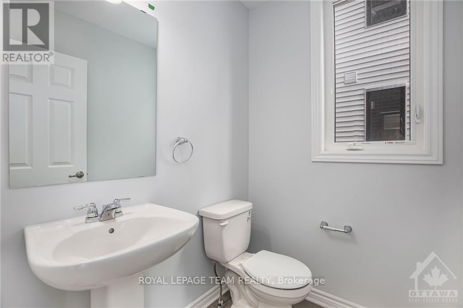
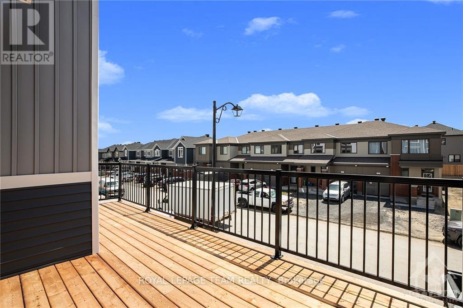
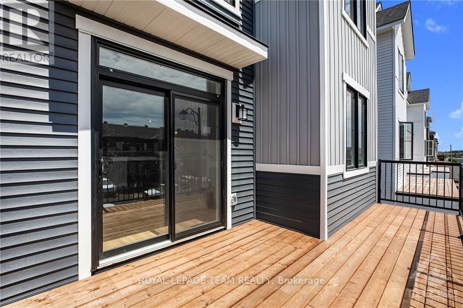
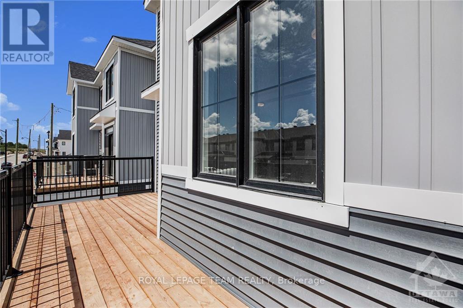
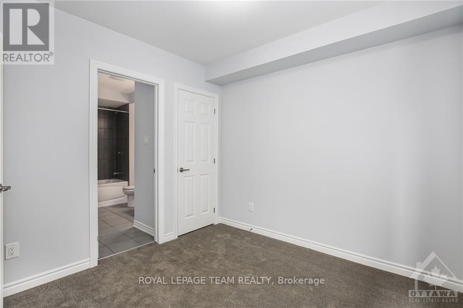
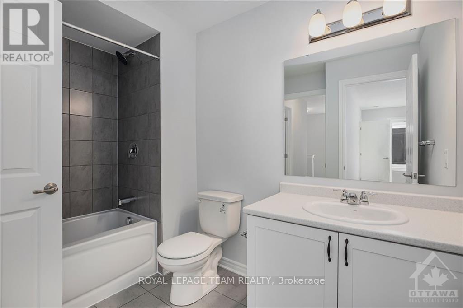
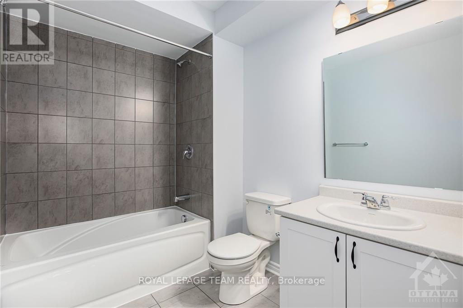
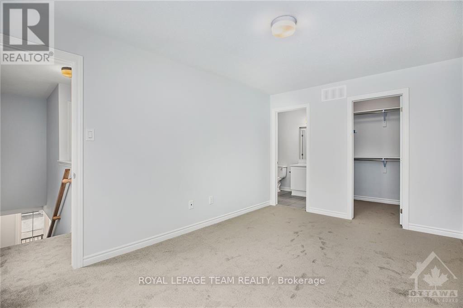
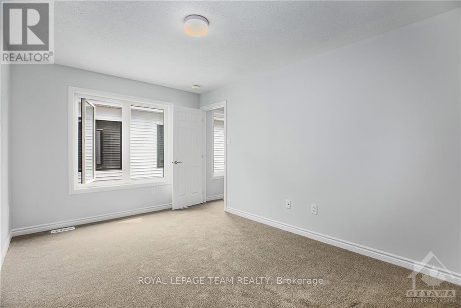
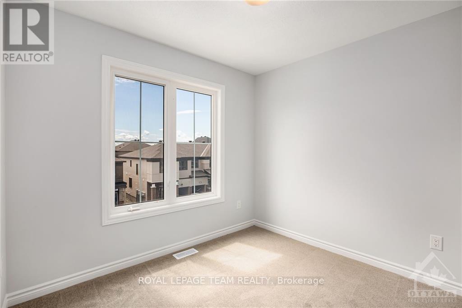
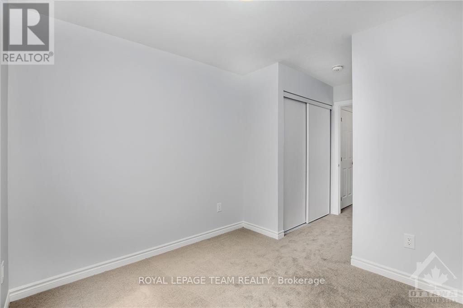
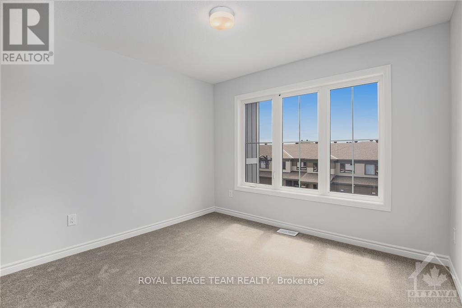
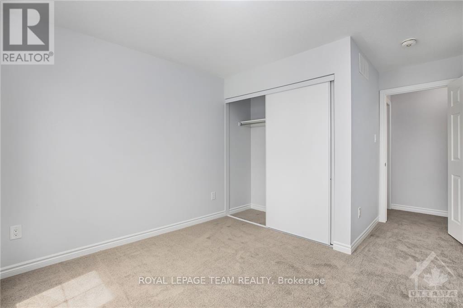
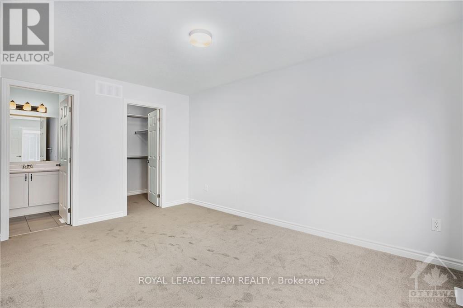
PREPARE TO FALL IN LOVE! Available January 1, 2027 and onwards is this Mattamy built 3 storey townhome. It features 4 bedrooms and 2.5 bathrooms! Property is perfectly situated minutes from parks, schools, and all of the amenities Barrhaven has to offer. This home features a fabulous floor plan and is very thoughtfully laid out. With premium finishes throughout, and massive windows on each level, you'll love all of the natural light that brighten up this stunning property. 1st floor features a large bedroom and ensuite bath. The open concept 2nd level, features plenty of space for living room/dining and you'll love entertaining in the kitchen featuring plenty of counter top space and stainless steel appliances. Upper level features generously sized rooms, including a primary bedroom with cheater door to main bath. Large balcony off of 2nd floor provides a maintenance-free outdoor space! (id:44758)
房源概要
| MLS® Number | X14120368 |
| 房源类型 | 民宅 |
| 社区名字 | 7711 - Barrhaven - Half Moon Bay |
| 附近的便利设施 | 近高尔夫球场, 公园 |
| 设备类型 | 热水器 |
| 总车位 | 2 |
| 租赁设备类型 | 热水器 |
详 情
| 浴室 | 3 |
| 地上卧房 | 4 |
| 总卧房 | 4 |
| Age | 0 To 5 Years |
| 赠送家电包括 | Garage Door Opener Remote(s), 洗碗机, 烘干机, Hood 电扇, 炉子, 洗衣机, 冰箱 |
| 地下室进展 | 已完成 |
| 地下室类型 | Full (unfinished) |
| 施工种类 | 附加的 |
| 空调 | 没有 |
| 外墙 | 石 |
| 地基类型 | 混凝土浇筑 |
| 客人卫生间(不包含洗浴) | 1 |
| 供暖方式 | 天然气 |
| 供暖类型 | 压力热风 |
| 储存空间 | 3 |
| 内部尺寸 | 700 - 1100 Sqft |
| 类型 | 联排别墅 |
| 设备间 | 市政供水 |
车 位
| 附加车库 | |
| Garage | |
| 入内式车位 |
土地
| 英亩数 | 无 |
| 土地便利设施 | 近高尔夫球场, 公园 |
| 污水道 | Sanitary Sewer |
房 间
| 楼 层 | 类 型 | 长 度 | 宽 度 | 面 积 |
|---|---|---|---|---|
| 二楼 | 大型活动室 | 5.1 m | 4.9 m | 5.1 m x 4.9 m |
| 二楼 | 餐厅 | 3.25 m | 2.64 m | 3.25 m x 2.64 m |
| 二楼 | 厨房 | 2.76 m | 3.65 m | 2.76 m x 3.65 m |
| 二楼 | 浴室 | 0.01 m | 0.01 m | 0.01 m x 0.01 m |
| 三楼 | 卧室 | 3.2 m | 2.97 m | 3.2 m x 2.97 m |
| 三楼 | 主卧 | 4.44 m | 3.04 m | 4.44 m x 3.04 m |
| 三楼 | 浴室 | 0.01 m | 0.01 m | 0.01 m x 0.01 m |
| 三楼 | 卧室 | 2.84 m | 2.69 m | 2.84 m x 2.69 m |
| Lower Level | 卧室 | 2.97 m | 2.97 m | 2.97 m x 2.97 m |
| Lower Level | 浴室 | 0.01 m | 0.01 m | 0.01 m x 0.01 m |
设备间
| 有线电视 | 已安装 |
| 配电箱 | 已安装 |
| 污水道 | 已安装 |
https://www.realtor.ca/real-estate/30447972/526-rye-grass-way-ottawa-7711-barrhaven-half-moon-bay

The trademarks REALTOR®, REALTORS®, and the REALTOR® logo are controlled by The Canadian Real Estate Association (CREA) and identify real estate professionals who are members of CREA. The trademarks MLS®, Multiple Listing Service® and the associated logos are owned by The Canadian Real Estate Association (CREA) and identify the quality of services provided by real estate professionals who are members of CREA. The trademark DDF® is owned by The Canadian Real Estate Association (CREA) and identifies CREA's Data Distribution Facility (DDF®)
Ottawa Real Estate Board
Royal LePage Team Realty
October 27 2026 04:03:51
